"Detached house with great potential"
Purchase price
CHF 1,950,000.–
Notify on price drop
Rooms
6
Living space
140 m2
Location
1226 ThônexCosts
- Purchase price:
- CHF 1,950,000.–
- Notify on price drop
Main information
- Available from:
- 31.12.2026
- Type:
- Single house
- No. of rooms:
- 6
- Surface living:
- 140 m2
- Land area:
- 750 m2
- Year built:
- 1980
Documents (0)
Description
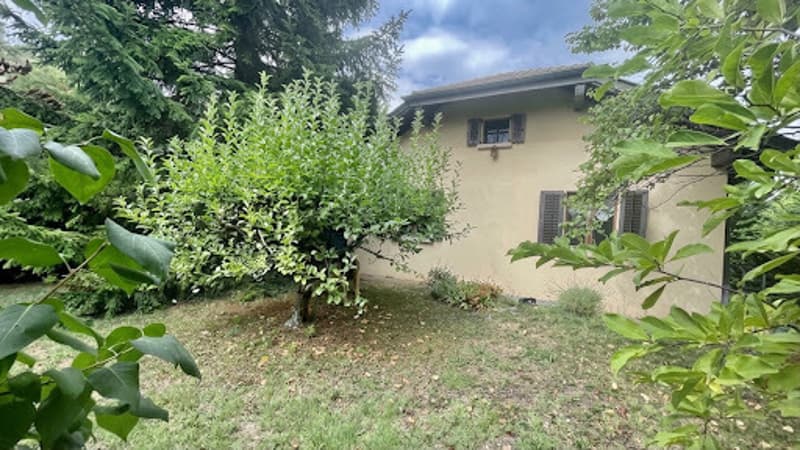
House with around 140 m² of living area and nearly 250 m² of usable floor area, set on a lovely 750 m² plot.
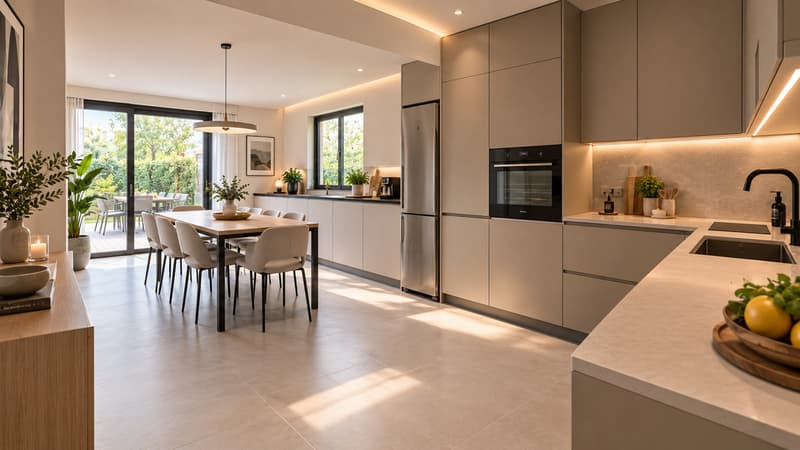
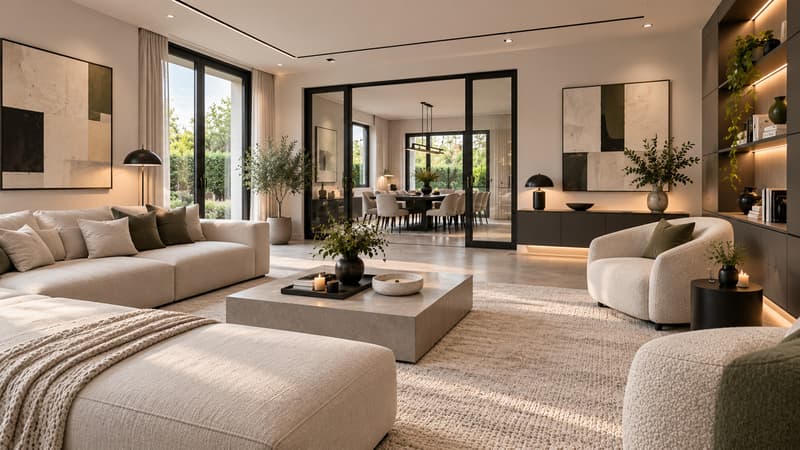
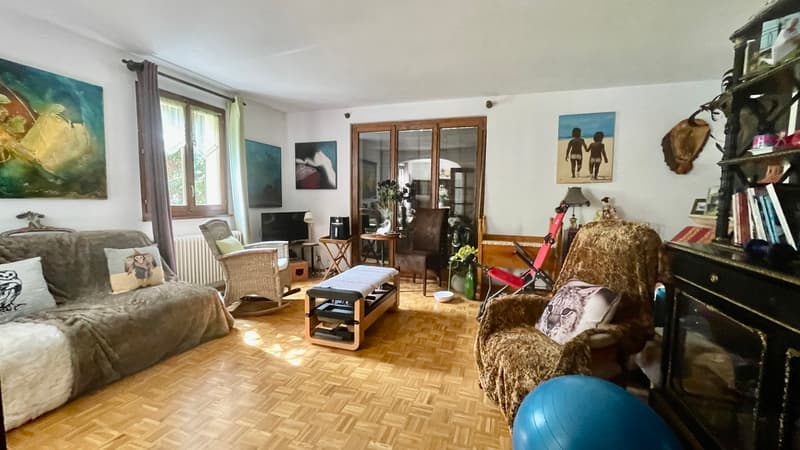
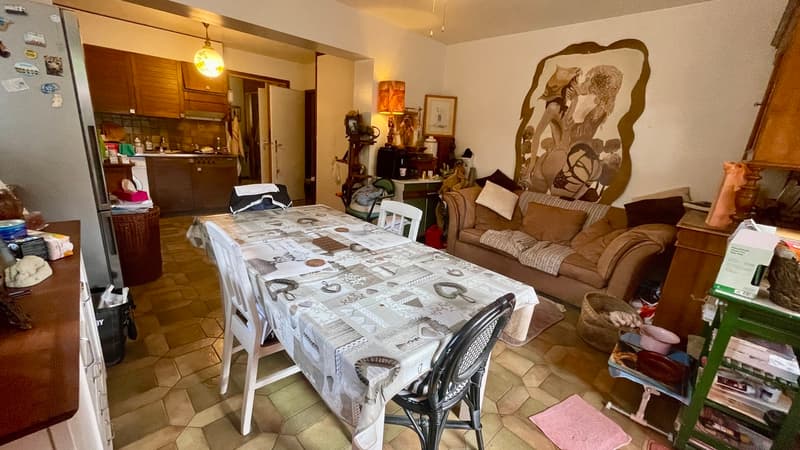
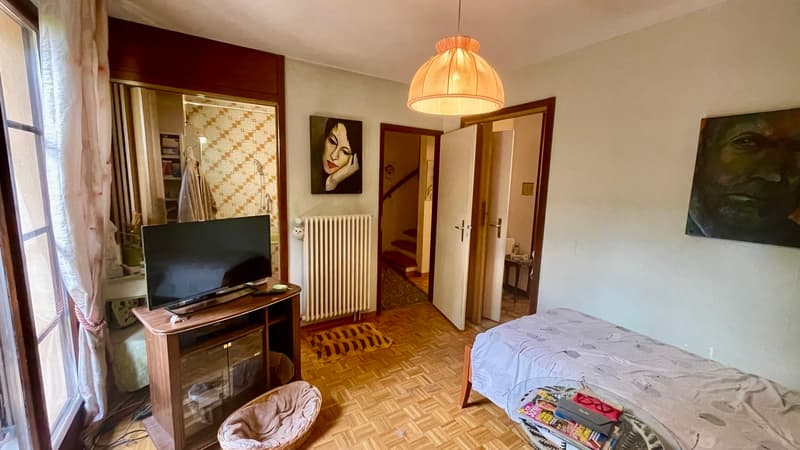
On the ground floor, the house comprises an entrance hall, a bright living room, a kitchen that can be opened up to the living area and features a fireplace, as well as a bedroom with its own shower room and toilet.
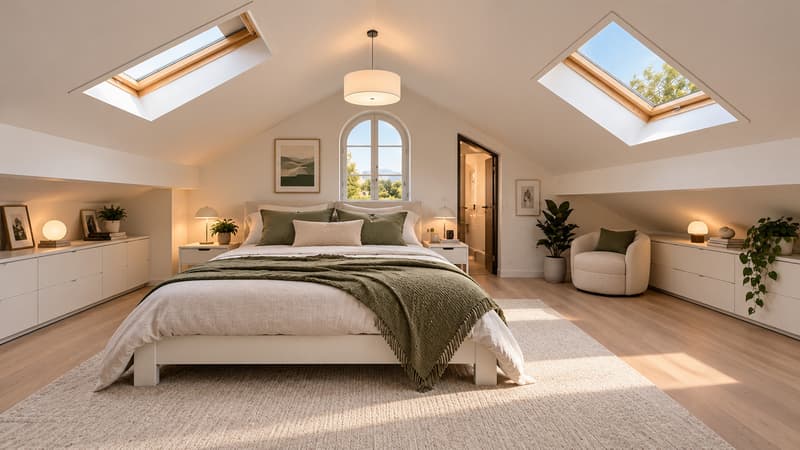
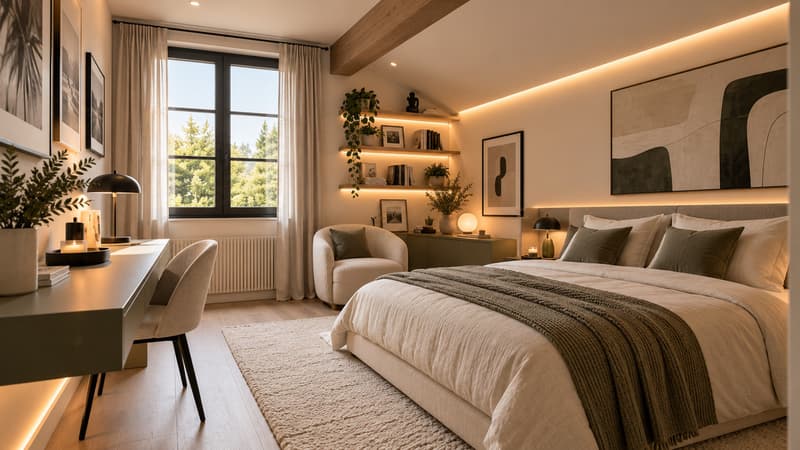
Upstairs, there are three bedrooms, including one with a sloping ceiling, as well as a shower room with a toilet.
The basement offers plenty of additional space, including a laundry room, a boiler room and a multipurpose room, which can be arranged to suit different needs: a playroom, leisure space, office, workshop, etc.
The property also has a garage.
The approximately 750 m² plot is fully fenced and enjoys a setting with no overlooking properties, providing a pleasant outdoor space and a degree of privacy.
The house requires renovation work, but offers great potential thanks to its generous proportions, numerous rooms and many possible layouts.
A family home to renovate and customise to your taste, with generous living space and plenty of additional rooms. The virtual images attached to the file offer ideas for possible layouts.
On the ground floor, the house comprises an entrance hall, a bright living room, a kitchen that can be opened up to the living area and features a fireplace, as well as a bedroom with its own shower room and toilet.
Upstairs, there are three bedrooms, including one with a sloping ceiling, as well as a shower room with a toilet.
The basement offers plenty of additional space, including a laundry room, a boiler room and a multipurpose room, which can be arranged to suit different needs: a playroom, leisure space, office, workshop, etc.
The property also has a garage.
The approximately 750 m² plot is fully fenced and enjoys a setting with no overlooking properties, providing a pleasant outdoor space and a degree of privacy.
The house requires renovation work, but offers great potential thanks to its generous proportions, numerous rooms and many possible layouts.
A family home to renovate and customise to your taste, with generous living space and plenty of additional rooms. The virtual images attached to the file offer ideas for possible layouts.
Mortgage Calculator
From dream house to home ownership: the mortgage calculator can help you estimate the affordability of this property.
Advertiser


AGENCE IMMOBILIERE GERARD PALEY ET FILS SA
Chemin de Chantefleur 59
1234VESSY
Contact
- Listing ID
- 4003507049
- Object ref.
- 6217377