"Renovated 7-room semi-detached house with garden in Davesco"
Purchase price
CHF 1,350,000.–
Notify on price drop
Rooms
7
Living space
150 m2
Location
6964 DavescoCosts
- Purchase price:
- CHF 1,350,000.–
- Notify on price drop
Main information
- Available from:
- By agreement
- Type:
- Bifamiliar house
- No. of rooms:
- 7
- Number of apartments:
- 2
- Number of floors:
- 4
- Surface living:
- 150 m2
- Volume:
- 927 m3
- Last refurbishment:
- 2022
Features and furnishings
Balcony / Terrace
Cable TV
Fireplace
View
Child-friendly
Parking space
Documents (0)
Description
In Davesco, a charming location in the Luganese with authentic charm, where the green surroundings accompany the rhythm of the days and the atmosphere preserves a collected and genuine character, we propose for sale a characteristic semi-detached house with 4.5 and 2.5 rooms.
The property is located in a very characteristic context, capable of giving a sense of intimacy and quiet. The property also enjoys private outdoor spaces that increase comfort and daily livability.
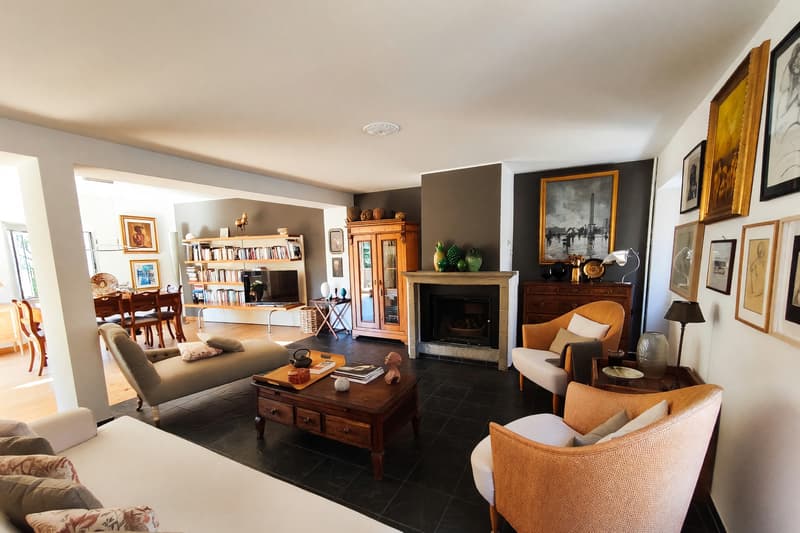
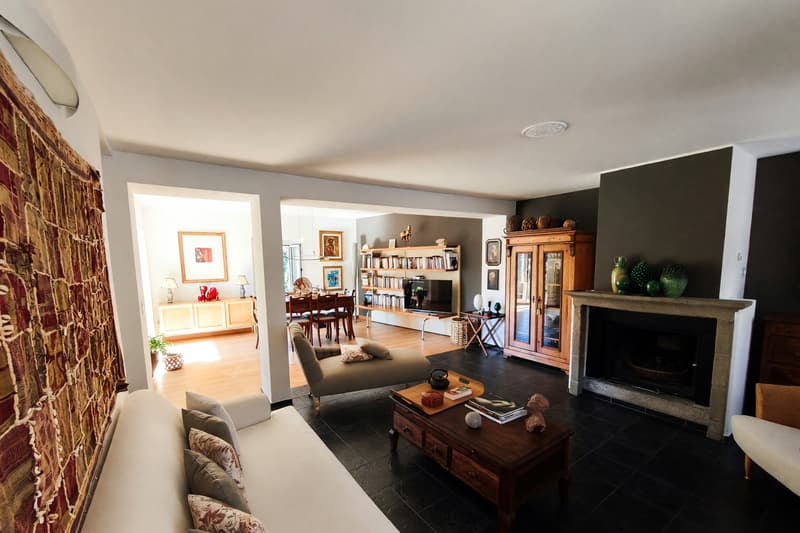
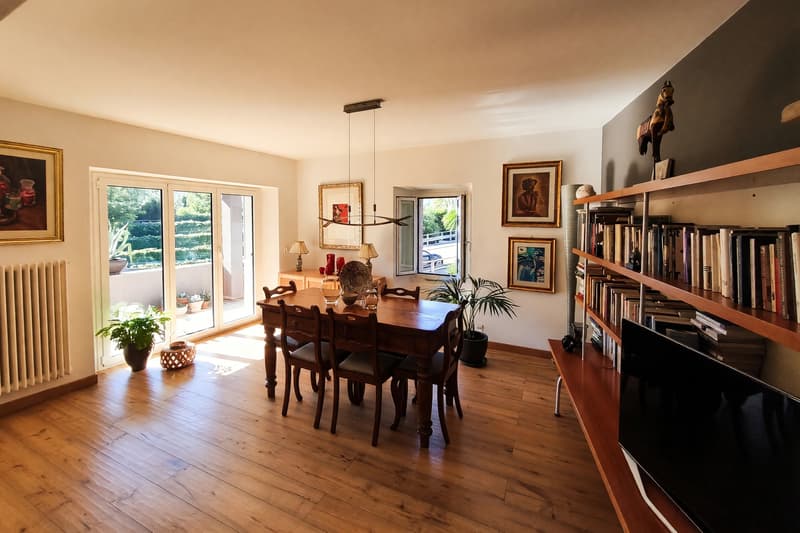
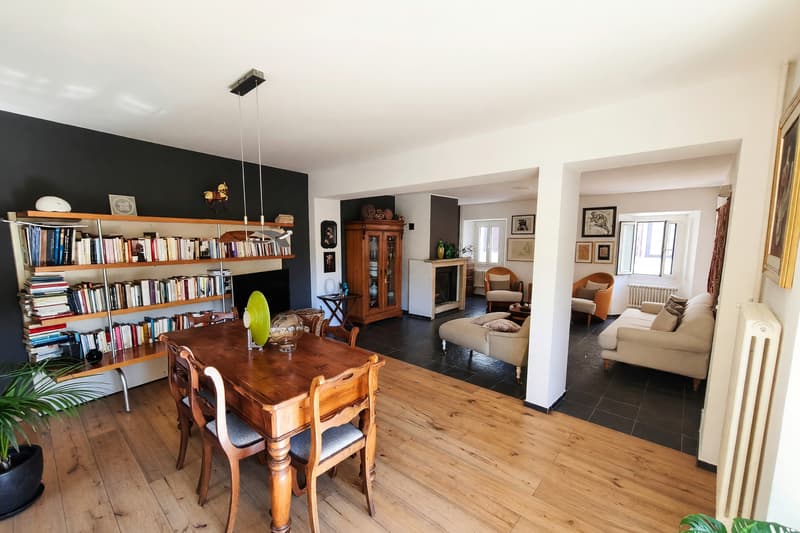
The double living room of the duplex is very bright and benefits from a pleasant natural light thanks to the numerous large windows.
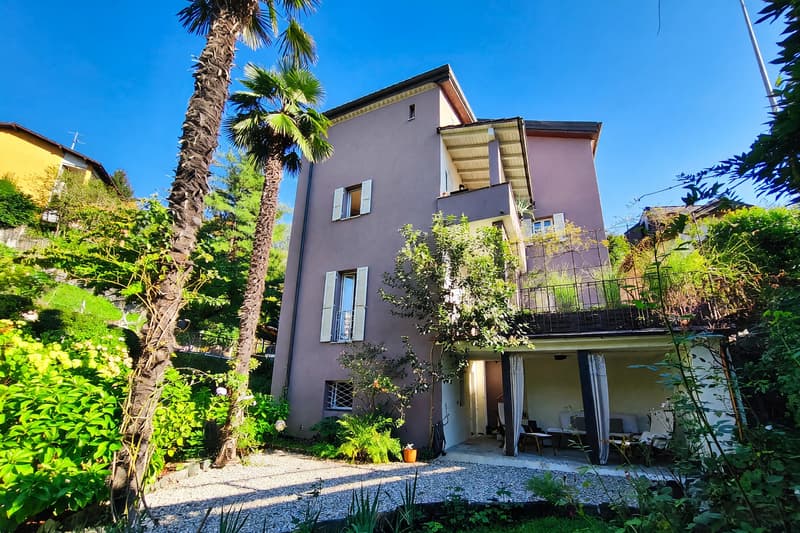
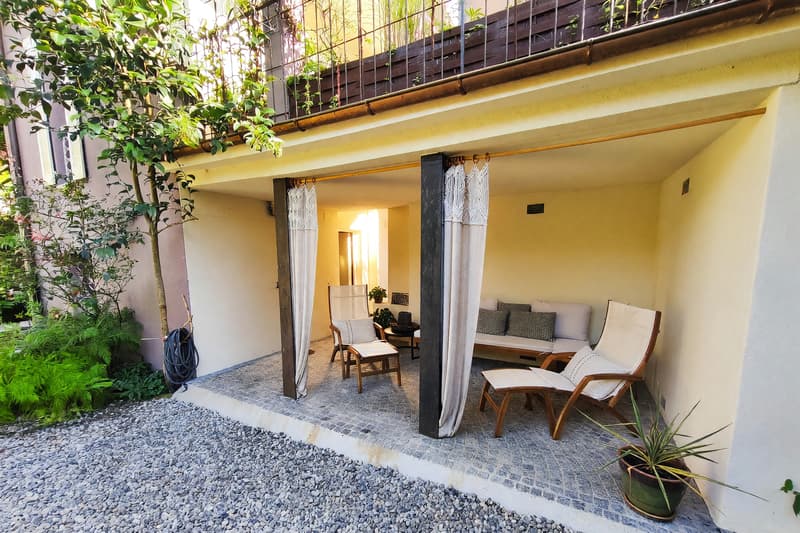
One of the most fascinating elements of the property is undoubtedly the beautiful private garden of about 250 m², extremely well-kept and protected by a lot of privacy. Embellished with a lovely portico and the presence of the stream that flows alongside, this space transmits a rare, almost suspended sensation, capable of making one forget the chaos of the city and creating a secluded place, immersed in a completely special atmosphere.
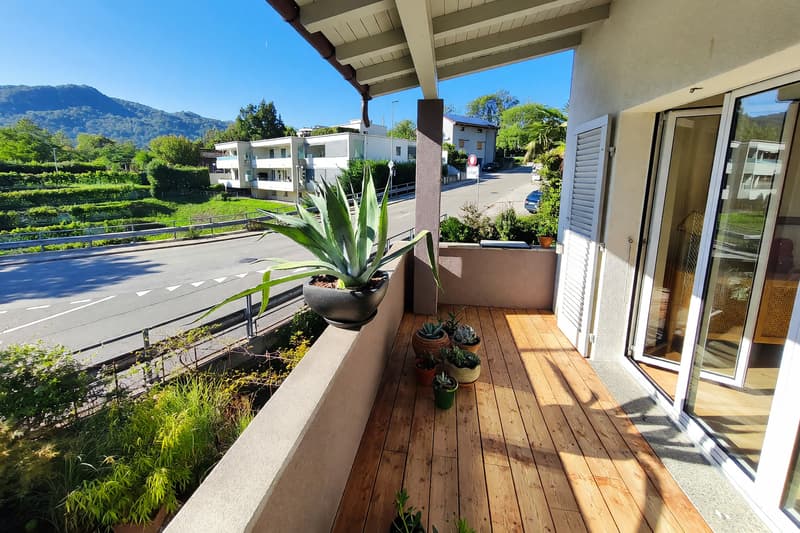
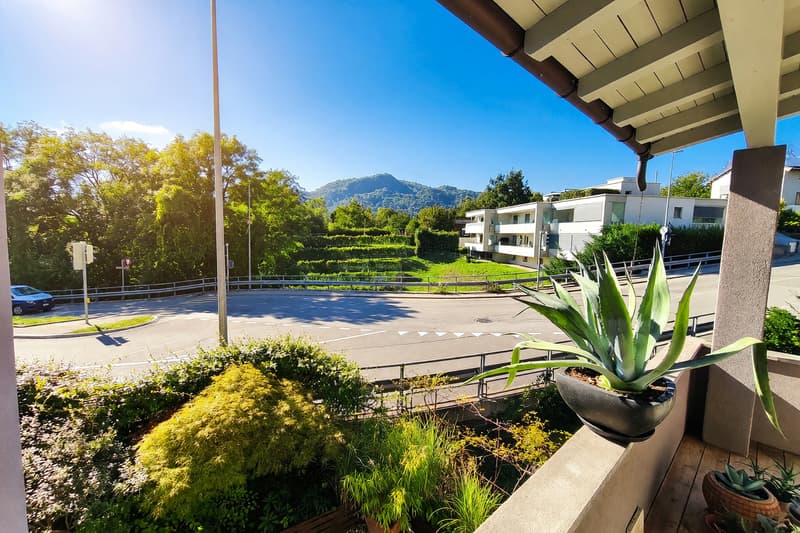
The outdoor spaces are completed by a balcony with a view of the surrounding green area and a terrazzino overlooking the external private courtyard, pleasant corners that further expand the relationship between indoors and outdoors.
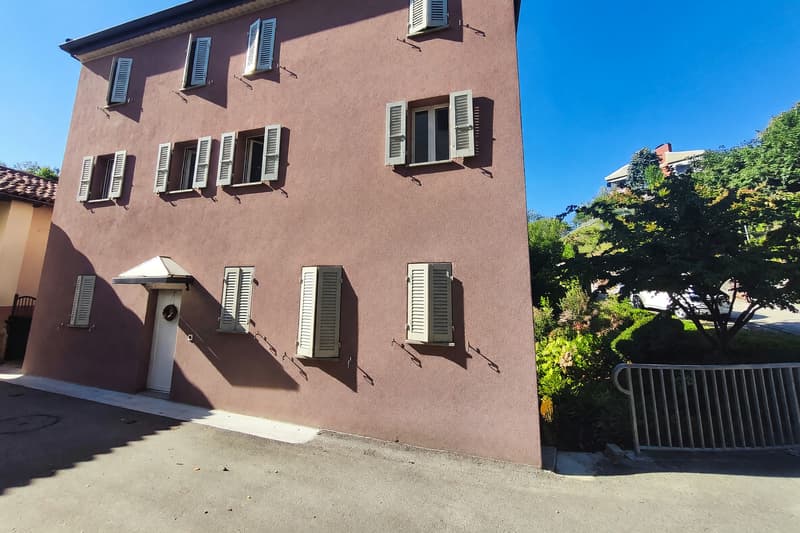
The house has been renovated, maintaining rustic finishes and characteristics, a detail that enhances its identity and warmth. The whole thing returns welcoming and rich environments, where the taste of renewal meets the charm of tradition.
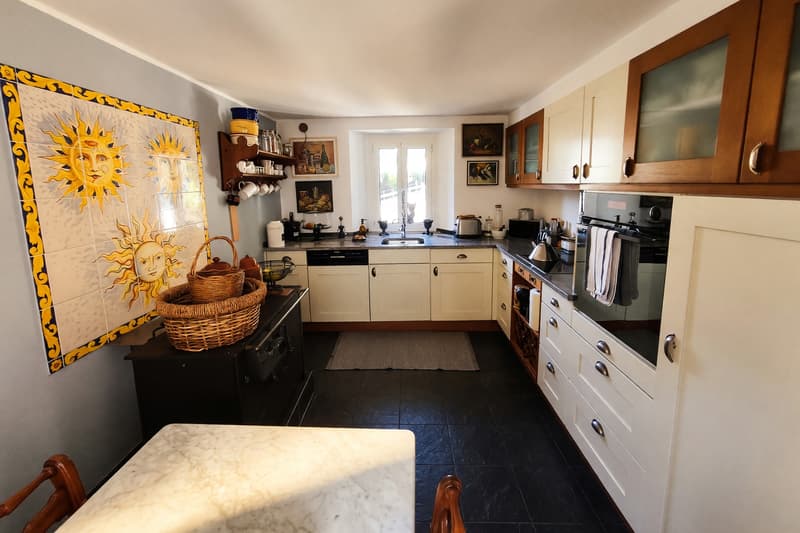
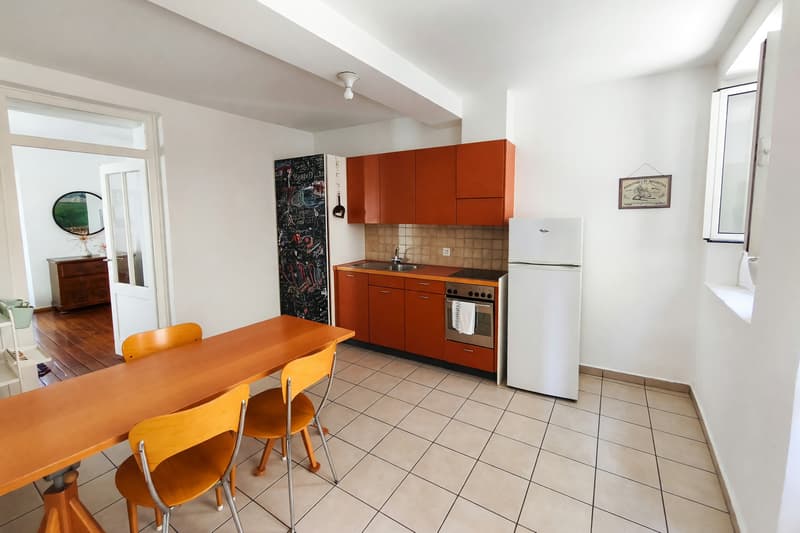
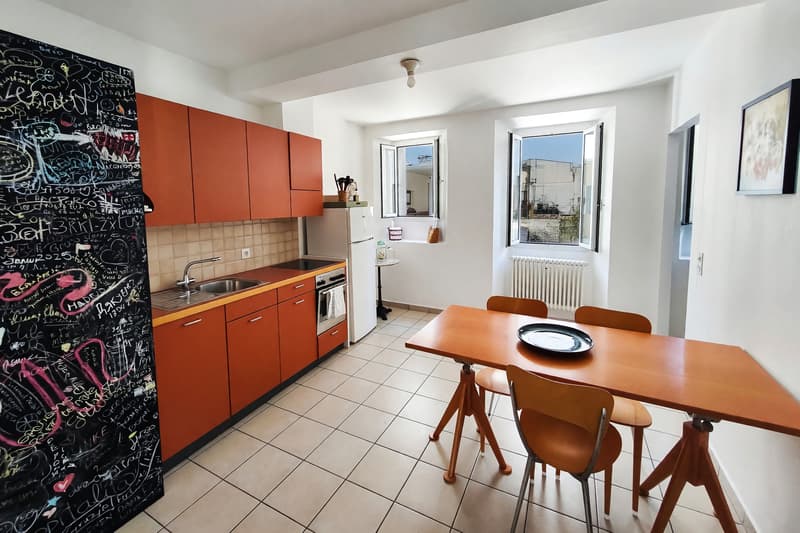
The kitchen of the apartment on the ground floor is separate and habitable, a practical and convivial solution capable of offering comfort in daily use.
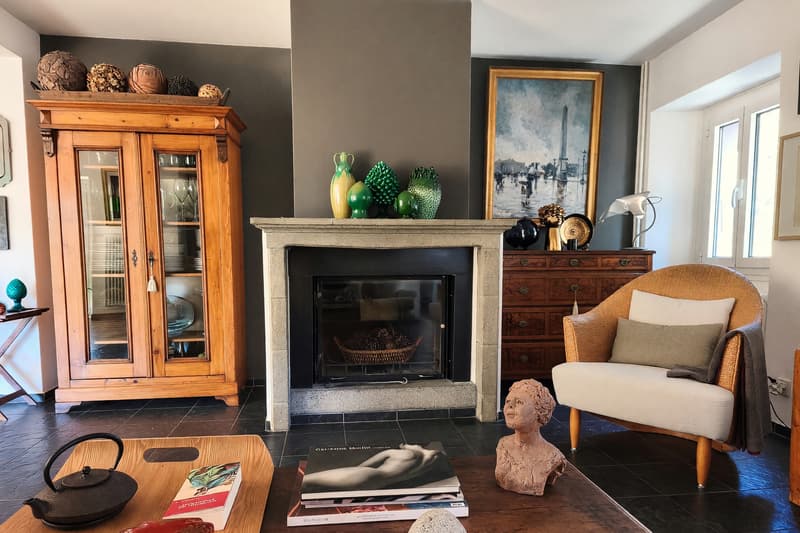
In the duplex, the double living room with a fireplace represents an environment of particular value, spacious and welcoming, ideal for living moments of relaxation or receiving in a warm and familiar atmosphere.
The property has benefited from a general renovation in 2022, which included thermal insulation, windows, floors, systems, and a methane boiler. In 2026, interventions were also carried out regarding the garden and external paving.
The heating is provided by an efficient autonomous gas system with radiator distribution, helped by good PVC windows and insulating glass. The flooring is laid with parquet and tiles throughout the living area.
For laundry, a laundry room is available in the semi-basement, able to offer practical and comfortable management of daily needs.
The property unfolds on several levels:
On the ground floor, there is the 2.5-room apartment with a living room with access to the terrazzino overlooking the external private courtyard, a separate kitchen, a bedroom, and a bathroom with a shower. The first floor hosts the double living room of the 4.5-room duplex with access to the balcony and a separate kitchen. The upper floor accommodates the sleeping area of the 4.5-room apartment with three large rooms and two bathrooms, one with a shower and the other with a bathtub. The semi-basement finally consists of the large cellar and the laundry room, while the private garden with a portico is located in the basement. Four external parking spaces, comfortably included in the sale price, and a convenient cellar complete this interesting offer.
A RENOVATED SEMI-DETACHED HOUSE WITH GARDEN AND AUTHENTIC SOUL!!
The property is located in a very characteristic context, capable of giving a sense of intimacy and quiet. The property also enjoys private outdoor spaces that increase comfort and daily livability.
The double living room of the duplex is very bright and benefits from a pleasant natural light thanks to the numerous large windows.
One of the most fascinating elements of the property is undoubtedly the beautiful private garden of about 250 m², extremely well-kept and protected by a lot of privacy. Embellished with a lovely portico and the presence of the stream that flows alongside, this space transmits a rare, almost suspended sensation, capable of making one forget the chaos of the city and creating a secluded place, immersed in a completely special atmosphere.
The outdoor spaces are completed by a balcony with a view of the surrounding green area and a terrazzino overlooking the external private courtyard, pleasant corners that further expand the relationship between indoors and outdoors.
The house has been renovated, maintaining rustic finishes and characteristics, a detail that enhances its identity and warmth. The whole thing returns welcoming and rich environments, where the taste of renewal meets the charm of tradition.
The kitchen of the apartment on the ground floor is separate and habitable, a practical and convivial solution capable of offering comfort in daily use.
In the duplex, the double living room with a fireplace represents an environment of particular value, spacious and welcoming, ideal for living moments of relaxation or receiving in a warm and familiar atmosphere.
The property has benefited from a general renovation in 2022, which included thermal insulation, windows, floors, systems, and a methane boiler. In 2026, interventions were also carried out regarding the garden and external paving.
The heating is provided by an efficient autonomous gas system with radiator distribution, helped by good PVC windows and insulating glass. The flooring is laid with parquet and tiles throughout the living area.
For laundry, a laundry room is available in the semi-basement, able to offer practical and comfortable management of daily needs.
The property unfolds on several levels:
On the ground floor, there is the 2.5-room apartment with a living room with access to the terrazzino overlooking the external private courtyard, a separate kitchen, a bedroom, and a bathroom with a shower. The first floor hosts the double living room of the 4.5-room duplex with access to the balcony and a separate kitchen. The upper floor accommodates the sleeping area of the 4.5-room apartment with three large rooms and two bathrooms, one with a shower and the other with a bathtub. The semi-basement finally consists of the large cellar and the laundry room, while the private garden with a portico is located in the basement. Four external parking spaces, comfortably included in the sale price, and a convenient cellar complete this interesting offer.
A RENOVATED SEMI-DETACHED HOUSE WITH GARDEN AND AUTHENTIC SOUL!!
Mortgage Calculator
From dream house to home ownership: the mortgage calculator can help you estimate the affordability of this property.

Free
Unlock the full experience
Sync your favourites, manage search alerts, and access all your important services seamlessly across devices. Create your free account for a personalized home search!
Advertiser

Casa Lugano Immobiliare SA
Il Piacere di Accontentarvi...
Via Cantonale 1
6900Lugano
Contact
- Listing ID
- 4003509206
- Object ref.
- s1717