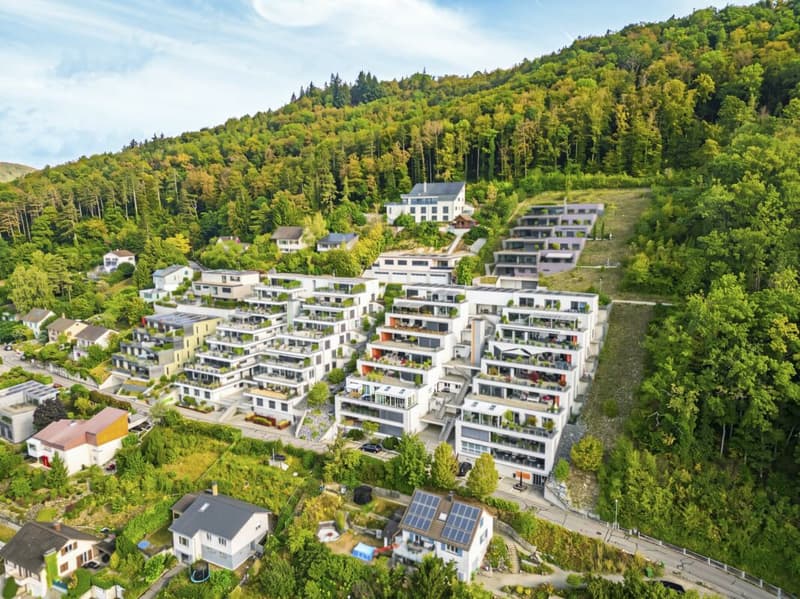

"Exclusive terrace apartment with breathtaking views over the Klettgau area"
Location
Oberstieg 47C, 8222 BeringenTravel time
- 13 min.Station: Beringerfeld
Surrounding information
School
11 min.Schulhaus Zimmerberg ISupermarket
7 min.MigrosPublic Transport
< 1 min.Belvedere
Times refer to the route on foot.
Costs
- Purchase price:
- CHF 1,295,000.–
- Notify on price drop
Main information
- Available from:
- Immediately
- Type:
- Terrace flat
- No. of rooms:
- 5.5
- Number of bathrooms:
- 2
- Floor:
- 3
- Surface living:
- 171 m2
- Floor space:
- 279 m2
- Land area:
- 2760 m2
- Volume:
- 7750 m3
- Year built:
- 2013
Features and furnishings
Balcony / Terrace
Washing machine
Tumble dryer
Cable TV
Wheelchair access
Quiet neighborhood
Child-friendly
Garage
Elevator
Minergie certified
Minergie construction
Documents (1)
Description
Welcome to your unique home
Dreamlike terrace apartment with fantastic views - High-quality construction standard - Privileged location in the well-known "Belvedere" development - Perfect floor plan concept on one level - Elevator over all floors ensures barrier-free and comfortable living
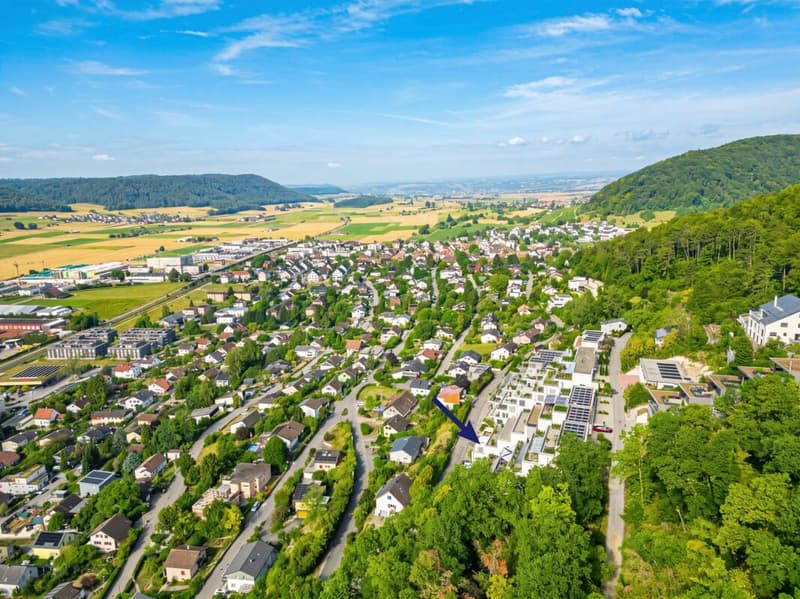
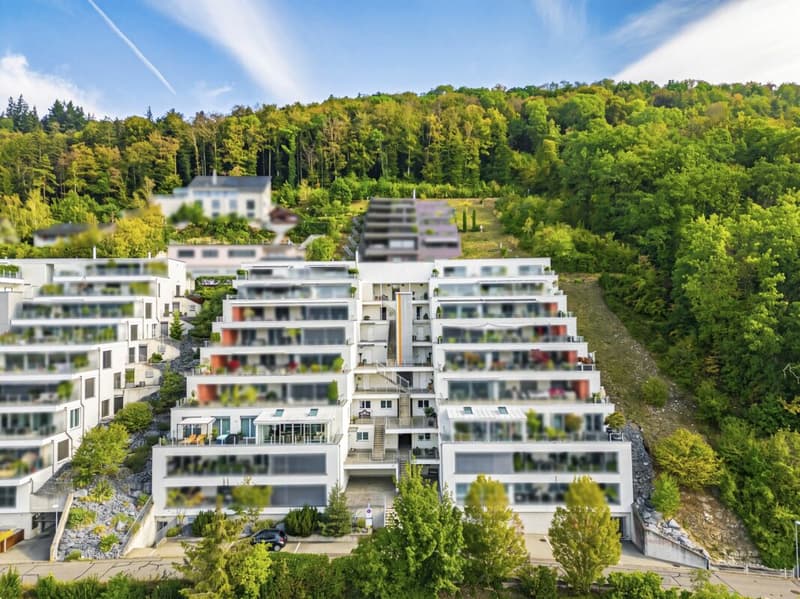
In a sought-after south-facing location in the well-known "Belvedere" development in Beringen, a dreamlike 5.5-room terrace apartment awaits you. Spacious areas, high-quality equipment, and an unobstructed view of the Klettgau make this home a rare opportunity.
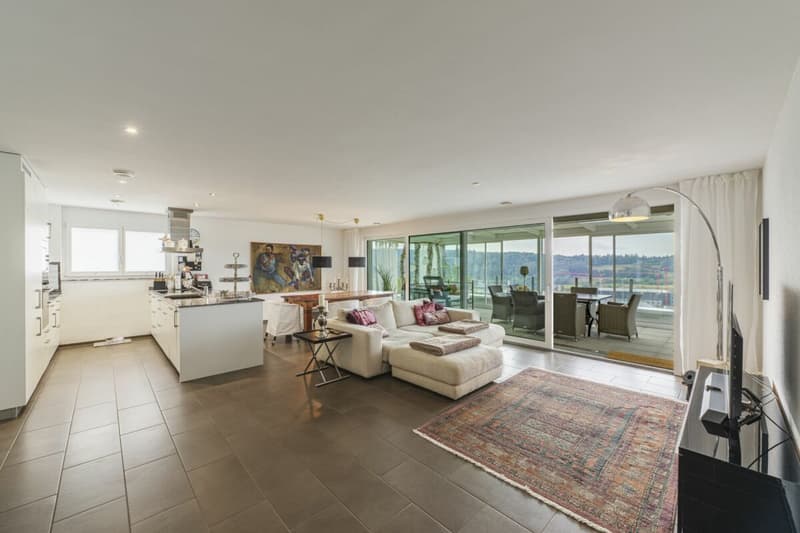
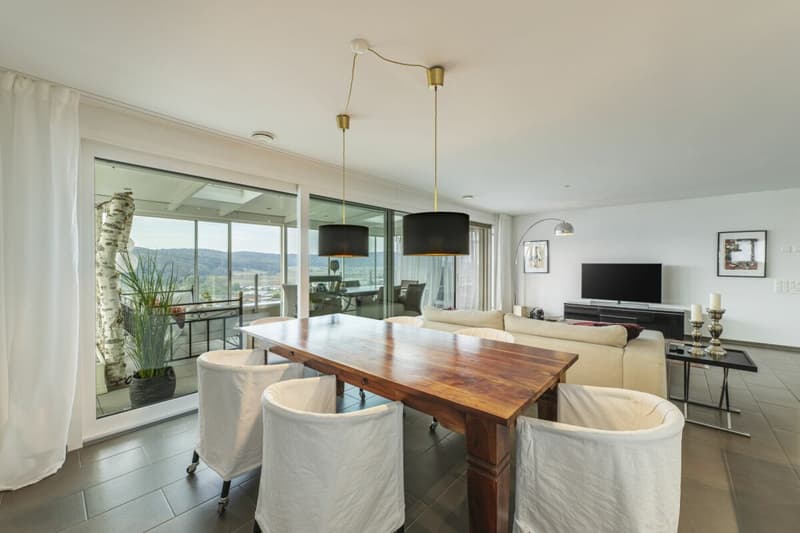
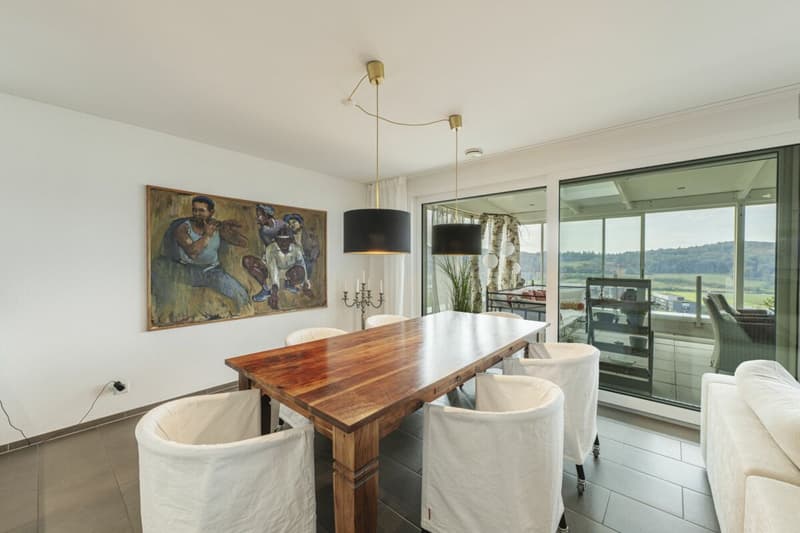
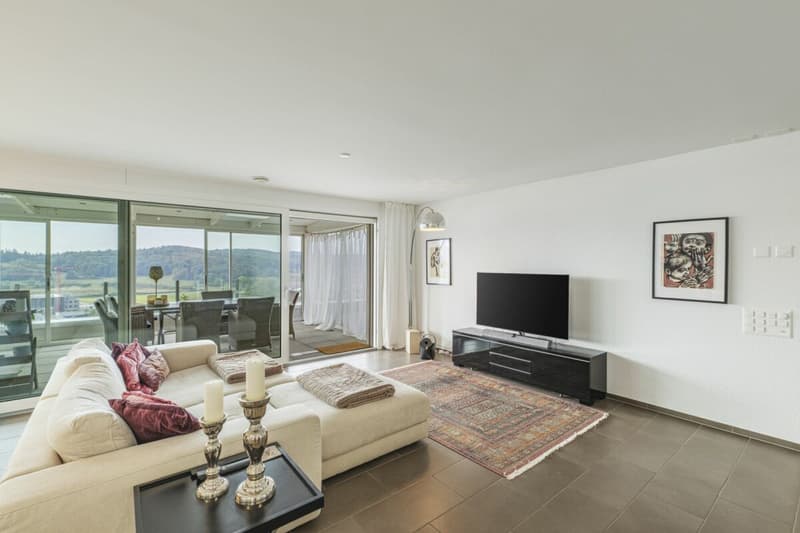
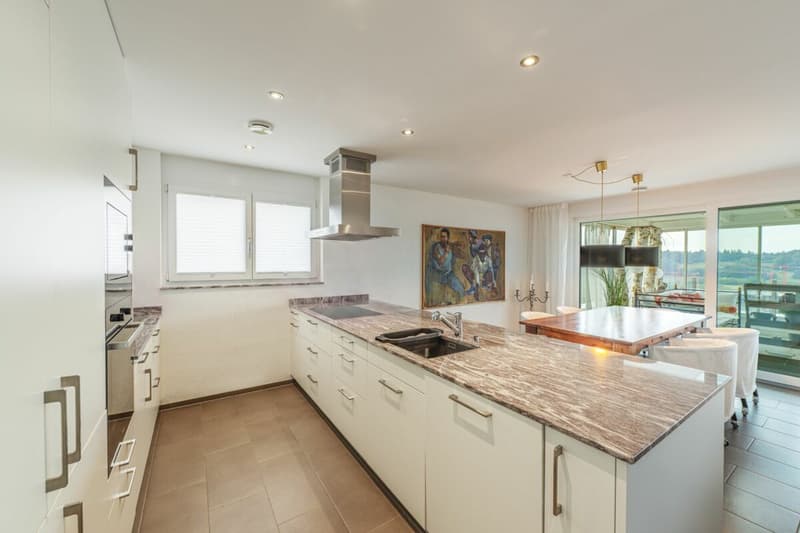
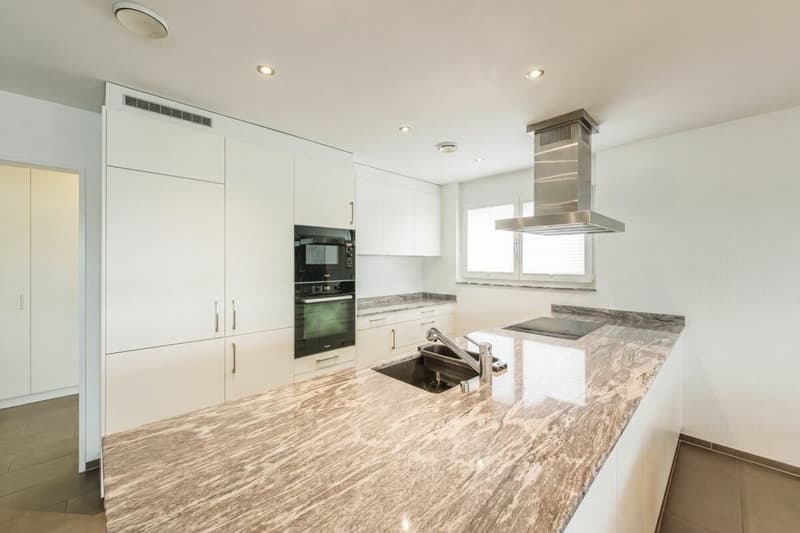
The well-thought-out floor plan concept convinces with clearly separated living and retreat areas. The heart of the apartment is the approximately 51 m² large living, dining, and kitchen area. The spacious, high-quality kitchen offers the best conditions for enjoyable cooking experiences. Floor-to-ceiling panoramic windows with south orientation create a light-flooded ambiance and open up the view to the landscape.
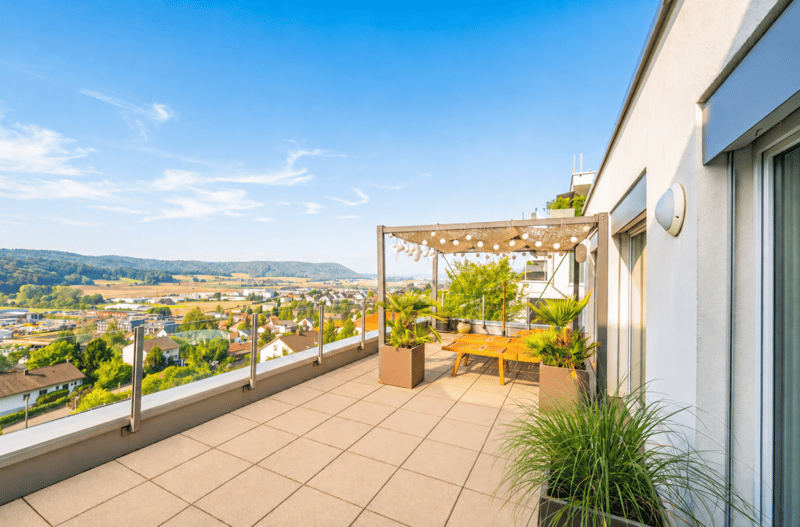
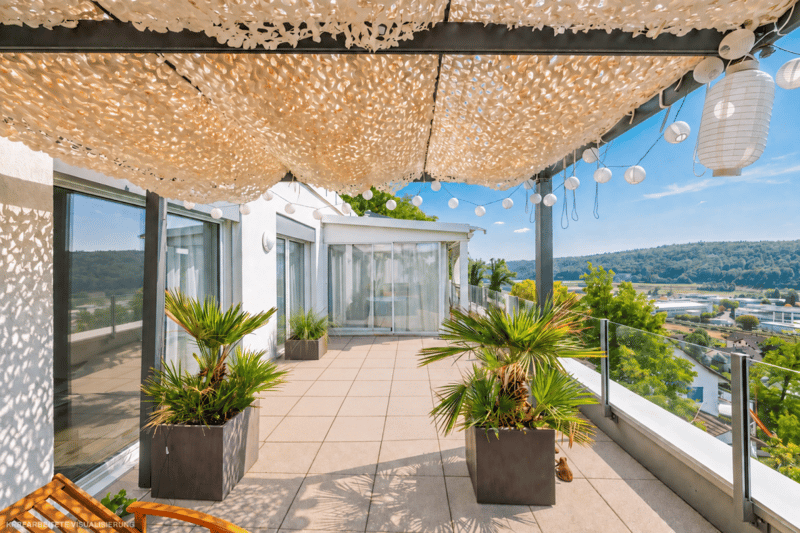
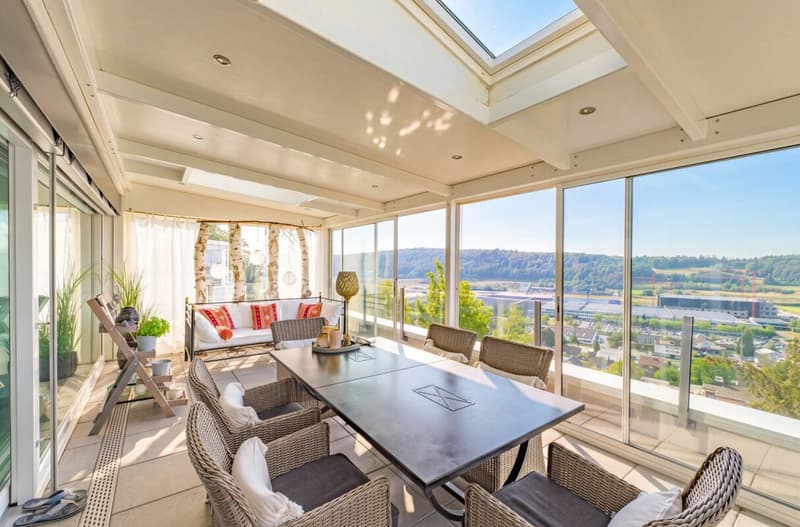
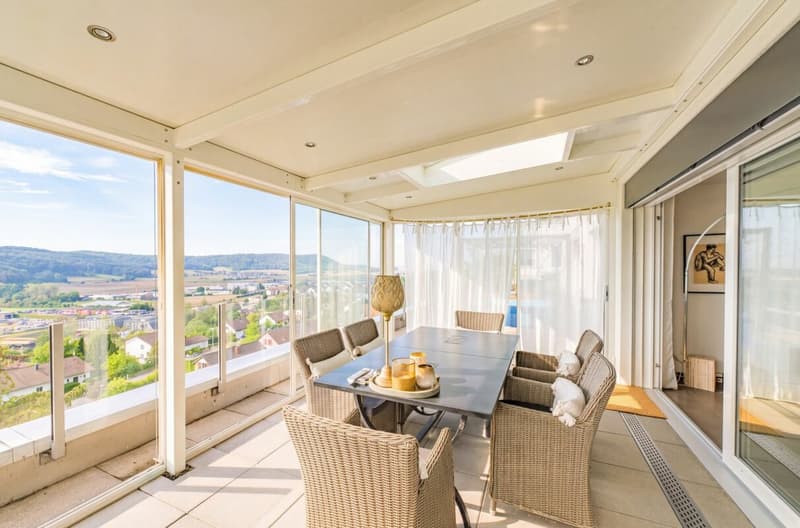
Directly adjacent to the living area is the approximately 25 m² large, glazed winter garden. Together with the approximately 35 m² large, open terrace, a unique outdoor area with optimal sunlight and impressive long-distance views is created.
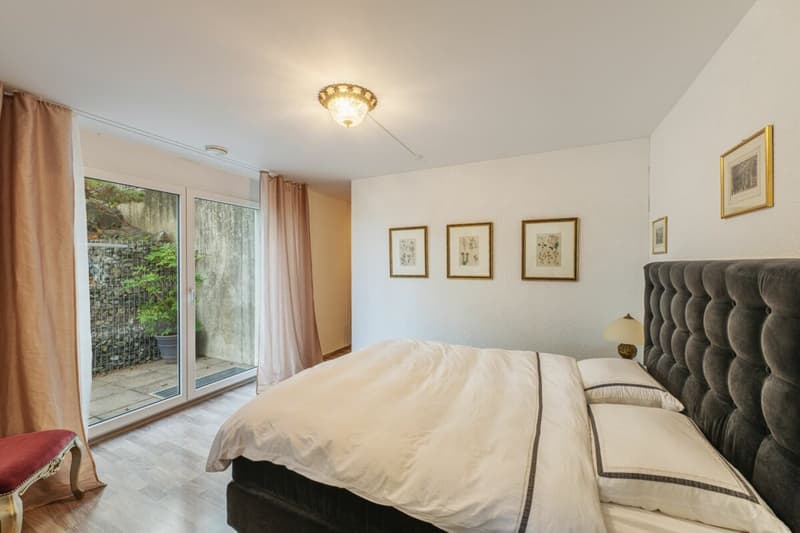
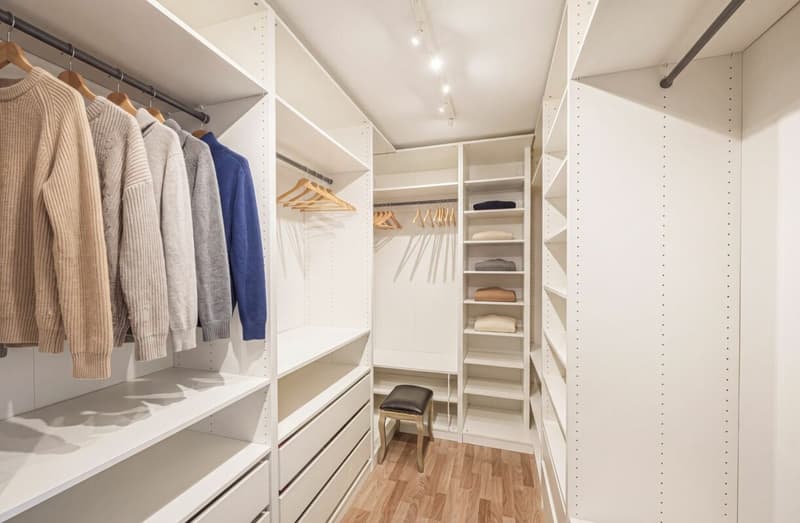
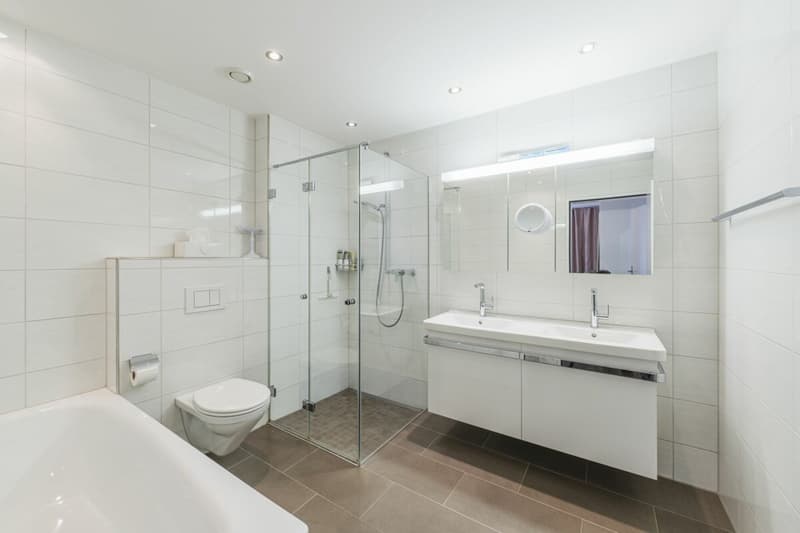
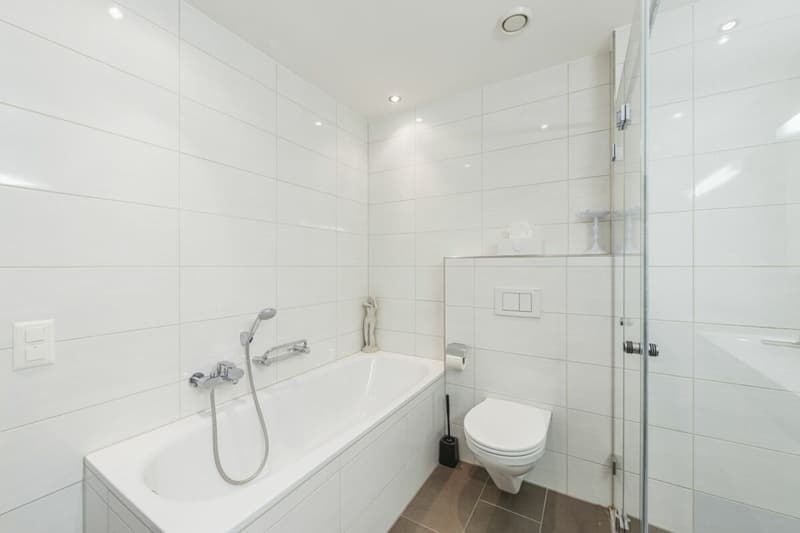
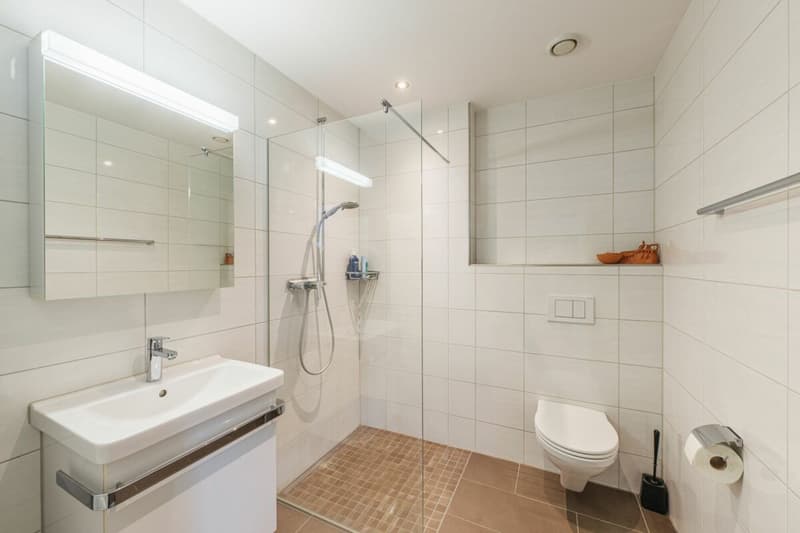
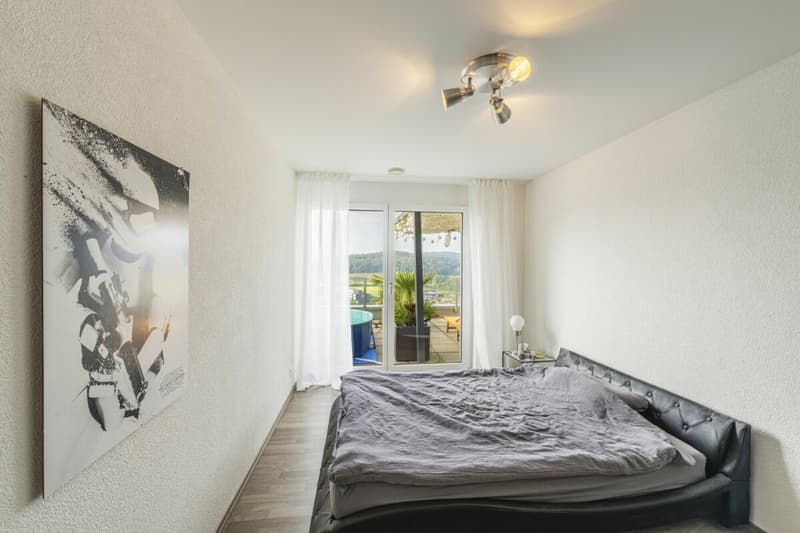
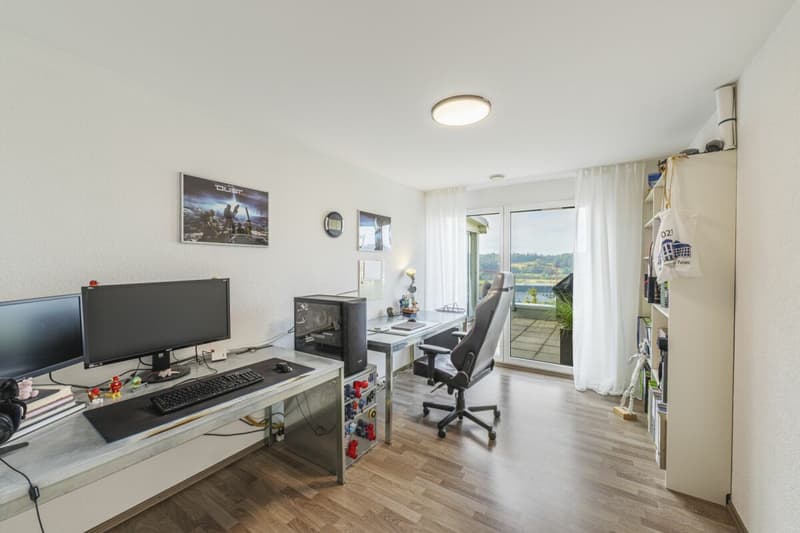
The private parental area includes an approximately 21.5 m² large bedroom with space for an integrated dressing room and an approximately 7.5 m² large bathroom en suite with shower and bathtub. A second bathroom with a glazed shower complements the high living comfort. Particularly attractive: all rooms have direct access to the spacious outdoor area. This creates an exceptional connection between the high-quality interior, the sunny terrace, and the impressive view in all rooms.
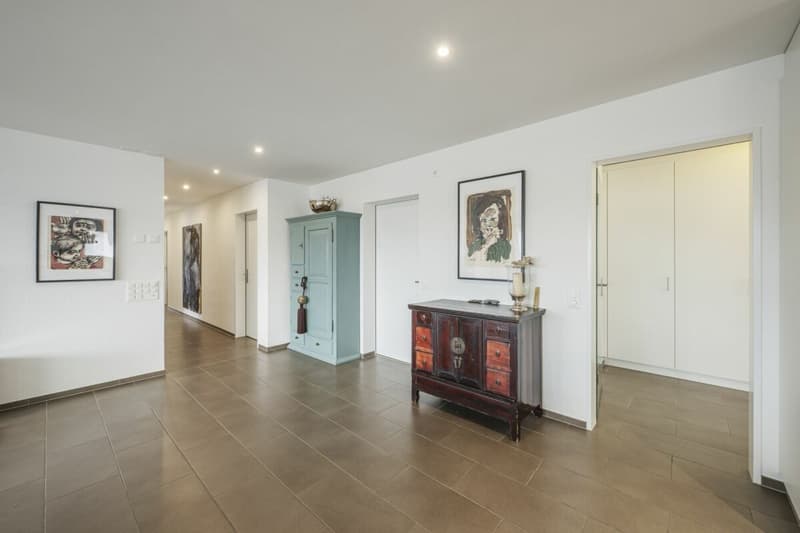
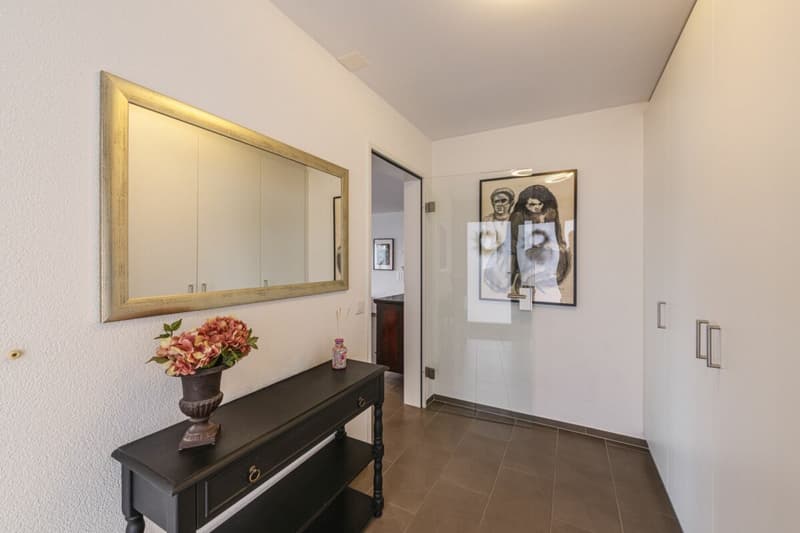
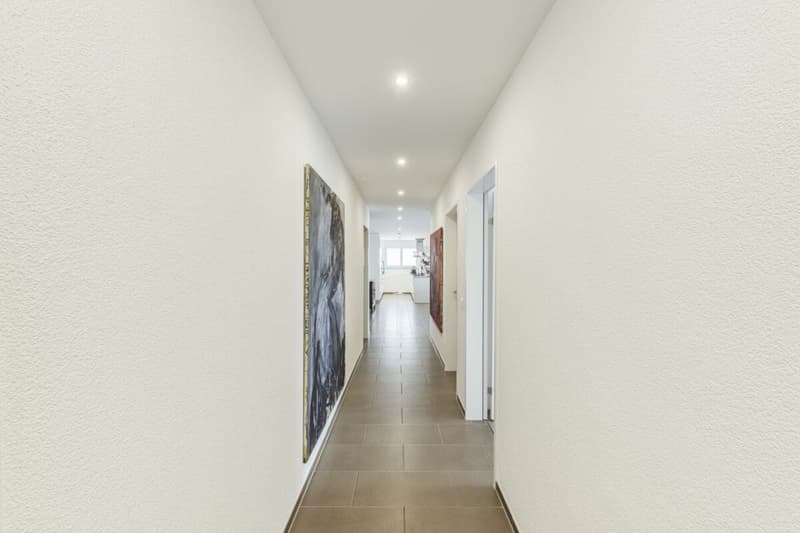
The apartment also leaves no wishes unfulfilled in terms of functionality: the spacious, separate entrance area, electric shutters, numerous built-in spots, and consistently high-quality, timeless materials underline the exclusive character.
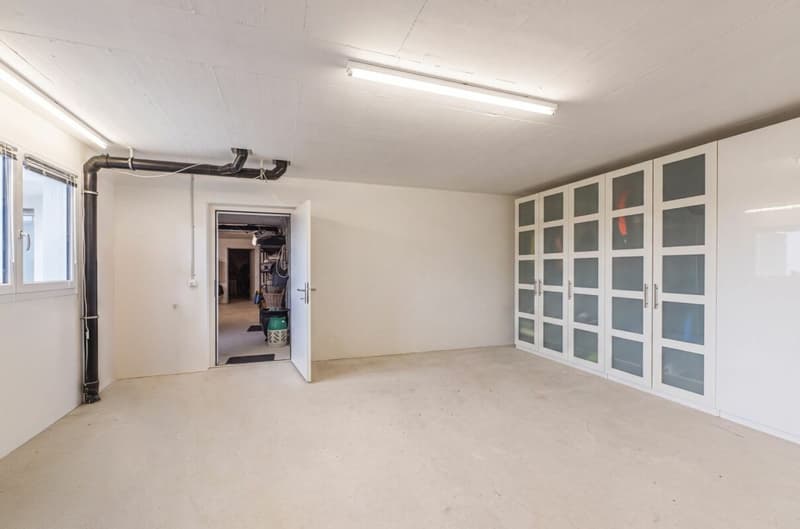
On the same, completely barrier-free living level, there are also approximately 42 m² of additional areas with a cellar, a separate laundry room, and additional storage space.
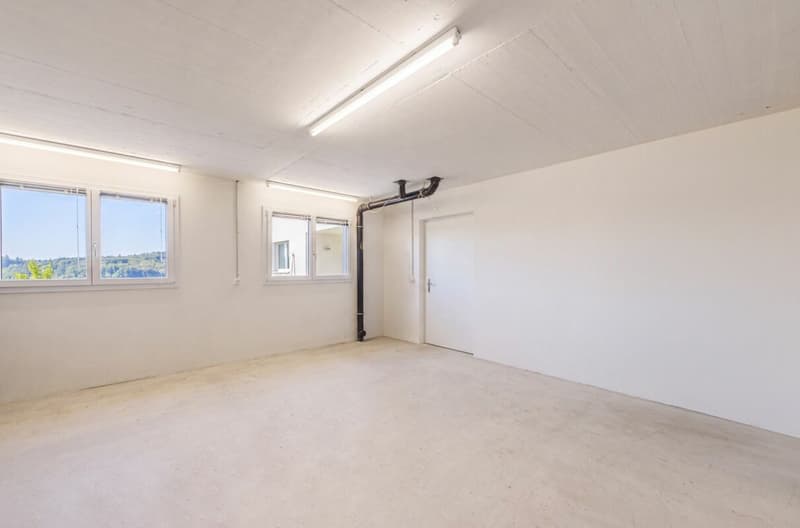
Hobby room highlight:
The separate, approximately 32 m² large hobby room has its own access and spacious window fronts. Whether office, studio, fitness room, workshop, or hobby area - numerous usage possibilities open up here.
The Minergie-certified development also convinces with an ecological and energy-efficient construction method, geothermal heating, underfloor heating, comfort ventilation with heat recovery, and a photovoltaic system.
Highlights
- Exclusive 5.5-room terrace apartment
- Sought-after south-facing location with unobstructed views of the Klettgau
- Approximately 277 m² of total usable, interior, and exterior space on one level
- Approximately 51 m² large living, dining, and kitchen area
- All rooms with direct access to the outdoor area
- High-quality kitchen
- Spacious panoramic windows
- 25 m² high-quality glazed winter garden
- 35 m² open terrace with unobstructed long-distance views
- Parental area with bathroom en suite and possibility for a dressing room
- Second bathroom with glazed shower
- Approximately 42 m² of additional areas with cellar, laundry room, and storage space
- Separate hobby room with approximately 32 m² and own access
- Electric shutters and numerous integrated ceiling spots
- Minergie-certified property
- Geothermal heating
- Comfort ventilation and photovoltaic system
- Two garage parking spaces with possibility for a charging station
- Very well-maintained overall condition and high-quality, timeless materials
- Nature and local recreation areas directly in front of the house
- Very good traffic connection in the direction of Schaffhausen and Zurich
Sales objects
- 5.5-room ownership apartment
Purchase price: CHF 1,295,000.- - Hobby room on the apartment floor, approx. 32 m²
Purchase price: CHF 30,000.- - 2 garage parking spaces with charging station possibility
Purchase price: each CHF 35,000.-
Total purchase price including hobby room and two garage parking spaces: CHF 1,395,000.- (Sale only possible as a package with all objects).
Further information
The apartment is currently rented to a long-term and very reliable tenant. For future self-use, a mutually agreed termination of the rental agreement was already agreed upon before the sale. Alternatively, the existing rental agreement with monthly gross rental income of around CHF 3,080.- can be continued for a while, depending on your needs.
Have we sparked your interest in this unique dream apartment?
Raphael Stoll is at your disposal for any further questions or a personal viewing on site.
STOLL TRABOLD AG
For over 40 years, your professional contact for the sale of real estate in the Schaffhausen region and surroundings.
Note: Individual images were optimized using artificial intelligence and may differ in details from the actual condition. The floor plans serve as a guide and may show minor deviations from the actual inventory.
Mortgage Calculator
From dream house to home ownership: the mortgage calculator can help you estimate the affordability of this property.

Unlock the full experience
Sync your favourites, manage search alerts, and access all your important services seamlessly across devices. Create your free account for a personalized home search!
Advertiser

Contact
Raphael Stoll
- Listing ID
- 4003509944
- Object ref.
- 163