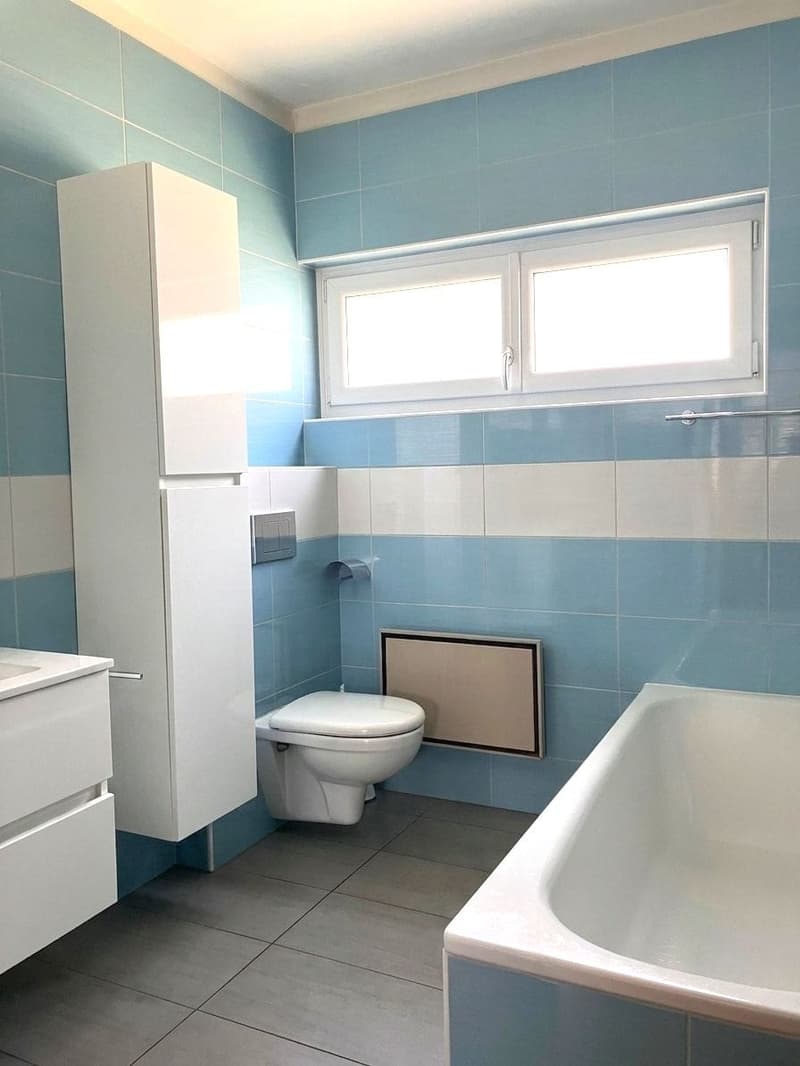
"Detached family house with separate 2-room apartment - ideal for family or rental"
Purchase price
CHF 680,000.–
Notify on price drop
Rooms
6.5
Living space
134 m2
Location
Via Giuseppe Motta, 6710 BiascaCosts
- Purchase price:
- CHF 680,000.–
- Notify on price drop
Main information
- Available from:
- Immediately
- Type:
- Single house
- No. of rooms:
- 6.5
- Number of apartments:
- 1
- Number of floors:
- 2
- Surface living:
- 134 m2
- Land area:
- 453 m2
- Volume:
- 821 m3
- Last refurbishment:
- 2010
- Year built:
- 1985
Features and furnishings
Balcony / Terrace
Fireplace
View
Parking space
Documents (0)
Description
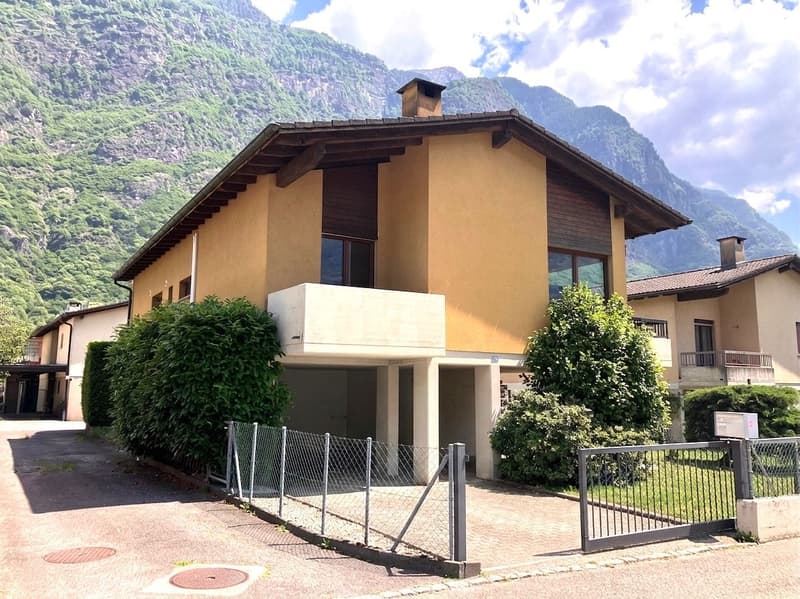
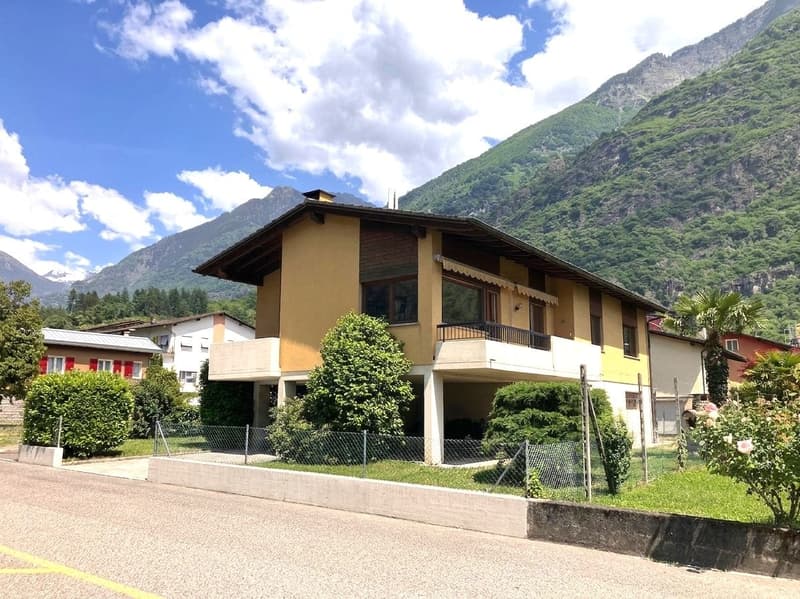
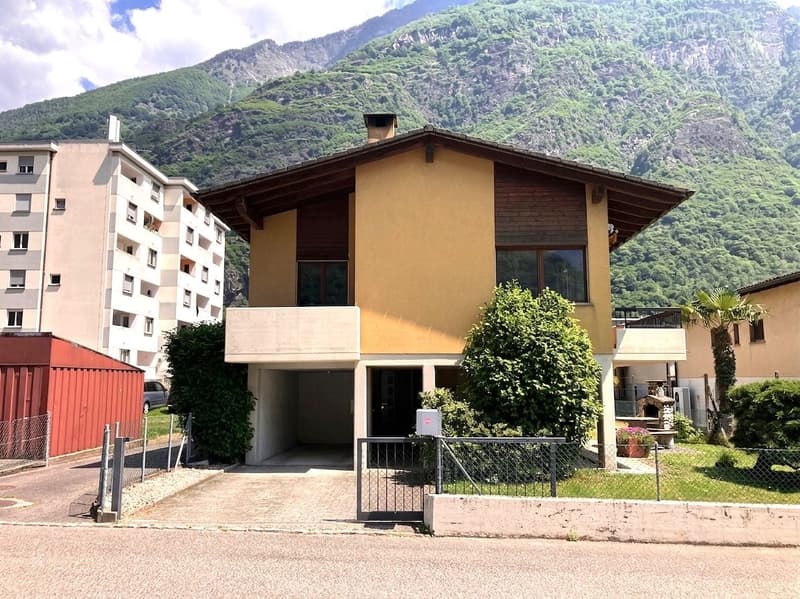
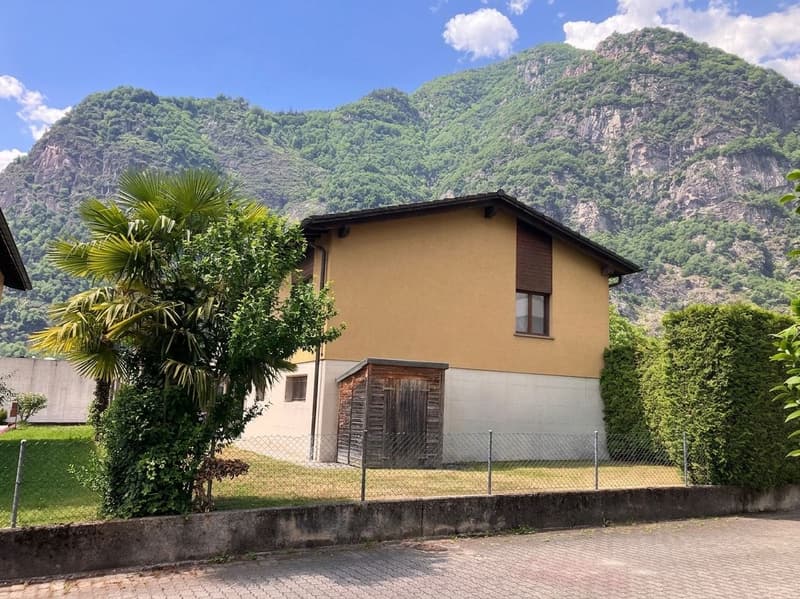
Plenty of space, flexibility, and Mediterranean lifestyle in Biasca: This detached 6.5-room single-family house offers families a versatile home with a separate 2-room apartment, a well-kept garden, and attractive views of the mountain world. The house was built in 1985 and completely renovated in 2010. On two floors, approximately 134 m² of net living space are available. The property includes 453 m², and the building volume is 821.33 m.
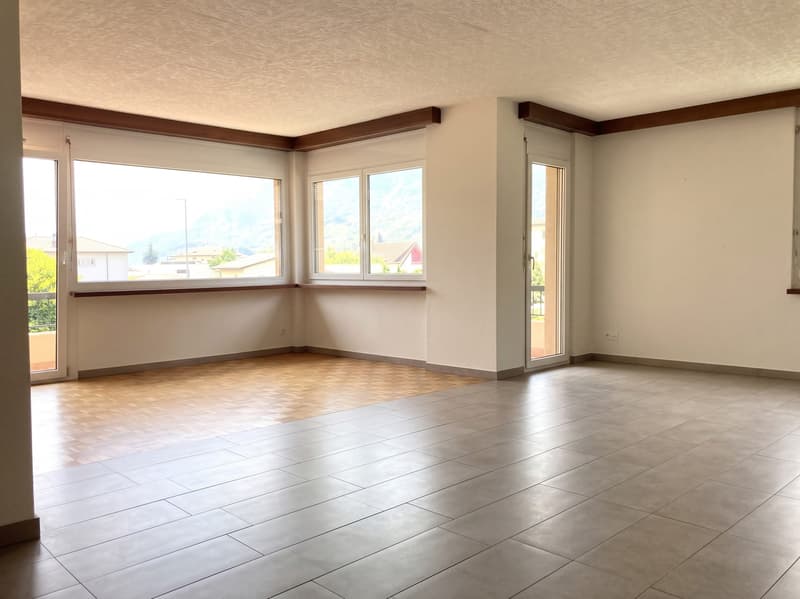
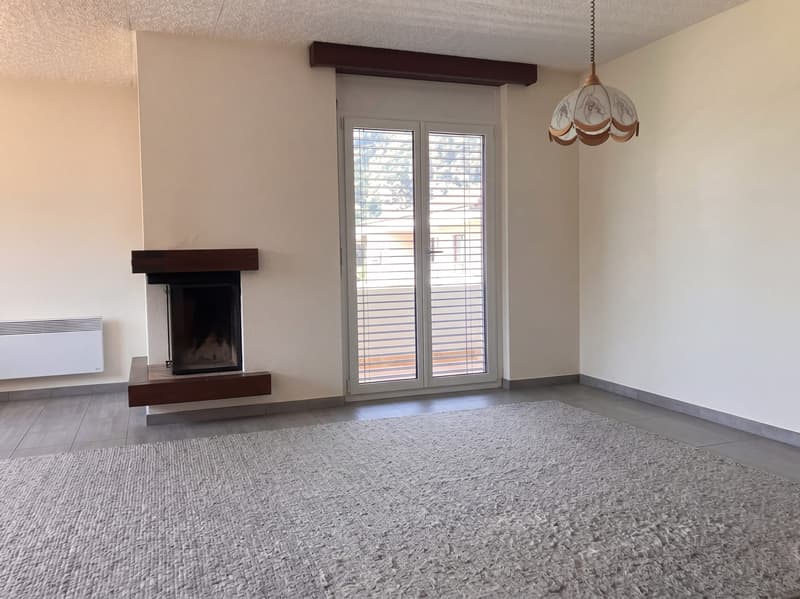
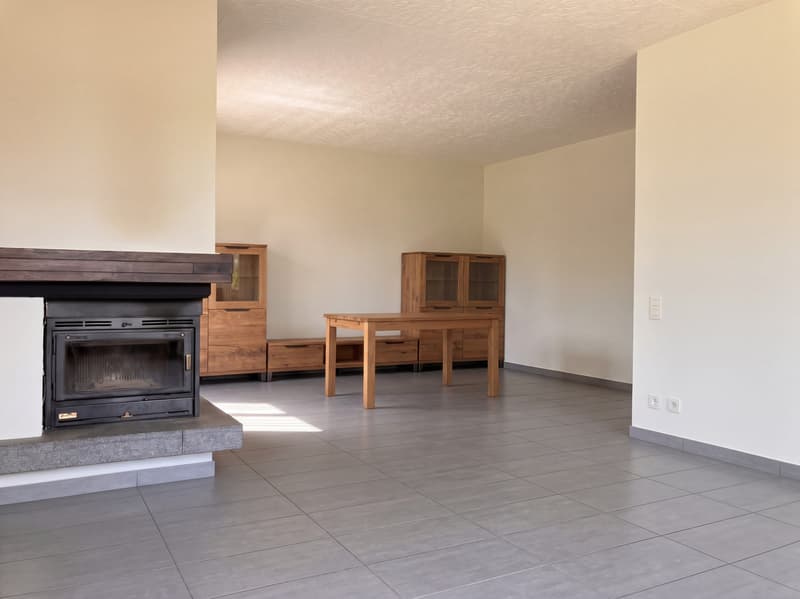
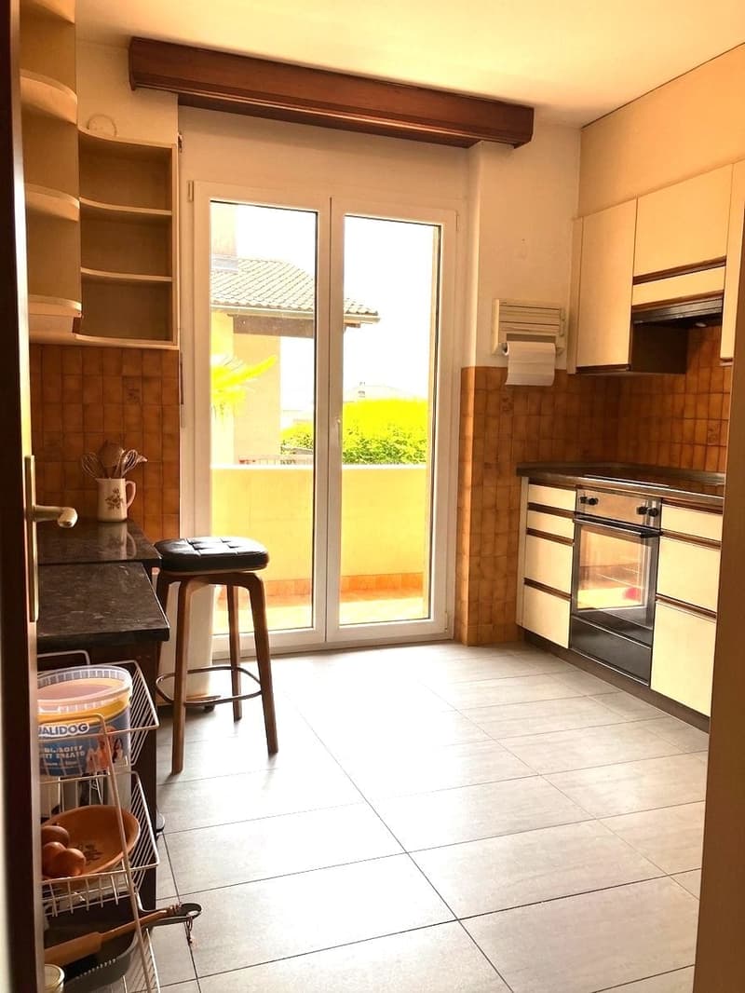
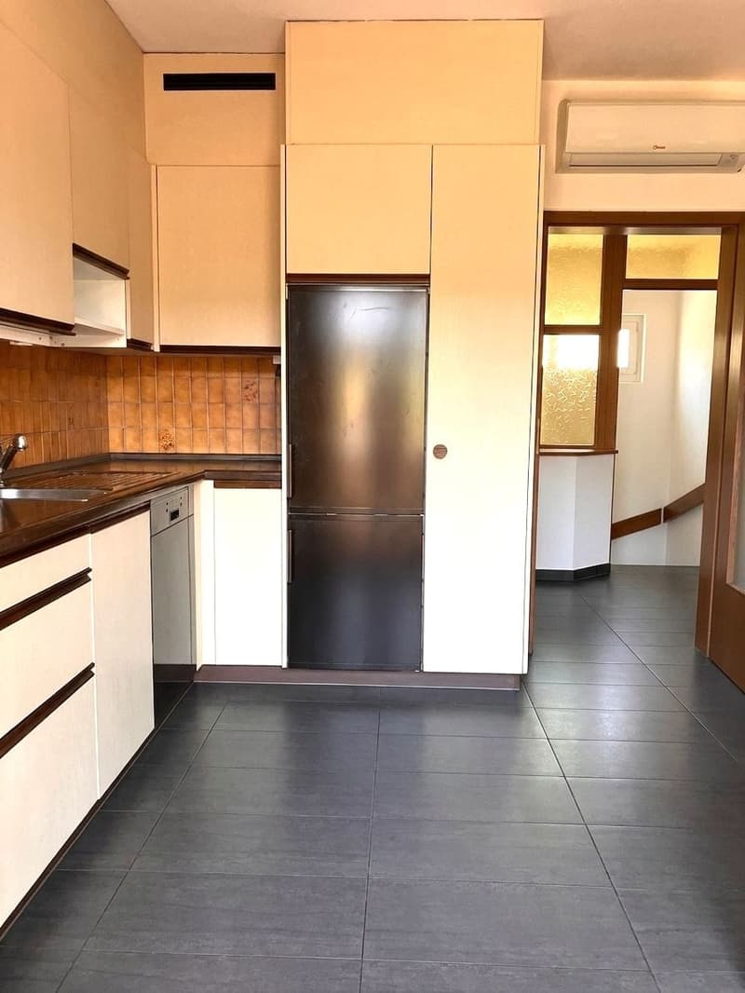
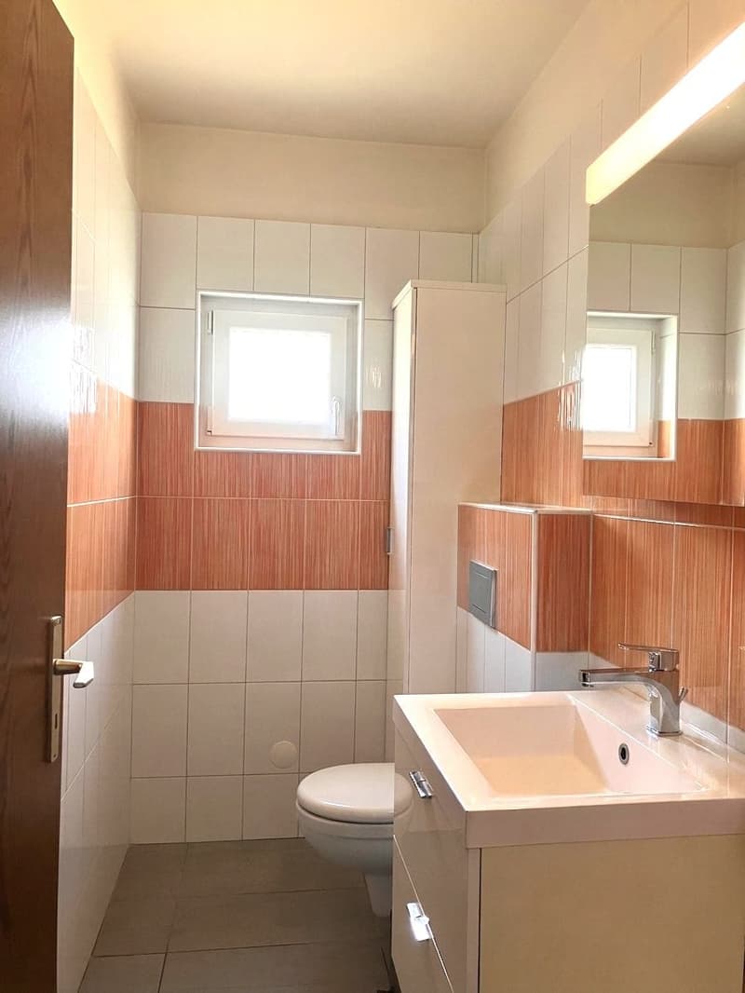
The bright living and dining area with a fireplace creates a cozy atmosphere for shared hours. Stone and parquet floors give the rooms character and warmth. The main apartment has three bedrooms, a kitchen, two bathrooms, and a separate toilet. Several storage rooms and a separate laundry room provide practical storage space for family everyday life.
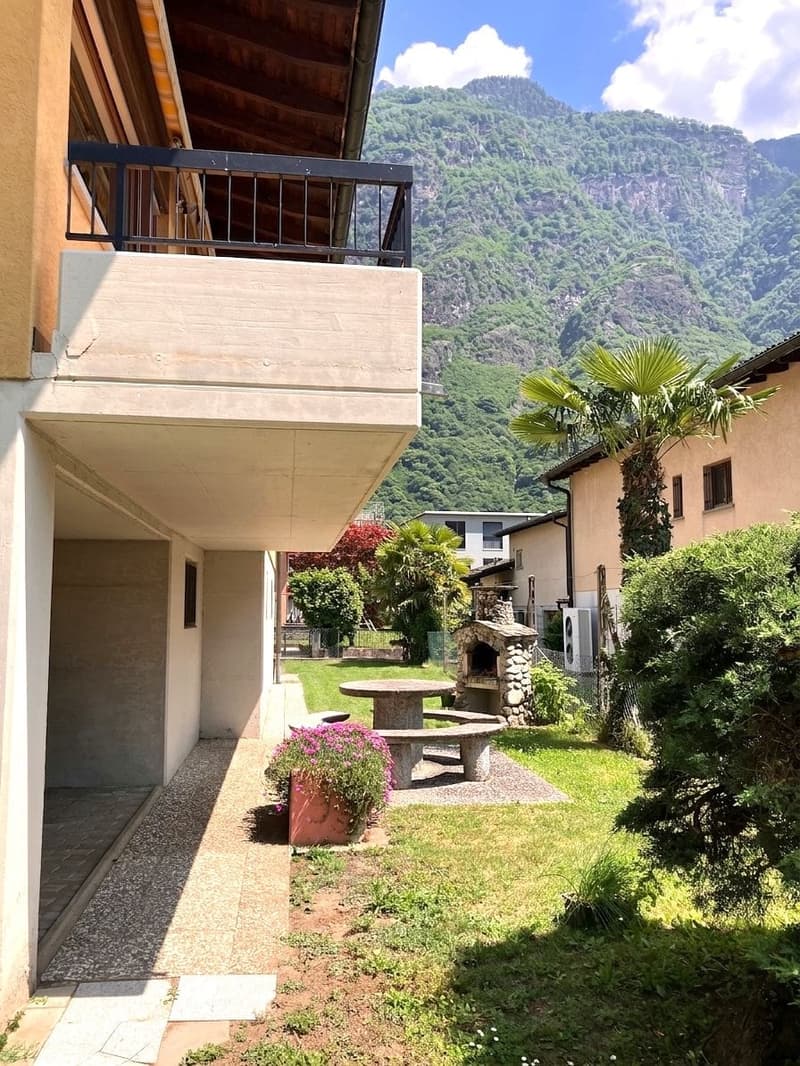
A special plus is the separate 2-room apartment with its own kitchen and bathroom. It is ideal for multi-generational living, guests, a home office, or additional usage. Two balconies with approximately 4.9 m² and 10.3 m² extend the living space outdoors and invite you to enjoy the view and the sunny surroundings.
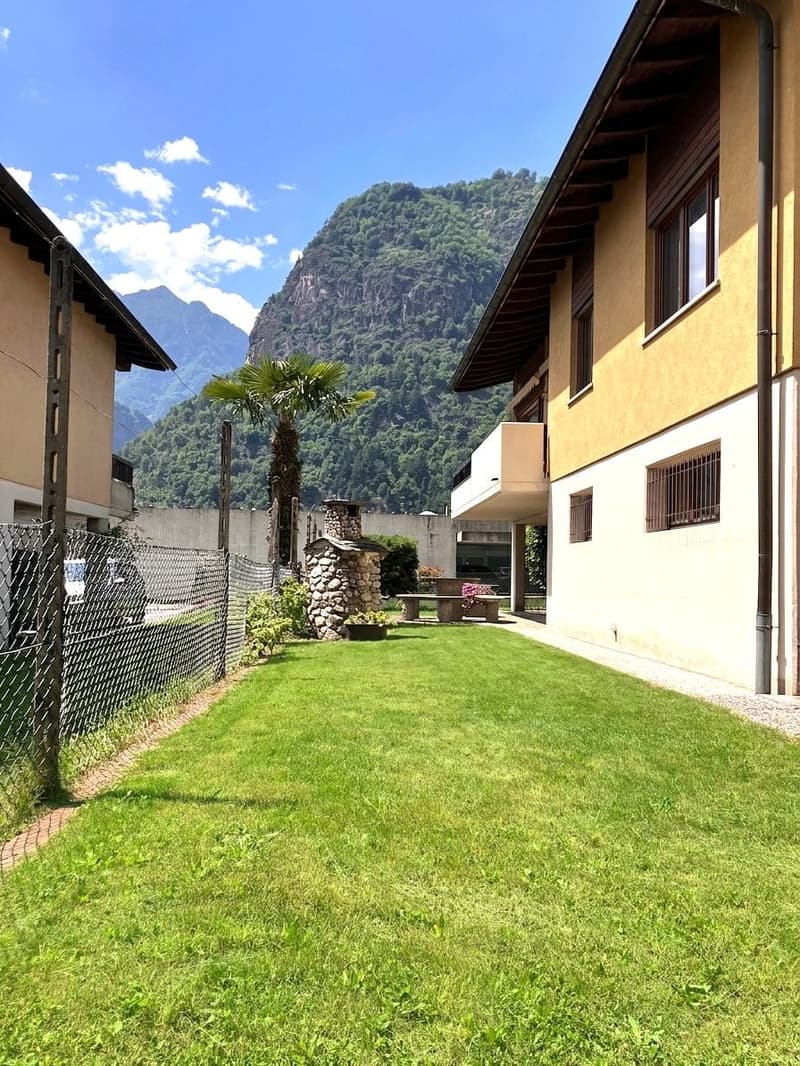
The fenced garden offers children space to play and the whole family a protected place to relax. An outdoor fireplace with a stone table and benches makes summer grill evenings and social gatherings particularly atmospheric. Two outdoor parking spaces are available for vehicles, partially covered or under the house.
Heating is provided in a modern and efficient way via an air-water heat pump with heat distribution via radiators or wall convectors. The versatile single-family house combines a well-kept condition, flexible room layout, and family-friendly outdoor areas. Biasca convinces as the gateway to the Blenio Valley and the Leventina with shopping opportunities, schools, good transport links, and attractive recreational areas.
The bright living and dining area with a fireplace creates a cozy atmosphere for shared hours. Stone and parquet floors give the rooms character and warmth. The main apartment has three bedrooms, a kitchen, two bathrooms, and a separate toilet. Several storage rooms and a separate laundry room provide practical storage space for family everyday life.
A special plus is the separate 2-room apartment with its own kitchen and bathroom. It is ideal for multi-generational living, guests, a home office, or additional usage. Two balconies with approximately 4.9 m² and 10.3 m² extend the living space outdoors and invite you to enjoy the view and the sunny surroundings.
The fenced garden offers children space to play and the whole family a protected place to relax. An outdoor fireplace with a stone table and benches makes summer grill evenings and social gatherings particularly atmospheric. Two outdoor parking spaces are available for vehicles, partially covered or under the house.
Heating is provided in a modern and efficient way via an air-water heat pump with heat distribution via radiators or wall convectors. The versatile single-family house combines a well-kept condition, flexible room layout, and family-friendly outdoor areas. Biasca convinces as the gateway to the Blenio Valley and the Leventina with shopping opportunities, schools, good transport links, and attractive recreational areas.
Mortgage Calculator
From dream house to home ownership: the mortgage calculator can help you estimate the affordability of this property.

Free
Unlock the full experience
Sync your favourites, manage search alerts, and access all your important services seamlessly across devices. Create your free account for a personalized home search!
Viewing
Contact for viewing
Max Moos
Advertiser
Moos & Partner Immobilien GmbH
Mühleweg 29
8222Beringen
Contact
Max Moos
- Listing ID
- 4003509984
- Object ref.
- 26517VI501.6abb6842e0cac5107ad65cde