"Master property with pool in second line of the lake, Versoix"
Purchase price
CHF 13,081,000.–
Notify on price drop
Rooms
14
Living space
420 m2
Location
1290 VersoixCosts
- Purchase price:
- CHF 13,081,000.–
- Notify on price drop
Main information
- Available from:
- By agreement
- Type:
- Single house
- No. of rooms:
- 14
- Number of floors:
- 3
- Surface living:
- 420 m2
- Land area:
- 3964 m2
- Last refurbishment:
- 2019
- Year built:
- 1860
Features and furnishings
View
Parking space
Documents (0)
Description
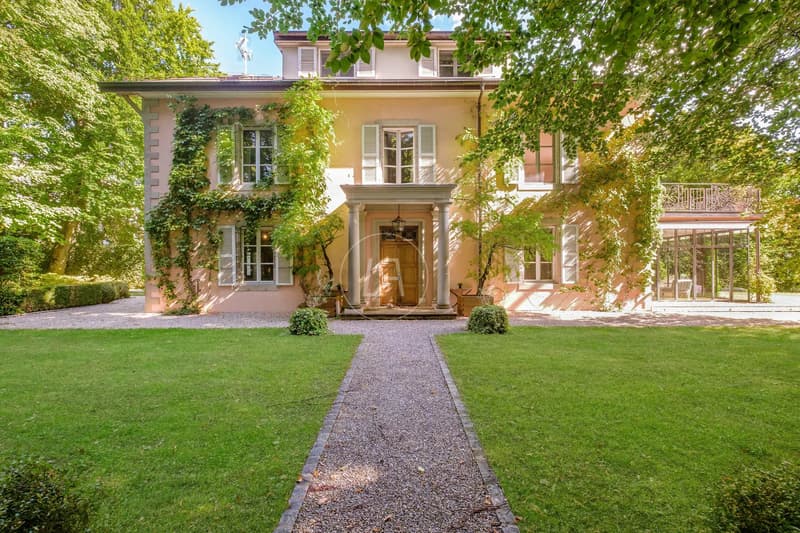
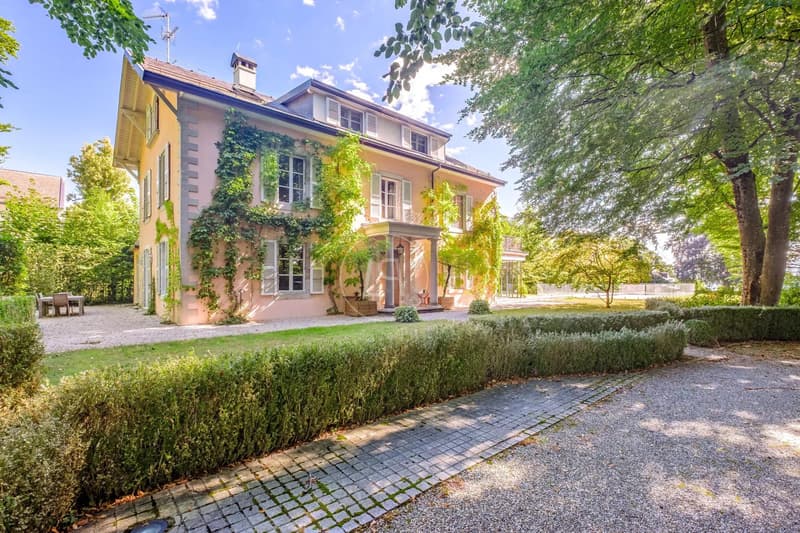
Located in the second line of the lake, in the heart of a very beautiful private plot, this magnificent master property benefits from a privileged location in Versoix, at the gates of Geneva. It offers a pleasant living environment on the lake shore, with easy access on foot to shops, the train station, the port, and the municipality's schools.
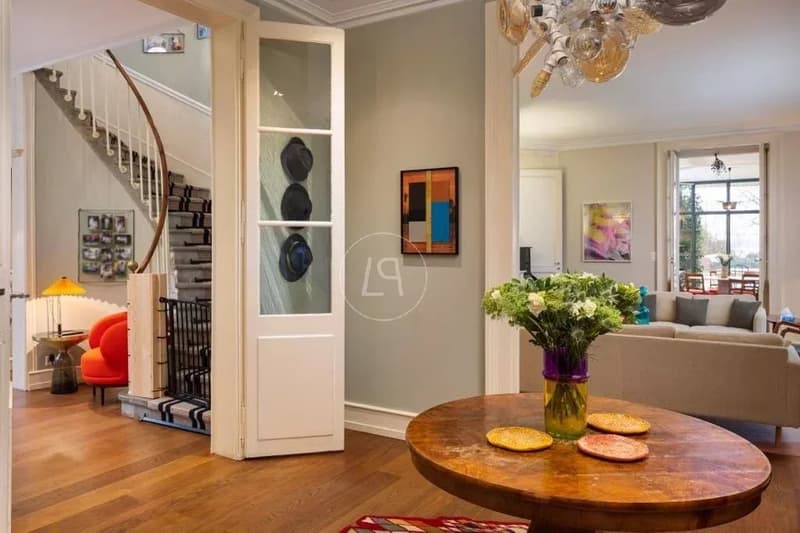
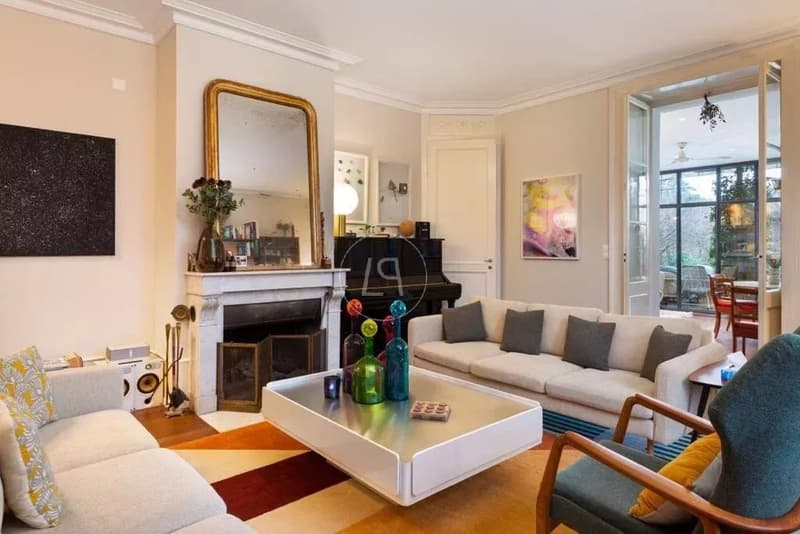
Built in 1860 and carefully restored in 2019, it embodies the elegance of historic homes and has preserved all the authenticity of the prestigious houses of its time, with very beautiful reception areas with a fireplace, generous ceiling heights, and the presence of moldings and ancient parquet floors.
The property consists of the main house and a dependency for the staff.
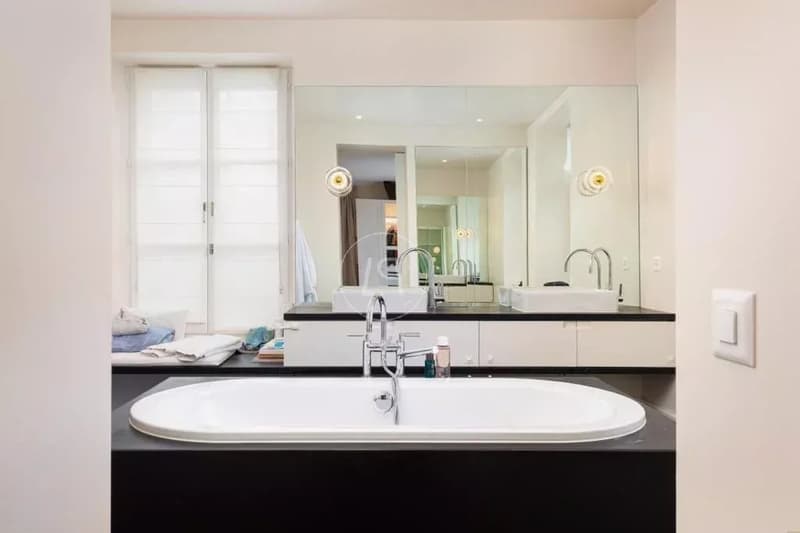
The main house is organized on 3 levels and receives 6 bedrooms and 3 bathrooms.
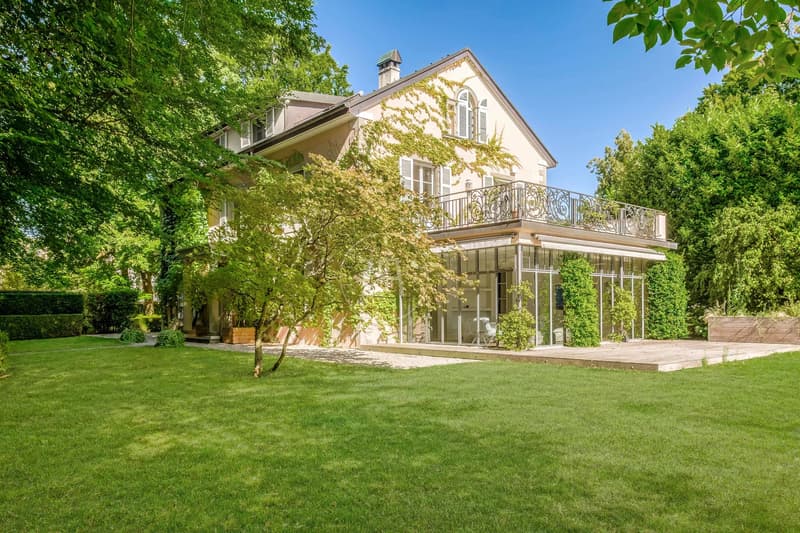
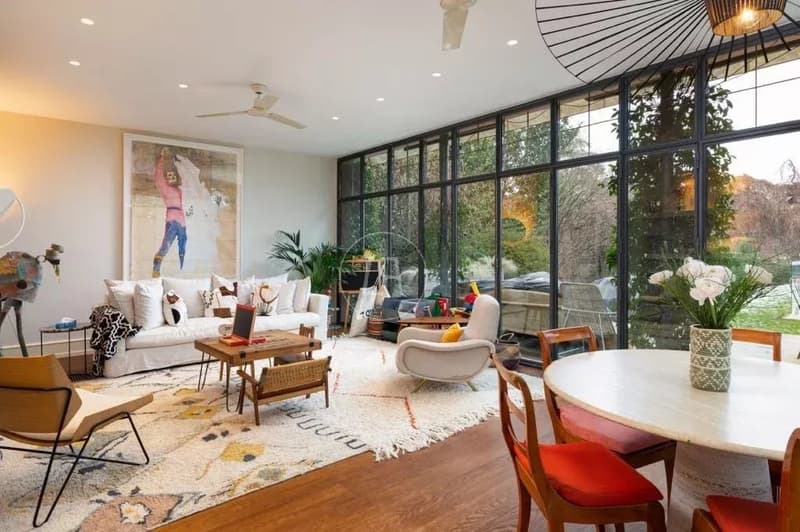
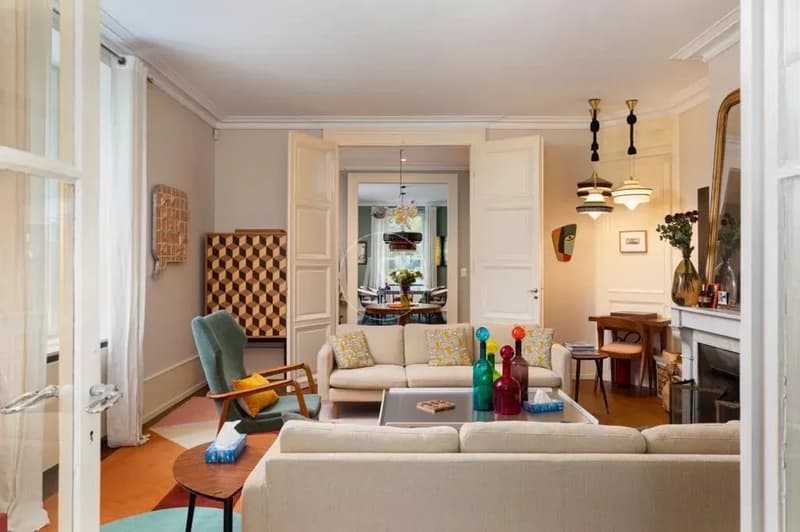
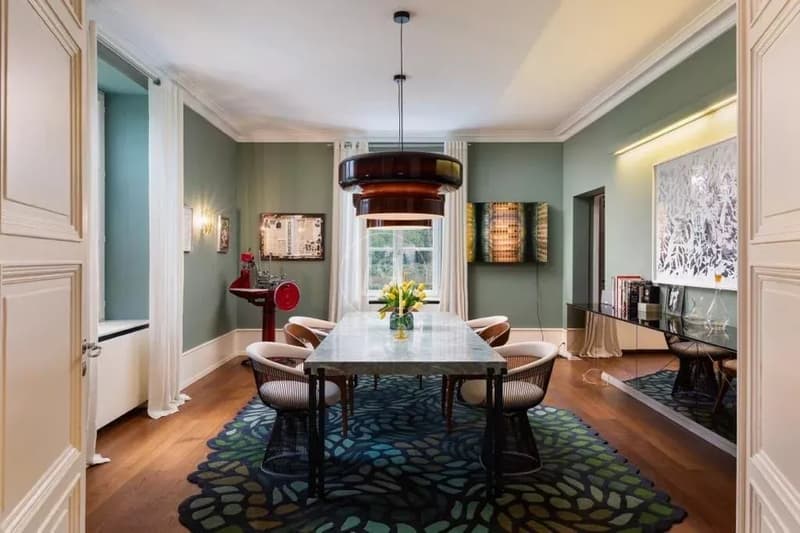
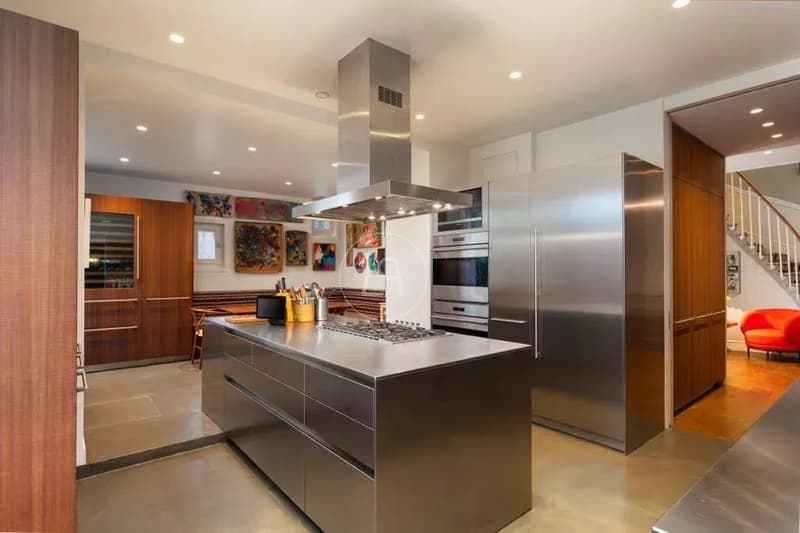
The ground floor accommodates the reception areas and living spaces. It consists of a study/library, a magnificent double living room with a fireplace extended by a beautiful heated veranda open to the garden, an elegant dining room, and a spacious fully equipped kitchen.
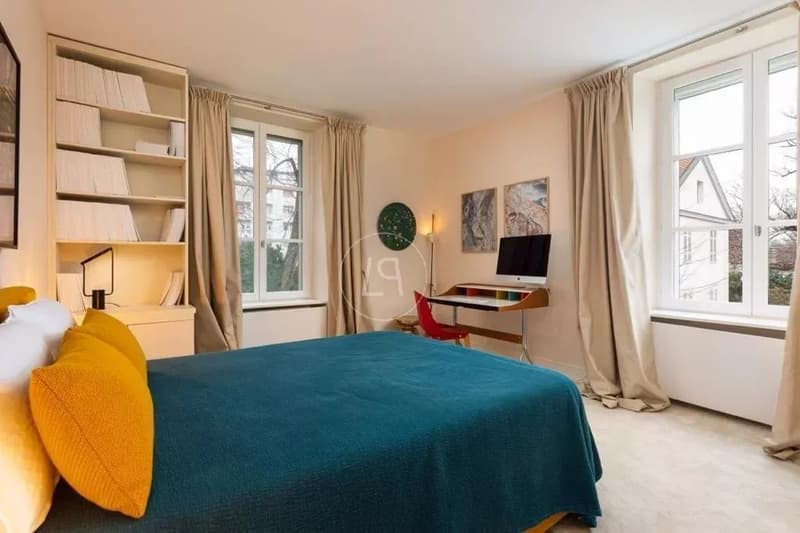
The first floor receives the superb parental suite of nearly 60 m2 with a dressing room and private access to a terrace enjoying a superb view of the lake. This level also includes a second bedroom, a bathroom, and a living room that can serve as a third bedroom.
The second floor is dedicated to children with three bedrooms and a bathroom.
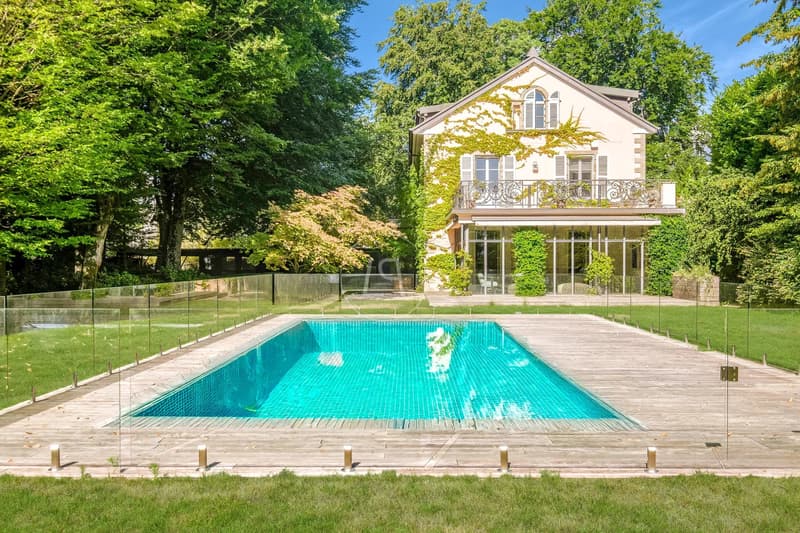
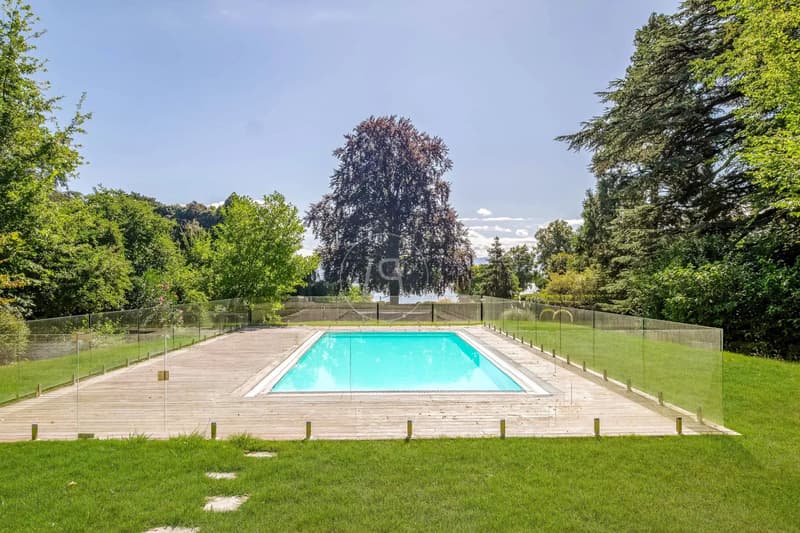
Sheltered from view, the tree-lined plot of nearly 4,000 m2 deploys a magnificent garden with a view of the lake, enhanced with a pool and two terraces located on either side of the house.
Finally, a spacious courtyard allowing several vehicles to be received, as well as a covered area for two cars, completes this exceptional property.
Built in 1860 and carefully restored in 2019, it embodies the elegance of historic homes and has preserved all the authenticity of the prestigious houses of its time, with very beautiful reception areas with a fireplace, generous ceiling heights, and the presence of moldings and ancient parquet floors.
The property consists of the main house and a dependency for the staff.
The main house is organized on 3 levels and receives 6 bedrooms and 3 bathrooms.
The ground floor accommodates the reception areas and living spaces. It consists of a study/library, a magnificent double living room with a fireplace extended by a beautiful heated veranda open to the garden, an elegant dining room, and a spacious fully equipped kitchen.
The first floor receives the superb parental suite of nearly 60 m2 with a dressing room and private access to a terrace enjoying a superb view of the lake. This level also includes a second bedroom, a bathroom, and a living room that can serve as a third bedroom.
The second floor is dedicated to children with three bedrooms and a bathroom.
Sheltered from view, the tree-lined plot of nearly 4,000 m2 deploys a magnificent garden with a view of the lake, enhanced with a pool and two terraces located on either side of the house.
Finally, a spacious courtyard allowing several vehicles to be received, as well as a covered area for two cars, completes this exceptional property.
Mortgage Calculator
From dream house to home ownership: the mortgage calculator can help you estimate the affordability of this property.
Viewing
Contact for viewing
Charlotte LE CHANU
Advertiser

Luxury Places Genève
Luxury Places SA
ICC - Route de Pré-Bois 20
1215Genève
Contact
Charlotte LE CHANU
- Listing ID
- 4003510604
- Object ref.
- 86995045