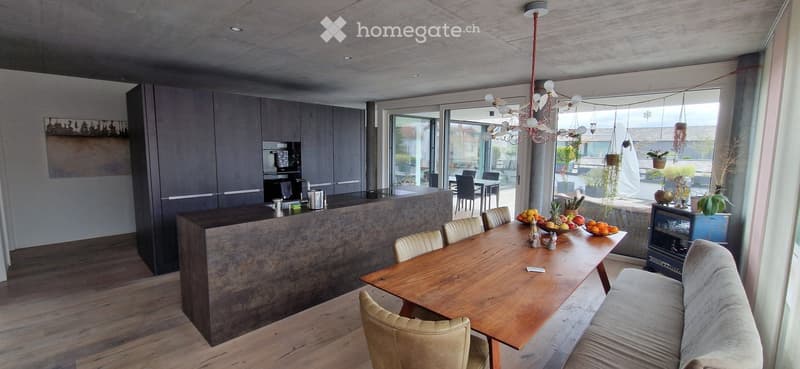
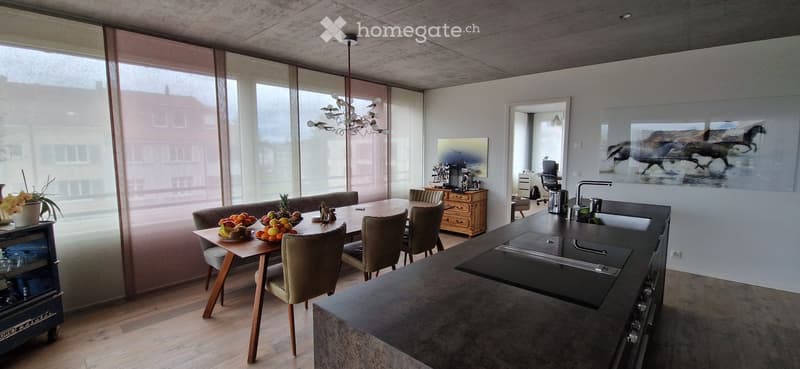
• Modern open-plan living and dining area with a large wooden dining table, beige chairs, a grey sofa, and a kitchen island with cabinets and appliances.
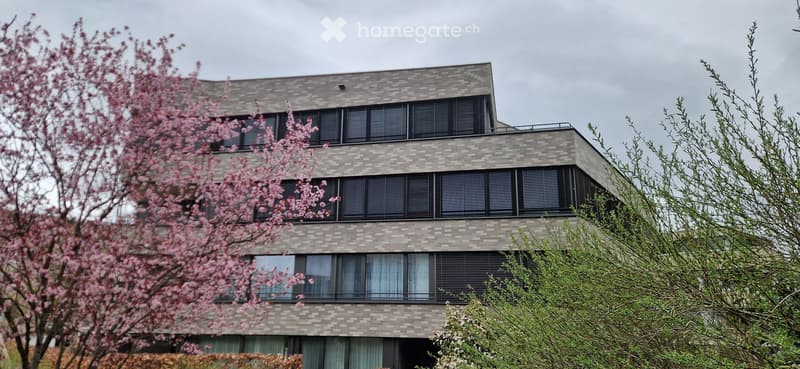
  • Modern multi-story building with grey brick facade, large windows, and a flat roof, surrounded by trees and shrubs.
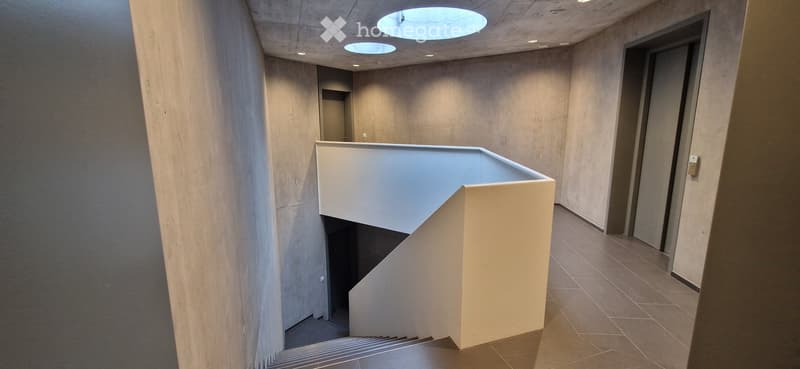
  • Modern, minimalist hallway with a raised ground floor, white walls, and recessed lighting. Features a staircase leading to an upper level with a white landing.
  • {"type": "Furnished Room", "objects": ["dining table", "chairs", "kitchen island", "sink", "faucet", "fridge", "chair", "desk", "chair", "fridge", "fridge", "fridge", "fridge", "fridge", "fridge", "fridge", "fridge", "fridge", "fridge", "fridge", "fridge"
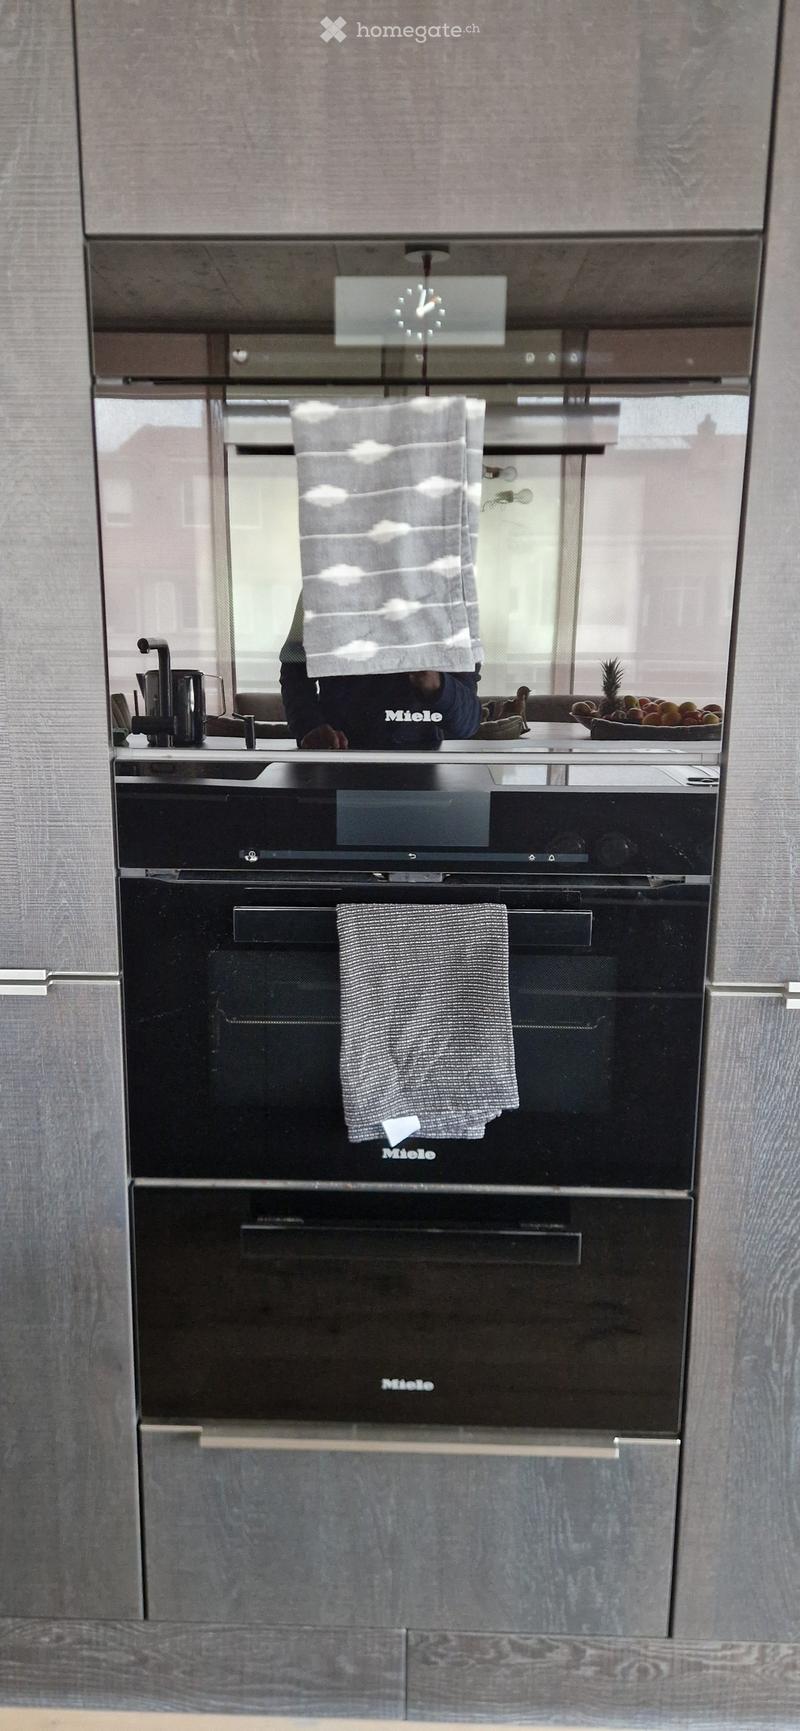
  • Modern kitchen with stainless steel oven, towels hanging on the oven door, coffee maker on the counter, and a bowl of fruit in the background.
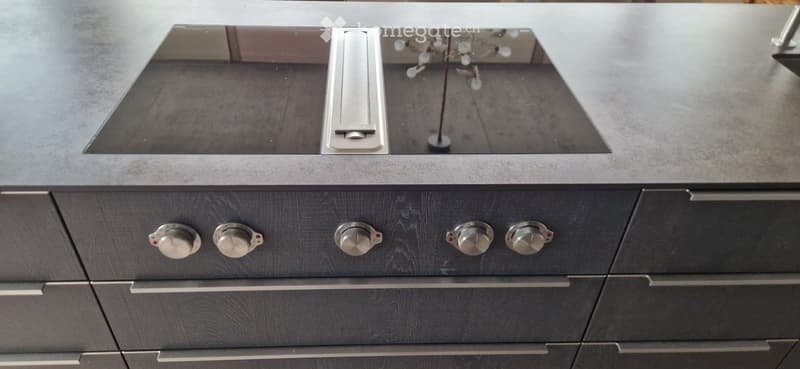
  • Modern kitchen with dark grey cabinets, multiple drawers with metallic knobs, and a sleek sink with a mirrored backsplash.
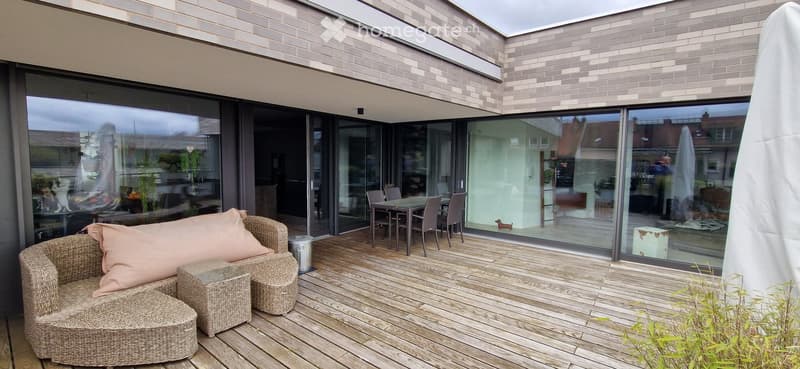
  • Wooden deck with wicker seating, glass sliding doors leading to interior, modern brick facade.
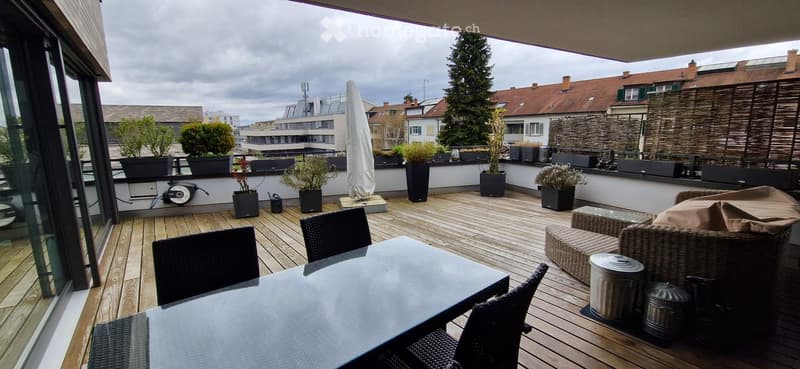
  • Wooden decked balcony with outdoor furniture including a glass table, wicker chairs, and potted plants, overlooking a cityscape with buildings and trees.
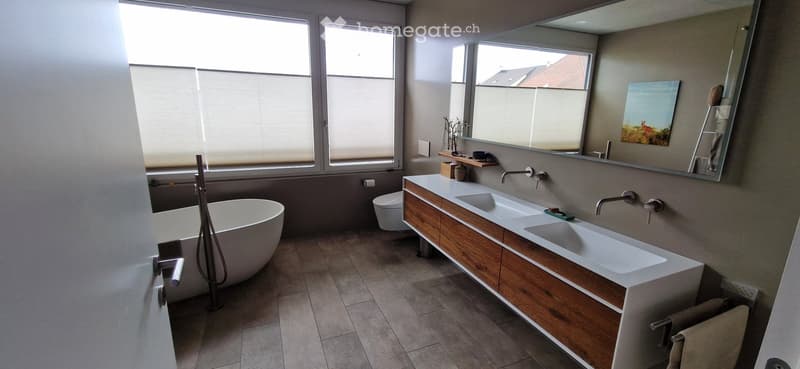
  • Modern bathroom with a freestanding bathtub, double sink vanity with wooden cabinets, large mirror, and a toilet. The space features large windows with blinds and tiled flooring.
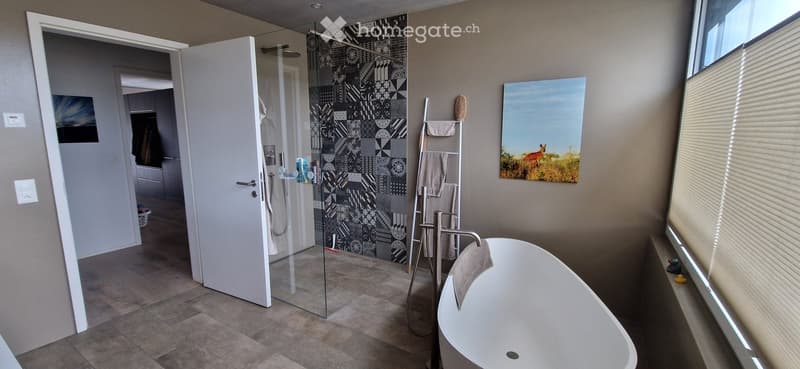
  • Modern bathroom with a freestanding bathtub, glass-enclosed shower, towel rack, and artwork on the wall.
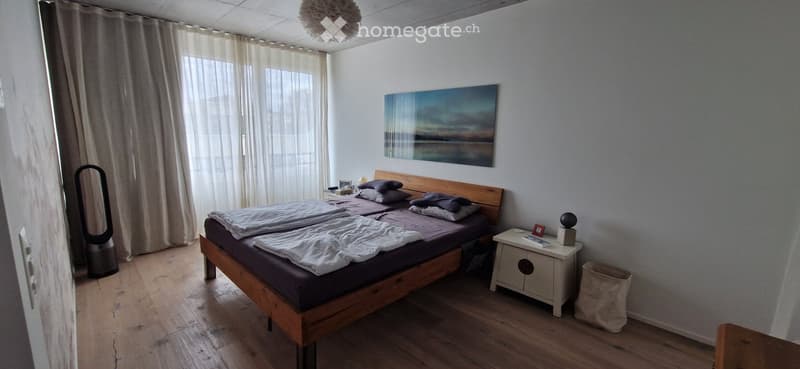
  • A well-lit bedroom with a wooden bed, nightstand, and a large window with sheer curtains. The room features a painting on the wall and a fan near the door.
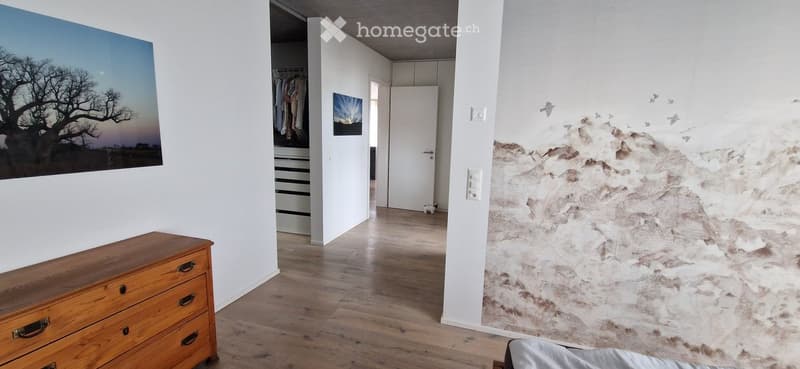
  • A modern hallway with wooden flooring, white walls, a dresser, a wardrobe, and artwork on the walls.
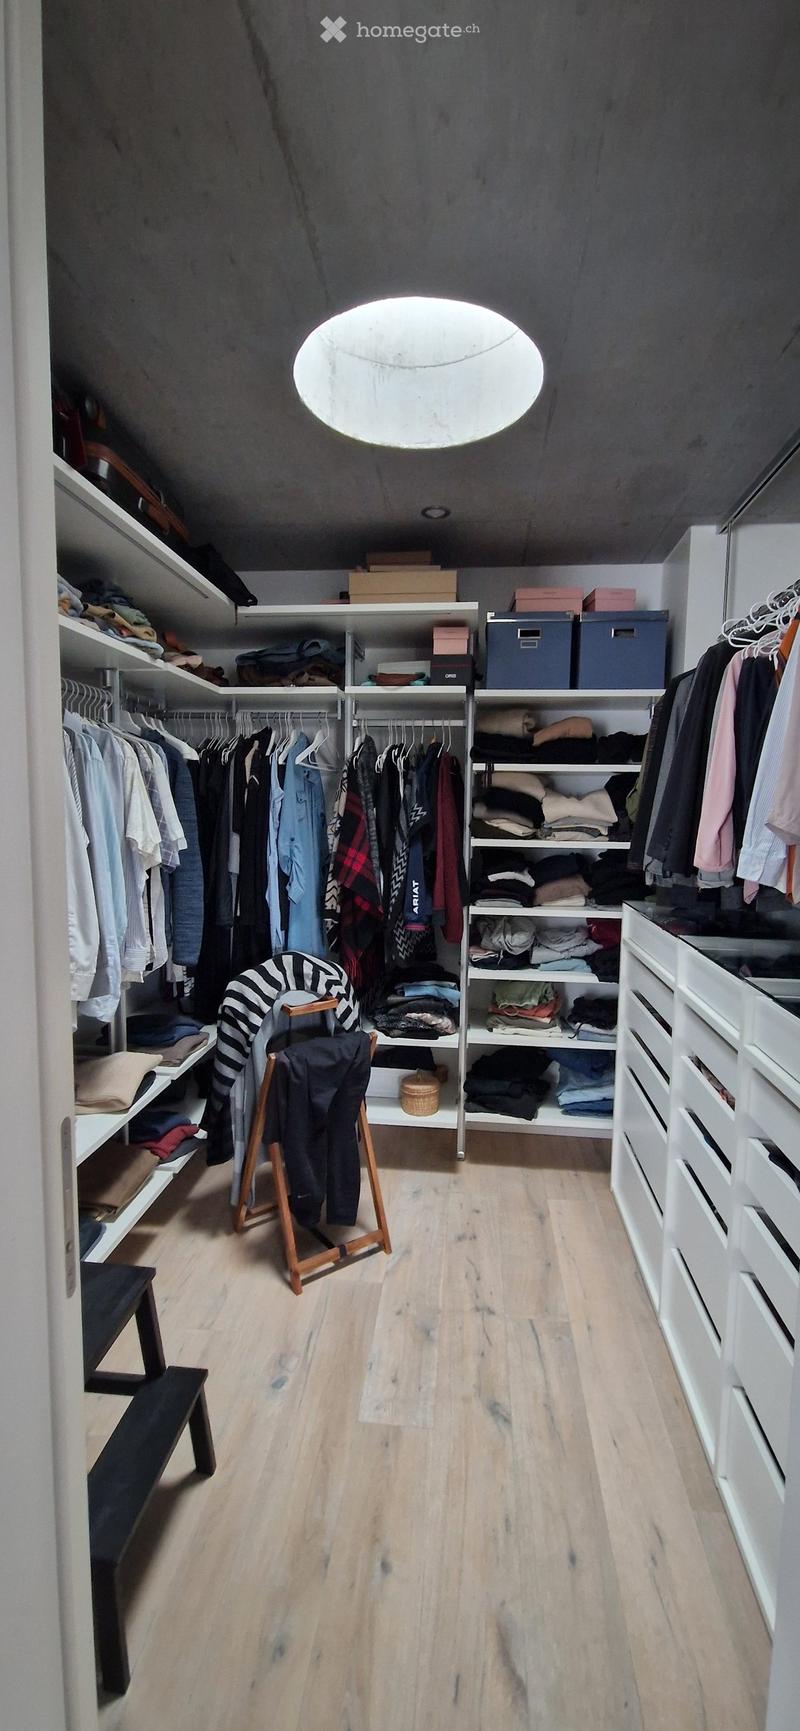
  • Well-organized walk-in closet with wooden flooring, white built-in wardrobes, shelves, and storage boxes. A small wooden stool and bench are placed in the center.
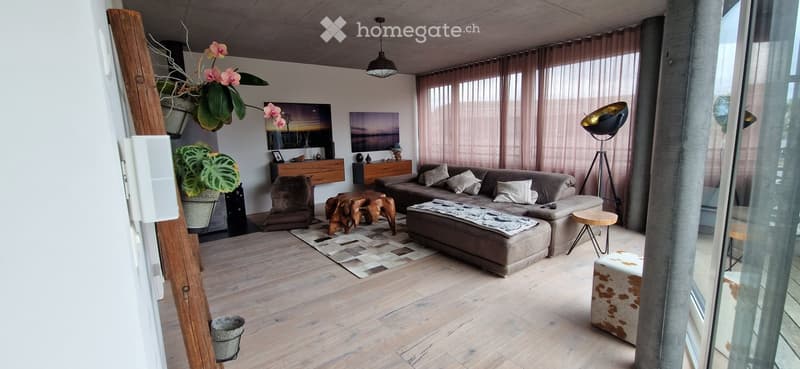
  • Modern living room with light wooden flooring, large windows with sheer curtains, grey sectional sofa, coffee table, armchairs, floor lamp, and decorative plants.
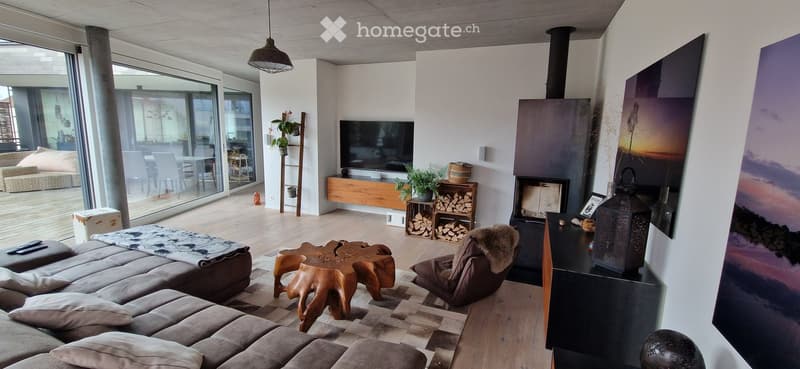
  • Modern living room with large windows, a fireplace, a sectional sofa, a coffee table, an armchair, a television, and a floor lamp.
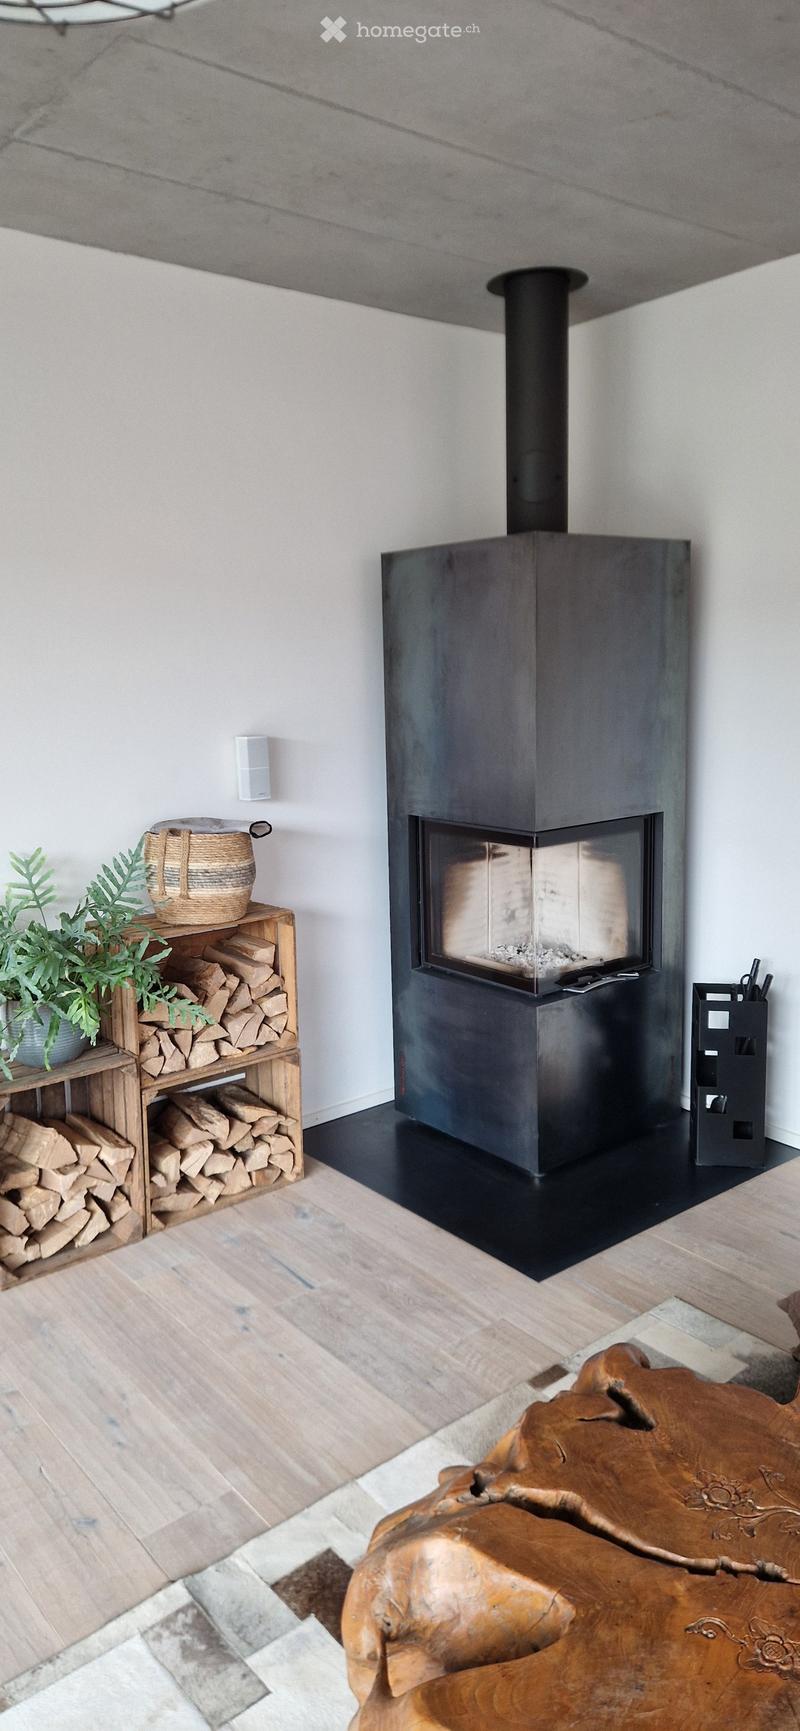
  • Modern living room with a sleek black fireplace, wooden flooring, and a wooden shelf holding logs and a potted plant.
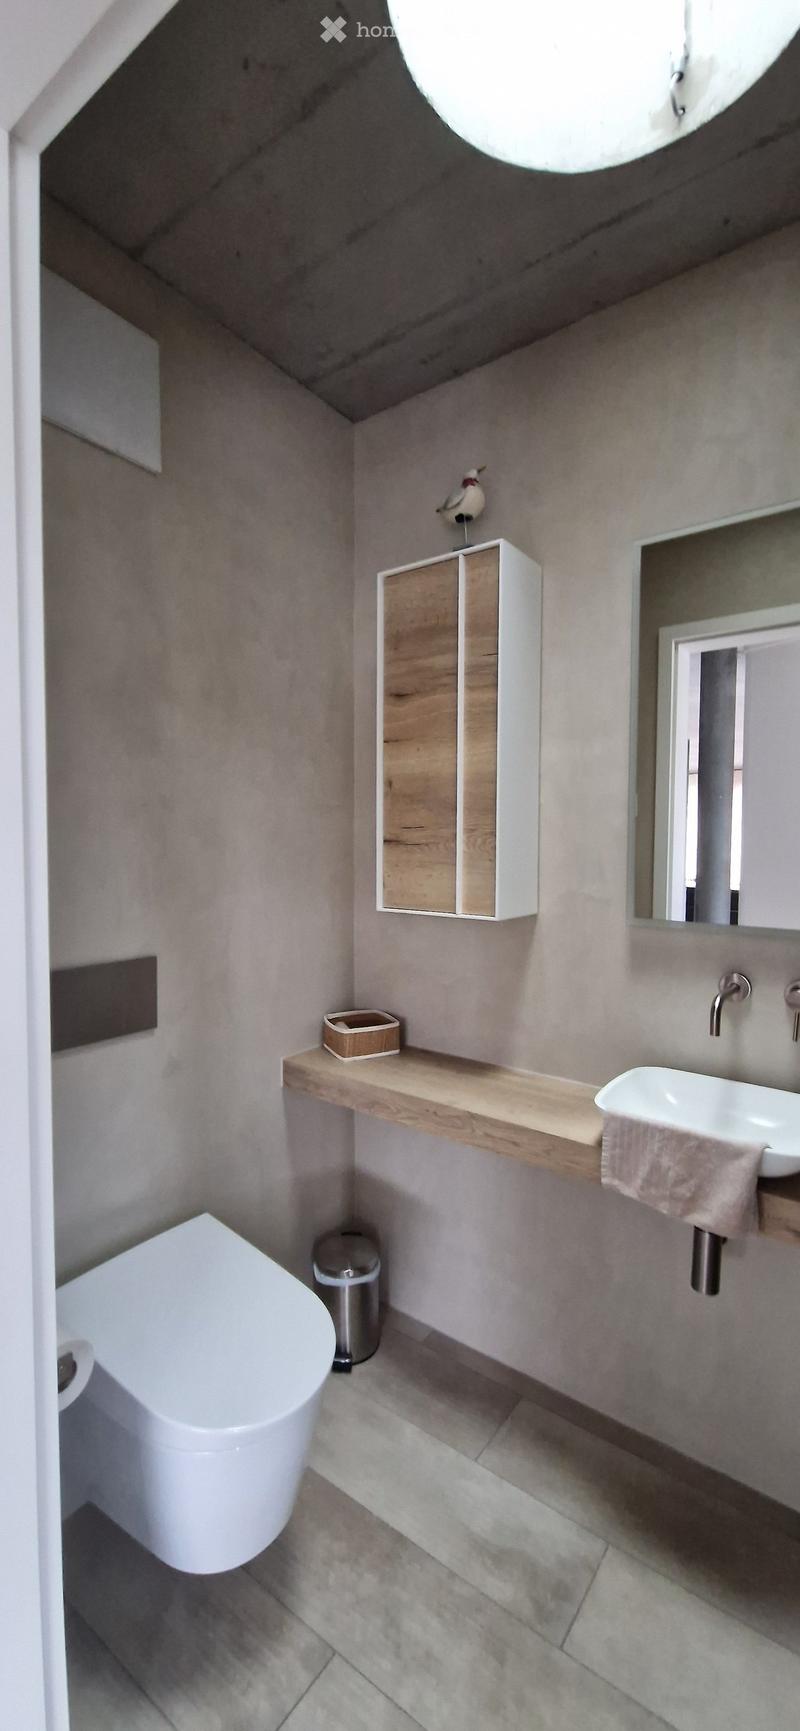
  • Modern bathroom with a white toilet, floating wooden shelf, sink, mirror, and decorative bird on a cabinet.
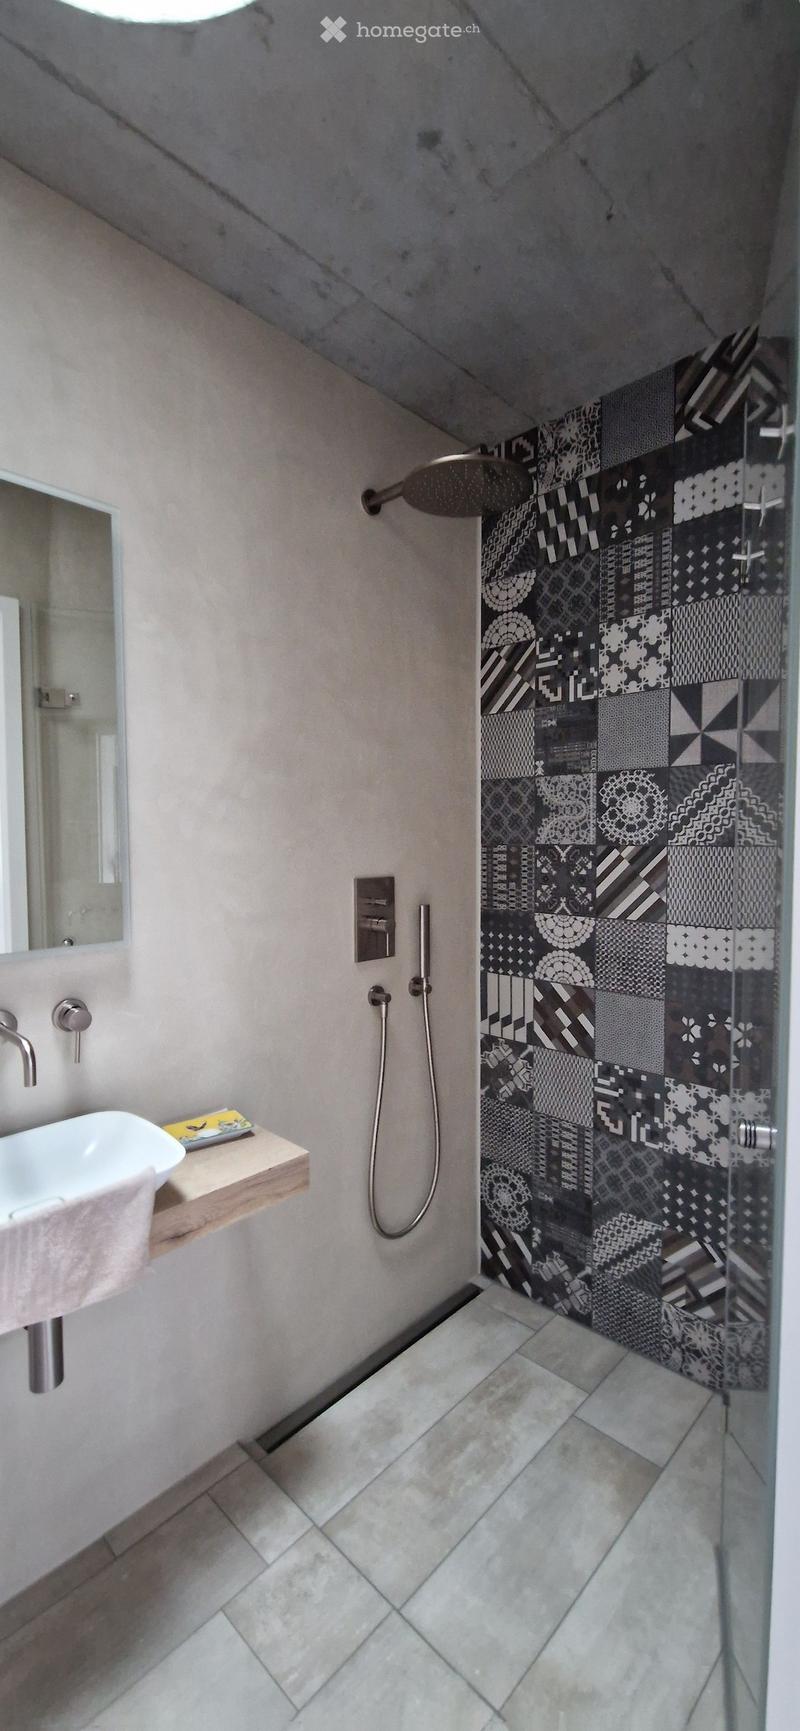
  • Modern bathroom with a white sink, sleek faucet, mirror, and a glass-enclosed shower with black and white patterned tiles.
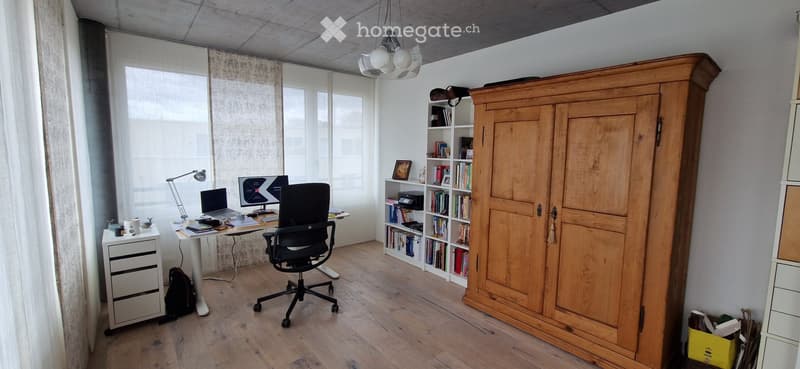
  • A modern, well-lit study or office space with a wooden floor, large windows with sheer curtains, a white desk with a laptop and monitor, a black office chair, a tall wooden cabinet, and a bookshelf filled with books and decorative items.
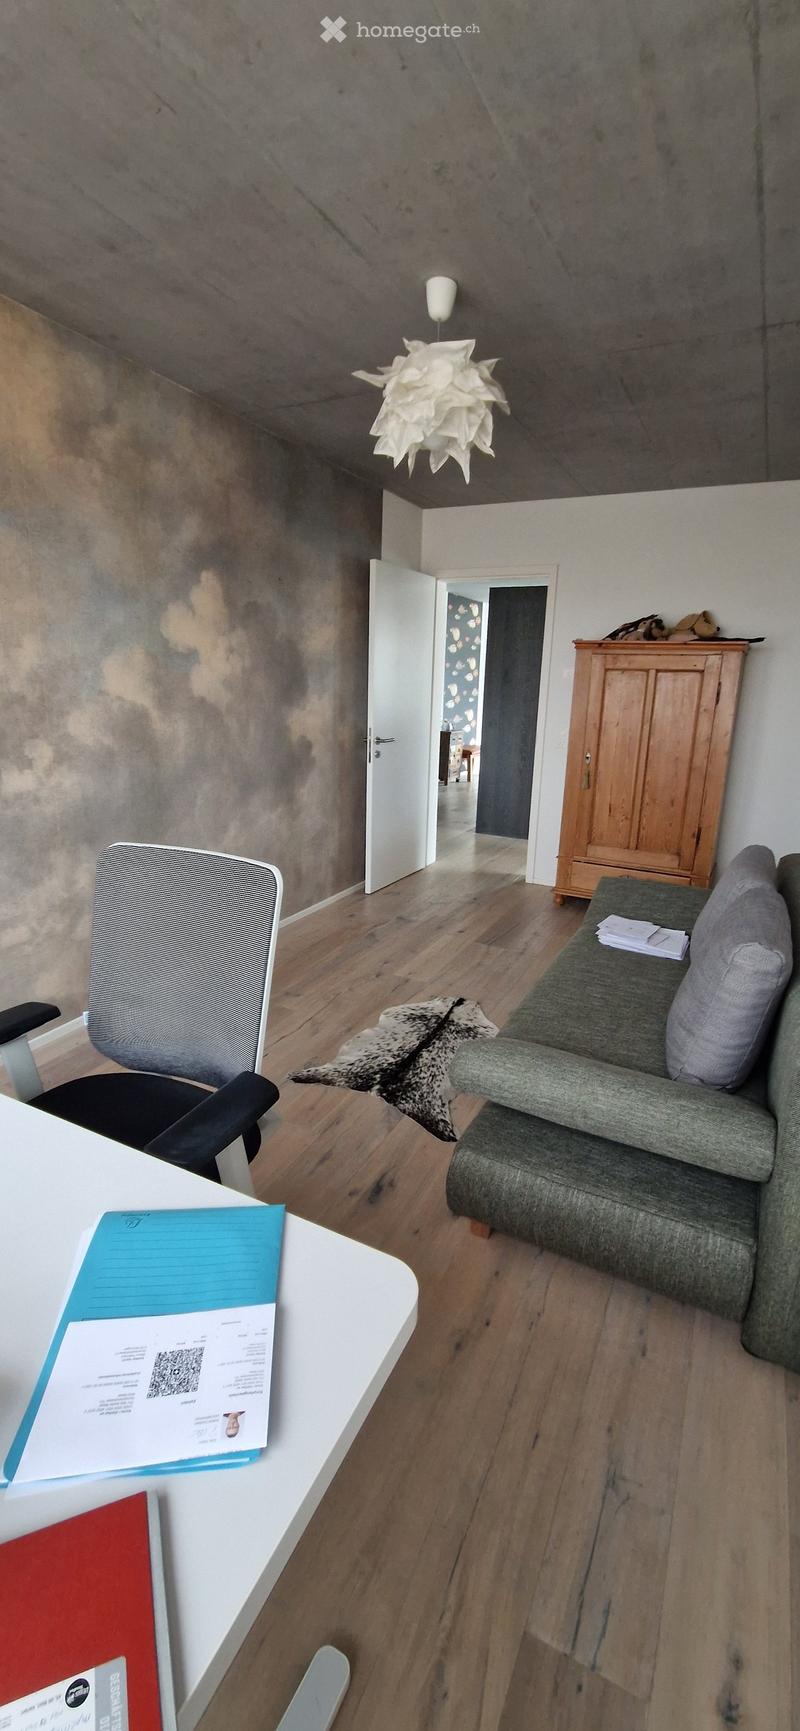
  • A modern living room with a grey sofa, a wooden cabinet, a hanging lamp, a desk with papers, and a chair.
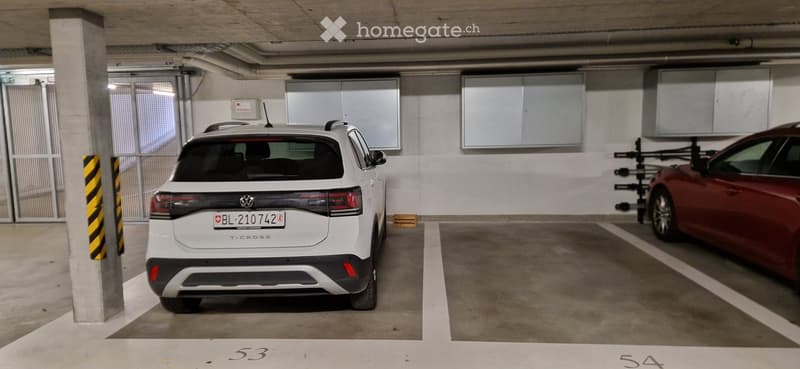
  • Underground parking area with two cars parked in designated spots, white Volkswagen T-Cross and red car, marked parking spaces numbered 53 and 54.
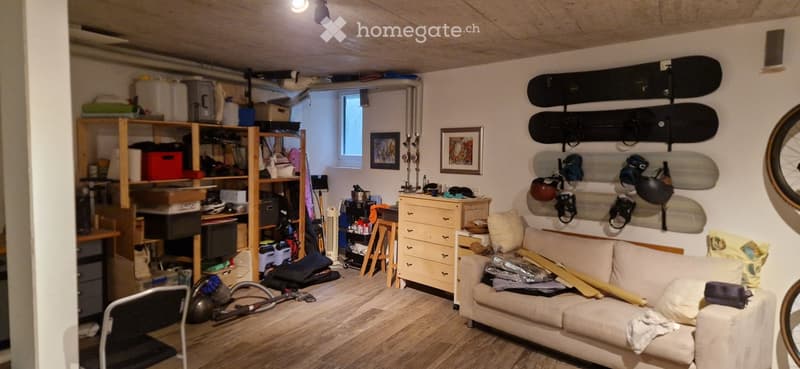
  • A cozy, multi-purpose room with a sofa, a chair, a shelf filled with storage boxes and items, a small table, a dresser, and several snowboards mounted on the wall. The room also features a laptop on the floor and a vacuum cleaner nearby.
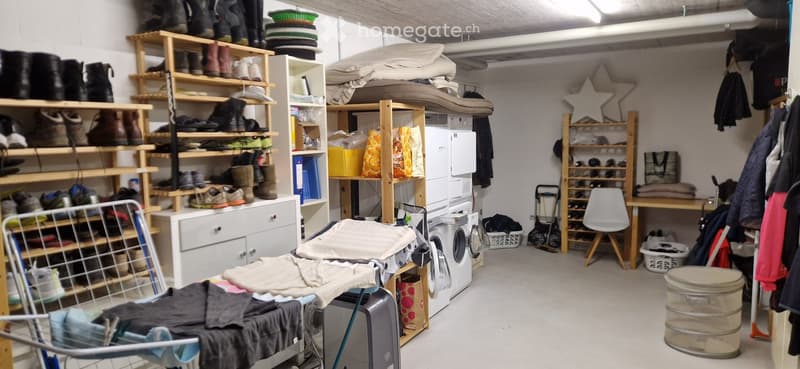
  • A well-organized storage room with multiple shelves filled with shoes, clothing, and other items. A washing machine and refrigerator are visible, along with a chair, table, and various storage bins.
  • Get full property details

    Contact the advertiser for the exact address, floor plans and additional documents.

1 / 24

"Modern penthouse feeling above the roofs of Binningen - Dynamic, Luxurious, Central"

Purchase price
CHF 2,675,000.–
Rooms
4.5
Living space
150 m2

Find the right mortgage for your new home

Location

Dorenbachstrasse 41, 4102 Binningen

Travel time

  • 7 min.Station: Kronenplatz

Surrounding information

Source of this data

The data displayed is provided by one of our third-party suppliers.

Please note that the locations displayed may not be up to date and there may be some deviations.

  • Pharmacy

    7 min.Kronen-Apotheke
  • Supermarket

    9 min.Coop
  • School

    9 min.Schulhaus Neusatz
  • Public Transport

    4 min.Neubadrain

Times refer to the route on foot.

Costs

Purchase price:
CHF 2,675,000.–

Main information

Available from:
By agreement
Type:
Attic flat
No. of rooms:
4.5
Floor:
3
Surface living:
150 m2
Last refurbishment:
2025
Year built:
2016

Features and furnishings

  • Balcony / Terrace

  • View

  • Quiet neighborhood

  • Parking space

  • Garage

  • Elevator

Documents (0)

Description

4.5 room attic apartment with hobby room, basement and two indoor parking spaces

Living area: 150 m2, balcony: 40 m2, basement 28 m2, hobby room 37 m2

In the popular Dorenbach quarter of Binningen, this exclusive penthouse apartment awaits you, combining urban living with absolute privacy. The top-class location offers a perfect balance: you benefit from an excellent connection to the city of Basel, top-class schools and versatile shopping opportunities right outside your door, while the natural surroundings invite you to relaxing walks.

The high-quality residential complex, completed in 2016, impresses with a well-thought-out overall concept. The renowned Burckhardt & Partner office is responsible for the striking and timeless architecture. The unconventional floor plan blends harmoniously into the surroundings and underlines the demanding character of the entire building.

The apartment itself welcomes you with a bright, open floor plan and luxurious premium equipment. The heart of the apartment is the spacious living and dining area, which is divided by the approximately 40 m² large terrace. Another highlight is the completely separate private area, designed as a luxurious master suite with main bedroom and elegant dressing room. The en-suite accessible main bathroom resembles a wellness oasis and impresses with a spacious walk-in shower, a free-standing bathtub made of Corian, a shower toilet, and a representative premium bathroom furniture from Talsee.

This unique purchase offer is rounded off by an above-average room program in the basement. A large, heated hobby room with daylight offers flexible space for fitness, home office thanks to internet connection to the apartment, or creativity. Additionally, a separate, large basement and two indoor parking spaces belong to the apartment. The well-maintained property also has communal rooms such as a spacious bicycle room and a practical drying room.

Highlights:

  • High rooms, 256 cm with exposed concrete ceiling

  • Generous glazing and excellent lighting conditions

  • Luxurious premium kitchen with a monolithic ceramic block as a cooking island, Miele and Bora Professional appliances

  • Premium bathrooms: spacious main bathroom with free-standing bathtub made of Corian and large walk-in shower, as well as guest bathroom with shower. Bathroom furniture from Talsee.

  • Large fireplace in black steel from SwissFirecube

  • Large basement and heated, insulated hobby room with daylight and internet connection to the apartment, two indoor parking spaces

Important notes & legal

All contents, image data and object information of this documentation are subject to strict confidentiality. Passing them on to third parties is prohibited without prior written permission. All image and text rights are protected by copyright; any reproduction, distribution or other use is not permitted.

No sale through intermediaries or brokers.

Purchase processing & conditions

  • Viewing: A prerequisite for a personal viewing appointment is proof of a current financing confirmation from a Swiss bank.

  • Purchase interest: In the event of a concrete purchase intention, a written purchase commitment is requested.

  • Reservation: The binding object reservation is made by signing a reservation agreement and making the first down payment.

  • Purchase contract: By the time the purchase contract is notarized, an irrevocable payment promise from a Swiss bank must be submitted.

Mortgage Calculator

From dream house to home ownership: the mortgage calculator can help you estimate the affordability of this property.

Purchase price
Household income

Annual gross income of all persons applying for the mortgage (including 13th month salary or bonus payment).

The mortgage is affordable if the living costs do not exceed one third (33%) of your income.

Equity capital

You must finance at least 20% of the property value with your own funds. This includes savings, advance inheritance, gifts, all retirement assets (3a, 3b) and pension fund assets. You may withdraw a maximum of 10% of the purchase price from the pension fund.

Create your account
Free

Unlock the full experience

Sync your favourites, manage search alerts, and access all your important services seamlessly across devices. Create your free account for a personalized home search!

Contact

Marco Petrimpol

Listing ID
4003510943
Object ref.
2pcpk.a8s0b

Contact the advertiser

Equity capital (optional)

By continuing, I declare that I accept the GTC and acknowledge the privacy policy, and that personal aggregated data related to my interests may be shared with the advertiser.

* By selecting “Yes”, I agree that Homegate may process this information as described here.

Other properties you might like

Fraud prevention: a few useful tips

  • Never transfer money in advance
  • Be careful if the price appears too low
  • Never share personal data such as bank details or copies of ID upfront
  • Do not sign a contract before you have visited the property

Tips and services