"Exceptional property at the gates of Geneva between charming architecture and exclusive lifestyle"
Purchase price
EUR 3,150,000.–
Notify on price drop
Rooms
8
Living space
275 m2
Location
01220 Divonne-les-BainsCosts
- Purchase price:
- EUR 3,150,000.–
- Notify on price drop
Main information
- Available from:
- By agreement
- Type:
- Single house
- No. of rooms:
- 8
- Surface living:
- 275 m2
Documents (0)
Description
Réf FM754:
Nestled in one of the most sought-after residential areas of Divonne-les-Bains, this renovated property embodies a rare lifestyle, where volumes, light, and high-end amenities come together in harmony.
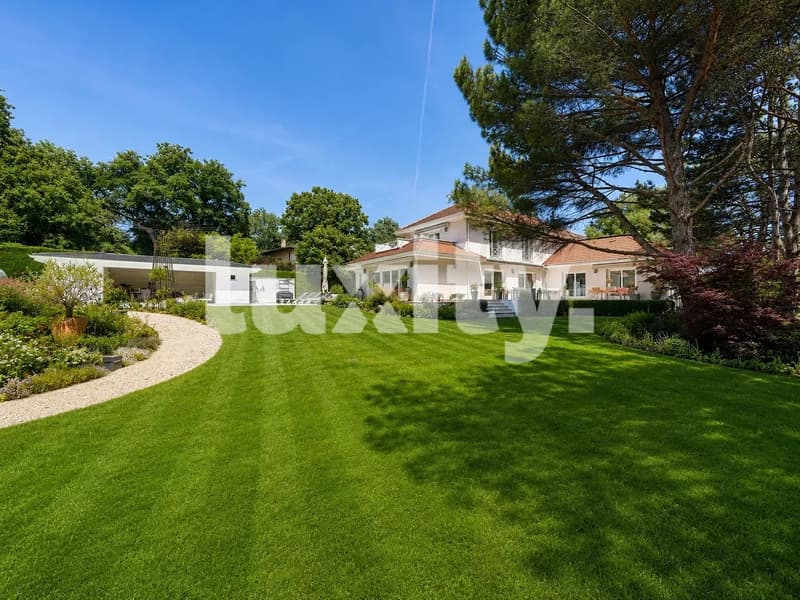
Built on a beautiful, approximately 2,050 m², southwest-facing plot, the villa benefits from a privileged location, just a few minutes from Geneva, its international airport, and international organizations.
From the entrance, the house reveals an elegant and refined atmosphere. The reception areas, bathed in light thanks to the large openings to the outside, offer a feeling of fluidity and absolute serenity. The spacious living room with contemporary fireplace is perfectly connected to the dining room and the superb kitchen, which is designed as a space for conviviality and design. Equipped with a Corian and brushed steel island, as well as professional appliances, it will seduce lovers of aesthetics and gastronomy.
The property develops approximately 364 m², of which nearly 275 m² are habitable, divided intelligently to offer comfort and intimacy to each occupant. The ground floor also accommodates an office, a TV room, and a first suite with dressing room and private bathroom. On the upper floor, two additional bedrooms and a sumptuous master suite with private terrace compose a refined sleeping area, designed as a true cocoon.
The selected materials highlight the property's standing: Burgundy stone on the floor, solid oak parquet, bathrooms with luxurious finishes, and pure architectural lines create a contemporary and timeless atmosphere.
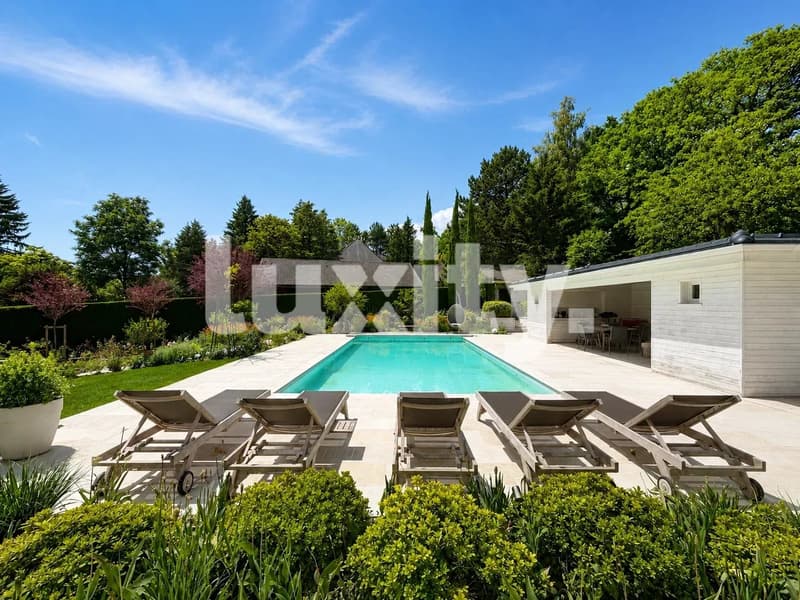
Outside, the amenities are worthy of the location. Large terraces naturally extend the living areas to a beautifully landscaped garden, perfectly maintained and secluded. The heated pool with electric curtain, accompanied by its elegant pool house, invites you to fully enjoy the beautiful days in an exclusive and confidential setting.
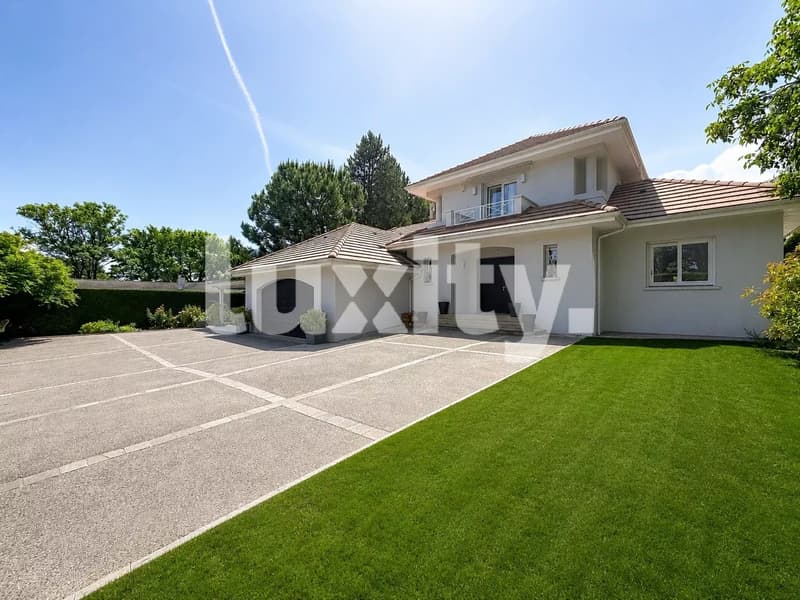
The fully developed basement completes this property ideally with a wine cellar, a game room, a laundry room, and several storage spaces. A double garage, a carport, and several parking spaces with charging stations for electric vehicles perfect the ensemble.
A rare property, combining discretion, modernity, and exceptional quality of life in a prized sector, in immediate proximity to Geneva.
In addition to the property, an adjacent plot of approximately 777 m² can also be acquired. This offers the possibility of building a construction of approximately 180 m².
For more information or to discover our services dedicated to residential properties, visit www.luxity.ch - Luxity, tailored real estate in Switzerland and internationally with our partner Keller Williams.
F. Martin +41 78 253 94 34
Nestled in one of the most sought-after residential areas of Divonne-les-Bains, this renovated property embodies a rare lifestyle, where volumes, light, and high-end amenities come together in harmony.
Built on a beautiful, approximately 2,050 m², southwest-facing plot, the villa benefits from a privileged location, just a few minutes from Geneva, its international airport, and international organizations.
From the entrance, the house reveals an elegant and refined atmosphere. The reception areas, bathed in light thanks to the large openings to the outside, offer a feeling of fluidity and absolute serenity. The spacious living room with contemporary fireplace is perfectly connected to the dining room and the superb kitchen, which is designed as a space for conviviality and design. Equipped with a Corian and brushed steel island, as well as professional appliances, it will seduce lovers of aesthetics and gastronomy.
The property develops approximately 364 m², of which nearly 275 m² are habitable, divided intelligently to offer comfort and intimacy to each occupant. The ground floor also accommodates an office, a TV room, and a first suite with dressing room and private bathroom. On the upper floor, two additional bedrooms and a sumptuous master suite with private terrace compose a refined sleeping area, designed as a true cocoon.
The selected materials highlight the property's standing: Burgundy stone on the floor, solid oak parquet, bathrooms with luxurious finishes, and pure architectural lines create a contemporary and timeless atmosphere.
Outside, the amenities are worthy of the location. Large terraces naturally extend the living areas to a beautifully landscaped garden, perfectly maintained and secluded. The heated pool with electric curtain, accompanied by its elegant pool house, invites you to fully enjoy the beautiful days in an exclusive and confidential setting.
The fully developed basement completes this property ideally with a wine cellar, a game room, a laundry room, and several storage spaces. A double garage, a carport, and several parking spaces with charging stations for electric vehicles perfect the ensemble.
A rare property, combining discretion, modernity, and exceptional quality of life in a prized sector, in immediate proximity to Geneva.
In addition to the property, an adjacent plot of approximately 777 m² can also be acquired. This offers the possibility of building a construction of approximately 180 m².
For more information or to discover our services dedicated to residential properties, visit www.luxity.ch - Luxity, tailored real estate in Switzerland and internationally with our partner Keller Williams.
F. Martin +41 78 253 94 34

Free
Unlock the full experience
Sync your favourites, manage search alerts, and access all your important services seamlessly across devices. Create your free account for a personalized home search!
Viewing
Contact for viewing
Florian MARTIN

Contact
Florian MARTIN
- Listing ID
- 4003511412
- Object ref.
- 87318860C