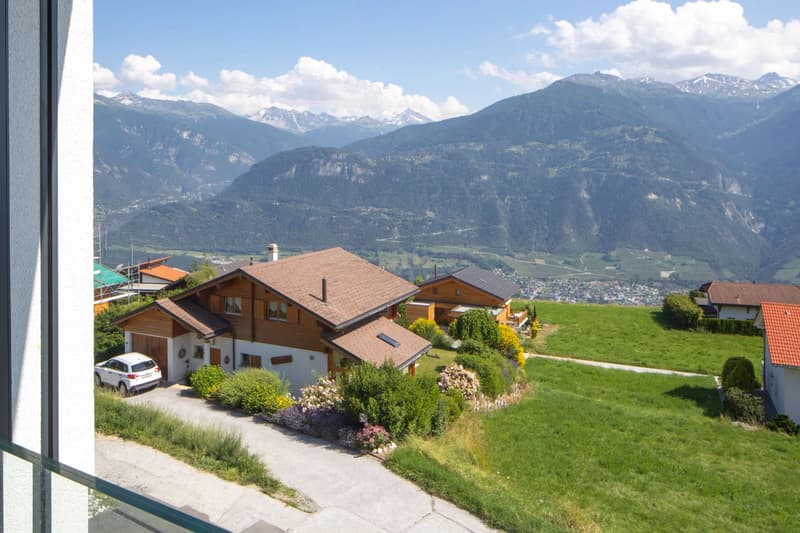
"Villa 5.5 rooms in Crans-Montana / Chermignon d'en Haut"
Purchase price
CHF 2,100,000.–
Notify on price drop
Rooms
5.5
Living space
250 m2
Location
3971 ChermignonCosts
- Purchase price:
- CHF 2,100,000.–
- Notify on price drop
Main information
- Available from:
- By agreement
- Type:
- Single house
- No. of rooms:
- 5.5
- Number of floors:
- 3
- Surface living:
- 250 m2
- Land area:
- 664 m2
- Year built:
- 2022
Features and furnishings
View
Documents (0)
Description
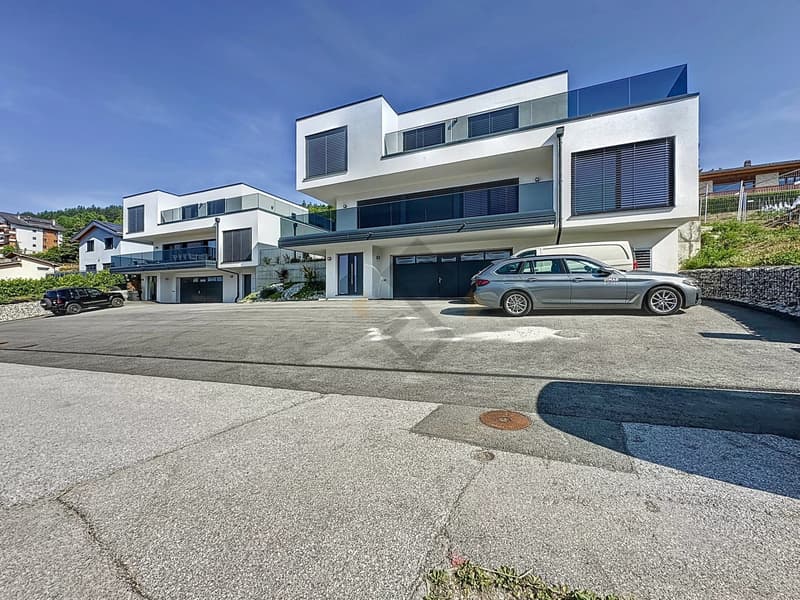
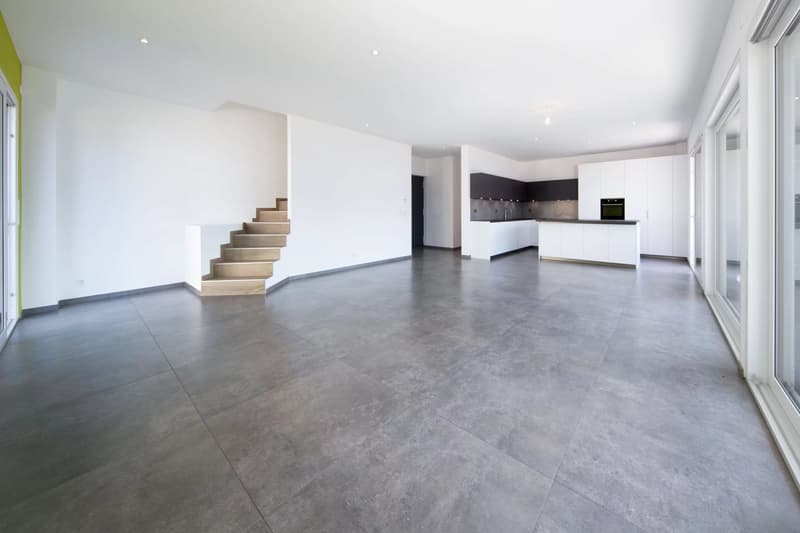
Discover this sumptuous contemporary villa, built in 2022, which will seduce lovers of modern and refined architecture. With a generous surface area of 300 m² and a south-facing orientation, this residence offers harmonious volumes and exceptional brightness.
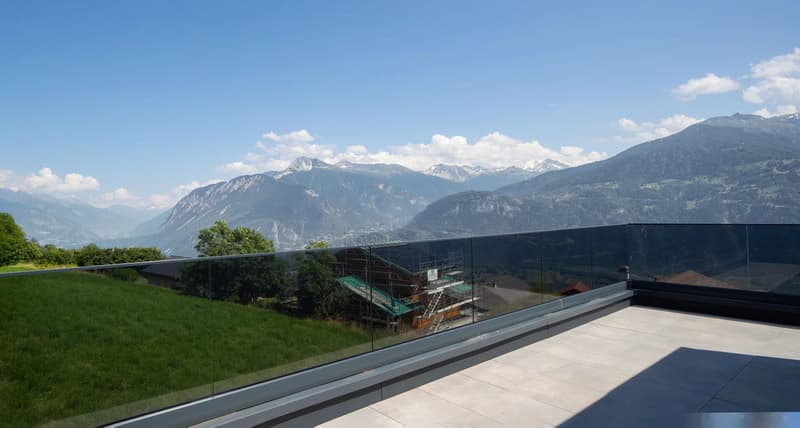
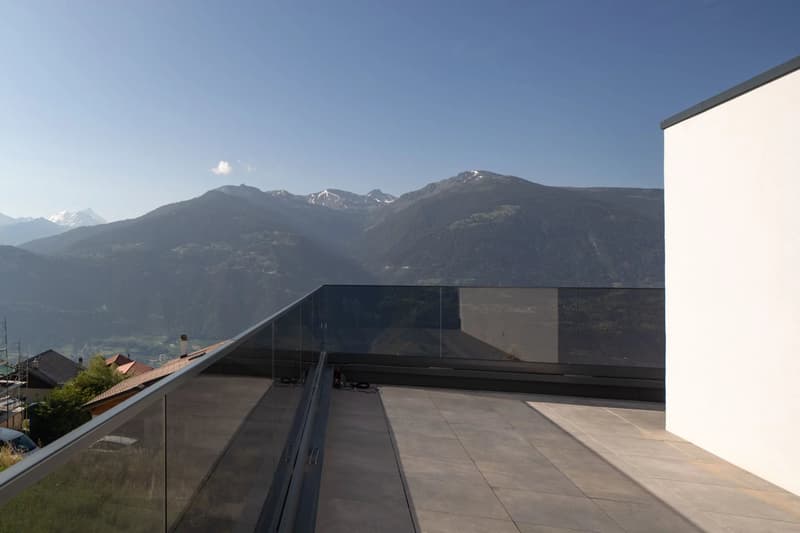
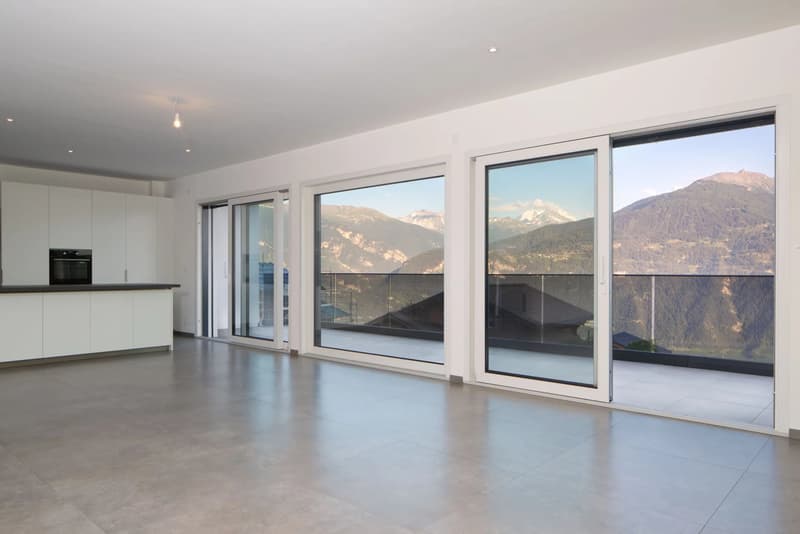
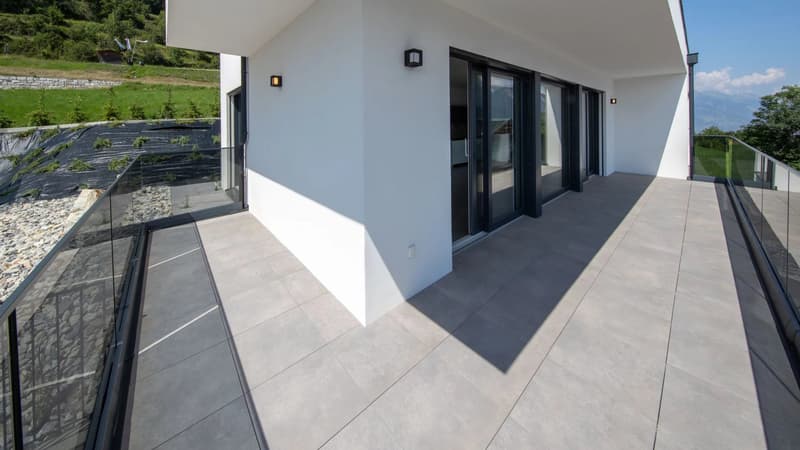
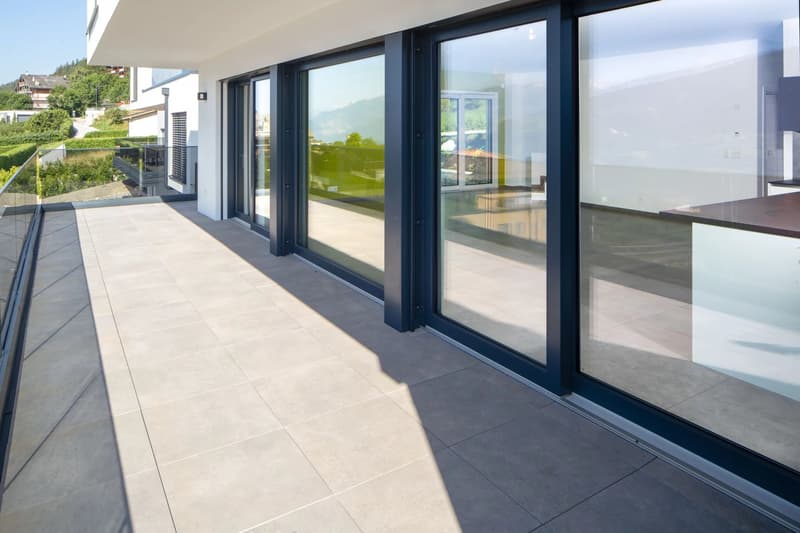
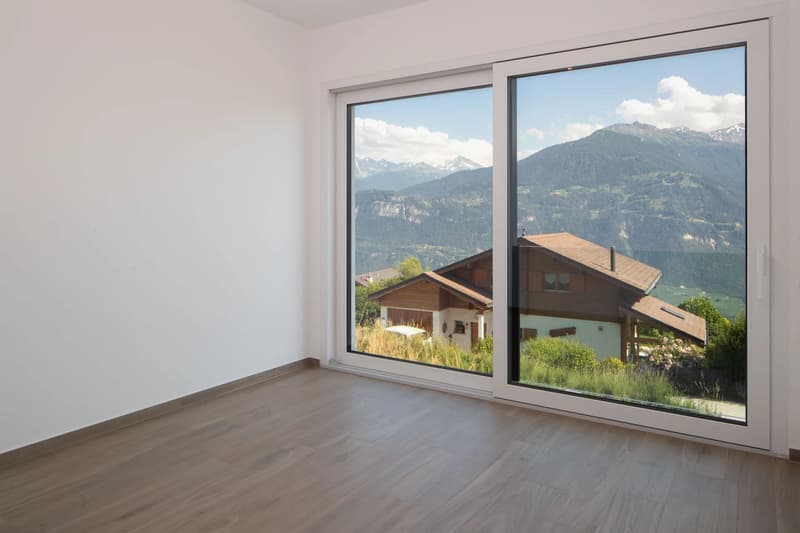
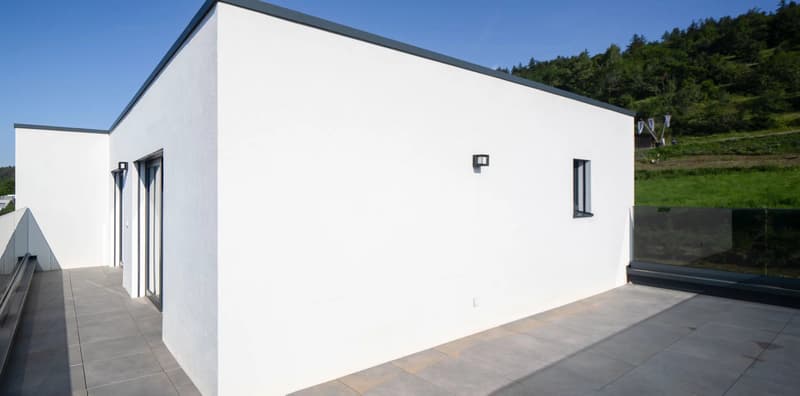
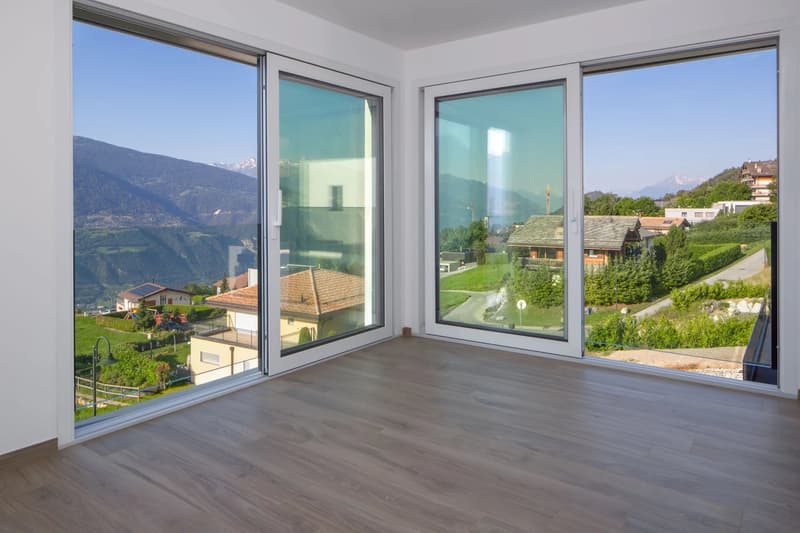
The pure lines and bold perspectives give this villa an elegant and refined style. From the vast living area of over 70 m², you can admire a spectacular view of the Alps, sublimated by a large balcony-terrace with generous dimensions.
A guided tour is available.
The accommodation is arranged as follows:
LOWER FLOOR
- Large double garage 60m2
- Entrance hall
- Technical room
- Large paved area in front of the house
UPPER FLOOR
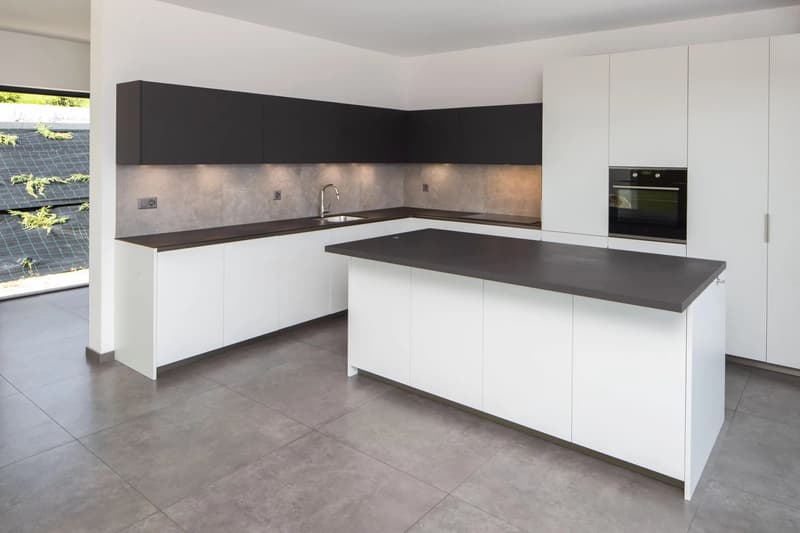
- Large living room of 70m2 including open kitchen on the dining room and living room
- Large corner balcony
- Master suite with dressing room, shower, double sink and toilet
- Guest toilet
UPPER FLOOR
- Master suite with dressing room and shower
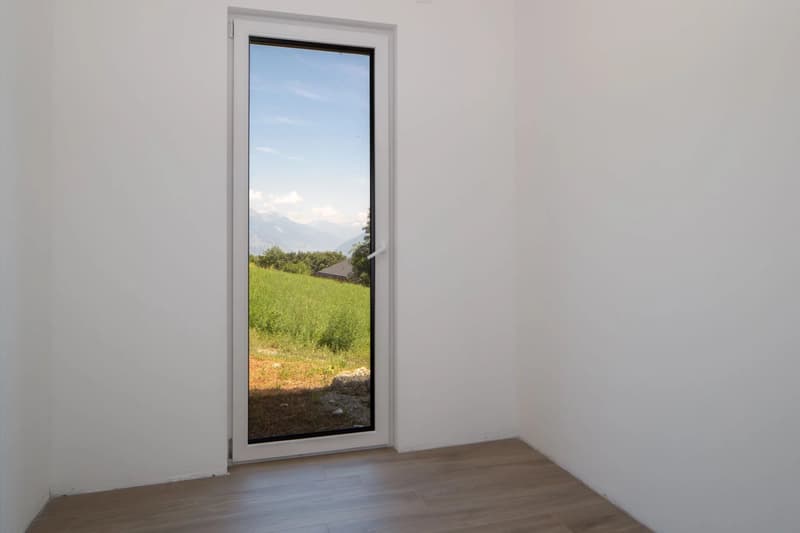
- 2 bedrooms with access to the terrace with solarium and panoramic view
- Bathroom
Let yourself be seduced during a visit!
The pure lines and bold perspectives give this villa an elegant and refined style. From the vast living area of over 70 m², you can admire a spectacular view of the Alps, sublimated by a large balcony-terrace with generous dimensions.
A guided tour is available.
The accommodation is arranged as follows:
LOWER FLOOR
- Large double garage 60m2
- Entrance hall
- Technical room
- Large paved area in front of the house
UPPER FLOOR
- Large living room of 70m2 including open kitchen on the dining room and living room
- Large corner balcony
- Master suite with dressing room, shower, double sink and toilet
- Guest toilet
UPPER FLOOR
- Master suite with dressing room and shower
- 2 bedrooms with access to the terrace with solarium and panoramic view
- Bathroom
Let yourself be seduced during a visit!
Mortgage Calculator
From dream house to home ownership: the mortgage calculator can help you estimate the affordability of this property.

Free
Unlock the full experience
Sync your favourites, manage search alerts, and access all your important services seamlessly across devices. Create your free account for a personalized home search!
Viewing
Contact for viewing
Marta FERRITTO
Advertiser

SEL & POIVRE AGENCE IMMOBILIÈRE SA
Route de la Drague 18
1950Sion
Contact
Marta FERRITTO
- Listing ID
- 4003512491
- Object ref.
- 85959924C