"Unique commercial property in top location – gastronomy, hospitality & luxury apartments"
Location
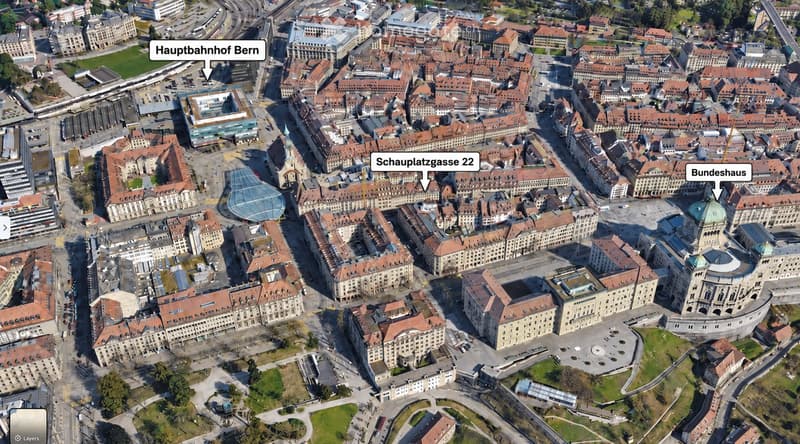
Schauplatzgasse 22, 3011 BernTravel time
- 3 min.Station: Bern Bahnhof
Surrounding information
School
6 min.NMSSupermarket
2 min.ALDIPharmacy
2 min.AmavitaPublic Transport
2 min.Bern Bahnhof (L)
Times refer to the route on foot.
Costs
- Purchase price:
- On request
Main information
- Available from:
- Immediately
- Type:
- Multi-family house
- Number of floors:
- 7
- Surface living:
- 731 m2
- Floor space:
- 731 m2
- Land area:
- 136 m2
- Volume:
- 2714 m3
- Last refurbishment:
- 2026
- Year built:
- 1850
Features and furnishings
Balcony / Terrace
Old building
Documents (0)
Description
Unique old town property in prime location between main station and federal building
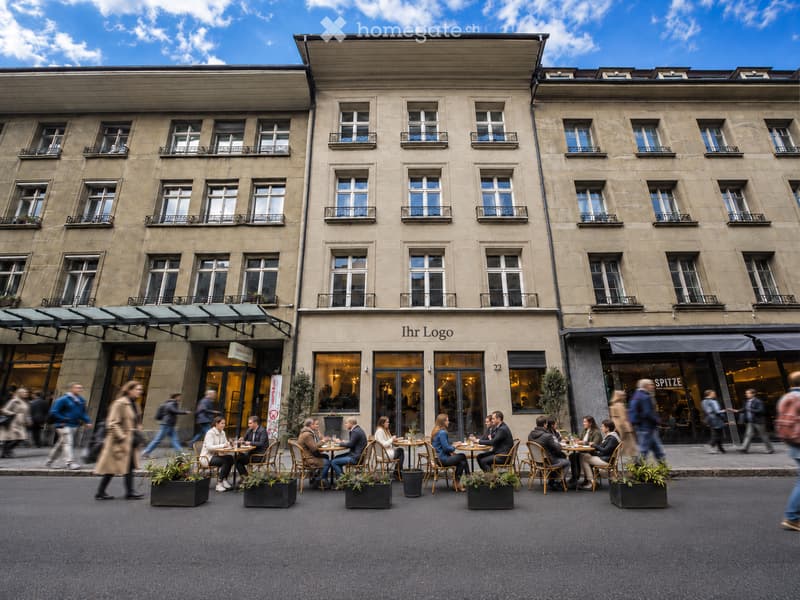
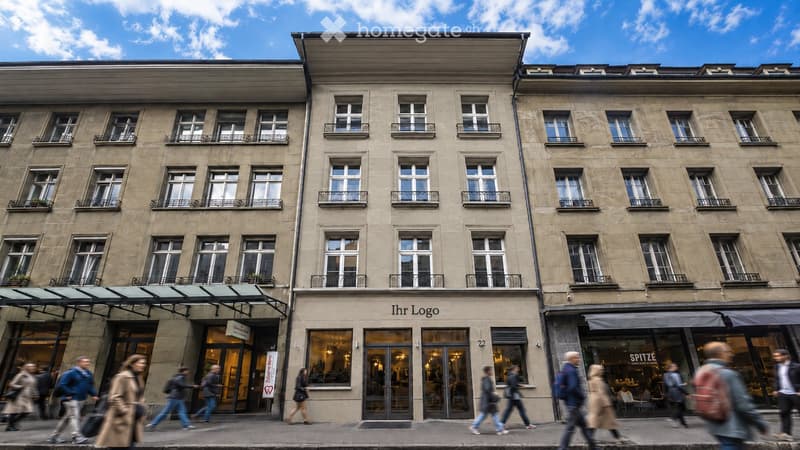
For sale is the versatile property at Schauplatzgasse 22 in the heart of Bern's old town. The building combines gastronomy, hospitality, event and office spaces and offers attractive development potential at the same time.
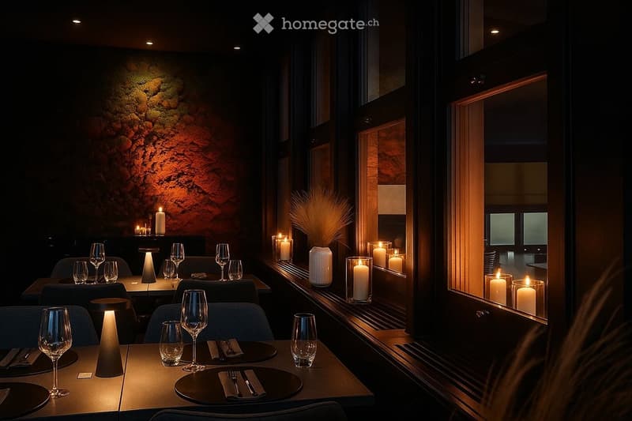
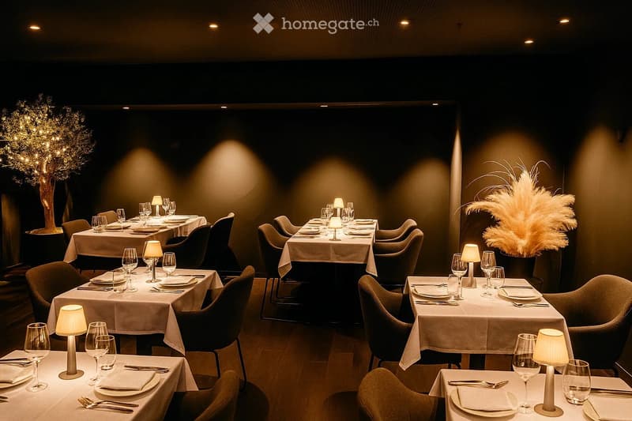
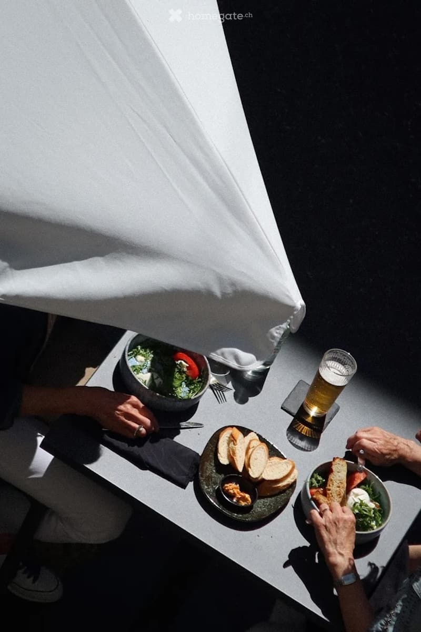
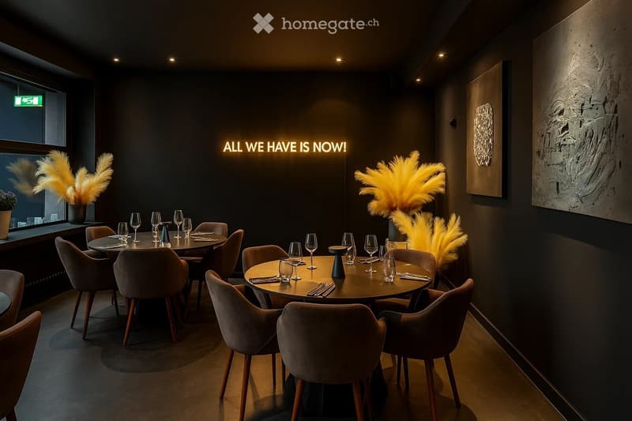
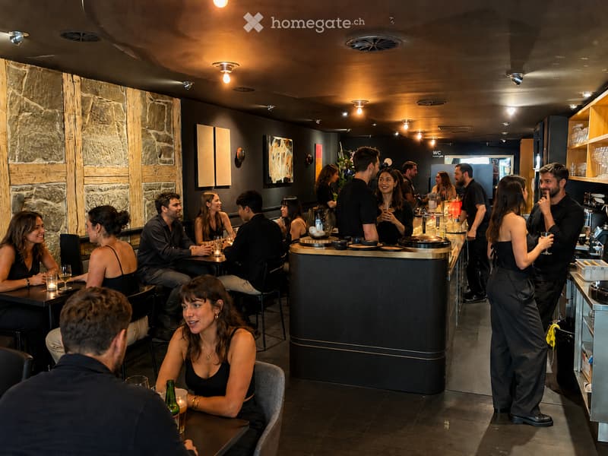
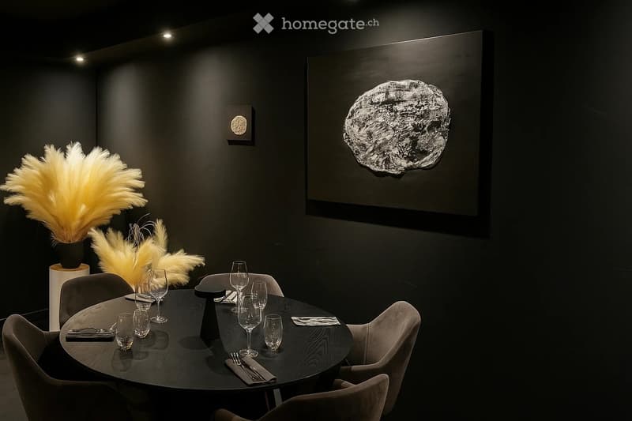
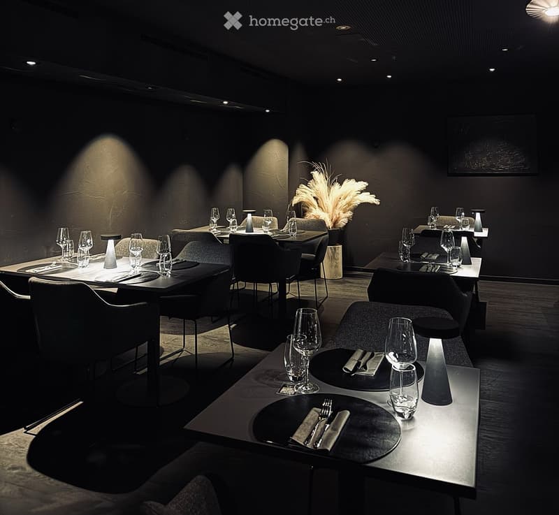
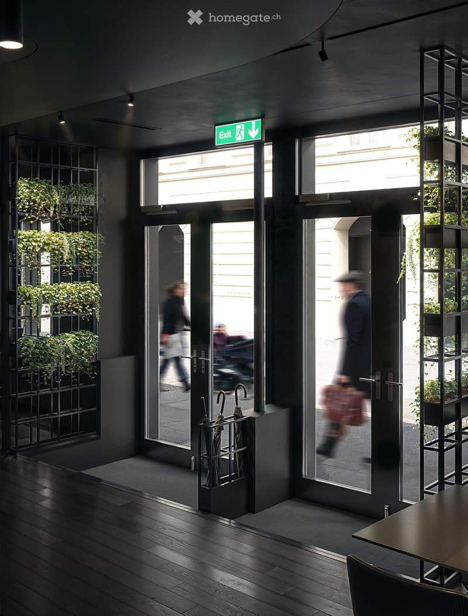
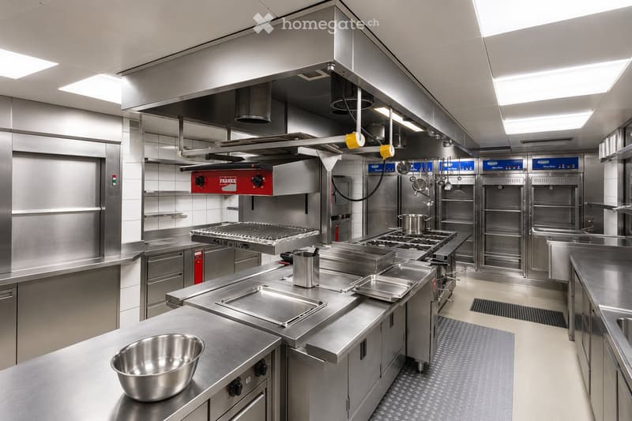
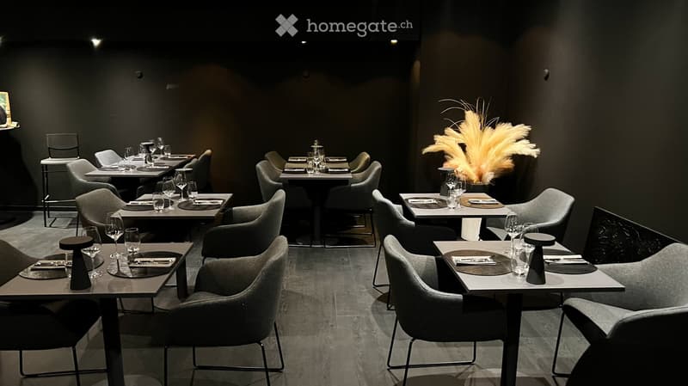
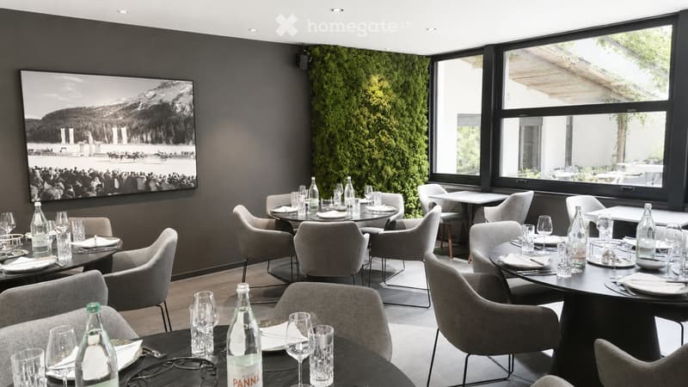
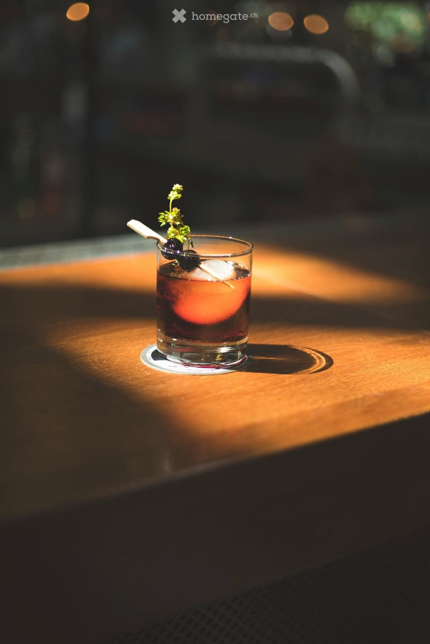
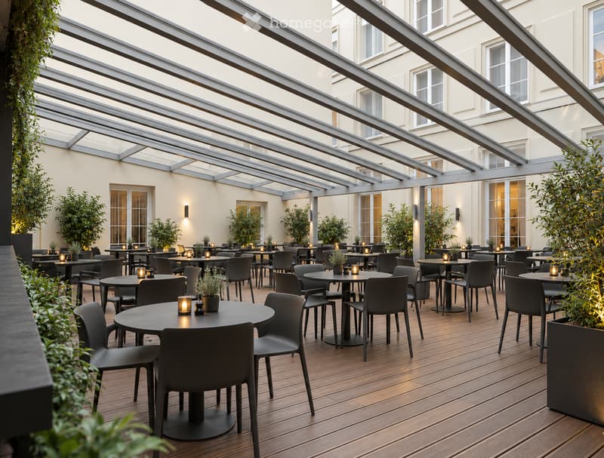
The existing documents show a total of around 731 m² of space in the property. On the ground floor, there is a approx. 110 m² large bar and gastro area for 200 guests with direct access from Schauplatzgasse and high visibility. On the 1st floor, there are spacious restaurant rooms, a professional gastro kitchen with gas connections and a protected roof terrace of around 80 m².
We are currently in negotiations with a new tenant for the gastronomy business. A buyer can therefore take over the property as an investment property with an external operator. Alternatively, an operator can purchase the entire property and continue the existing self-operated concept, including the existing gastronomy infrastructure.
For the upper floors, a worked-out construction and design project for the creation of high-quality luxury apartments for short-term stays is already available. The existing concept provides for apartments on the 2nd and 3rd floors as well as a spacious penthouse on the 4th and 5th floors. The property can be purchased either with this project and the existing planning documents or without taking over the project. The implementation is subject to the necessary official approvals and clarifications.
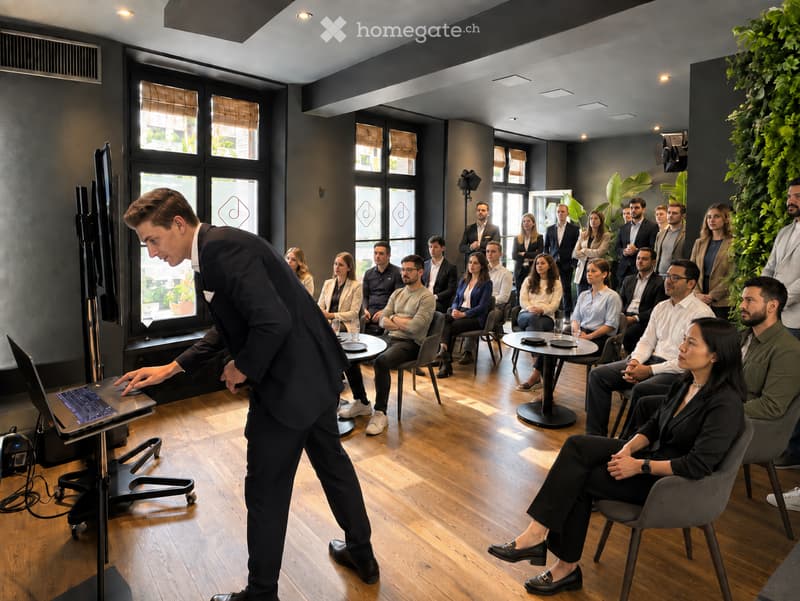
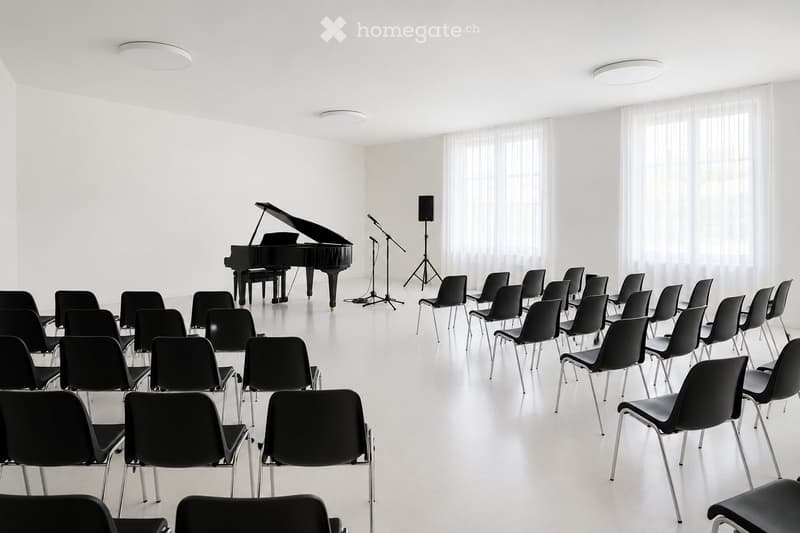
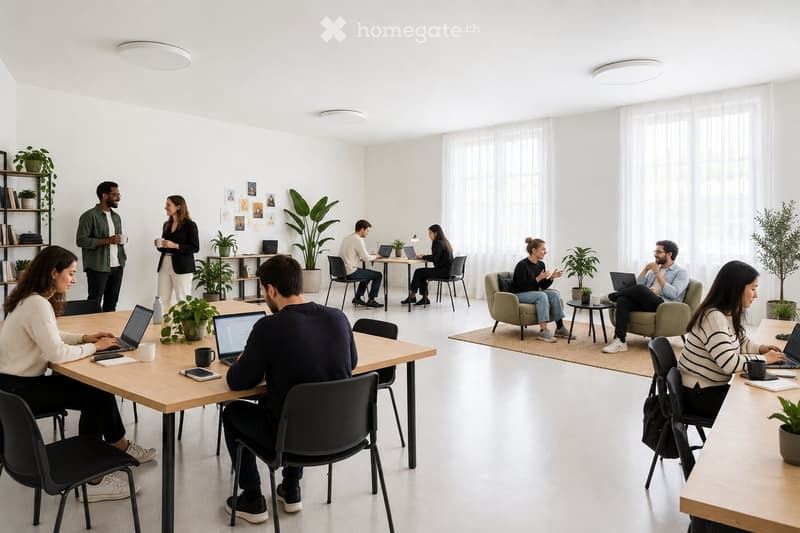
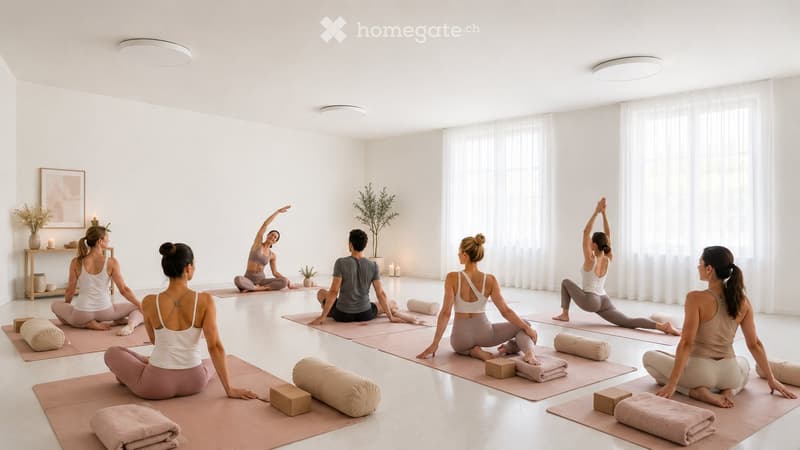
The 2nd floor comprises around 100 m² and currently houses three newly built studios as well as gastronomic ancillary areas with a cold kitchen, goods lift and walk-in freezer. The 3rd floor offers around 98 m² of largely open space and is suitable as a seminar, event, meeting, co-working or hospitality area.
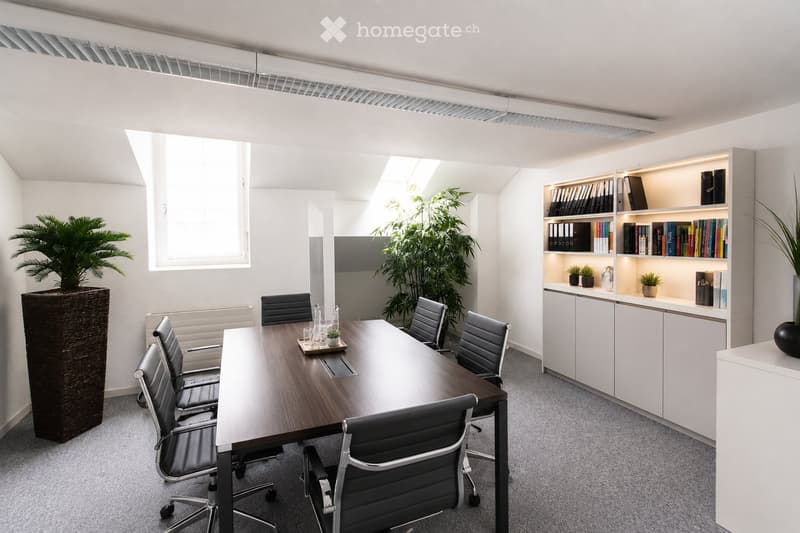
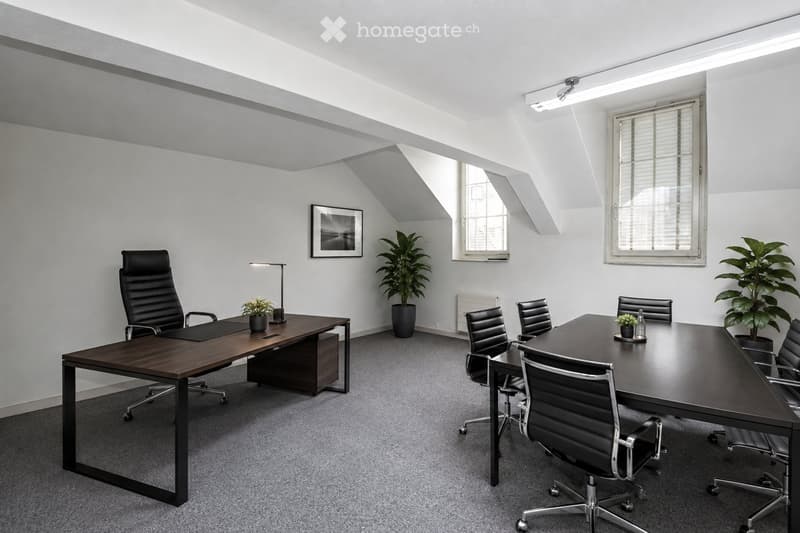
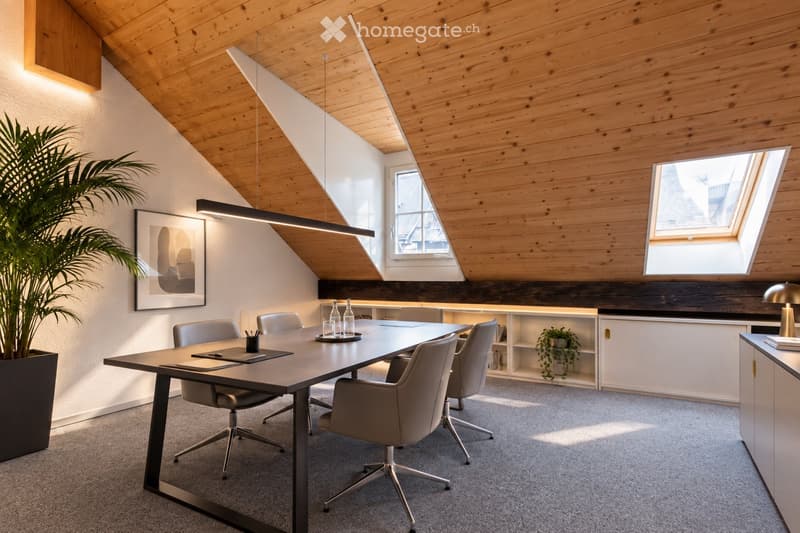
The 4th and 5th floors together comprise around 162 m² and can currently be used as office, studio, meeting, administration or project spaces. Separate access and lift are available.
The professional gastro infrastructure also includes cooling, beverage and storage areas in the basement, goods lifts, staff and technical areas as well as further production and logistics areas.
The property is therefore suitable for both investors and gastronomy and hospitality operators who want to realize an integrated concept of restaurant, bar, serviced apartments, events and other uses.
Sales price and further documents on request. Floor plans, project documents and detailed information will be made available to qualified interested parties.

Unlock the full experience
Sync your favourites, manage search alerts, and access all your important services seamlessly across devices. Create your free account for a personalized home search!
Contact
OCSP AG
- Listing ID
- 4003514905
- Object ref.
- uf5kv.0f5p8