"CASA SINGOLA CON GIARDINO"
Purchase price
CHF 1,050,000.–
Notify on price drop
Rooms
6
Living space
210 m2
Location
Via Cantonale 114, 6802 RiveraTravel time
- 11 min.Station: Rivera-Bironico
Surrounding information
Pharmacy
< 1 min.Farmacia BernasconiSupermarket
5 min.Ambrofood SASchool
14 min.Scuola media CamignoloPublic Transport
< 1 min.Briccola
Times refer to the route on foot.
Costs
- Purchase price:
- CHF 1,050,000.–
- Notify on price drop
Main information
- Available from:
- By agreement
- Type:
- Single house
- No. of rooms:
- 6
- Surface living:
- 210 m2
- Land area:
- 493 m2
- Year built:
- 1995
Features and furnishings
Balcony / Terrace
Fireplace
Child-friendly
Parking space
Garage
Documents (0)
Description
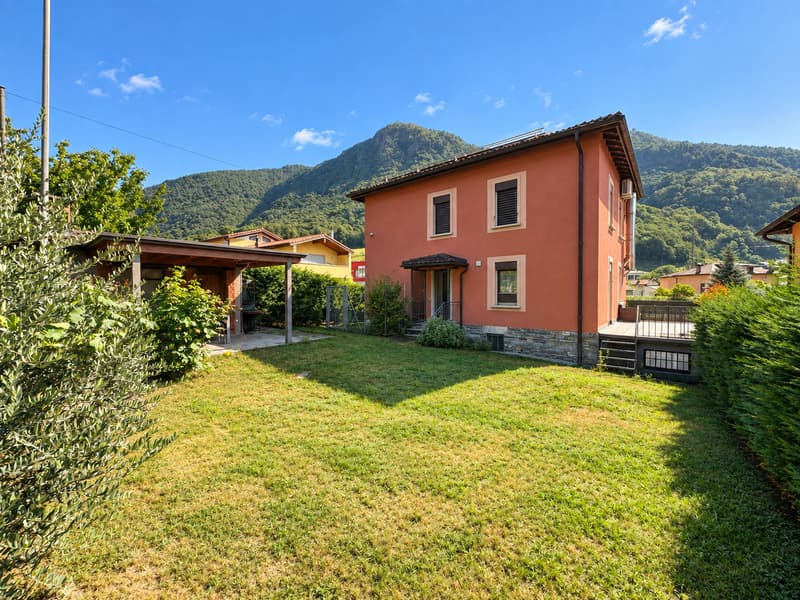
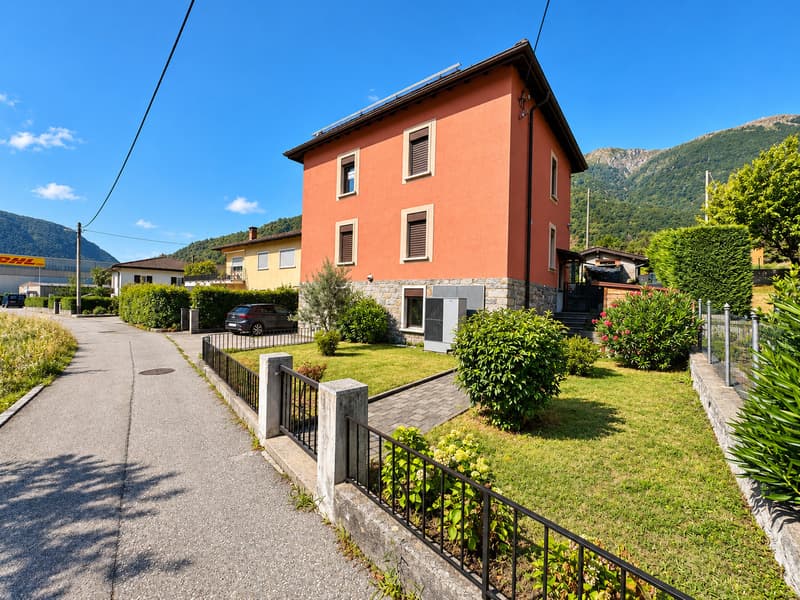
A Rivera, nel Comune di Monteceneri, proponiamo in vendita una casa unifamiliare caratterizzata da ampi spazi, una buona distribuzione degli ambienti e diversi locali accessori, ideale per una famiglia alla ricerca di una soluzione indipendente e confortevole.
La proprietà si sviluppa su tre livelli abitativi, oltre al sottotetto, e dispone di spazi che possono essere utilizzati in base alle proprie esigenze.
Al piano terreno troviamo una piccola stanza, una seconda stanza e un locale hobby, oltre alla lavanderia, al bagno e al locale tecnico, dove sono installati la termopompa e l'impianto fotovoltaico. Un pratico sottoscala è stato inoltre organizzato come cantina vini. Completa il piano il garage.
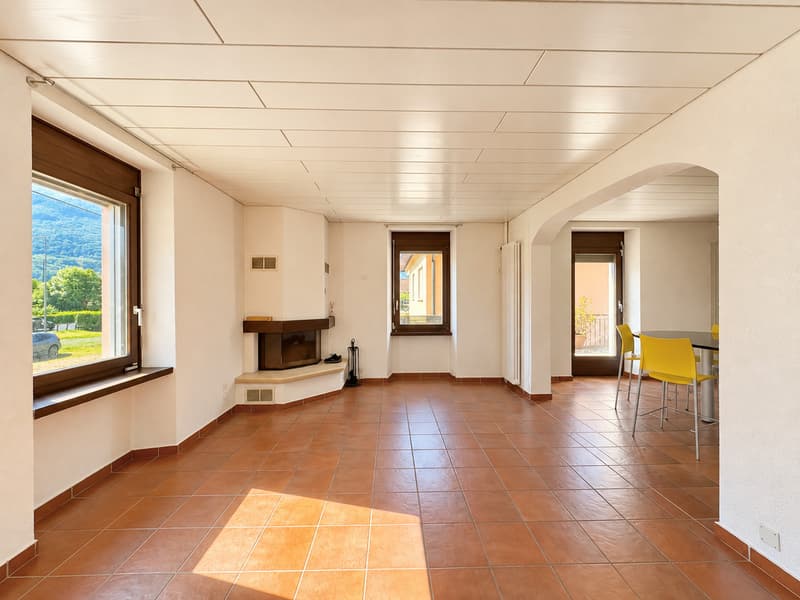
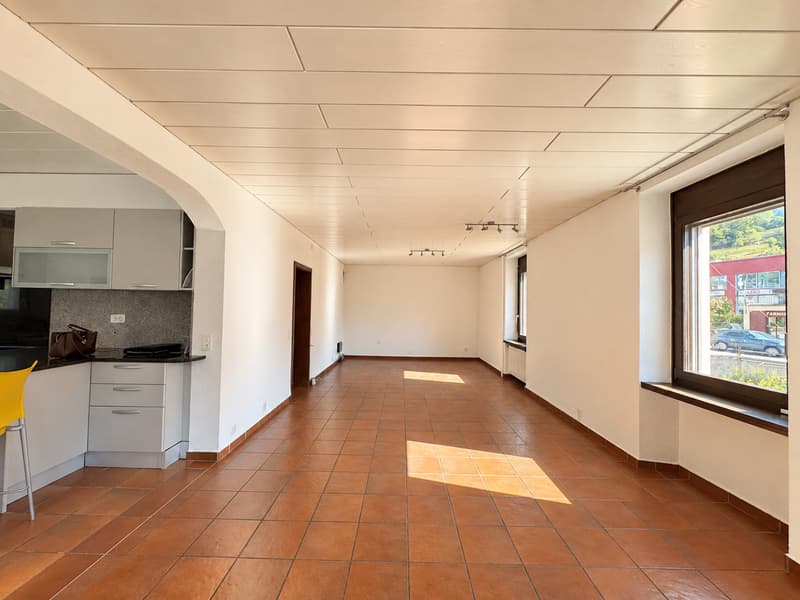
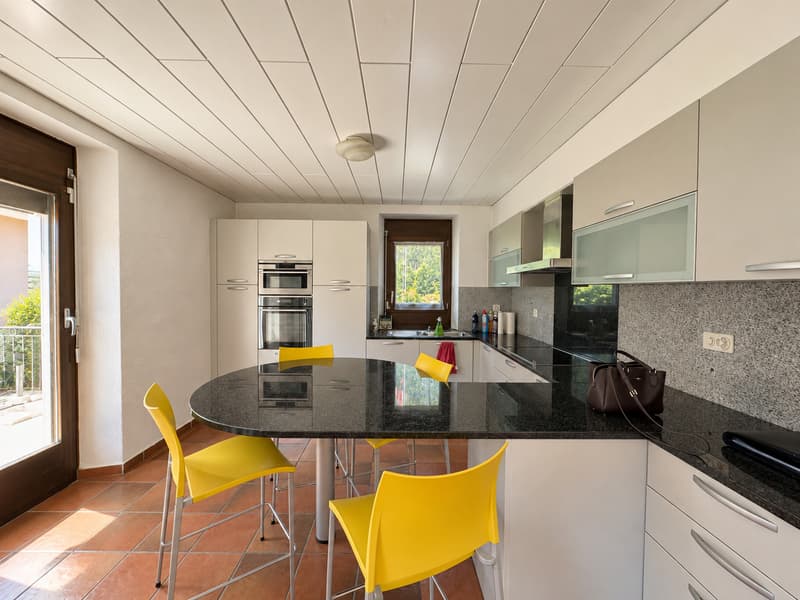
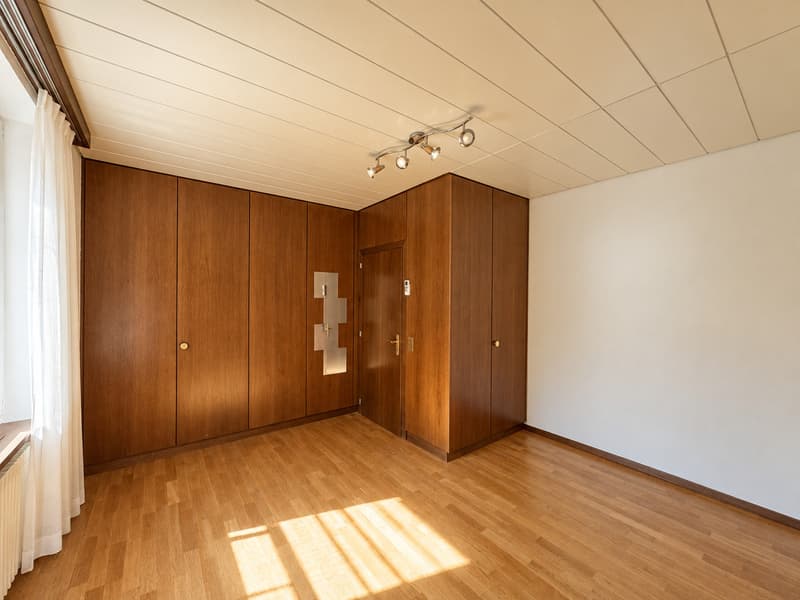
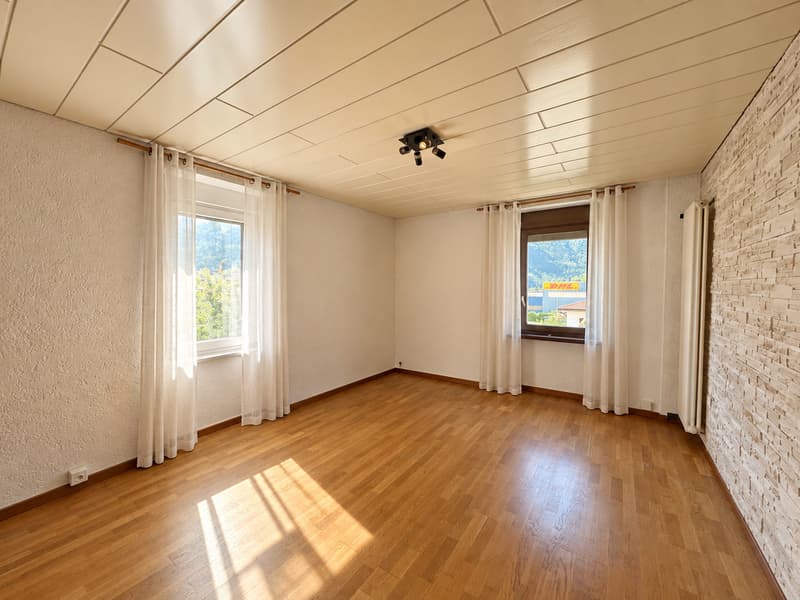
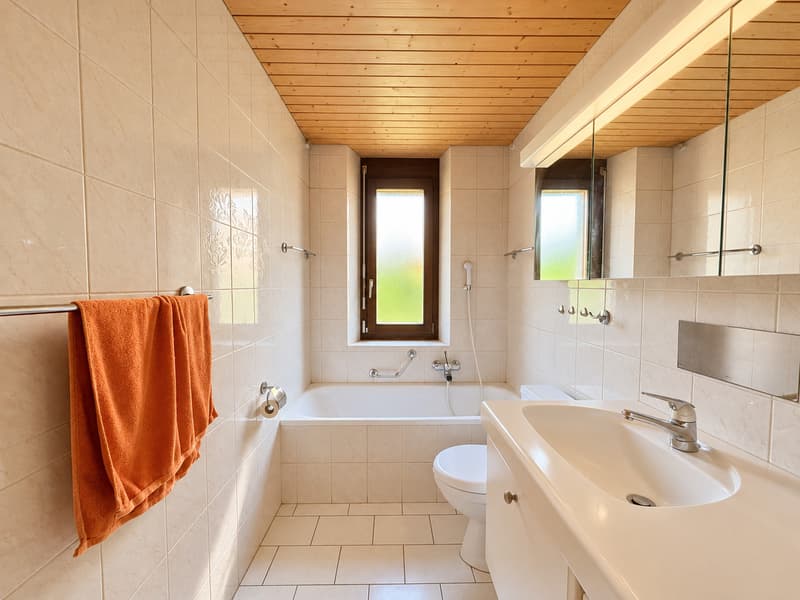
Il primo piano ospita la zona giorno, composta da una cucina con isola e accesso diretto alla grande terrazza e al giardino, un ampio salotto con camino, un bagno con vasca e una spaziosa hall con armadi a muro.
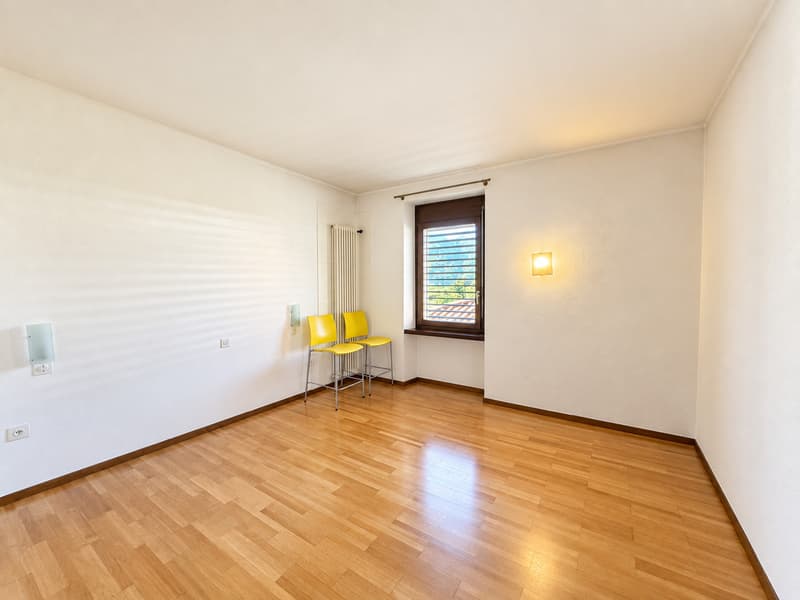
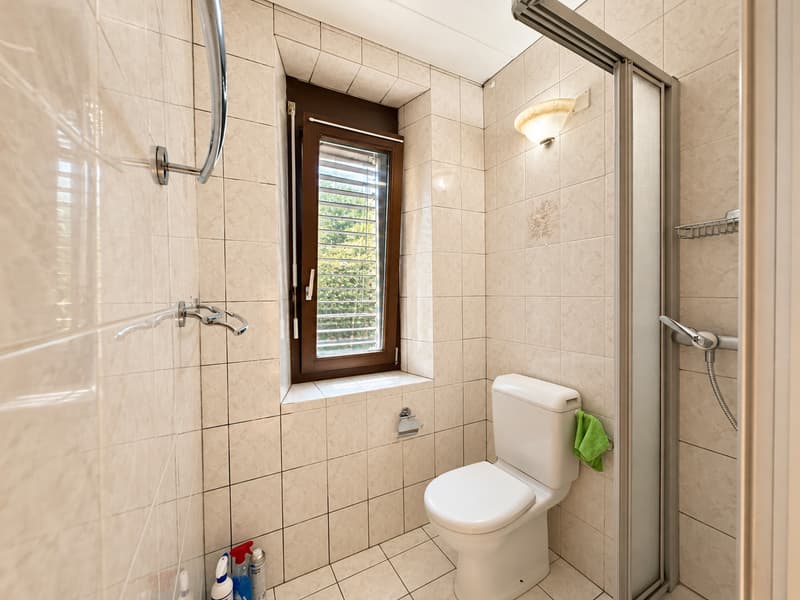
La zona notte si trova al secondo piano e comprende tre camere da letto e un bagno con doccia.
La casa dispone inoltre di un sottotetto, attualmente utilizzabile come spazio di deposito o cantina, che offre la possibilità di essere sfruttato ulteriormente per ricavare nuovi spazi, in funzione delle esigenze e delle possibilità di intervento.
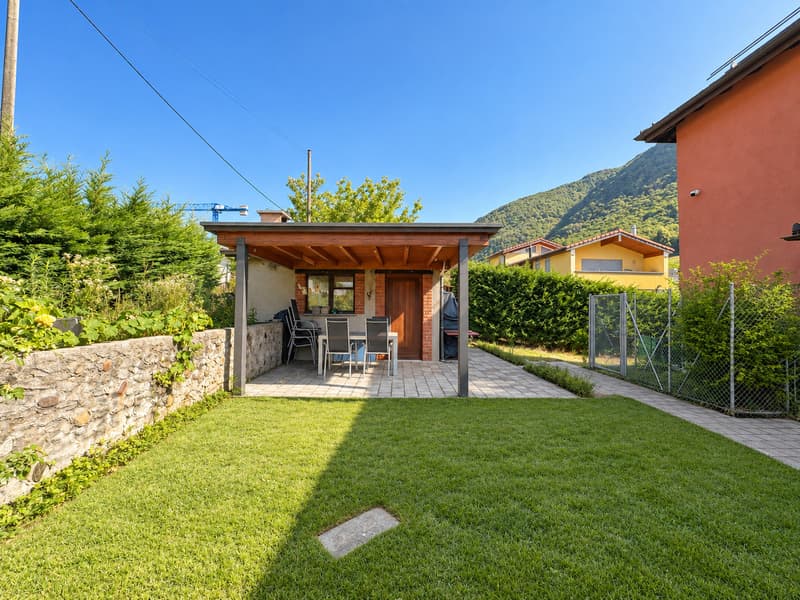
All'esterno sono disponibili tre posteggi e un caratteristico locale grottino, ideale per trascorrere momenti in compagnia o come ulteriore spazio di servizio.
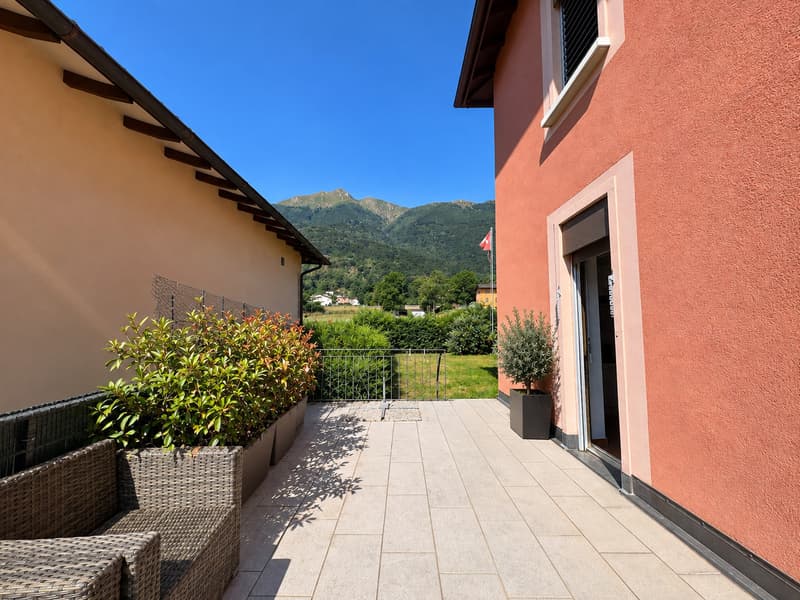
La presenza del giardino, dell'ampia terrazza e del camino, insieme alla metratura generosa e ai numerosi locali accessori, rende questa proprietà particolarmente adatta a chi desidera avere spazio sia all'interno che all'esterno.
Una casa completa e versatile, con interessanti possibilità di utilizzo e personalizzazione, situata a Rivera, in una posizione comoda per raggiungere i principali servizi e i collegamenti stradali.
Contattateci per maggiori informazioni o per organizzare una visita.
In Rivera, in der Gemeinde Monteceneri, bieten wir ein Einfamilienhaus zum Verkauf an, das sich durch großzügige Räume, eine gute Raumaufteilung und verschiedene Nebenräume auszeichnet - ideal für eine Familie, die eine eigenständige und komfortable Wohnlösung sucht.
Das Anwesen erstreckt sich über drei Wohnebenen sowie den Dachboden und verfügt über Räume, die je nach Bedarf genutzt werden können.
Im Erdgeschoss befinden sich ein kleines Zimmer, ein zweites Zimmer und ein Hobbyraum sowie die Waschküche, das Badezimmer sowie den Technikraum, in dem die Wärmepumpe und die Photovoltaikanlage installiert sind. Ein praktischer Raum unter der Treppe wurde zudem als Weinkeller eingerichtet. Abgerundet wird diese Etage durch die Garage.
Im ersten Stock befindet sich der Wohnbereich, bestehend aus einer Küche mit Kochinsel und direktem Zugang zur großen Terrasse und zum Garten, ein großzügiges Wohnzimmer mit Kamin, ein Badezimmer mit Badewanne sowie eine geräumige Diele mit Einbauschränken.
Der Schlafbereich befindet sich im zweiten Stock und umfasst drei Schlafzimmer sowie ein Badezimmer mit Dusche.
Das Haus verfügt außerdem über einen Dachboden, der derzeit als Abstellraum oder Keller genutzt wird und die Möglichkeit bietet, je nach Bedarf und den baulichen Möglichkeiten weiter ausgebaut zu werden, um neuen Wohnraum zu schaffen.
Im Außenbereich stehen drei Parkplätze sowie ein charakteristischer Kellerraum zur Verfügung, der sich ideal für gesellige Momente oder als zusätzlicher Wirtschaftsraum eignet.
Der Garten, die großzügige Terrasse und der Kaminsowie die großzügige Wohnfläche und die zahlreichen Nebenräume machen diese Immobilie besonders geeignet für diejenigen, die...
La proprietà si sviluppa su tre livelli abitativi, oltre al sottotetto, e dispone di spazi che possono essere utilizzati in base alle proprie esigenze.
Al piano terreno troviamo una piccola stanza, una seconda stanza e un locale hobby, oltre alla lavanderia, al bagno e al locale tecnico, dove sono installati la termopompa e l'impianto fotovoltaico. Un pratico sottoscala è stato inoltre organizzato come cantina vini. Completa il piano il garage.
Il primo piano ospita la zona giorno, composta da una cucina con isola e accesso diretto alla grande terrazza e al giardino, un ampio salotto con camino, un bagno con vasca e una spaziosa hall con armadi a muro.
La zona notte si trova al secondo piano e comprende tre camere da letto e un bagno con doccia.
La casa dispone inoltre di un sottotetto, attualmente utilizzabile come spazio di deposito o cantina, che offre la possibilità di essere sfruttato ulteriormente per ricavare nuovi spazi, in funzione delle esigenze e delle possibilità di intervento.
All'esterno sono disponibili tre posteggi e un caratteristico locale grottino, ideale per trascorrere momenti in compagnia o come ulteriore spazio di servizio.
La presenza del giardino, dell'ampia terrazza e del camino, insieme alla metratura generosa e ai numerosi locali accessori, rende questa proprietà particolarmente adatta a chi desidera avere spazio sia all'interno che all'esterno.
Una casa completa e versatile, con interessanti possibilità di utilizzo e personalizzazione, situata a Rivera, in una posizione comoda per raggiungere i principali servizi e i collegamenti stradali.
Contattateci per maggiori informazioni o per organizzare una visita.
In Rivera, in der Gemeinde Monteceneri, bieten wir ein Einfamilienhaus zum Verkauf an, das sich durch großzügige Räume, eine gute Raumaufteilung und verschiedene Nebenräume auszeichnet - ideal für eine Familie, die eine eigenständige und komfortable Wohnlösung sucht.
Das Anwesen erstreckt sich über drei Wohnebenen sowie den Dachboden und verfügt über Räume, die je nach Bedarf genutzt werden können.
Im Erdgeschoss befinden sich ein kleines Zimmer, ein zweites Zimmer und ein Hobbyraum sowie die Waschküche, das Badezimmer sowie den Technikraum, in dem die Wärmepumpe und die Photovoltaikanlage installiert sind. Ein praktischer Raum unter der Treppe wurde zudem als Weinkeller eingerichtet. Abgerundet wird diese Etage durch die Garage.
Im ersten Stock befindet sich der Wohnbereich, bestehend aus einer Küche mit Kochinsel und direktem Zugang zur großen Terrasse und zum Garten, ein großzügiges Wohnzimmer mit Kamin, ein Badezimmer mit Badewanne sowie eine geräumige Diele mit Einbauschränken.
Der Schlafbereich befindet sich im zweiten Stock und umfasst drei Schlafzimmer sowie ein Badezimmer mit Dusche.
Das Haus verfügt außerdem über einen Dachboden, der derzeit als Abstellraum oder Keller genutzt wird und die Möglichkeit bietet, je nach Bedarf und den baulichen Möglichkeiten weiter ausgebaut zu werden, um neuen Wohnraum zu schaffen.
Im Außenbereich stehen drei Parkplätze sowie ein charakteristischer Kellerraum zur Verfügung, der sich ideal für gesellige Momente oder als zusätzlicher Wirtschaftsraum eignet.
Der Garten, die großzügige Terrasse und der Kaminsowie die großzügige Wohnfläche und die zahlreichen Nebenräume machen diese Immobilie besonders geeignet für diejenigen, die...
Mortgage Calculator
From dream house to home ownership: the mortgage calculator can help you estimate the affordability of this property.

Free
Unlock the full experience
Sync your favourites, manage search alerts, and access all your important services seamlessly across devices. Create your free account for a personalized home search!


Contact
- Listing ID
- 4003516869
- Object ref.
- IFLU.3.0150