"Contemporary single-storey villa"
Purchase price
CHF 4,250,000.–
Notify on price drop
Rooms
6
Living space
300 m2
Location
1245 Collonge-BelleriveCosts
- Purchase price:
- CHF 4,250,000.–
- Notify on price drop
Main information
- Available from:
- By agreement
- Type:
- Single house
- No. of rooms:
- 6
- Surface living:
- 300 m2
- Land area:
- 700 m2
- Last refurbishment:
- 2023
- Year built:
- 1997
Documents (0)
Description
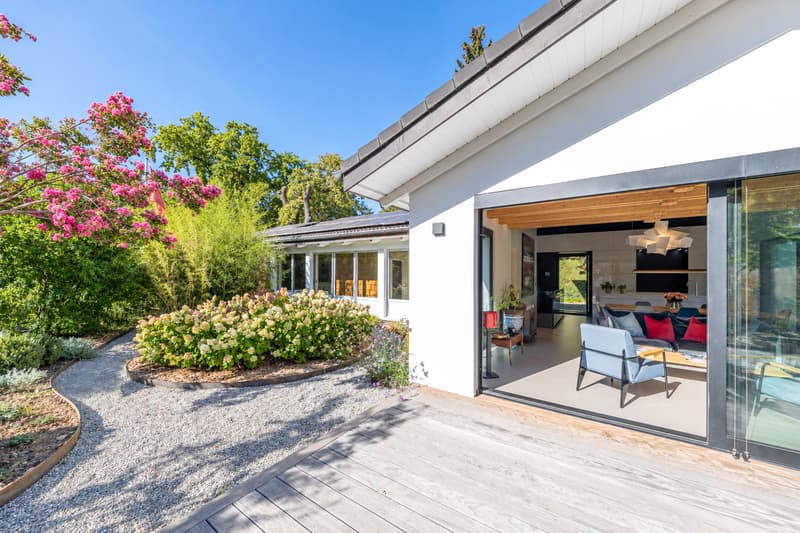
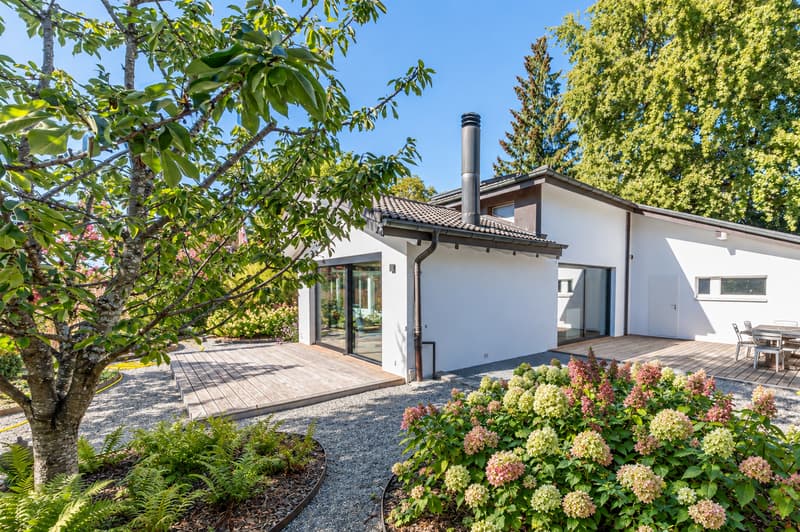
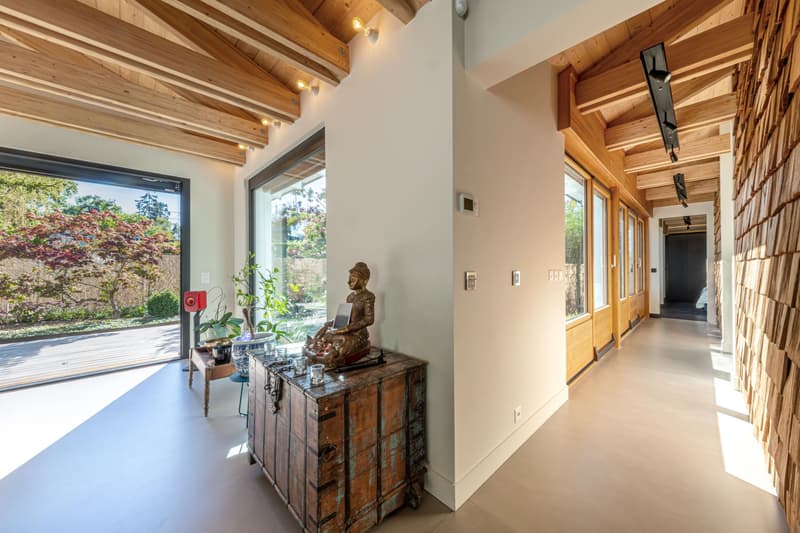
Located in the highly sought-after commune of Collonge-Bellerive, in the heart of a residential and green environment, this elegant single-storey villa is built on a plot of approximately 700 m2. Constructed in 1997 and entirely renovated with care in 2023, the property develops approximately 150 m2 of single-storey living space, complemented by a vast basement of over 150 m2.
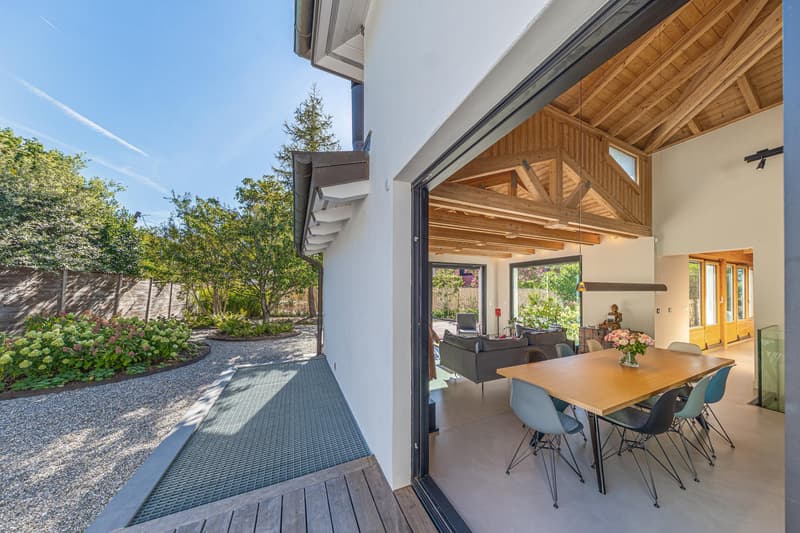
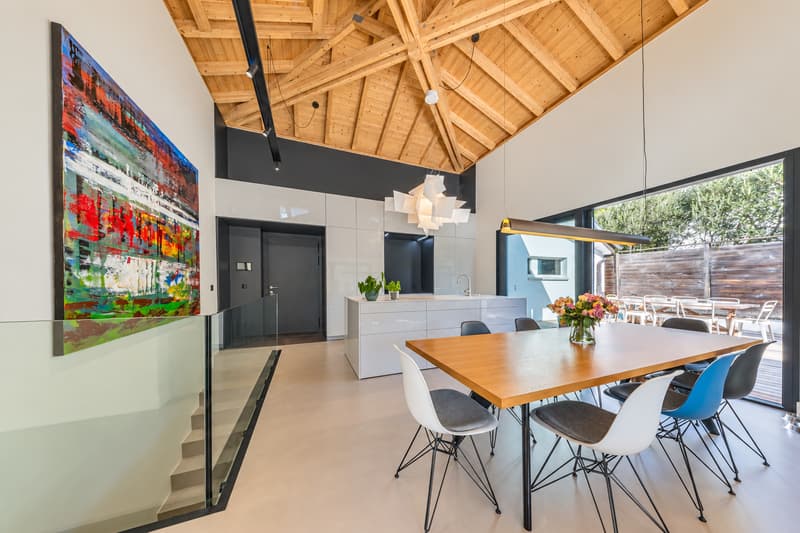
The daytime area offers beautiful living spaces bathed in light, sublimated by an exposed beam ceiling and an elegant wood stove. The contemporary kitchen, entirely rethought, integrates harmoniously into the reception area and benefits from direct access to the outdoors.
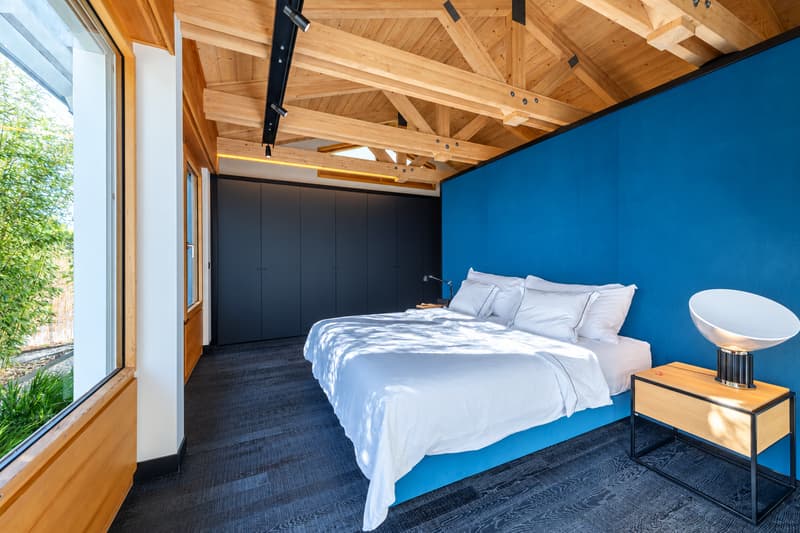
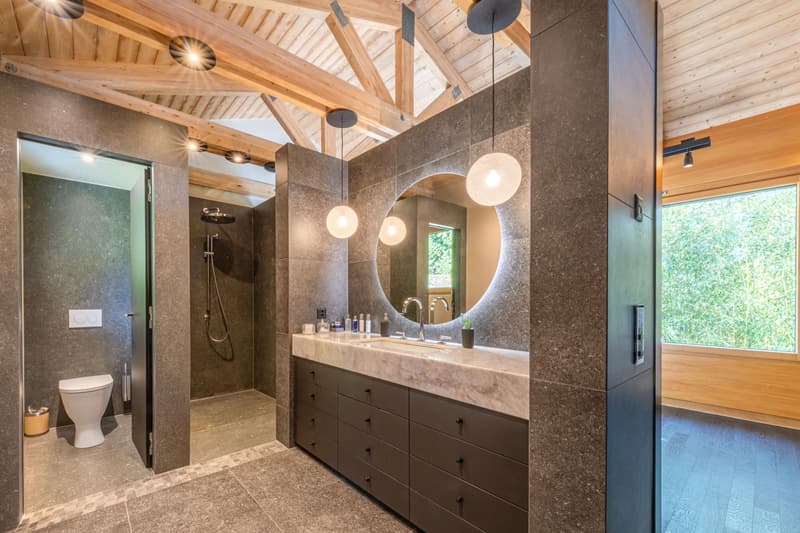
The nighttime area includes three bedrooms, including a parental suite with dressing room and private bathroom equipped with a large Italian shower. A second shower room completes this space.
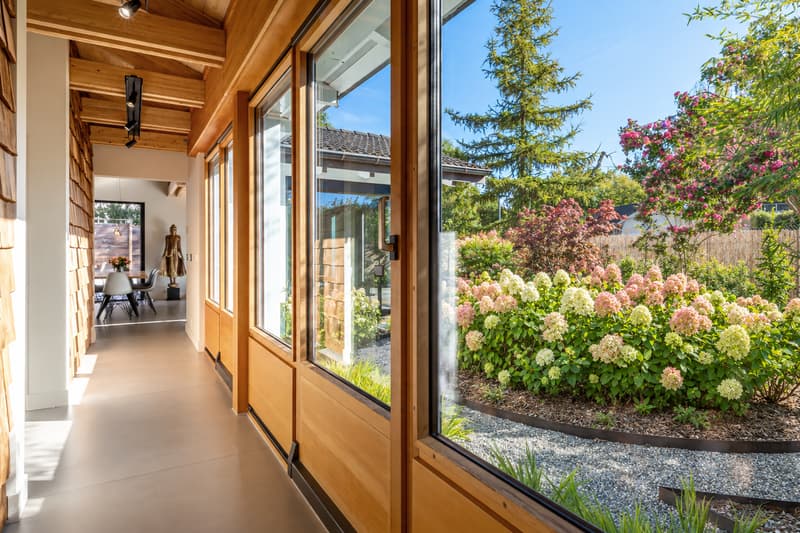
The exteriors have also been the subject of particular attention. The landscaped garden, carefully laid out and adorned with different species, offers an intimate and green setting. Two pleasant wooden terraces, ideally oriented, naturally extend the living spaces and invite you to fully enjoy the beautiful days.
The basement accommodates, among other things, two large multipurpose rooms, which can be arranged as a home cinema, game room or even a studio with independent access. A large bedroom benefiting from natural light thanks to an English courtyard, as well as a sauna and a shower room, complete this level.
Resolutely turned towards comfort and energy efficiency, the property is equipped with a heat pump, solar and photovoltaic panels as well as a rainwater harvesting system. The KNX domotics, the alarm system, the external blinds, the automatic gate as well as the numerous technical improvements made during the renovation complete its features.
Finally, a comfortable garage that can accommodate two vehicles completes this rare property on the market.
A unique villa, perfectly maintained and renovated with taste, offering a privileged living space just a few minutes from the center of Geneva.
The daytime area offers beautiful living spaces bathed in light, sublimated by an exposed beam ceiling and an elegant wood stove. The contemporary kitchen, entirely rethought, integrates harmoniously into the reception area and benefits from direct access to the outdoors.
The nighttime area includes three bedrooms, including a parental suite with dressing room and private bathroom equipped with a large Italian shower. A second shower room completes this space.
The exteriors have also been the subject of particular attention. The landscaped garden, carefully laid out and adorned with different species, offers an intimate and green setting. Two pleasant wooden terraces, ideally oriented, naturally extend the living spaces and invite you to fully enjoy the beautiful days.
The basement accommodates, among other things, two large multipurpose rooms, which can be arranged as a home cinema, game room or even a studio with independent access. A large bedroom benefiting from natural light thanks to an English courtyard, as well as a sauna and a shower room, complete this level.
Resolutely turned towards comfort and energy efficiency, the property is equipped with a heat pump, solar and photovoltaic panels as well as a rainwater harvesting system. The KNX domotics, the alarm system, the external blinds, the automatic gate as well as the numerous technical improvements made during the renovation complete its features.
Finally, a comfortable garage that can accommodate two vehicles completes this rare property on the market.
A unique villa, perfectly maintained and renovated with taste, offering a privileged living space just a few minutes from the center of Geneva.
Mortgage Calculator
From dream house to home ownership: the mortgage calculator can help you estimate the affordability of this property.

Free
Unlock the full experience
Sync your favourites, manage search alerts, and access all your important services seamlessly across devices. Create your free account for a personalized home search!
Viewing
Contact for viewing
Théry Schir
Advertiser


Moser Vernet & Cie - Valorisations Immobilières
Chemin Malombré 10, Case postale 129
1211Genève 12
Contact
Moser Vernet & Cie - Valorisations Immobilières
- Listing ID
- 4003520864
- Object ref.
- MCBRN