"Central living. Quiet life. Single-family house with garden in Arbon"
Location
9320 ArbonCosts
- Purchase price:
- CHF 745,000.–
- Notify on price drop
Main information
- Available from:
- By agreement
- Type:
- Single house
- No. of rooms:
- 10
- Number of bathrooms:
- 3
- Surface living:
- 124 m2
- Land area:
- 350 m2
Documents (0)
Description
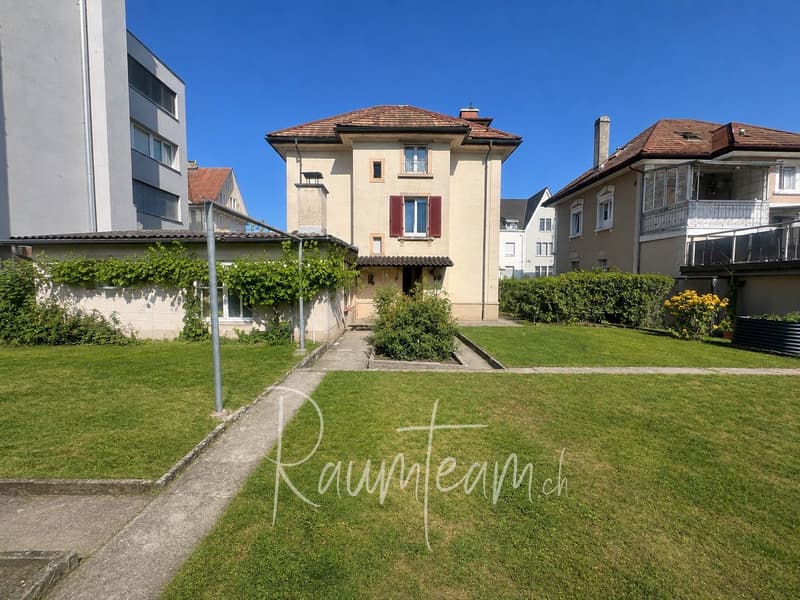
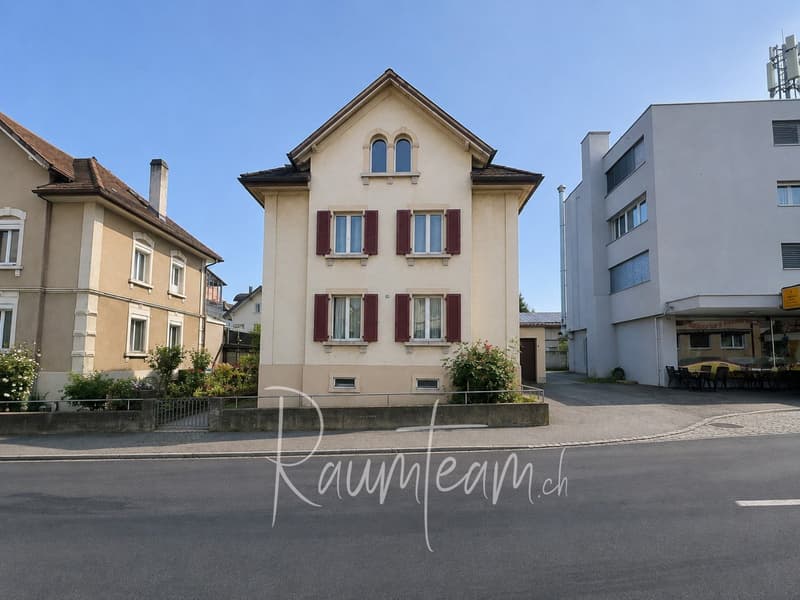
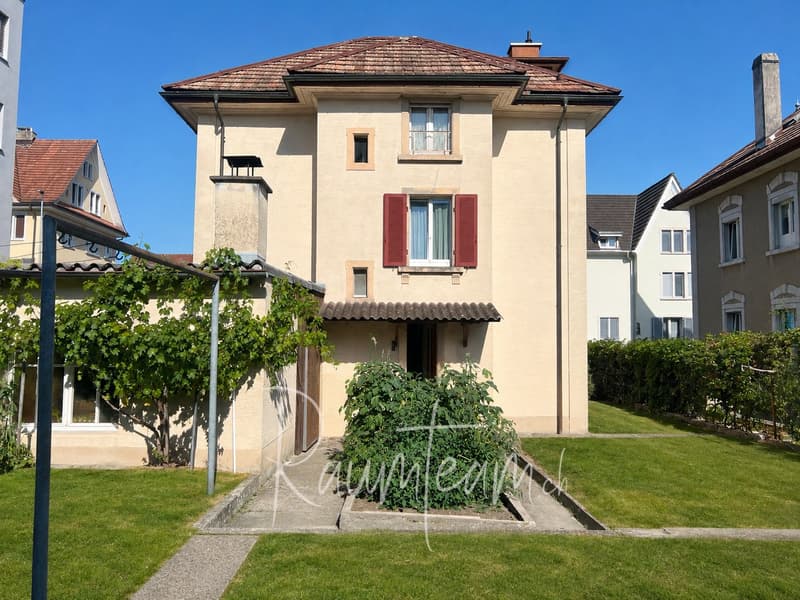
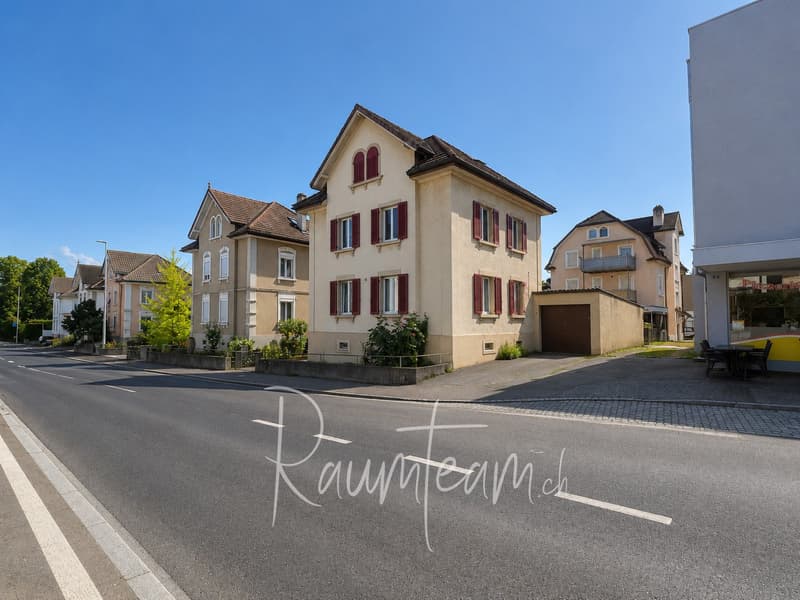
In a quiet and at the same time central location in Arbon, this single-family house from 1912 awaits you. With 10 rooms, around 124 m² of net living space and additional basement areas, it offers versatile possibilities for families, the cohabitation of several generations or the combination of living and working.
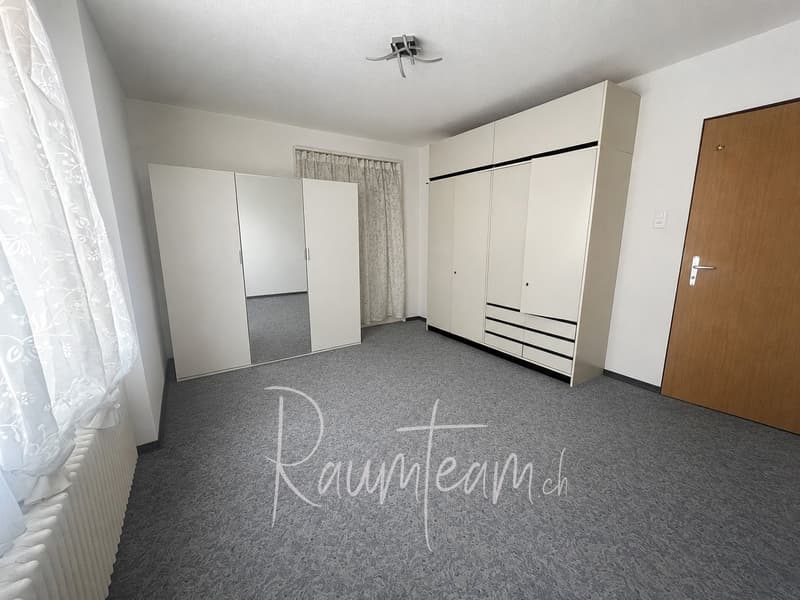
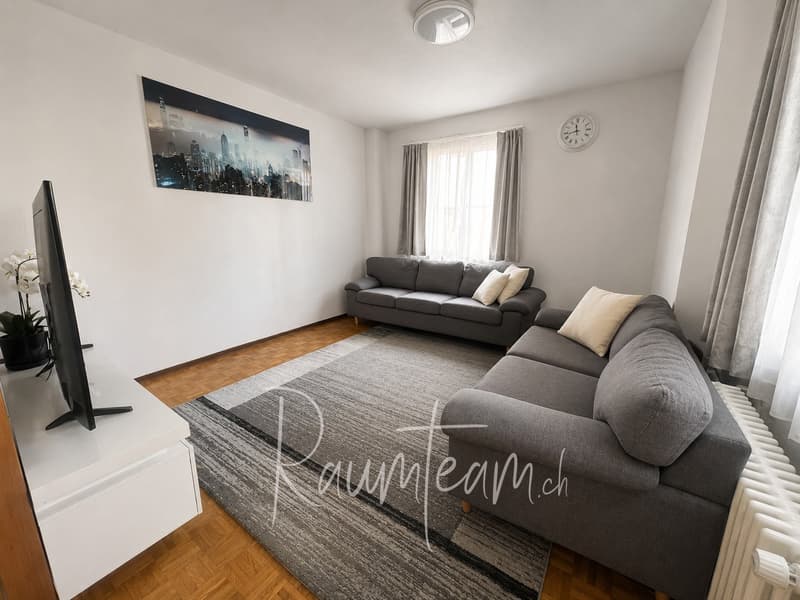
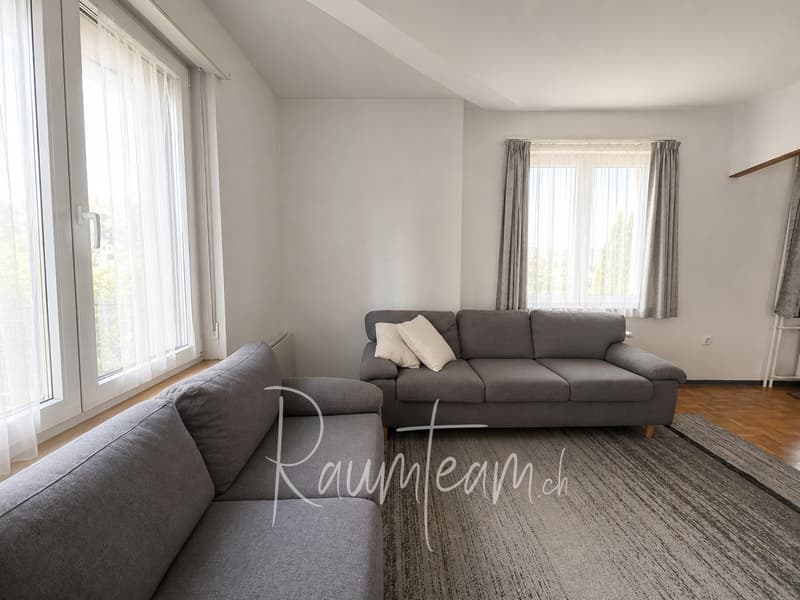
The spacious living and dining room on the upper ground floor forms the center of the house. Parquet floor and numerous windows create a cozy atmosphere. On the upper floors, there are additional rooms available that can be used as bedrooms, offices or dressing rooms. Some rooms are arranged as passageways. The attic has an additional small kitchen and its own bathroom; access is via the common staircase.
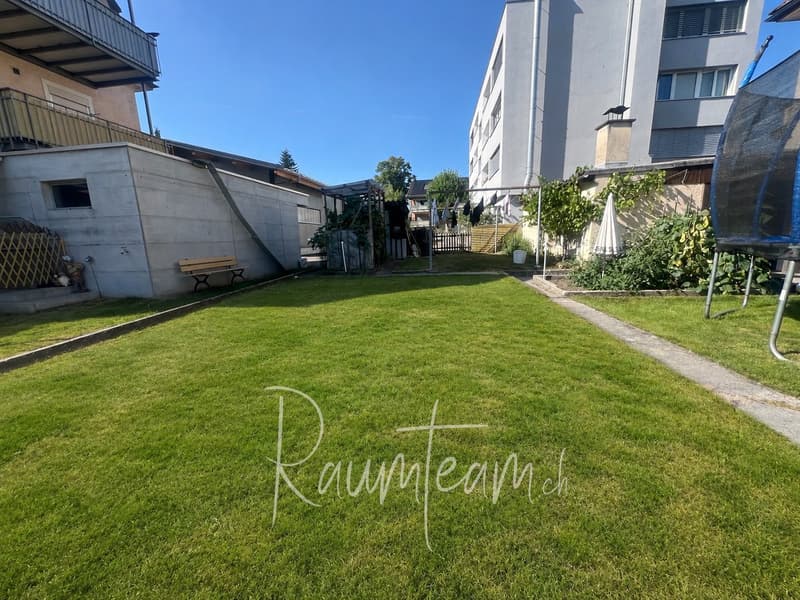
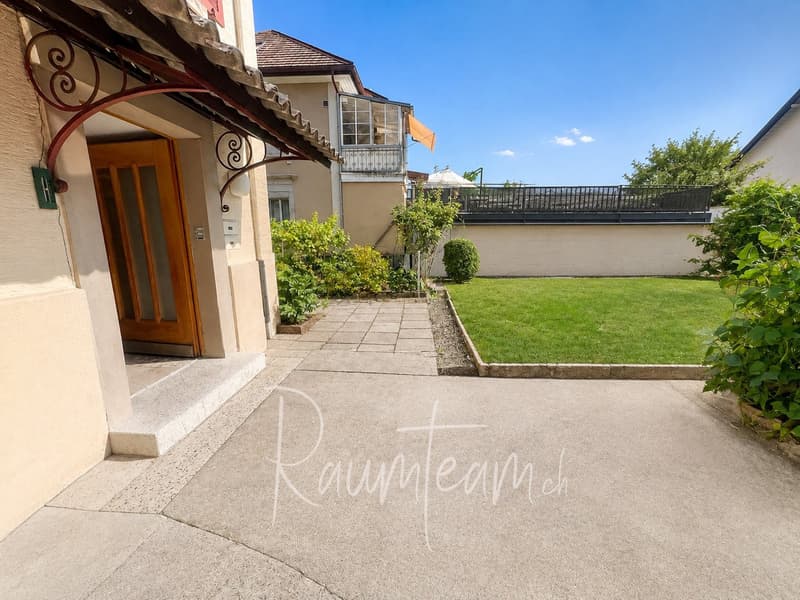
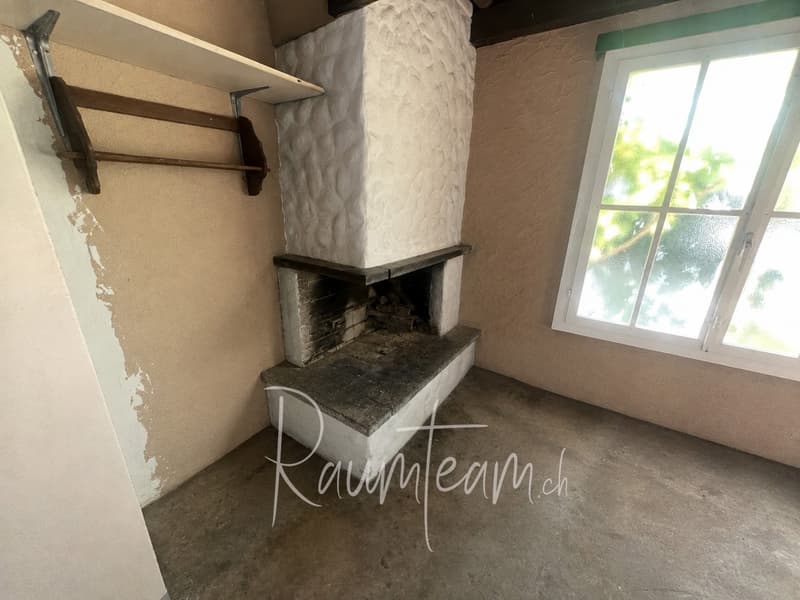
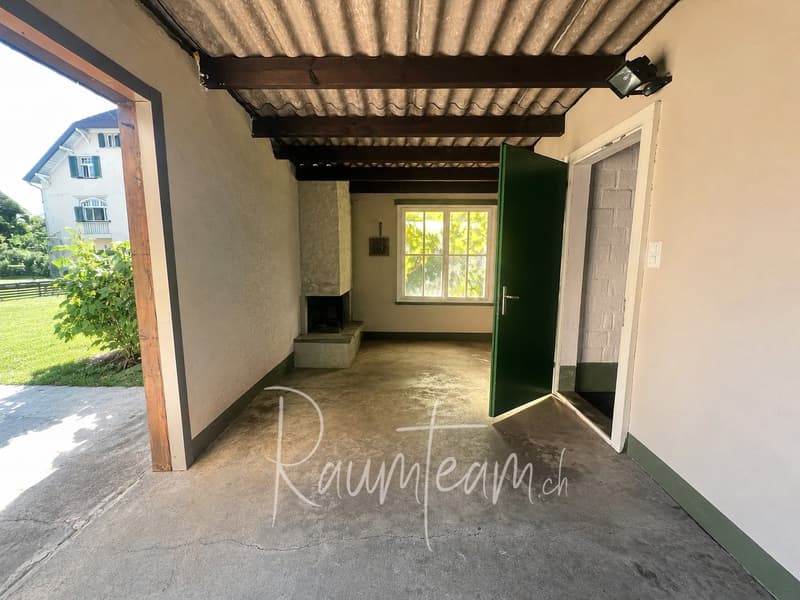
The outdoor area also offers space for your own ideas: The garden invites you to play, relax and garden. A outbuilding with chimney and storage space complements the offer and can be used as a cozy retreat, open or closed. A single garage and an outdoor parking space in front of the garage are also available.
Rooms: 10
Net living space: 123.6 m²
Basement area: 67.6 m²
Plot area: 352 m²
Building volume: 876 m³
Year of construction: 1912
Floors: Basement, upper ground floor, upper floor and attic - no use as a multi-family house possible without major renovation
Sanitary rooms: Toilet on the upper ground floor, shower/toilet on the upper floor, bathroom in the attic
Kitchens: Kitchen on the upper ground floor and additional small kitchen in the attic
Outdoor area: Garden and outbuilding with chimney
Parking: 1 single garage and 1 outdoor parking space
Heating: Oil heating, renewed in 2015; heat distribution via radiators
Renovations: Electrical lines 2019; windows approx. 2006
Condition: in need of renovation
I would be happy to send you the detailed sales documentation of this currently still rented property.
Mortgage Calculator
From dream house to home ownership: the mortgage calculator can help you estimate the affordability of this property.

Unlock the full experience
Sync your favourites, manage search alerts, and access all your important services seamlessly across devices. Create your free account for a personalized home search!
Viewing
Advertiser
Contact
Svenja Held
- Listing ID
- 4003522139
- Object ref.
- zbxbi.fxdy5