
"Dreamlike country house villa with pool and idyllic garden complex"
Location
Im Grüebli 4, 9422 Staad SGTravel time
- 6 min.Station: Staad
Surrounding information
Supermarket
5 min.VolgSchool
12 min.Grundschule BuechenPublic Transport
4 min.Staad Bahnhof
Times refer to the route on foot.
Costs
- Purchase price:
- CHF 3,300,000.–
- Notify on price drop
Main information
- Available from:
- By agreement
- Type:
- Villa
- No. of rooms:
- 9.5
- Surface living:
- 419 m2
- Land area:
- 1647 m2
- Year built:
- 1993
Features and furnishings
Pets allowed
Washing machine
Tumble dryer
Cable TV
Fireplace
Quiet neighborhood
Child-friendly
Parking space
Garage
Swimming pool
Documents (0)
Description
MÜLLER FAMILY OFFICE AG
Real Estate - Asset Management - Art
presents:
Dreamlike country house villa with pool and idyllic garden complex
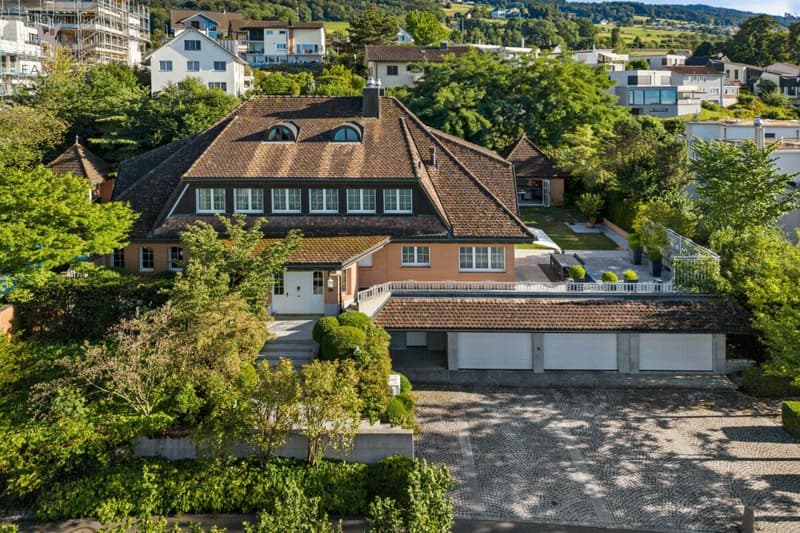
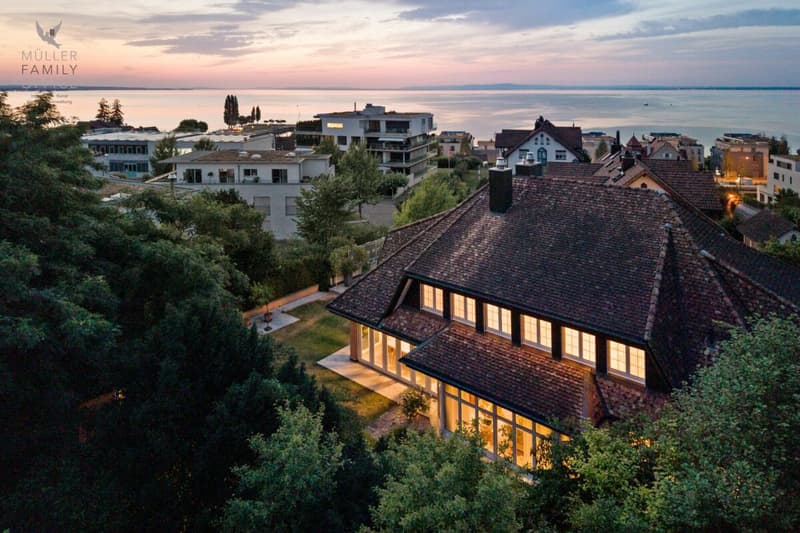
In a quiet neighborhood in the tax-friendly municipality of Staad, nestled in a sunny slope and surrounded by old tree population and high, opaque hedges, we present to you an exceptionally spacious villa with outdoor pool and park-like garden. Staad belongs to the municipality of Thal and combines as a grown residential area on the Swiss Lake Constance shore relaxation and privacy with astonishing central proximity. Kindergarten and primary school are conveniently accessible on foot, leisure facilities and local recreation areas are located right outside the front door. St. Gallen-Altenrhein Airport can be reached in around 10 minutes, and by car you can reach St. Gallen in around 25 minutes. The quiet location away from through traffic, the good sunlight and the wide, green surroundings make this property a retreat, as one rarely finds.
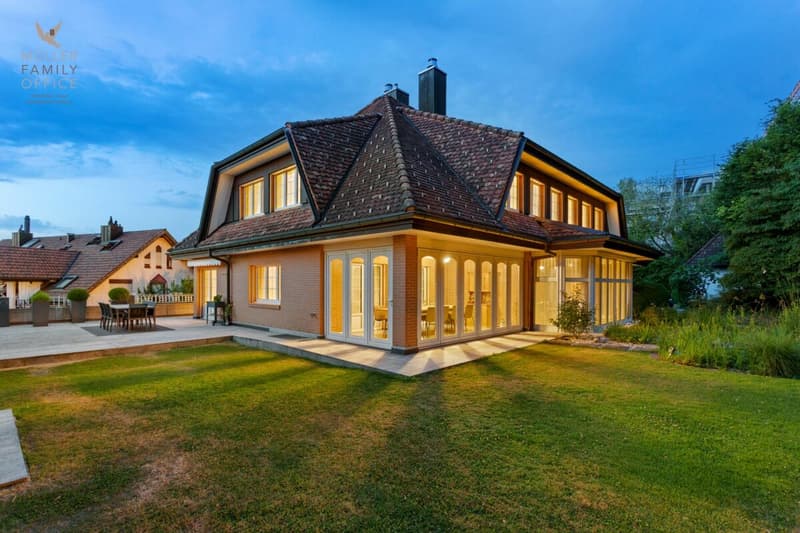
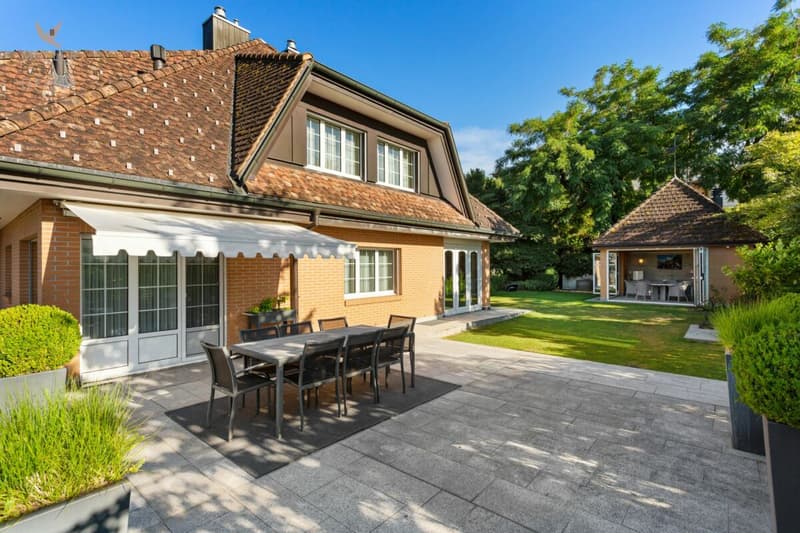
The country house villa, built in 1993 in solid construction, impresses with its clear, stately appearance. The widely projecting roof, the warm brick facade in double-shell masonry and the finely articulated sash windows give the property a timeless, cozy atmosphere. Over four levels, 9 1/2 rooms are distributed with a spacious net living area of around 419 m2. The property has been continuously well maintained and carefully expanded by the owners. In 1996, the romantic garden house was built, in 2001 the pool and the bathhouse were added, in 2007 a winter garden was annexed, a air-conditioned wine cellar was installed and an additional garage was created, and in 2019 the bathrooms on the upper floor were completely renovated.
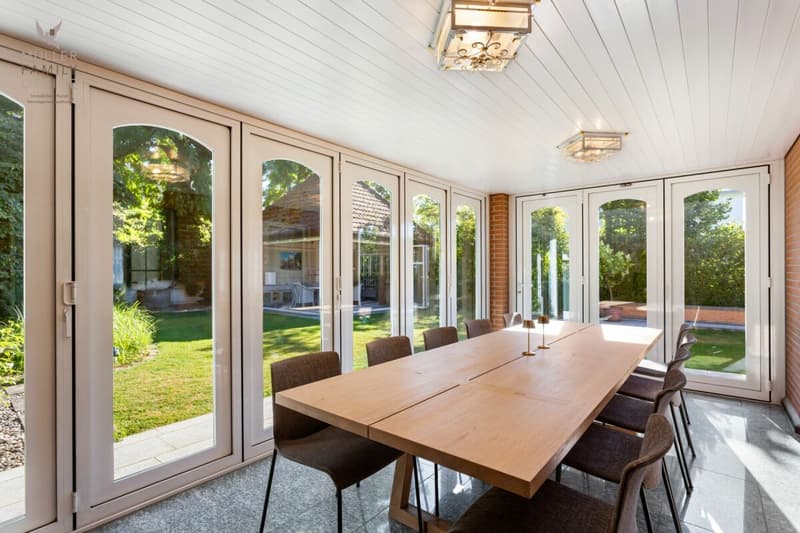
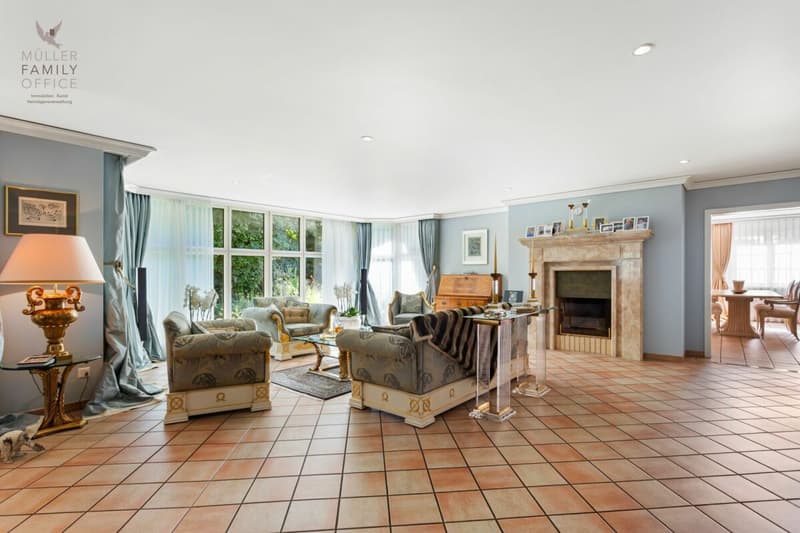
You are welcomed by a representative entrance hall of around 34 m2, which gives the house a spacious note from the beginning. The heart of the house is the bright living room with a fireplace, which offers direct access to the extensive natural stone terrace. The spacious living kitchen and the adjacent dining room are connected to it, harmoniously complementing the living area. Here you will find a second fireplace at table height to pamper your guests. The annexed winter garden with its circumferential folding glazing connects the indoor and outdoor areas in a special way and brings the garden into the living room on beautiful days. A separate office, a cozy TV room and a guest toilet complete this floor and leave no wishes unfulfilled.
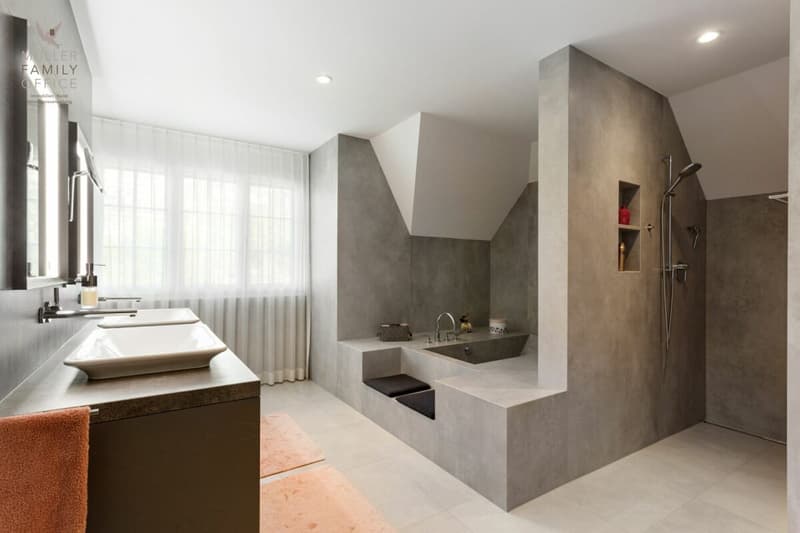
Over an elegant staircase, you reach the upper floor, which offers space for the whole family. The private parent's suite includes a spacious bedroom, a separate dressing room and its own bathroom. Three spacious, bright rooms, one with its own dressing room, create space for individual living ideas. Whether as a children's room, guest room, home office or personal retreat, the versatile rooms can be designed according to your needs. Another dreamy bathroom, which creates a particularly elegant and harmonious atmosphere with its spacious ceramic tiles without visible joints, complements this floor. The modern design combines timeless aesthetics with high-quality appearance and transforms the bathroom into a stylish wellness oasis, where you can gladly stay every day. The extensive corridor of around 30 m2 connects the rooms to a pleasantly open whole. In the attic, a charming play or hobby room awaits, supplemented by a large attic with plenty of storage space.
The basement is entirely dedicated to pleasure, relaxation and well-being. A spacious private wellness area with a Finnish sauna, a stylish shower and a soothing whirlpool invites you to leave the daily routine behind and enjoy relaxed hours in a pleasant atmosphere. The romantic starry sky above the whirlpool creates a special atmosphere and transforms the wellness area into a unique private wellness oasis. Your fitness equipment also finds a suitable place here.
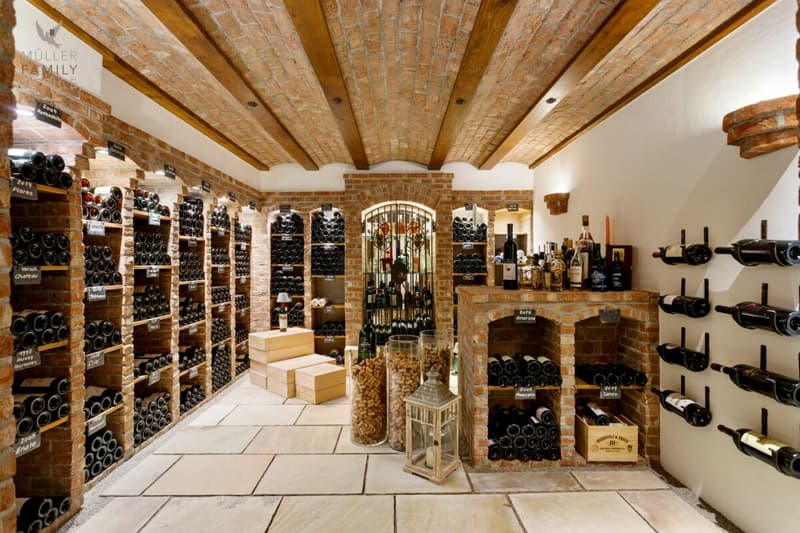
A special highlight is the air-conditioned wine cellar with its hand-molded brick vault, the striking oak beams and the wrought-iron gate. It offers a cozy retreat for wine lovers and invites to sociable evenings in a special ambiance.
A central vacuum cleaner makes it easy to clean this dreamlike country house villa. Laundry room, cellar, bicycle room and protection and technical rooms offer plenty of space, and the garage facility for three vehicles with direct access to the house as well as additional storage spaces in the outdoor area round off the well-thought-out room program.
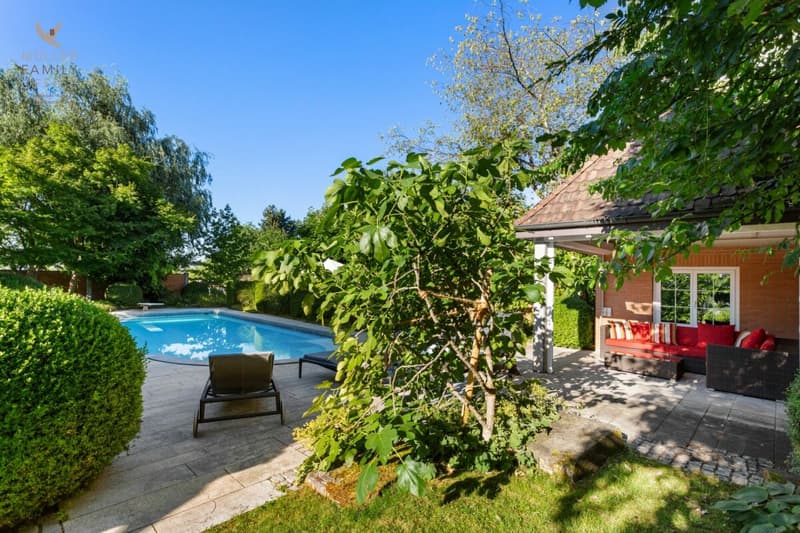
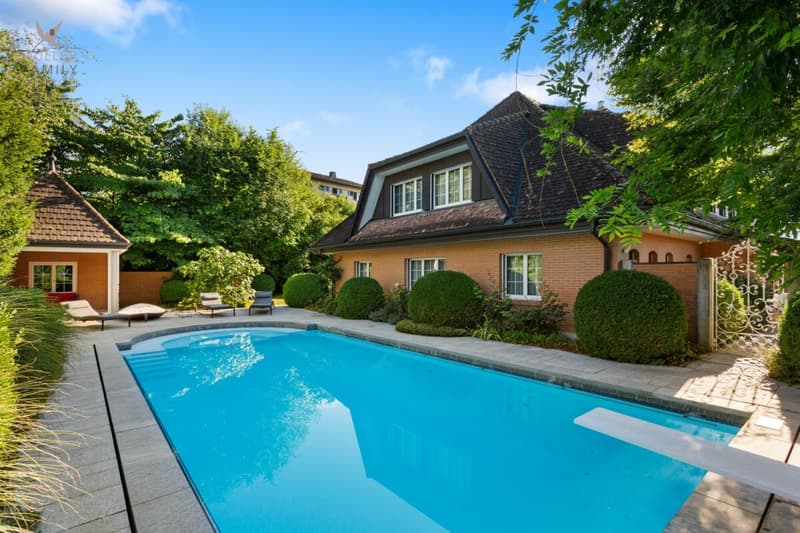
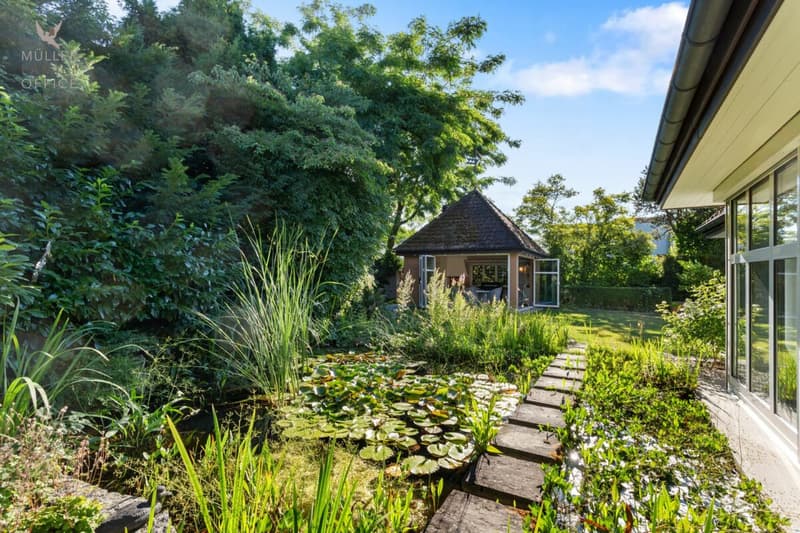
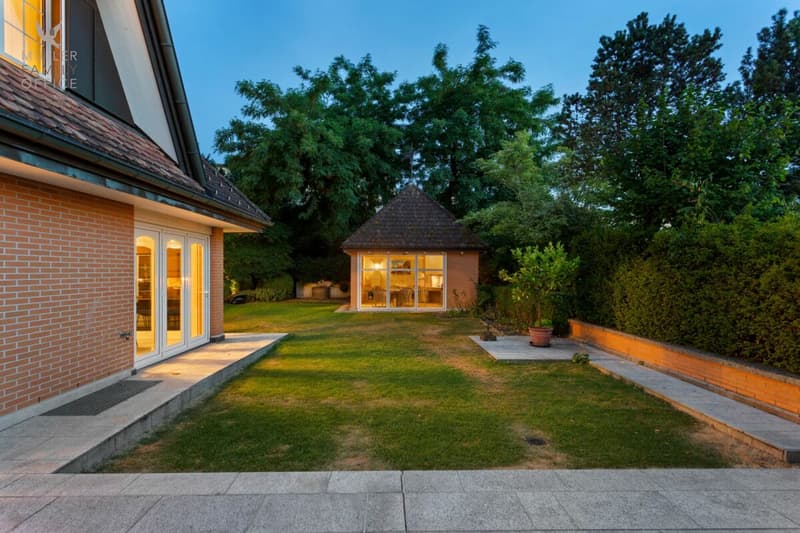
The property becomes a true jewel in the outdoor area. The carefully designed, park-like garden with its natural stone terraces, manicured shrubs, ornamental boxwood trees and the dreamy pond transforms the 1,647 m2 large property into a private oasis. The spacious outdoor pool with a diving board invites you to swim, cool off and linger on warm days. The associated bathhouse offers direct comfort by the pool, while the romantic garden house with a fireplace creates the ideal framework for sociable hours with family and guests. Whether sunbathing by the pool, eating under the open sky or enjoying a glass of wine in the warm light of dusk, every day becomes a vacation in your own home.
This country house villa is aimed at discerning buyers who are looking for a lot of space for family and guests and are seeking peace, privacy and a spacious garden with a pool. Those who value quality, well-maintained substance and a home with soul will find their personal haven here at "Im Grüebli 4" in Staad.
Sales price
CHF 3,300,000.-
We would be happy to show you this exclusive country house villa, also in the evening or on weekends.
Mortgage Calculator
From dream house to home ownership: the mortgage calculator can help you estimate the affordability of this property.

Unlock the full experience
Sync your favourites, manage search alerts, and access all your important services seamlessly across devices. Create your free account for a personalized home search!


- Listing ID
- 4003522768
- Object ref.
- Staad-Im Grüebli 4-02102026