"Magnificent villa"
Purchase price
CHF 6,500,000.–
Notify on price drop
Rooms
10
Living space
360 m2
Location
1214 VernierCosts
- Purchase price:
- CHF 6,500,000.–
- Notify on price drop
Main information
- Available from:
- By agreement
- Type:
- Single house
- No. of rooms:
- 10
- Surface living:
- 360 m2
- Land area:
- 8373 m2
- Year built:
- 1750
Features and furnishings
Balcony / Terrace
Fireplace
View
Parking space
Documents (0)
Description
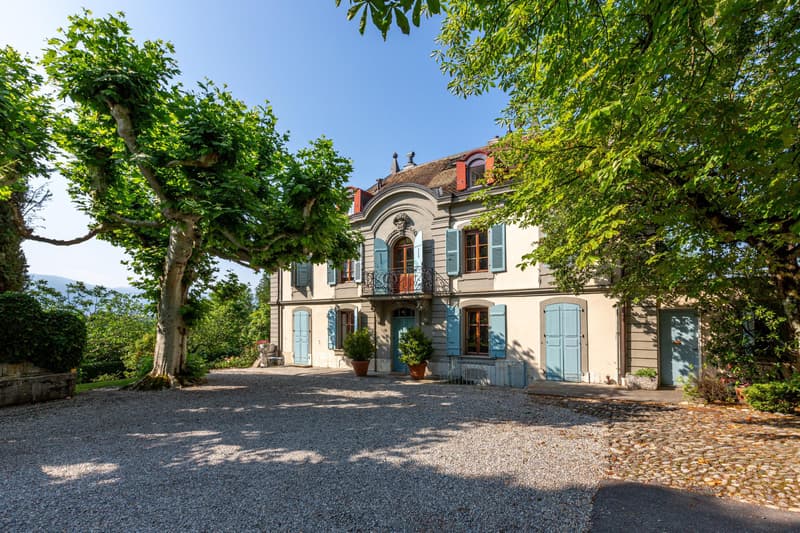
This delightful property dating back to the 18th century will seduce you with its authentic charm and proximity to schools, international organizations, the airport, public transportation, and all amenities
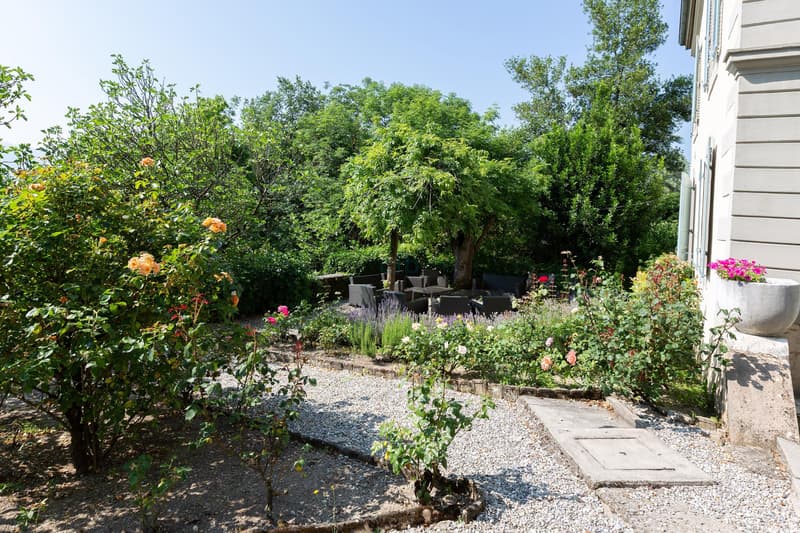
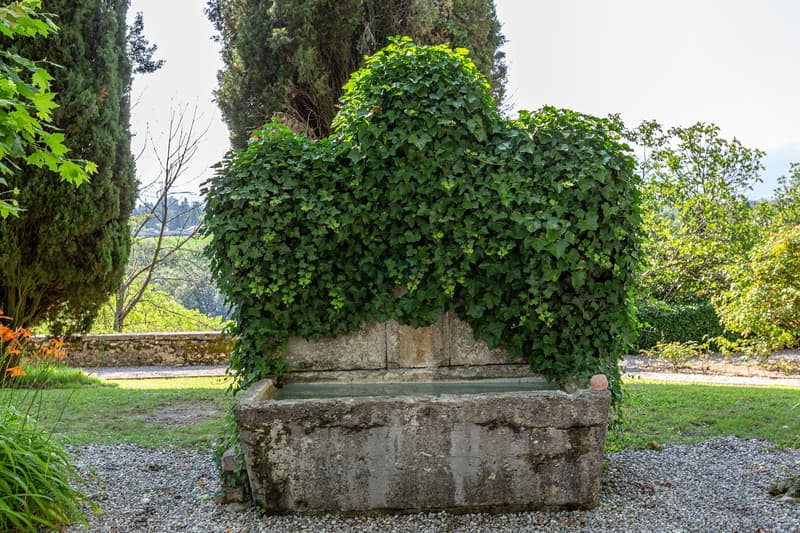
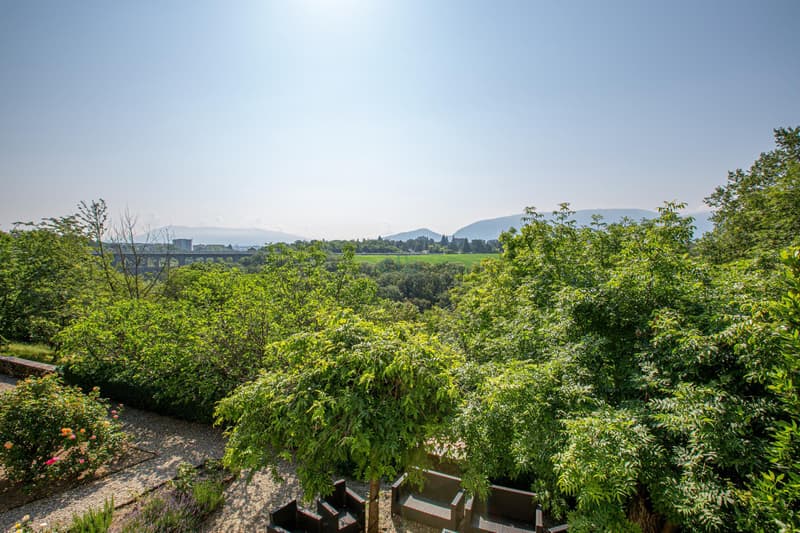
This property, located on a plot of just over 8300 m2, benefits from several terraces, a lovely garden, and a magnificent tree-lined park overlooking and extending to the banks of the Rhône.
Ground floor
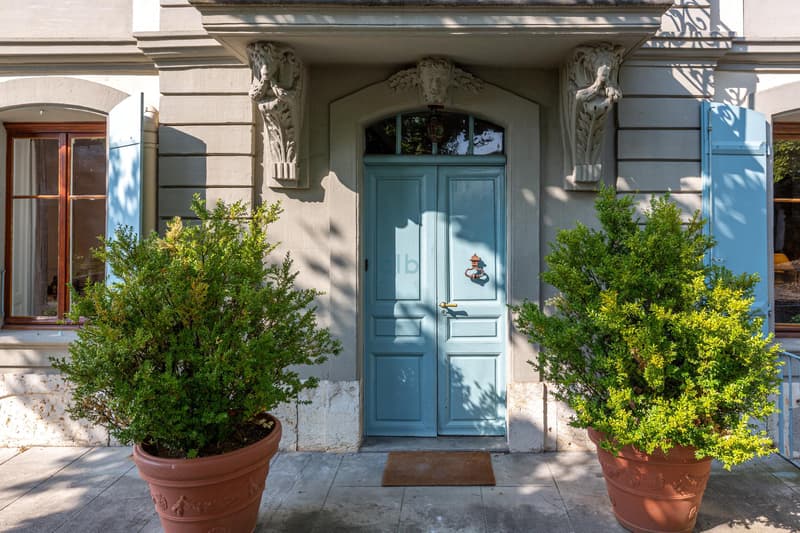
Grand entrance hall, guest toilet
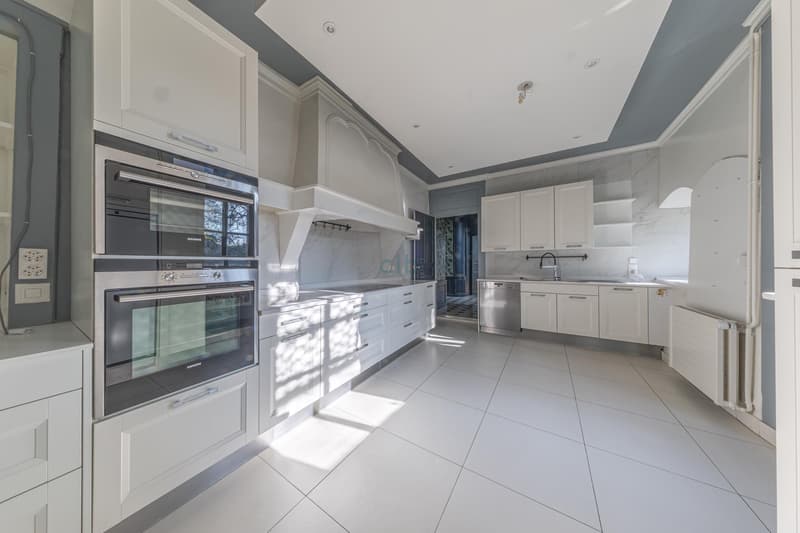
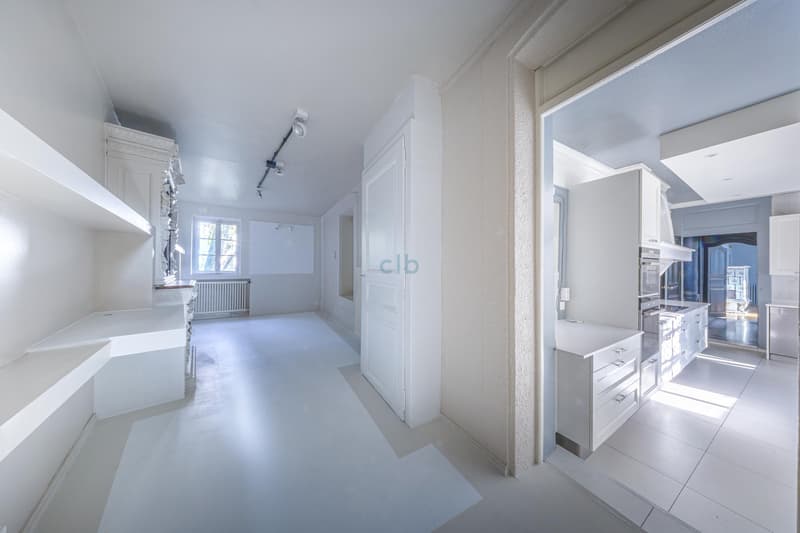
Modern, fully equipped kitchen with lateral access to a shaded terrace
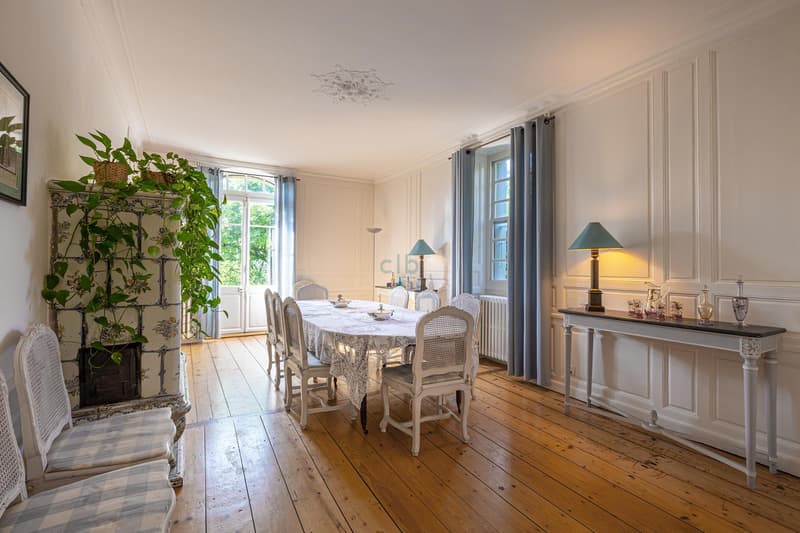
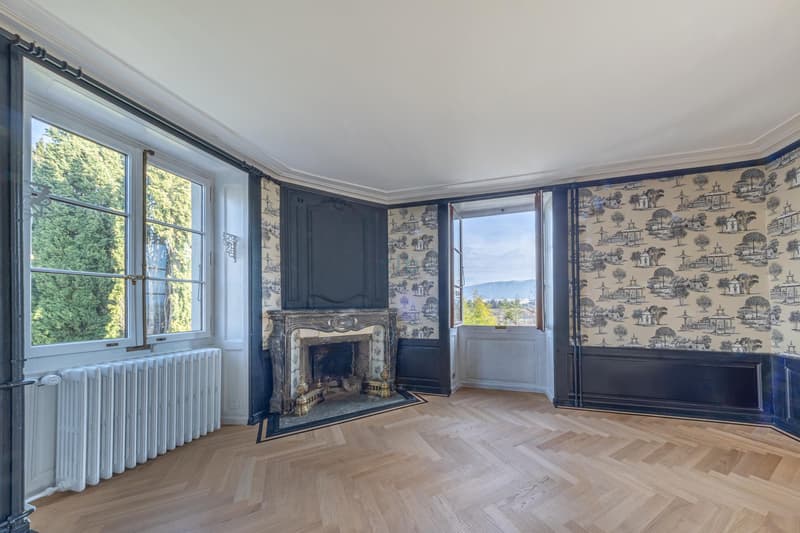
Dining room with a magnificent period fireplace and garden access
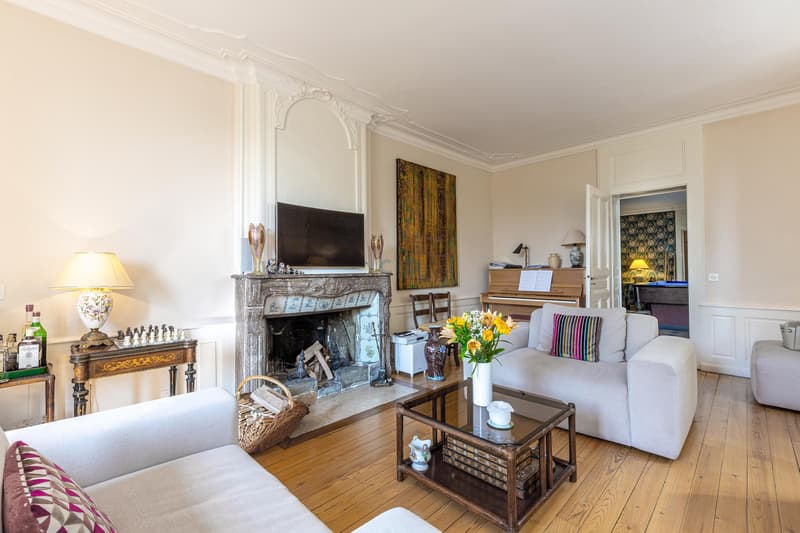
Living room with fireplace
Small room with shower and independent entrance
1st floor
1 bedroom with en-suite bathroom and wardrobe
1 junior suite with en-suite bathroom and wardrobe, balcony access
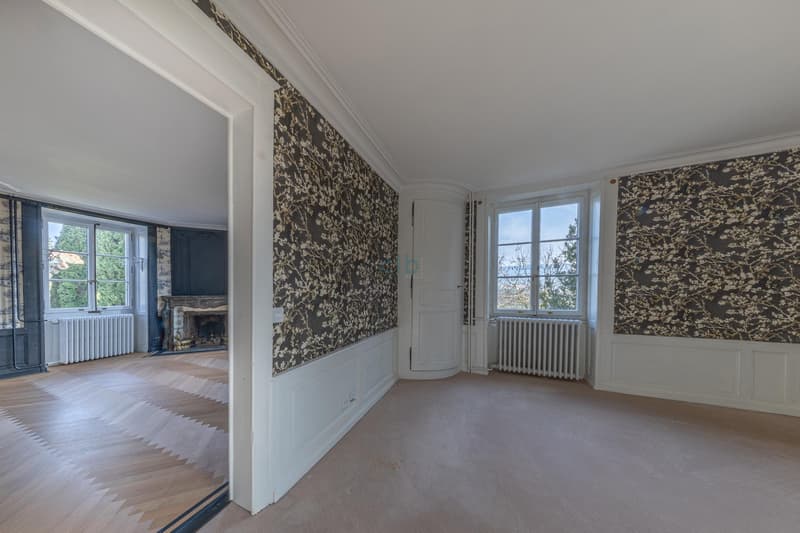
1 large master suite with dressing room, complete en-suite bathroom, and a private living room with fireplace
2nd floor
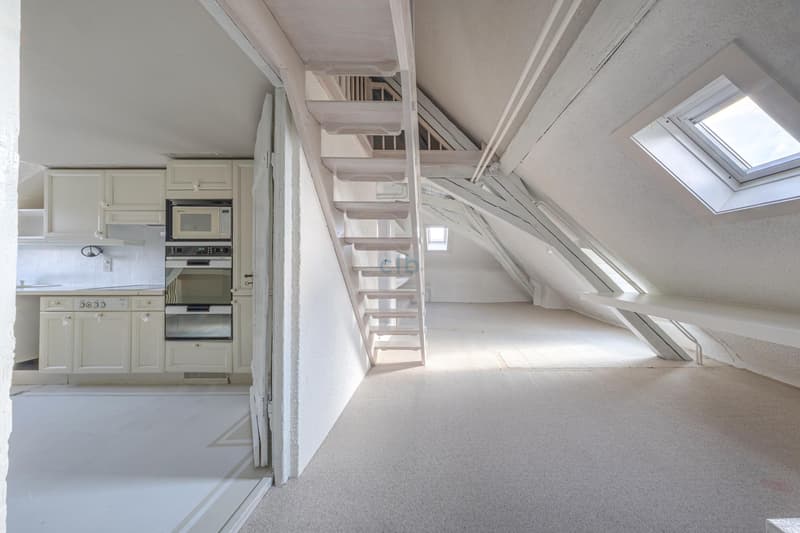
Equipped kitchen
TV lounge/office
2 bedrooms
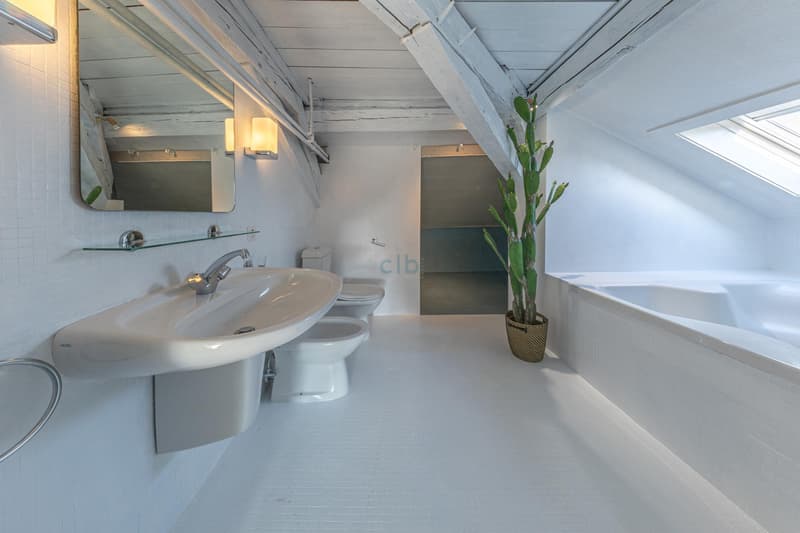
1 large bathroom/laundry room
Mezzanine/playroom
Basement
Technical and heating (oil)
Second laundry room
Cellar/storage rooms
Several outdoor parking spaces plus 1 closed garage in servitude.
A greenhouse
Electric gate
Security system.
The villa is in very good condition but requires some interior work to bring it up to date.
A haven of peace to visit without delay!
This property, located on a plot of just over 8300 m2, benefits from several terraces, a lovely garden, and a magnificent tree-lined park overlooking and extending to the banks of the Rhône.
Ground floor
Grand entrance hall, guest toilet
Modern, fully equipped kitchen with lateral access to a shaded terrace
Dining room with a magnificent period fireplace and garden access
Living room with fireplace
Small room with shower and independent entrance
1st floor
1 bedroom with en-suite bathroom and wardrobe
1 junior suite with en-suite bathroom and wardrobe, balcony access
1 large master suite with dressing room, complete en-suite bathroom, and a private living room with fireplace
2nd floor
Equipped kitchen
TV lounge/office
2 bedrooms
1 large bathroom/laundry room
Mezzanine/playroom
Basement
Technical and heating (oil)
Second laundry room
Cellar/storage rooms
Several outdoor parking spaces plus 1 closed garage in servitude.
A greenhouse
Electric gate
Security system.
The villa is in very good condition but requires some interior work to bring it up to date.
A haven of peace to visit without delay!
Mortgage Calculator
From dream house to home ownership: the mortgage calculator can help you estimate the affordability of this property.

Free
Unlock the full experience
Sync your favourites, manage search alerts, and access all your important services seamlessly across devices. Create your free account for a personalized home search!
Viewing
Contact for viewing
Charlotte LO BUE

Contact
CLB Real Estate
- Listing ID
- 4003523301
- Object ref.
- M49