"Two exclusive single-family homes with approved project and breathtaking panoramic lake view"
Location
8268 Mannenbach-SalensteinCosts
- Purchase price:
- On request
Main information
- Available from:
- Immediately
- Type:
- Single house
- No. of rooms:
- 5.5
Features and furnishings
Balcony / Terrace
Dishwasher
View
Quiet neighborhood
Garage
Swimming pool
Documents (0)
Description
A loggia spot above Lake Untersee:
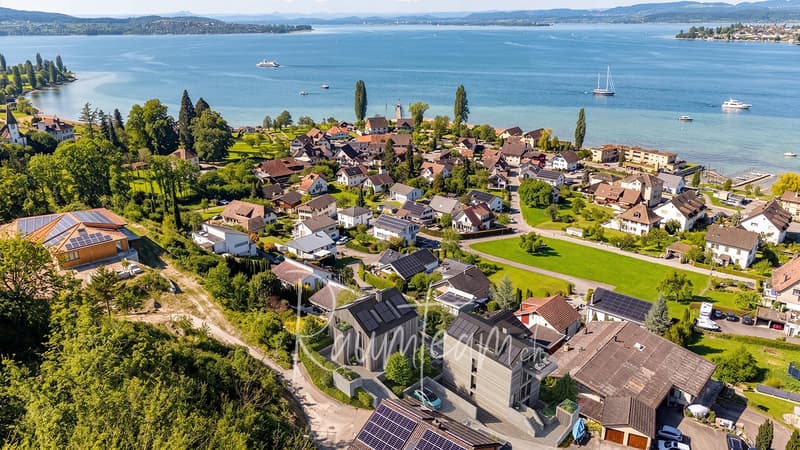
In an elevated, quiet location in the tax-friendly municipality of Salenstein, this exceptional property offers the opportunity to realize two detached single-family homes.
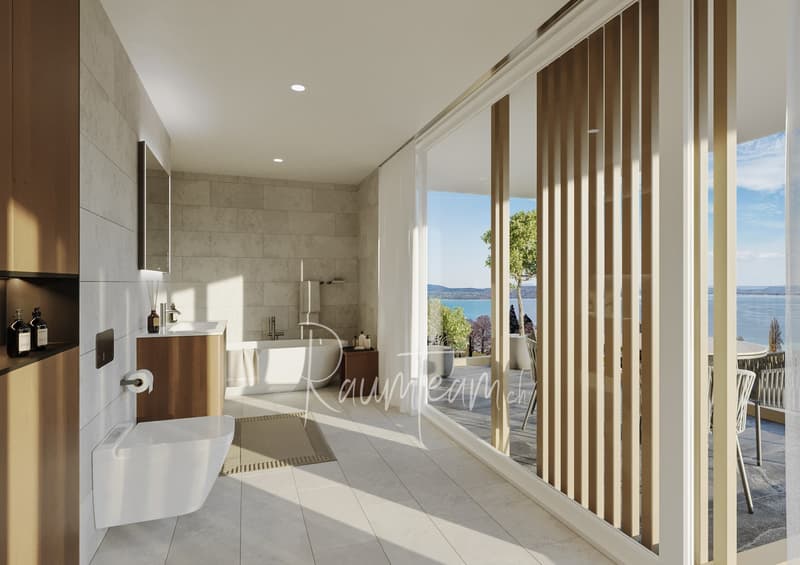
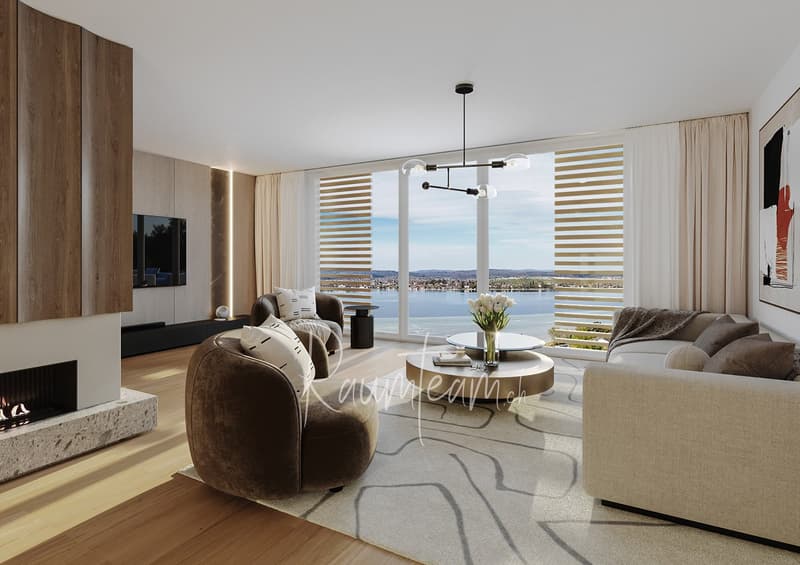
The unobstructed panoramic view of the lake to the island of Reichenau and the Höri peninsula is simply breathtaking. Spacious window fronts, sunny terraces, and an elegant architecture make the planned ensemble a special retreat with plenty of privacy.
The legally binding building permit for the two single-family homes is already available – the best conditions to make your living vision a reality.
The project at a glance
Project: Two detached single-family homes with a shared underground garage and low-maintenance surroundings, elevator
Building permit: granted
Location: Elevated, quiet and with unobstructed panoramic lake view
House A: Planned net living area approx. 251 m²; elevator with access to all levels, spacious hobby room, dressing room and lake view terraces
House B: Planned net living area approx. 199 m²; wellness area with pool and sauna, studio with separate outdoor access and terraces and balcony with lake view
Architecture: Clear lines, spacious window areas and facades with ventilated wood slats
Planned expansion: Noble parquet floors, high-quality kitchens with brand-name appliances and stylish bathrooms
Energy: Ground-source heat pump and underfloor heating; photovoltaics planned
Parking: Shared underground garage with eight parking spaces and a visitor parking space
Flexibility: Sale without construction and architectural commitment
Living together, enjoying individually
Whether for two generations, friendly families or for personal use of one house with rental of the second: this approved project combines independent living with proximity to each other – in a enviably beautiful location on Lake Untersee.
I would be happy to present the project documents to you and show you this special place in person.

Unlock the full experience
Sync your favourites, manage search alerts, and access all your important services seamlessly across devices. Create your free account for a personalized home search!
Advertiser
Contact
Svenja Held
- Listing ID
- 4003527015
- Object ref.
- 9d9iu.cutyf