"Multi-family house with 2 units and mountain view in Sonvico"
Purchase price
CHF 600,000.–
Rooms
5
Living space
112 m2
Location
Strécia Dra Colombéra 6, 6968 SonvicoTravel time
- > 60 minStation: Taverne-Torricella
Surrounding information
Public Transport
2 min.Al Nido
Times refer to the route on foot.
Costs
- Purchase price:
- CHF 600,000.–
Main information
- Available from:
- By agreement
- Type:
- Multi-family house
- No. of rooms:
- 5
- Number of apartments:
- 2
- Number of floors:
- 4
- Surface living:
- 112 m2
- Land area:
- 52 m2
- Volume:
- 339 m3
- Last refurbishment:
- 2019
- Year built:
- 2000
Features and furnishings
Fireplace
View
Parking space
Documents (0)
Description
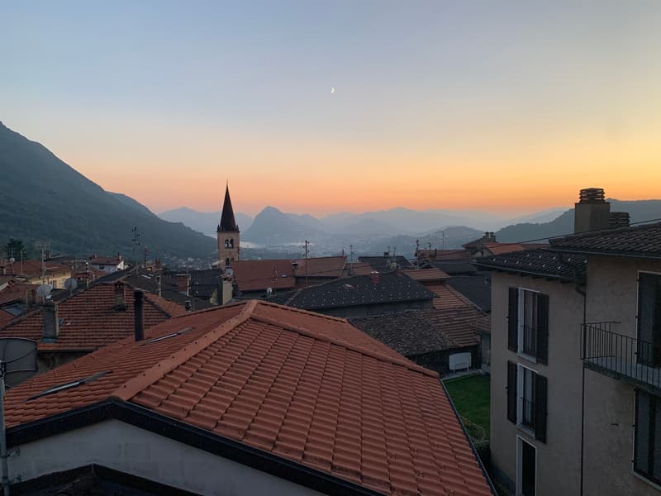
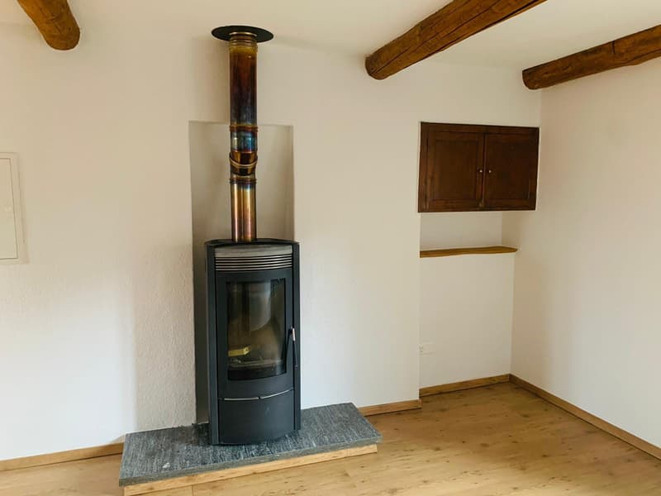
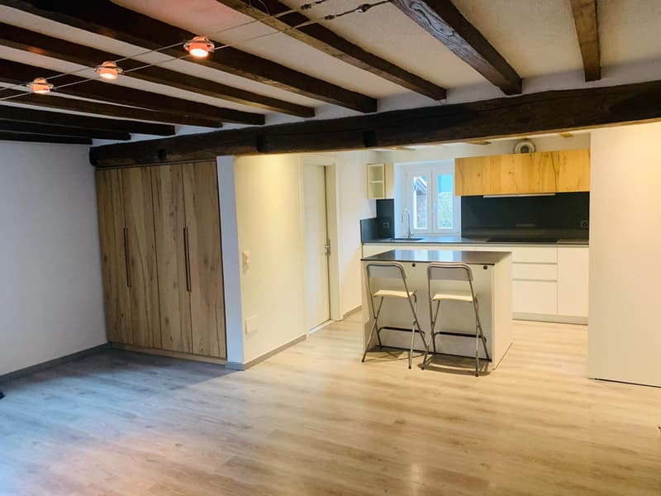
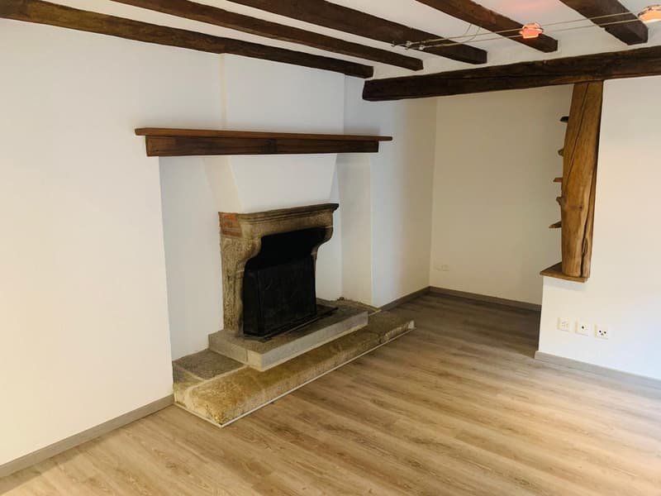
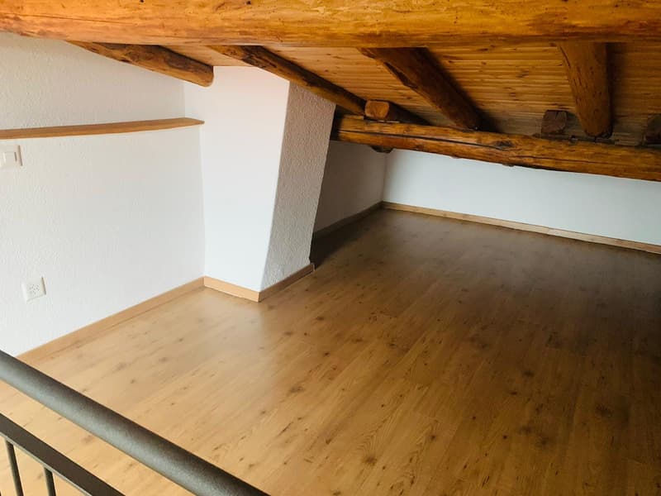
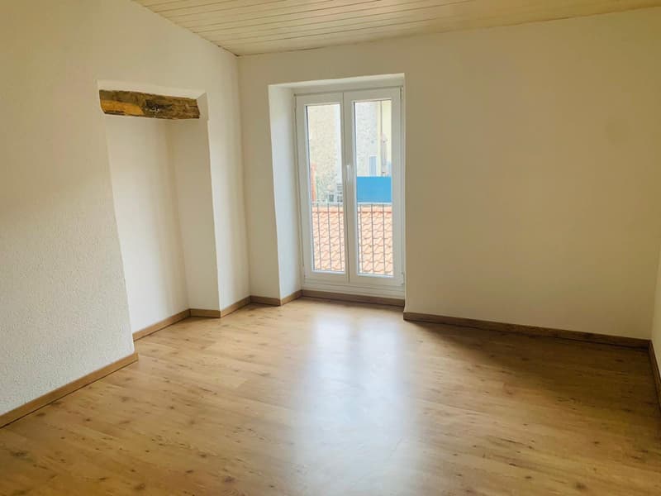
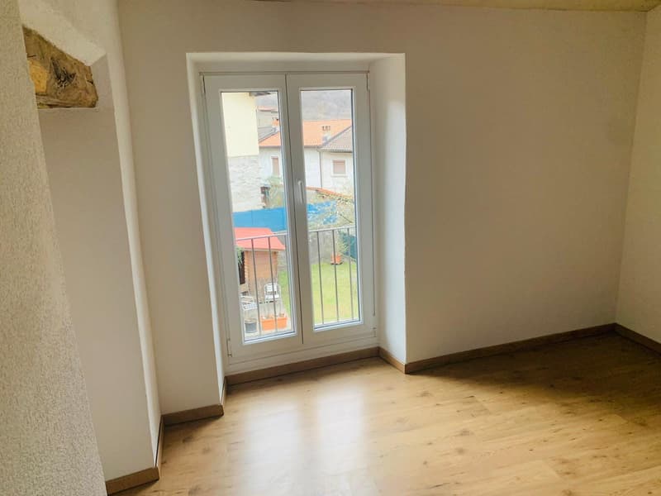
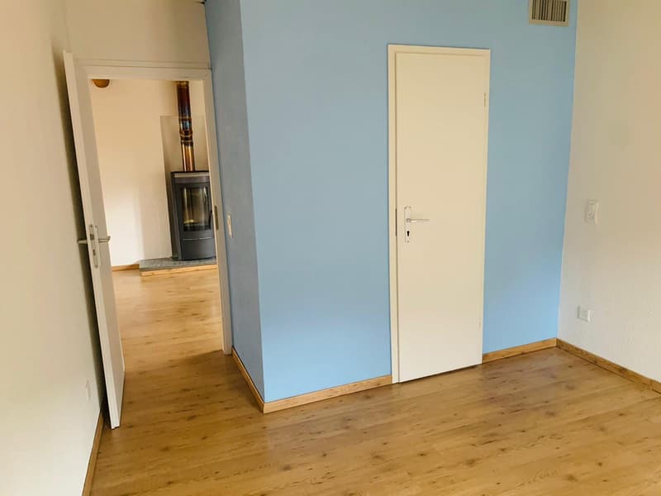
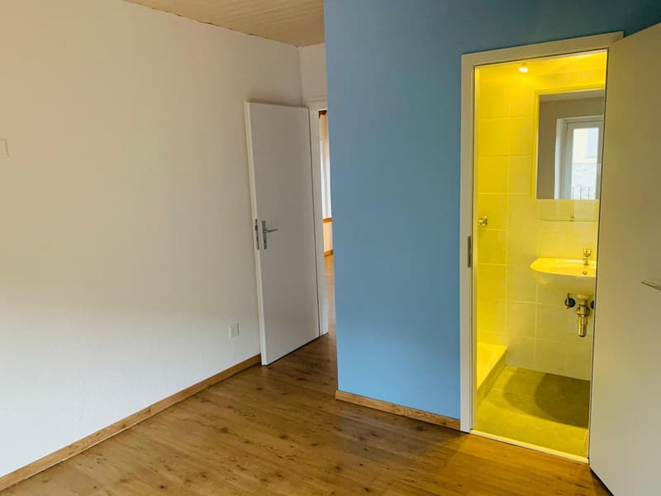
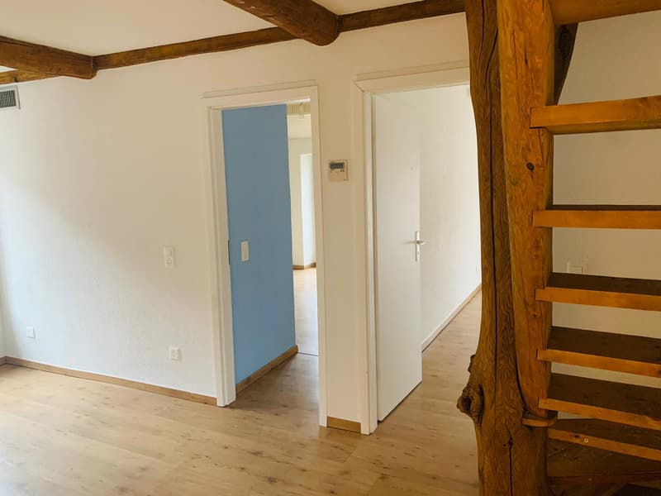
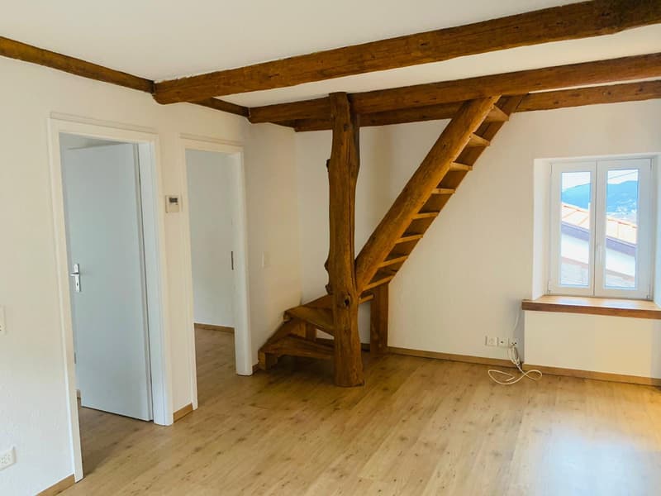
In Sonvico, a hillside neighborhood of the city of Lugano, we propose a multi-family house consisting of 2 residential units, ideal for those looking for a flexible property in a quiet and sunny setting. The property offers a total of 5 rooms and a net living area of 112.4 m², spread over 4 floors. The south-facing position, the three free sides, and the view of the Lugano mountains ensure brightness and pleasant panoramic views. The plot measures 52 m² and the building volume is 339 m. The construction dates back to 2000 and was renovated in 2019. The rooms are finished with laminate floors in the living and sleeping areas and in the kitchen, while the 2 bathrooms have surfaces in porcelain stoneware. The internal distribution also includes an attic with a loft, useful as a space for hobbies or storage, as well as a laundry room and a wall cabinet. The living comfort is supported by a centralized heating system with air-water heat pump and centralized hot water. The cooling with fan coil, air conditioning, and PVC windows with double glazing contribute to well-being throughout the year. A fireplace with an operational flue enhances the living area and creates a cozy atmosphere. Main features:
- Multi-family house with 2 units
- 5 rooms in total and 112.4 m² of living space
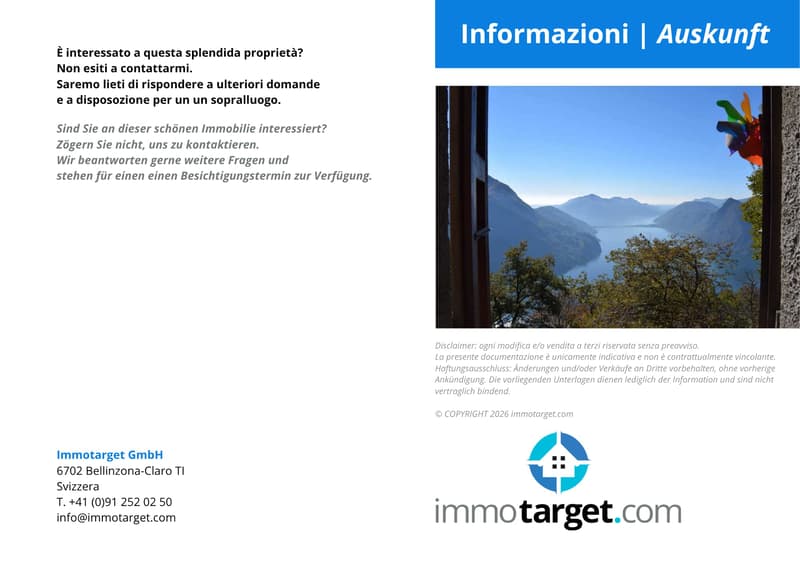
- South-facing, hillside location, and mountain view
- Year of construction 2000, renovated in 2019
- 2 bathrooms, attic, and loft
- Air-water heat pump, fan coil, and air conditioning
- 2 separate garages
Mortgage Calculator
From dream house to home ownership: the mortgage calculator can help you estimate the affordability of this property.

Free
Unlock the full experience
Sync your favourites, manage search alerts, and access all your important services seamlessly across devices. Create your free account for a personalized home search!
Viewing
Contact for viewing
Mirko Bernasconi
Contact
Mirko Bernasconi
- Listing ID
- 4003527849
- Object ref.
- 46968ST601.6ac3f44155b99123341c10da