"STUNNING 5.5-ROOM VILLA LIKE NEW WITH POOL IN MANNO"
Purchase price
CHF 2,095,000.–
Notify on price drop
Rooms
5.5
Living space
280 m2
Location
6928 MannoCosts
- Purchase price:
- CHF 2,095,000.–
- Notify on price drop
Main information
- Available from:
- By agreement
- Type:
- Villa
- No. of rooms:
- 5.5
- Surface living:
- 280 m2
- Land area:
- 721 m2
- Year built:
- 2006
Features and furnishings
Pets allowed
Balcony / Terrace
Fireplace
View
Parking space
Garage
Documents (0)
Description
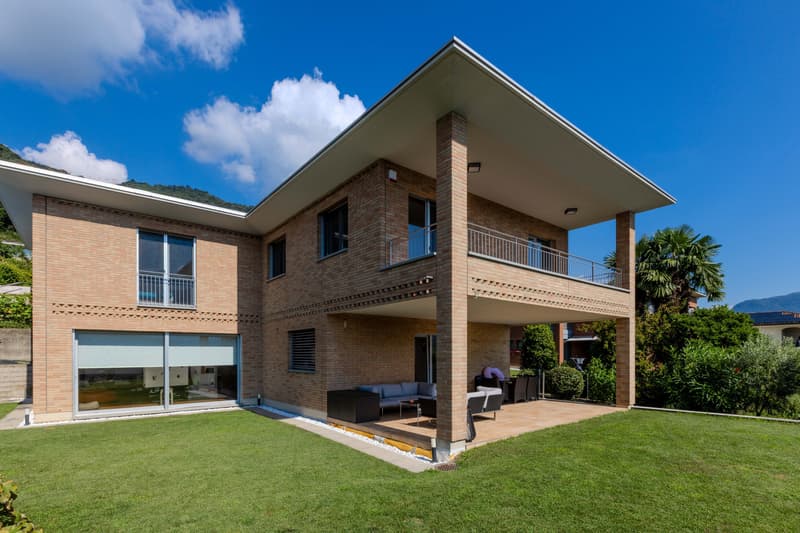
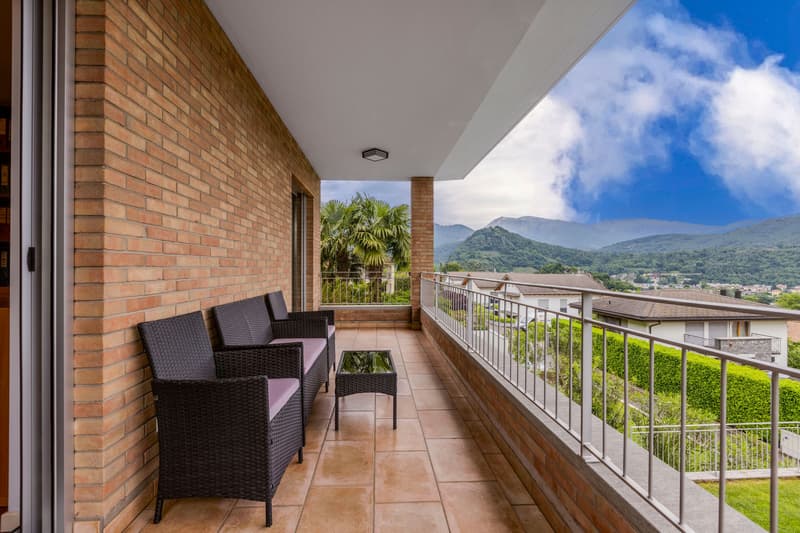
The spacious and stunning 5.5-room villa has a gross floor area of approximately 360 m² (of which 280 m² are living space, in addition to numerous ancillary rooms), 2 terraces, garden, and pool. The property was built in 2006 on a flat plot of over 700 m², extends over 3 levels, and enjoys a residential and panoramic location in the municipality of Manno, just 10 minutes from Lugano.
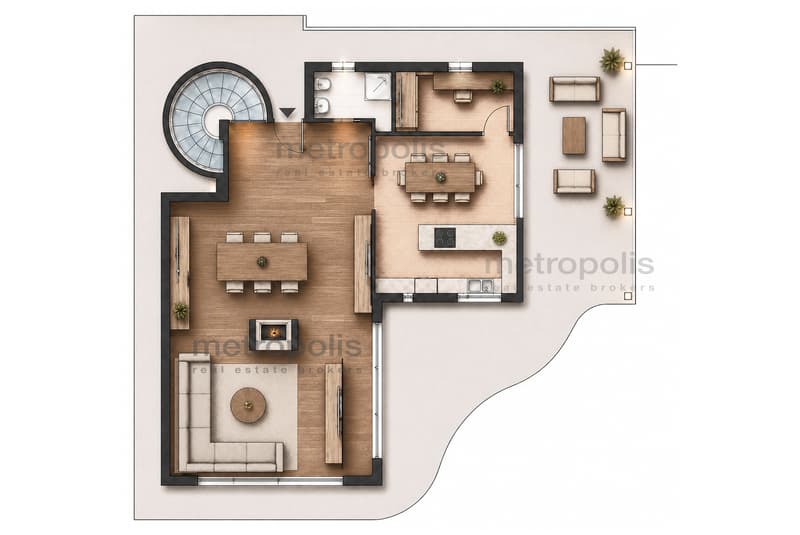
Access is via an external staircase or through a direct internal entrance connected to the large, owned garage. The spaces are distributed as follows:
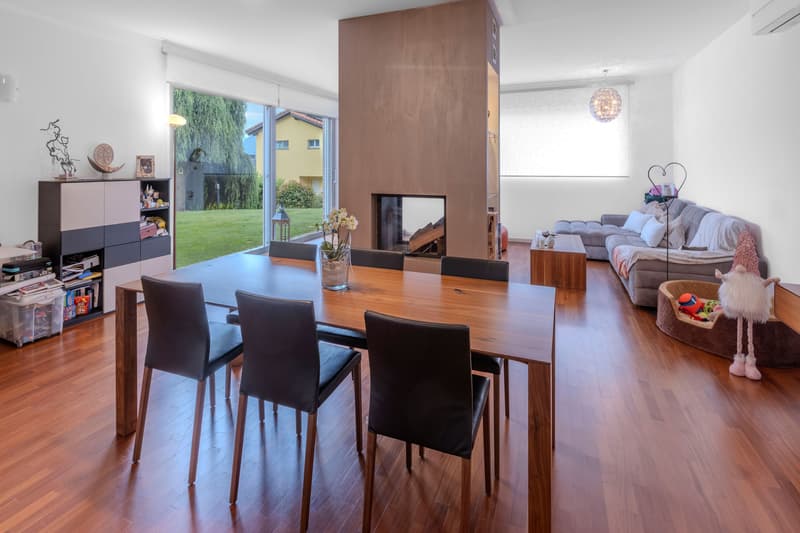
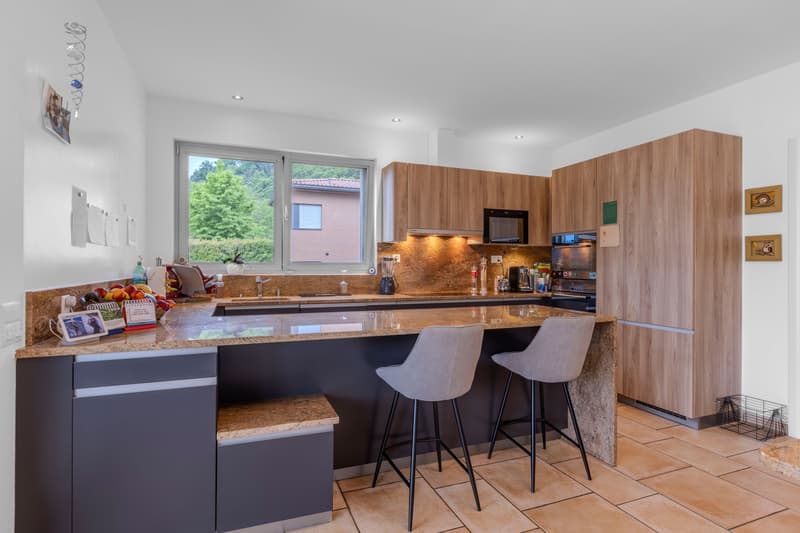
The living area includes a spacious living room, enhanced by an elegant, modern central fireplace that, in addition to valorizing the environment, harmoniously divides the lounge from the dining area with a large table. It is followed by a separate, habitable kitchen, completely equipped, characterized by a large and practical work surface that can also be used as a breakfast counter, in addition to another dining table. The environment is particularly bright thanks to the patio door with direct access to the first covered terrace and the garden. The floor is completed by a guest bathroom and a convenient wardrobe.
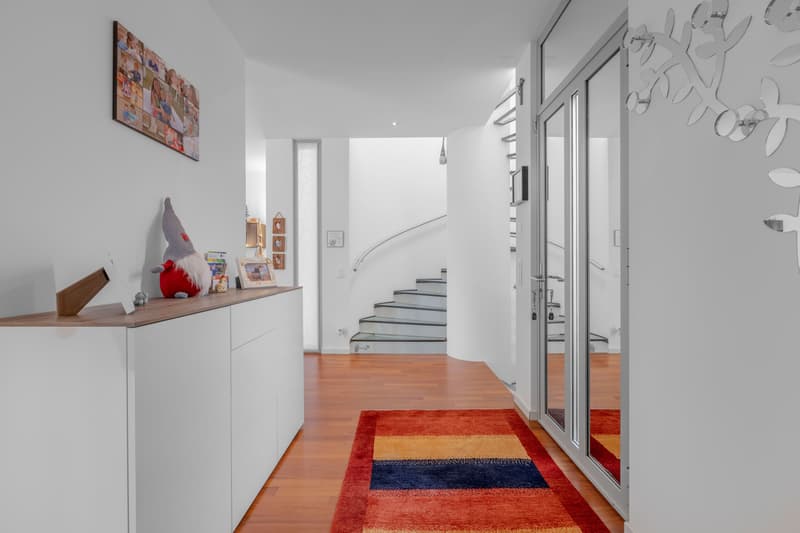
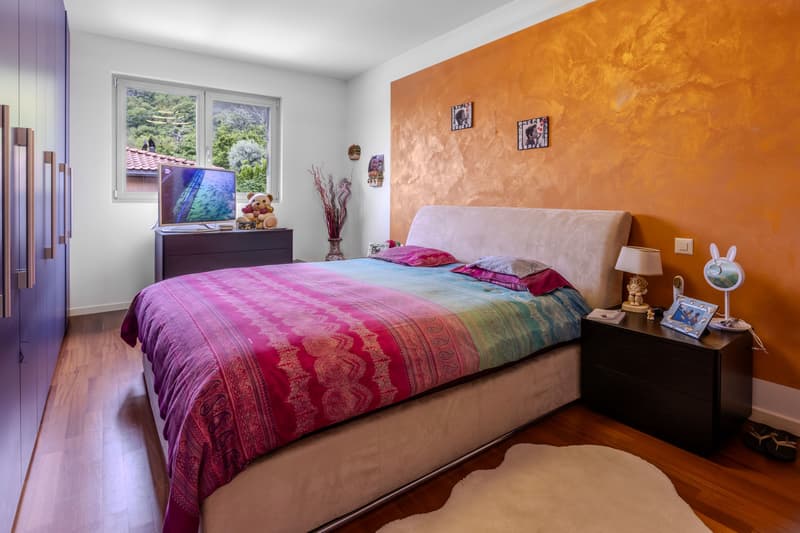
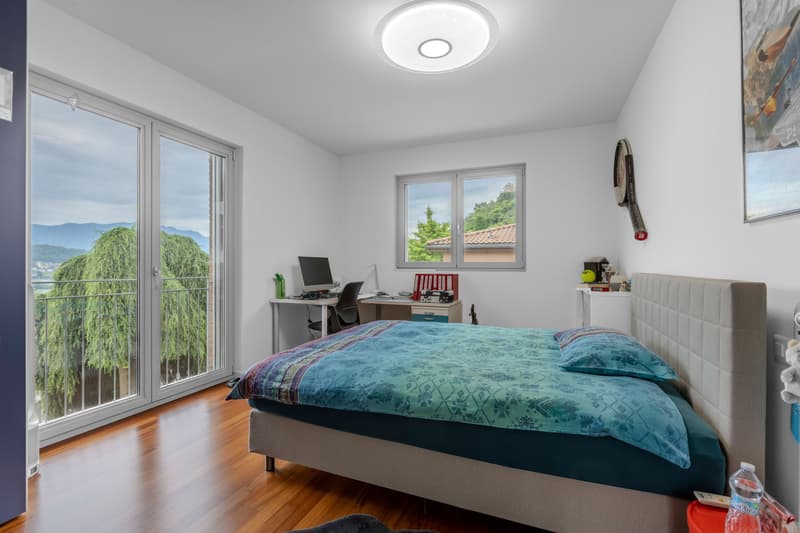
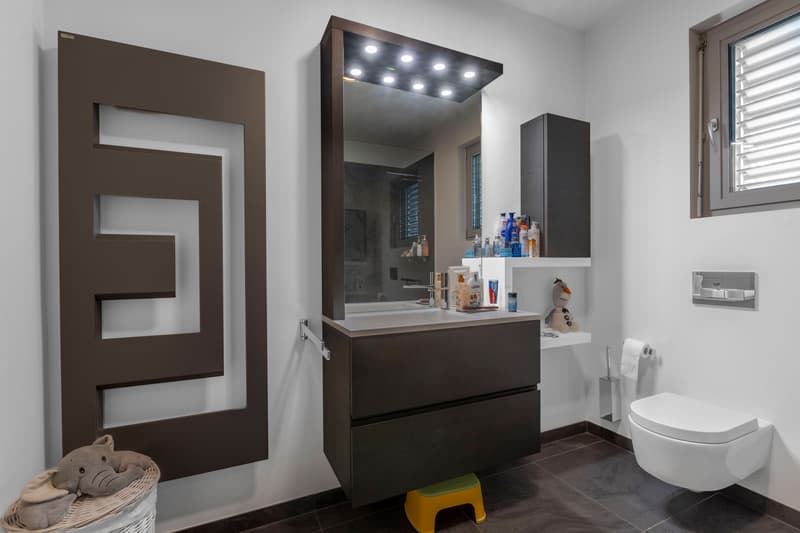
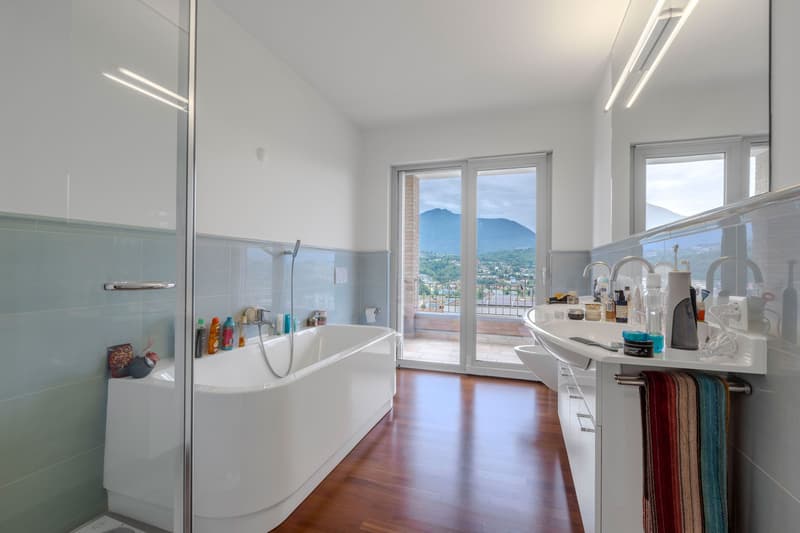
A beautiful, modern glass staircase leads to the sleeping area, where there are 3 spacious double bedrooms, 2 bathrooms (one with a bathtub and one with a large walk-in shower), a laundry room, and an atrium with wall-to-wall closets, enhanced by a spectacular, round skylight that gives the environment natural light. One of the bedrooms also has direct access to the second terrace, from which you can enjoy a pleasant and relaxing view.
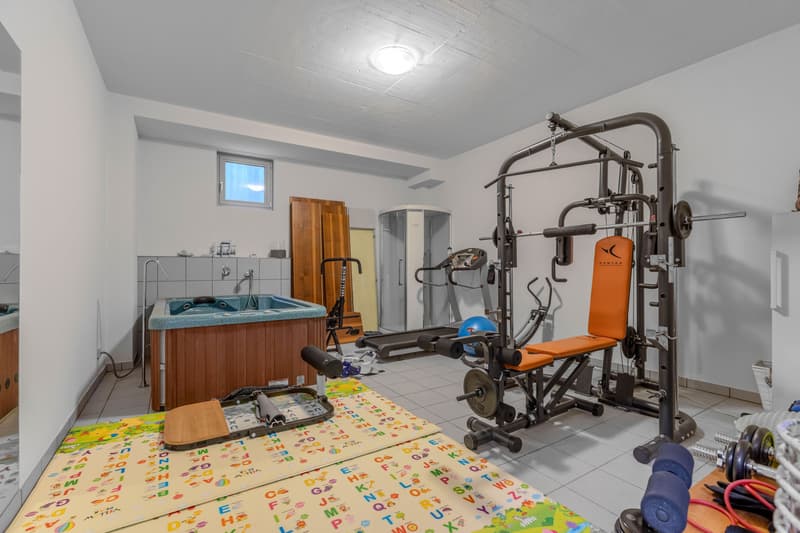
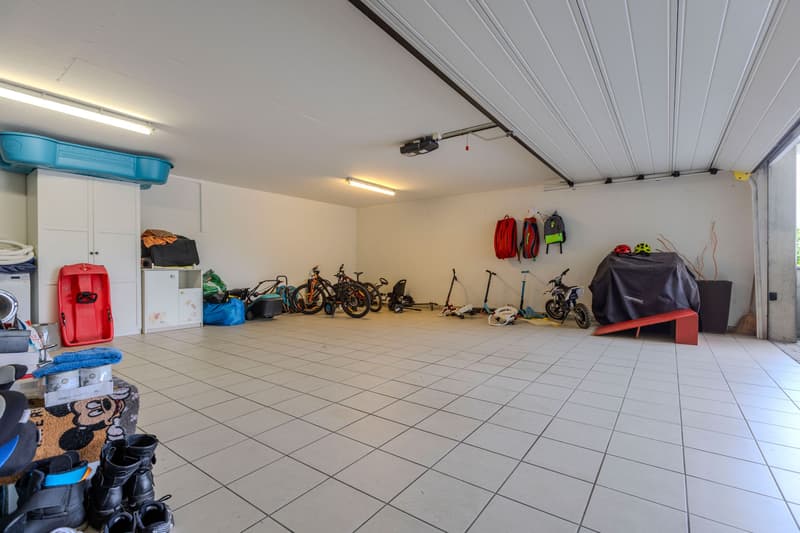
The semi-basement, also accessible via the glass staircase, houses a large, available room, a bathroom with a whirlpool tub, and direct access to the double garage.
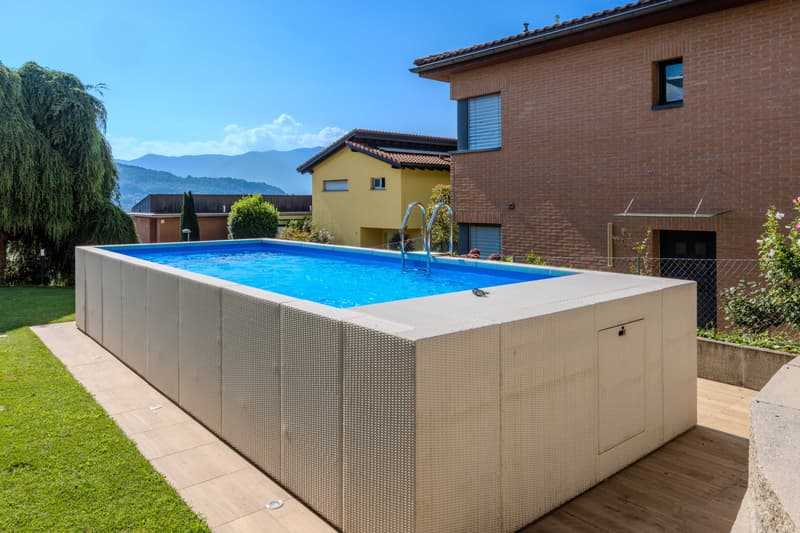
Outside, a manicured garden of approximately 370 m² extends, equipped with an automatic irrigation system and a robot lawn mower, within which a modern, above-ground pool has been installed, ideal for fully enjoying the summer days in total privacy.
The windows are made of aluminum with double glazing, complete with mosquito nets and automated blinds. The electrical system is supported by a photovoltaic system with batteries, while the heating is guaranteed by a geothermal heat pump with underfloor heating, ensuring energy efficiency and living comfort.
The property is located in a well-served area, in the immediate vicinity of schools and main services, and just 5 minutes by car from the Lugano Nord motorway exit.
In addition to the owned garage, the courtyard allows you to park up to 6 vehicles comfortably. The property is completed by a cellar.
DON'T LET THIS PROPERTY SLIP AWAY AND CONTACT US TODAY FOR MORE INFORMATION!
DM/5400
Access is via an external staircase or through a direct internal entrance connected to the large, owned garage. The spaces are distributed as follows:
The living area includes a spacious living room, enhanced by an elegant, modern central fireplace that, in addition to valorizing the environment, harmoniously divides the lounge from the dining area with a large table. It is followed by a separate, habitable kitchen, completely equipped, characterized by a large and practical work surface that can also be used as a breakfast counter, in addition to another dining table. The environment is particularly bright thanks to the patio door with direct access to the first covered terrace and the garden. The floor is completed by a guest bathroom and a convenient wardrobe.
A beautiful, modern glass staircase leads to the sleeping area, where there are 3 spacious double bedrooms, 2 bathrooms (one with a bathtub and one with a large walk-in shower), a laundry room, and an atrium with wall-to-wall closets, enhanced by a spectacular, round skylight that gives the environment natural light. One of the bedrooms also has direct access to the second terrace, from which you can enjoy a pleasant and relaxing view.
The semi-basement, also accessible via the glass staircase, houses a large, available room, a bathroom with a whirlpool tub, and direct access to the double garage.
Outside, a manicured garden of approximately 370 m² extends, equipped with an automatic irrigation system and a robot lawn mower, within which a modern, above-ground pool has been installed, ideal for fully enjoying the summer days in total privacy.
The windows are made of aluminum with double glazing, complete with mosquito nets and automated blinds. The electrical system is supported by a photovoltaic system with batteries, while the heating is guaranteed by a geothermal heat pump with underfloor heating, ensuring energy efficiency and living comfort.
The property is located in a well-served area, in the immediate vicinity of schools and main services, and just 5 minutes by car from the Lugano Nord motorway exit.
In addition to the owned garage, the courtyard allows you to park up to 6 vehicles comfortably. The property is completed by a cellar.
DON'T LET THIS PROPERTY SLIP AWAY AND CONTACT US TODAY FOR MORE INFORMATION!
DM/5400
Mortgage Calculator
From dream house to home ownership: the mortgage calculator can help you estimate the affordability of this property.

Free
Unlock the full experience
Sync your favourites, manage search alerts, and access all your important services seamlessly across devices. Create your free account for a personalized home search!
Advertiser


Metropolis MPV Real Estate Sagl
Stabile Amadeus 1
Via Cantonale, 43
6928Manno
Contact
- Listing ID
- 4003531444
- Object ref.
- STUPENDA VILLA 5.5 LOCALI COME NUOVA CON PISCINA A MANNO.RP-5400-6931