"Family Home - Landecy"
Purchase price
CHF 1,895,000.–
Notify on price drop
Rooms
5.5
Living space
180 m2
Location
Genève, 1257 BardonnexCosts
- Purchase price:
- CHF 1,895,000.–
- Notify on price drop
Main information
- Available from:
- By agreement
- Type:
- Single house
- No. of rooms:
- 5.5
- Surface living:
- 180 m2
- Land area:
- 713 m2
- Volume:
- 910 m3
- Year built:
- 1975
Features and furnishings
Parking space
Old building
Documents (0)
Description
Spacious family villa on a 713 m² plot - maintained, ready to live in
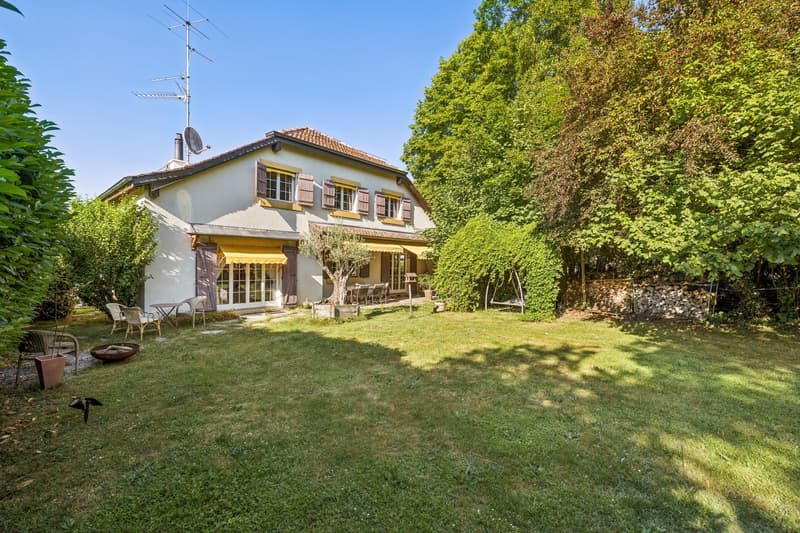
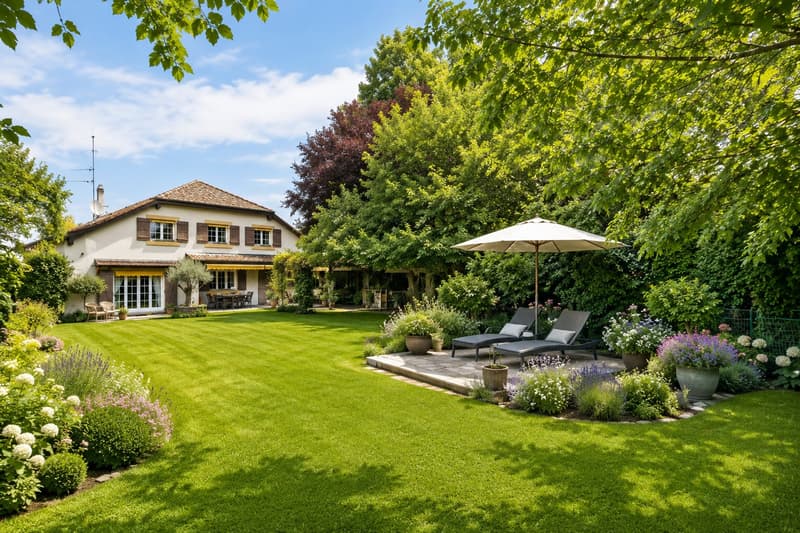
Built in 1976 and regularly maintained, this bright villa offers beautiful volumes and modern comfort on a 713 m² wooded plot.
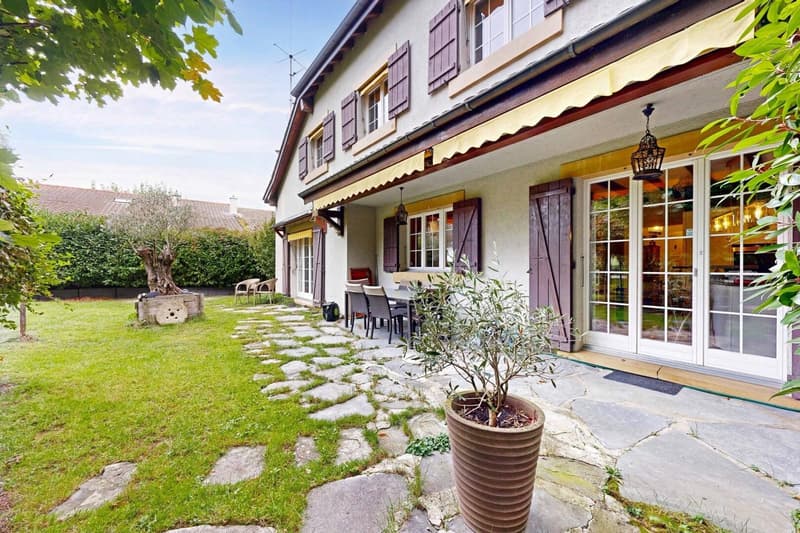
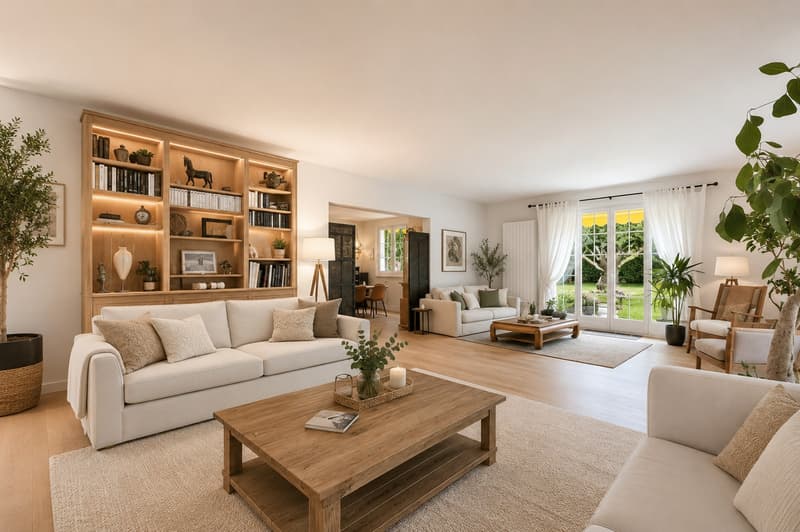
Ideal for a family, it proposes a generous living room (45.2 m²), a dining room, a separate kitchen, and communicating day/night areas giving onto the garden.
Upstairs: three comfortable bedrooms, dressing room, a bathroom, and a shower room, as well as a gallery.
Technical points
- Heat pump installed in 2018 for efficient and economical heating.
- Roof maintained twice a year.
- Next OIBT (electricity) check planned for 2030.
- Regular maintenance of the house ensuring a good general condition. Outdoor amenities and parking
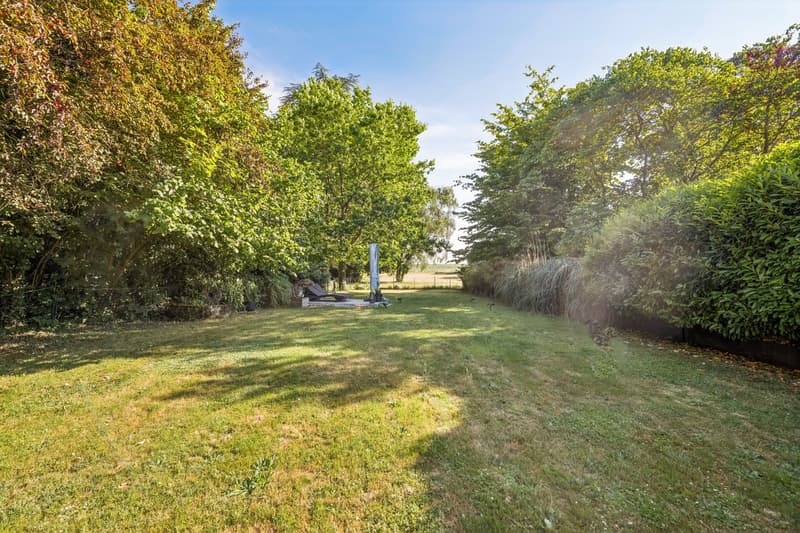
- 713 m² plot offering privacy, terrace, and garden space.
- Two private parking spaces.
Main assets
- Generous volumes and sunlight.
- Modern technical equipment (heat pump).
- Followed maintenance (roof, facilities).
- Landscape development project and new housing nearby, which will strengthen the residential and green character of the area.
Context and future amenities
- In the direct environment of the plot, the construction of two rural buildings is planned; the works will start in autumn 2026 for a duration of approximately 18 months, wood frame construction/straw insulation, photovoltaic.
- These buildings will include a total of 7 family apartments.
- The garden will be redesigned and very wooded, in order to create a calm and peaceful environment for all inhabitants.
Built in 1976 and regularly maintained, this bright villa offers beautiful volumes and modern comfort on a 713 m² wooded plot.
Ideal for a family, it proposes a generous living room (45.2 m²), a dining room, a separate kitchen, and communicating day/night areas giving onto the garden.
Upstairs: three comfortable bedrooms, dressing room, a bathroom, and a shower room, as well as a gallery.
Technical points
- Heat pump installed in 2018 for efficient and economical heating.
- Roof maintained twice a year.
- Next OIBT (electricity) check planned for 2030.
- Regular maintenance of the house ensuring a good general condition. Outdoor amenities and parking
- 713 m² plot offering privacy, terrace, and garden space.
- Two private parking spaces.
Main assets
- Generous volumes and sunlight.
- Modern technical equipment (heat pump).
- Followed maintenance (roof, facilities).
- Landscape development project and new housing nearby, which will strengthen the residential and green character of the area.
Context and future amenities
- In the direct environment of the plot, the construction of two rural buildings is planned; the works will start in autumn 2026 for a duration of approximately 18 months, wood frame construction/straw insulation, photovoltaic.
- These buildings will include a total of 7 family apartments.
- The garden will be redesigned and very wooded, in order to create a calm and peaceful environment for all inhabitants.
Mortgage Calculator
From dream house to home ownership: the mortgage calculator can help you estimate the affordability of this property.

Free
Unlock the full experience
Sync your favourites, manage search alerts, and access all your important services seamlessly across devices. Create your free account for a personalized home search!
Viewing
Contact for viewing
Augustin Gautier

Switzerland Sotheby's International Realty (agence de Genève)Boulevard Georges-Favon 18, 1204 GenèveSee all listings from this agency

Augustin GautierCourtier
- Listing ID
- 4003533480
- Object ref.
- 047363