
"Spacious 7-room villa with stunning lake view in Cimo-Bioggio"
Purchase price
CHF 1,590,000.–
Notify on price drop
Rooms
7
Living space
160 m2
Location
6934 BioggioCosts
- Purchase price:
- CHF 1,590,000.–
- Notify on price drop
Main information
- Available from:
- Immediately
- Type:
- Villa
- No. of rooms:
- 7
- Surface living:
- 160 m2
- Land area:
- 698 m2
- Volume:
- 1078 m3
- Year built:
- 1988
Features and furnishings
Pets allowed
Balcony / Terrace
Fireplace
View
Parking space
Garage
Documents (0)
Description
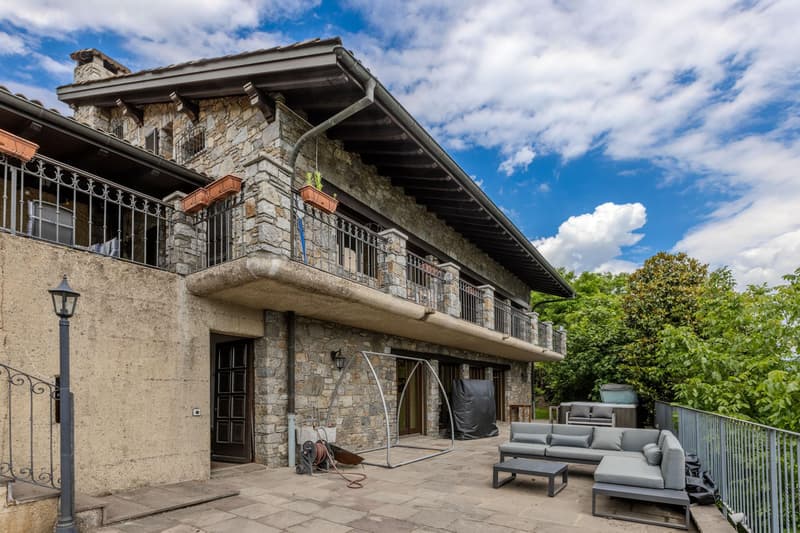
Beautiful and characteristic villa with 7 rooms, approximately 190 square meters, with balcony, large terrace, and garden, developed on 3 levels, built in 1988 on a plot of about 700 square meters and well-maintained over the years, located in a very quiet and reserved area of the municipality of Cimo-Bioggio.
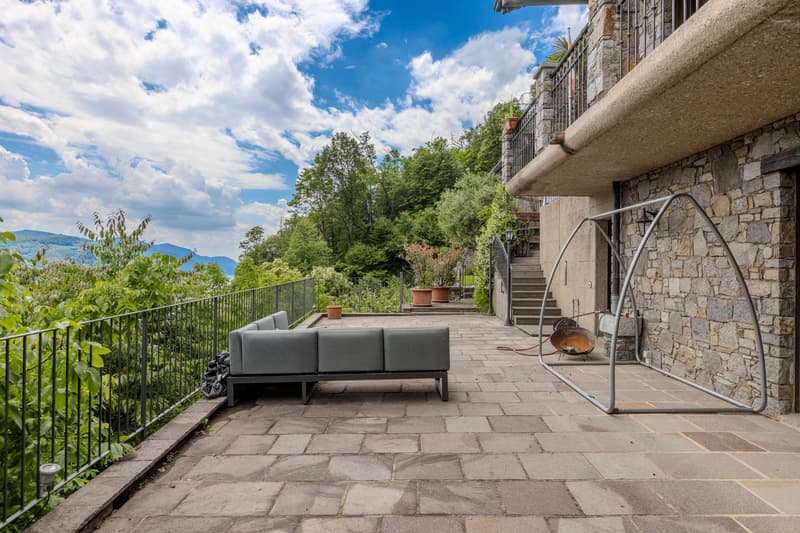
The property is disposed as follows: The main entrance is located on the upper floor, where the garage and parking area for cars are found, while through a second lateral entrance, it is possible to directly reach the underlying terrace.
SECOND FLOOR (upper floor): You access the upper part of the villa, where there is a guest area with a single room, a small living room with a balcony overlooking the underlying living room, this area is served by a bathroom with a shower, and there is also an under-stair space used as a wardrobe. Going down the stairs, after the first ramp, there is a laundry room with a heating system and a wine cellar.
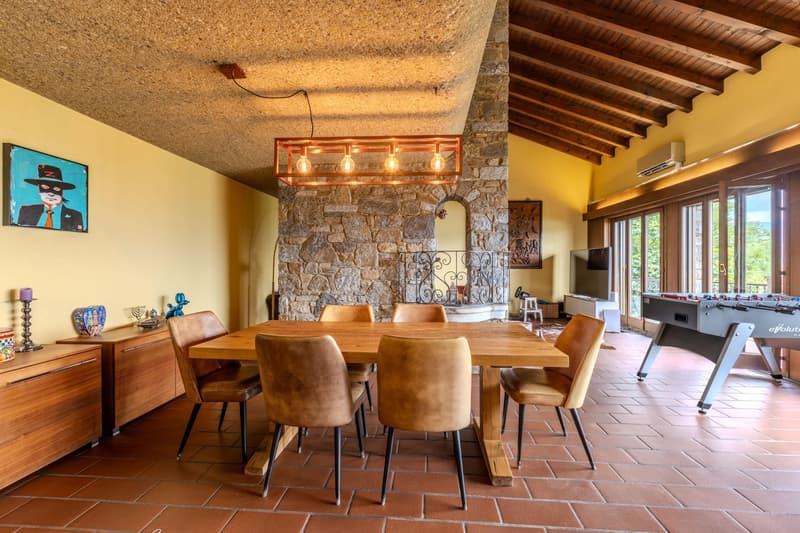
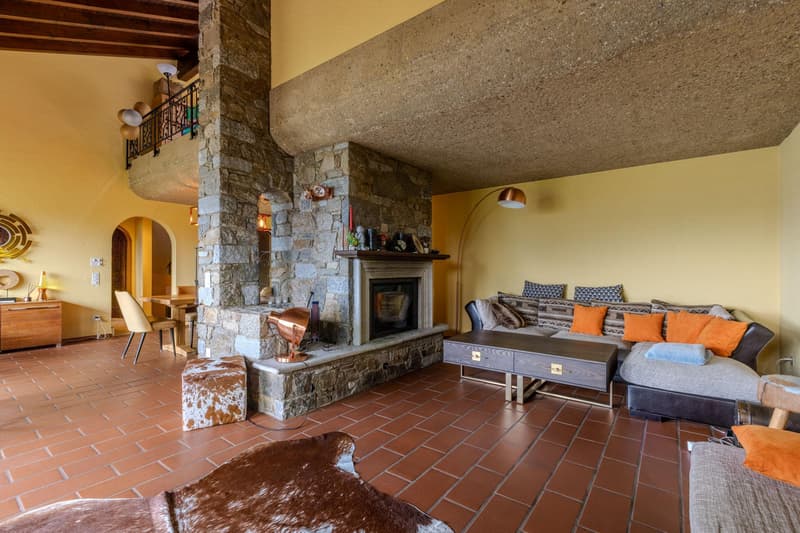
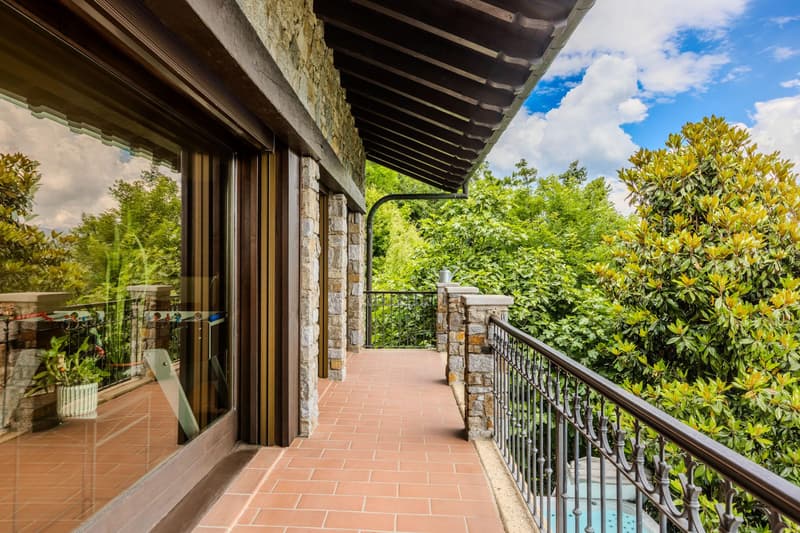
FIRST FLOOR (intermediate floor): The living area is developed here, where a large and bright living room with a seating area for up to 8 people and a central stone fireplace is found. This area continues with the dining area, which has space for a large table for 8 people and exit to the balcony, from which you can enjoy a beautiful open lake view and a panoramic view of the mountains.
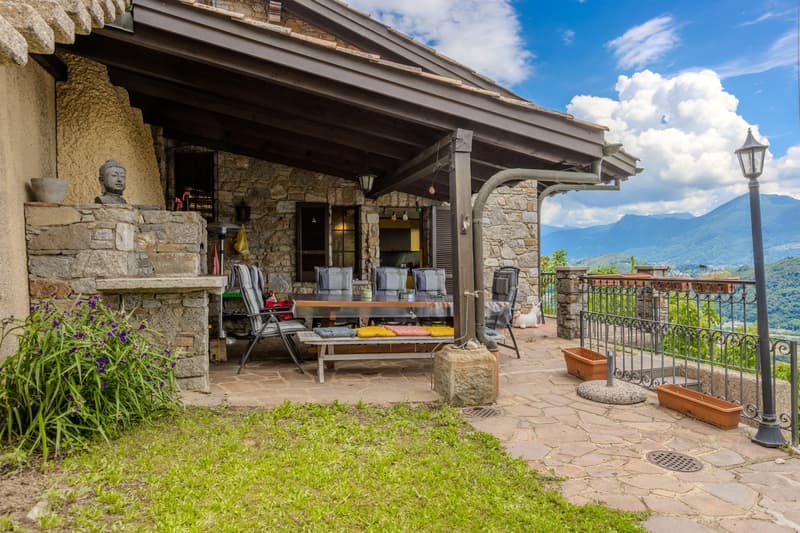
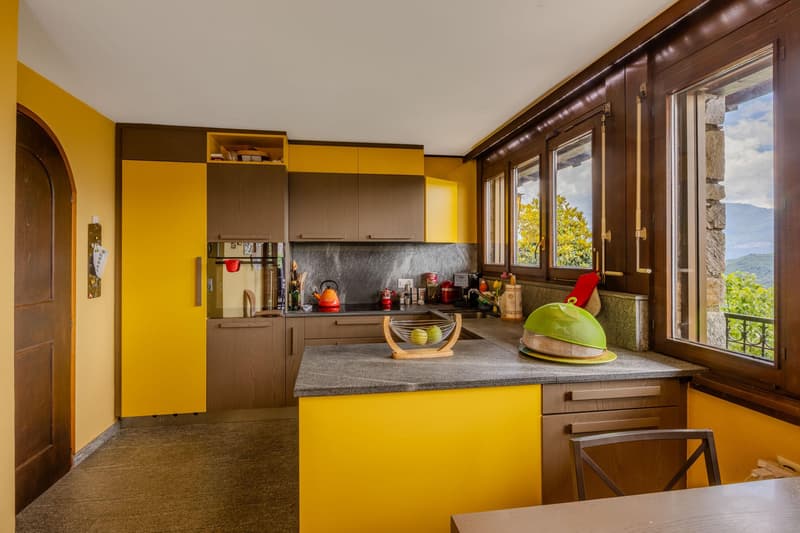
The modern kitchen is habitable and complete with all accessories, allowing access to the external terrace with a covered pergola, grill, and pizza oven, so you can fully enjoy the external spaces in company.
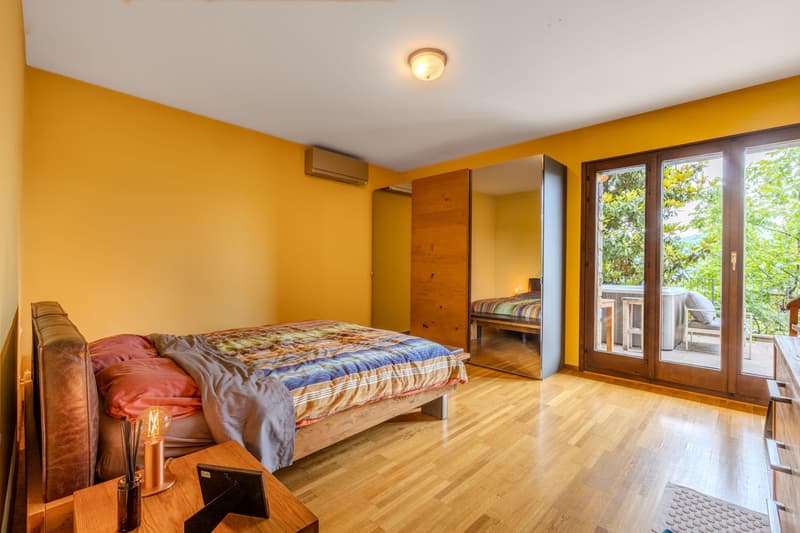
GROUND FLOOR: This floor hosts the sleeping area with three bedrooms, two of which are generous in size and suitable as double bedrooms, plus a third single bedroom served by a large, windowed bathroom with a bathtub, WC, and bidet.
From this entire floor, it is possible to access the external terrace with a Jacuzzi and private green area.
The property is currently in excellent maintenance conditions, does not require additional work, and is perfectly habitable immediately. A large part of the work has been done over the years, including a new kitchen in 2017, an external terrace built in 2014, insulated and paved, new shutters, a balcony, and a Jacuzzi from 2014.
The windows are currently made of wood with triple glazing, and the heating system is fueled by diesel oil with the addition of photovoltaic panels, which generate a current return that is fed into the grid, and distributed through floor serpentine.
The accommodation is located in a private and reserved context in the municipality of Bioggio-Cimo, just a few minutes by car from all the main services of primary necessity, such as bank, post office, food shops, and restaurants, bus stop, pharmacy, and medical studios, as well as secondary and primary schools, and kindergarten.
The property is completed by a single garage parking space and two external parking spaces, included in the sale price, in addition to an internal courtyard.
DO NOT MISS THIS OPPORTUNITY AND CONTACT US TODAY FOR MORE INFORMATION!
AP/6583
The property is disposed as follows: The main entrance is located on the upper floor, where the garage and parking area for cars are found, while through a second lateral entrance, it is possible to directly reach the underlying terrace.
SECOND FLOOR (upper floor): You access the upper part of the villa, where there is a guest area with a single room, a small living room with a balcony overlooking the underlying living room, this area is served by a bathroom with a shower, and there is also an under-stair space used as a wardrobe. Going down the stairs, after the first ramp, there is a laundry room with a heating system and a wine cellar.
FIRST FLOOR (intermediate floor): The living area is developed here, where a large and bright living room with a seating area for up to 8 people and a central stone fireplace is found. This area continues with the dining area, which has space for a large table for 8 people and exit to the balcony, from which you can enjoy a beautiful open lake view and a panoramic view of the mountains.
The modern kitchen is habitable and complete with all accessories, allowing access to the external terrace with a covered pergola, grill, and pizza oven, so you can fully enjoy the external spaces in company.
GROUND FLOOR: This floor hosts the sleeping area with three bedrooms, two of which are generous in size and suitable as double bedrooms, plus a third single bedroom served by a large, windowed bathroom with a bathtub, WC, and bidet.
From this entire floor, it is possible to access the external terrace with a Jacuzzi and private green area.
The property is currently in excellent maintenance conditions, does not require additional work, and is perfectly habitable immediately. A large part of the work has been done over the years, including a new kitchen in 2017, an external terrace built in 2014, insulated and paved, new shutters, a balcony, and a Jacuzzi from 2014.
The windows are currently made of wood with triple glazing, and the heating system is fueled by diesel oil with the addition of photovoltaic panels, which generate a current return that is fed into the grid, and distributed through floor serpentine.
The accommodation is located in a private and reserved context in the municipality of Bioggio-Cimo, just a few minutes by car from all the main services of primary necessity, such as bank, post office, food shops, and restaurants, bus stop, pharmacy, and medical studios, as well as secondary and primary schools, and kindergarten.
The property is completed by a single garage parking space and two external parking spaces, included in the sale price, in addition to an internal courtyard.
DO NOT MISS THIS OPPORTUNITY AND CONTACT US TODAY FOR MORE INFORMATION!
AP/6583
Mortgage Calculator
From dream house to home ownership: the mortgage calculator can help you estimate the affordability of this property.

Free
Unlock the full experience
Sync your favourites, manage search alerts, and access all your important services seamlessly across devices. Create your free account for a personalized home search!
Advertiser


Metropolis MPV Real Estate Sagl
Stabile Amadeus 1
Via Cantonale, 43
6928Manno
Contact
- Listing ID
- 4003535275
- Object ref.
- AMPIA VILLA 7 LOCALI CON SPLENDIDA VISTA LAGO A CIMO-BIOGGIO.RP-6583