"Exceptional Chalet on the Golf Course"
Purchase price
On request
Rooms
7.5
Living space
633 m2
Location
3963 Crans-MontanaCosts
- Purchase price:
- On request
Main information
- Available from:
- By agreement
- Type:
- Chalet
- No. of rooms:
- 7.5
- Number of floors:
- 4
- Surface living:
- 633 m2
- Land area:
- 1808 m2
- Year built:
- 2025
Features and furnishings
Fireplace
View
Wheelchair access
Garage
Elevator
Waste water connection
Documents (0)
Description
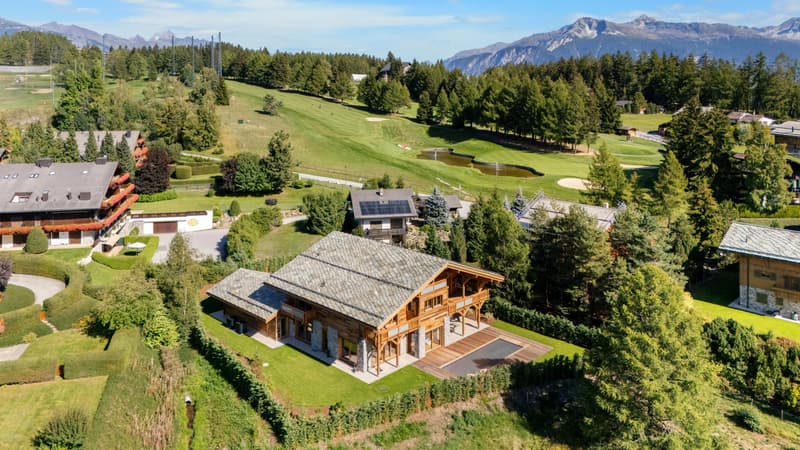
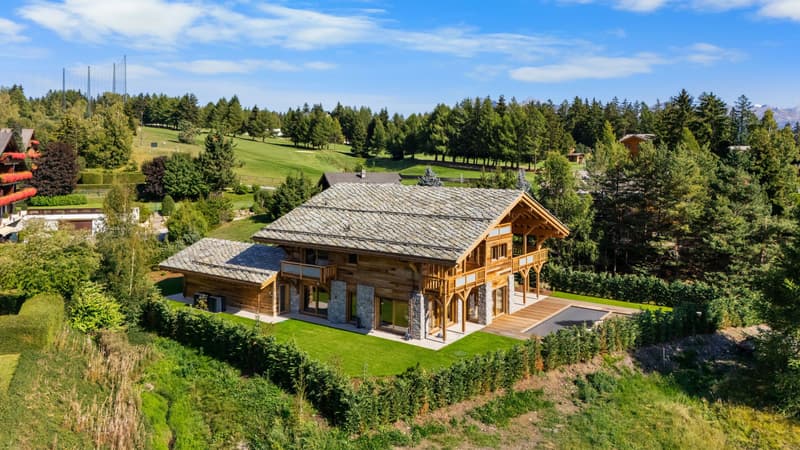
In the immediate vicinity of the prestigious Crans-Montana golf course, in a green residential area, this exceptional chalet combines Alpine architecture, contemporary elegance, and high-end amenities. Surrounded by a carefully landscaped garden, it offers a privileged living space, between nature, intimacy, and the sweetness of life.
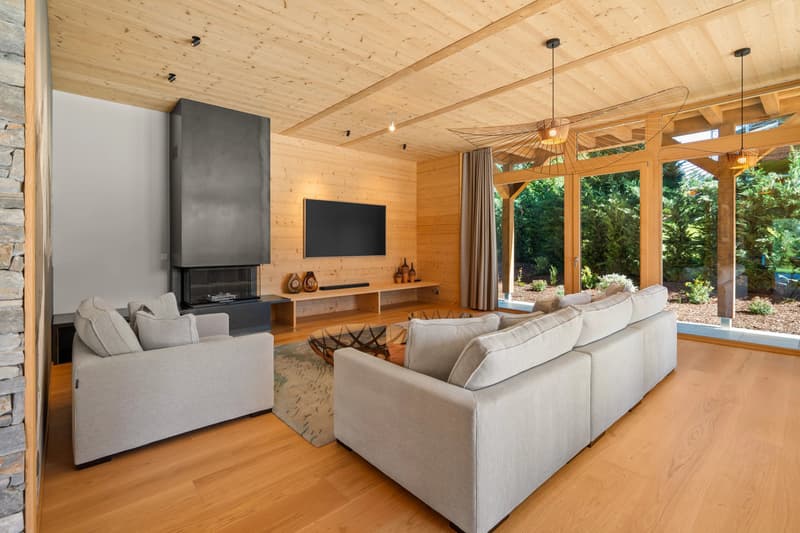
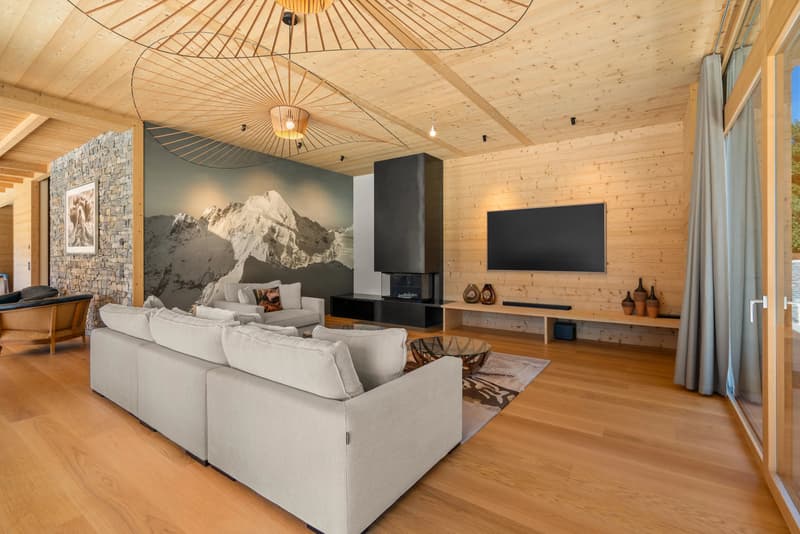
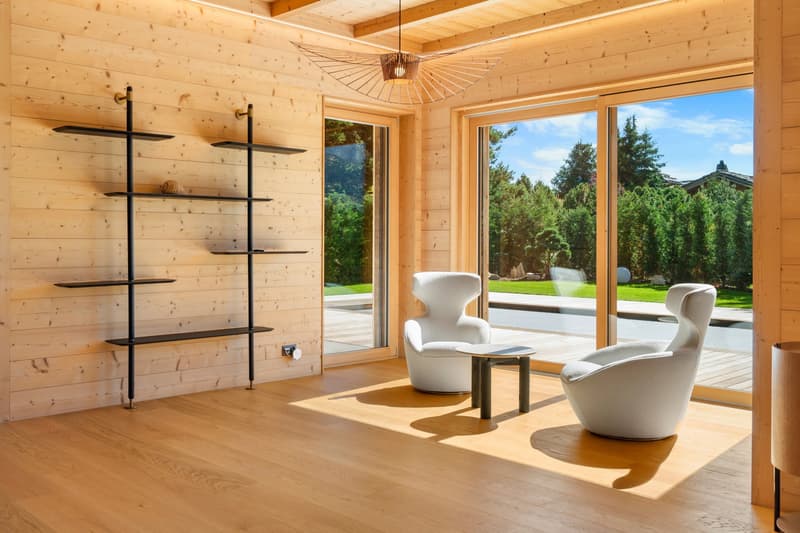
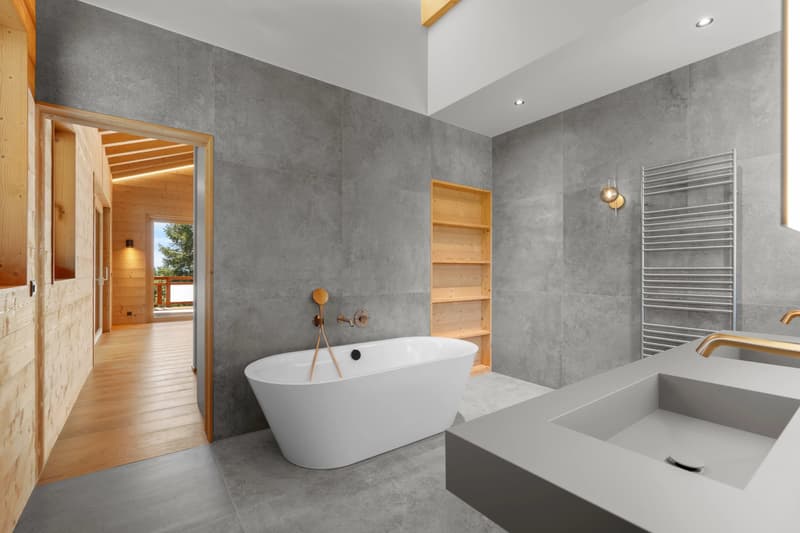
Its architecture harmoniously associates wood and natural stone, while its interiors reveal generous volumes, sublimated by high ceilings and large openings to the outside.
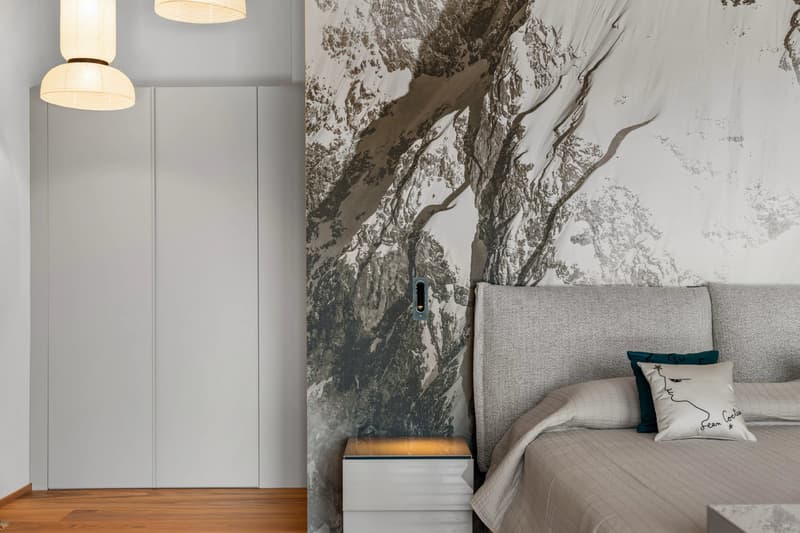
On the ground floor, the various reception areas are arranged around a contemporary fireplace. The omnipresent wood, the pure lines, and the frescoes representing the Alpine peaks create a unique atmosphere, both warm and refined. The dining room, largely open to the garden, naturally prolongs the reception areas.
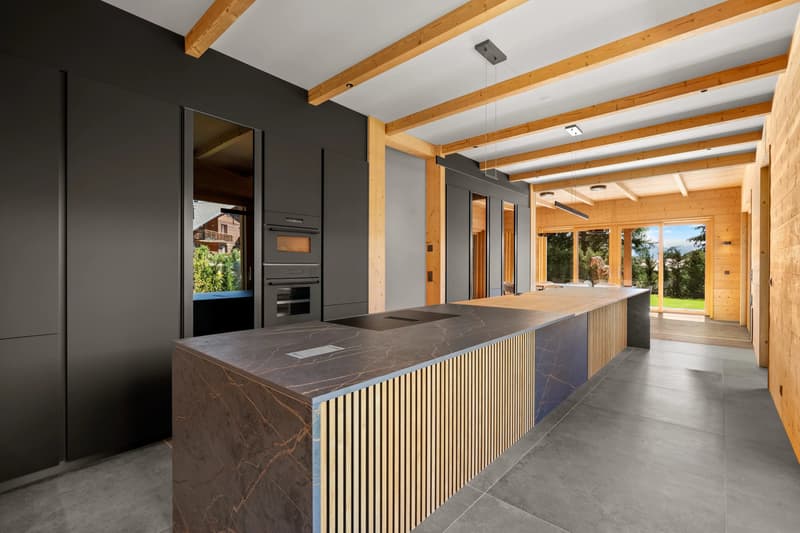
The kitchen, with resolutely contemporary lines, is distinguished by its imposing central island, its noble materials, and its integrated equipment. A wine cellar completes this space dedicated to conviviality.
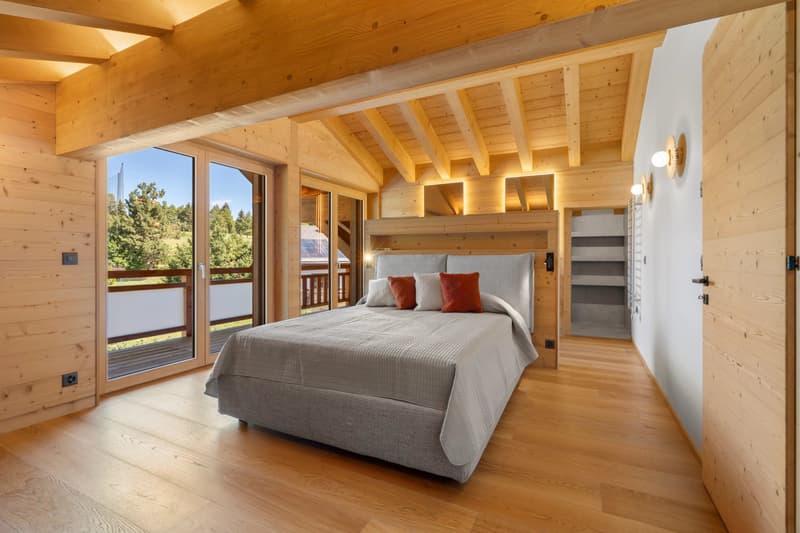
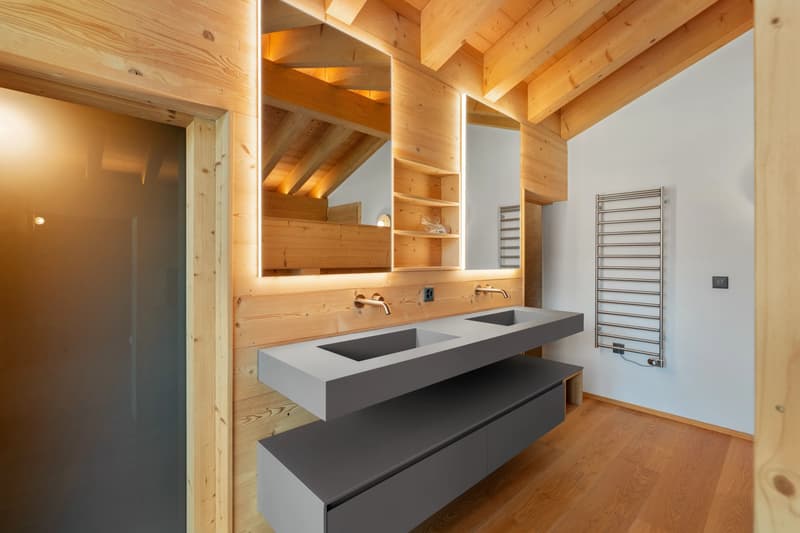
The bedrooms offer intimate and bright spaces, where natural wood dialogues with contemporary amenities. On the upper floor, the exposed beams emphasize the architectural character of the chalet and give the sleeping areas a particularly warm atmosphere.
The lower level offers generous volumes and numerous possibilities for layout. An additional space that leaves free rein to the imagination of its future owners, according to their desires and lifestyle.
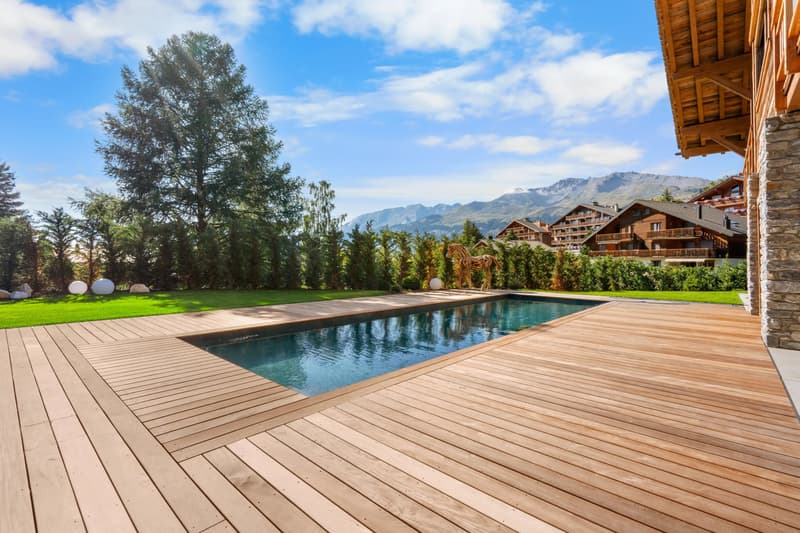
Outside, the landscaped garden and its swimming pool prolong the residential experience. Bordered by a large wooden terrace, the swimming pool constitutes a true place of relaxation, in a preserved environment near the golf course and facing the Alpine landscape.
Its architecture harmoniously associates wood and natural stone, while its interiors reveal generous volumes, sublimated by high ceilings and large openings to the outside.
On the ground floor, the various reception areas are arranged around a contemporary fireplace. The omnipresent wood, the pure lines, and the frescoes representing the Alpine peaks create a unique atmosphere, both warm and refined. The dining room, largely open to the garden, naturally prolongs the reception areas.
The kitchen, with resolutely contemporary lines, is distinguished by its imposing central island, its noble materials, and its integrated equipment. A wine cellar completes this space dedicated to conviviality.
The bedrooms offer intimate and bright spaces, where natural wood dialogues with contemporary amenities. On the upper floor, the exposed beams emphasize the architectural character of the chalet and give the sleeping areas a particularly warm atmosphere.
The lower level offers generous volumes and numerous possibilities for layout. An additional space that leaves free rein to the imagination of its future owners, according to their desires and lifestyle.
Outside, the landscaped garden and its swimming pool prolong the residential experience. Bordered by a large wooden terrace, the swimming pool constitutes a true place of relaxation, in a preserved environment near the golf course and facing the Alpine landscape.

Free
Unlock the full experience
Sync your favourites, manage search alerts, and access all your important services seamlessly across devices. Create your free account for a personalized home search!
Viewing
Contact for viewing
Daniel ASTORE


Contact
Daniel ASTORE
- Listing ID
- 4003535496
- Object ref.
- 86358261