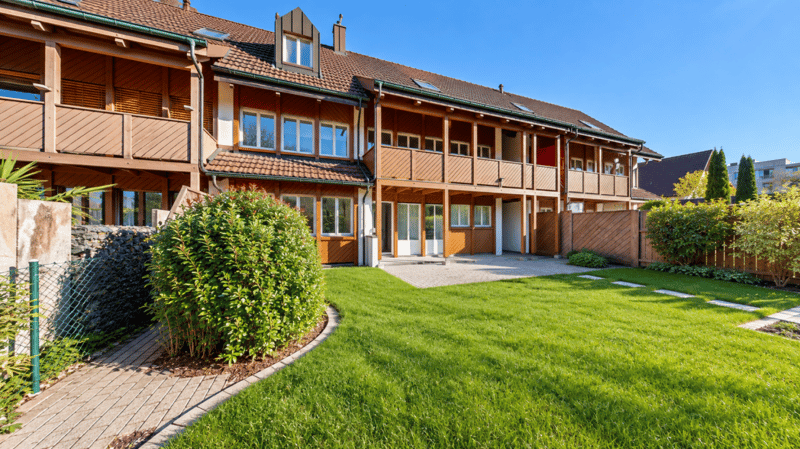
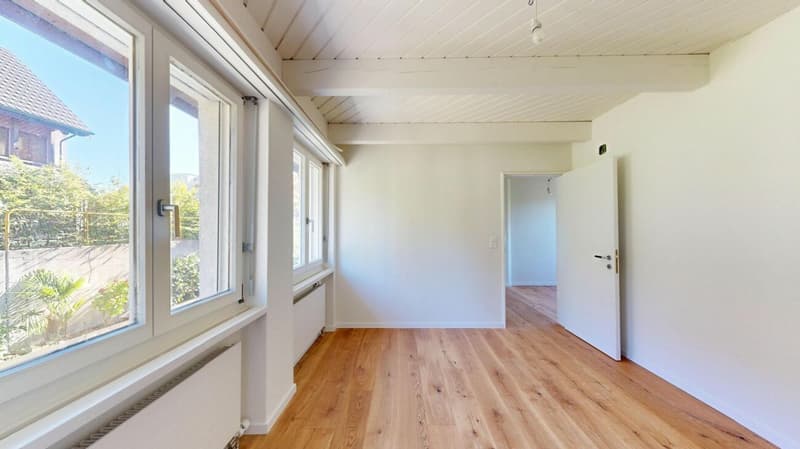
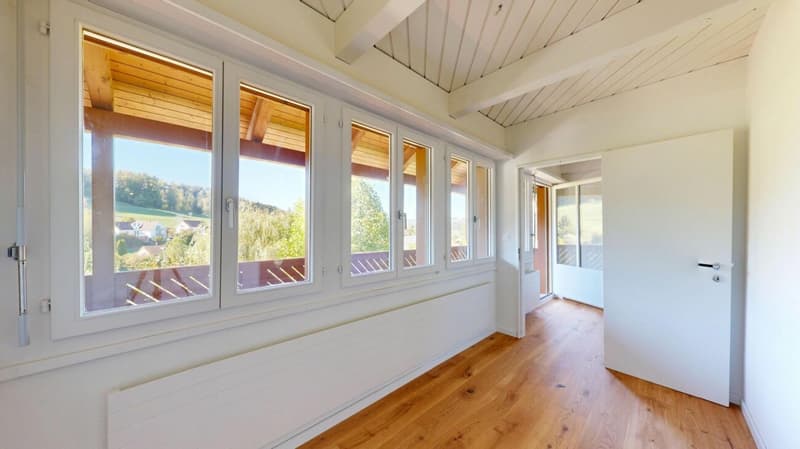
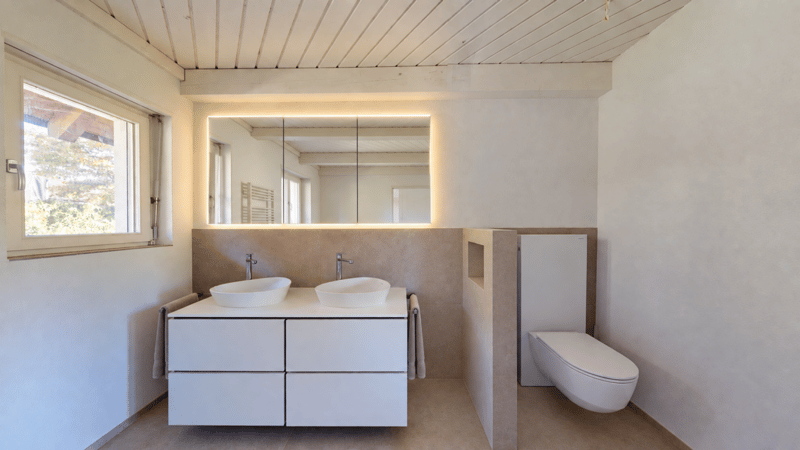
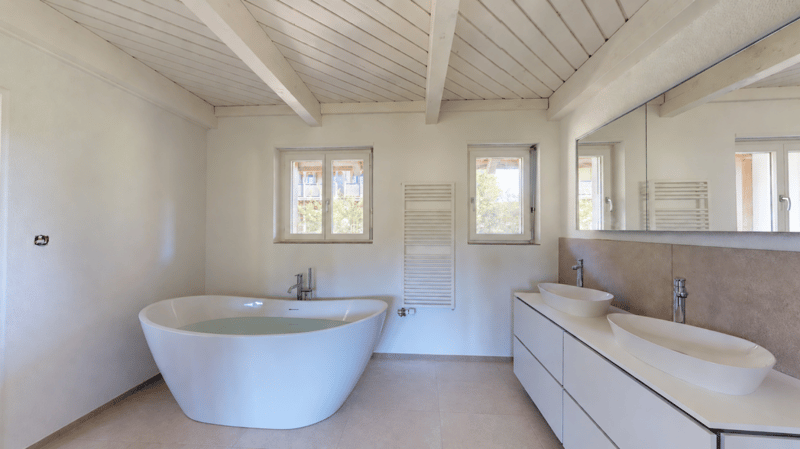

"Newly renovated semi-detached house in Wila - a home to fall in love with"
Location
Höhenstrasse 7, 8492 WilaTravel time
- 9 min.Station: Wila
Surrounding information
School
9 min.Primarschule EichhaldeSupermarket
6 min.vinissimoPublic Transport
1 min.Geissackerstrasse
Times refer to the route on foot.
Costs
- Purchase price:
- CHF 1,150,000.–
- Notify on price drop
Main information
- Available from:
- Immediately
- Type:
- Row house
- No. of rooms:
- 6.5
- Number of bathrooms:
- 1
- Number of floors:
- 4
- Surface living:
- 175 m2
- Land area:
- 308 m2
- Volume:
- 776 m3
- Last refurbishment:
- 2026
- Year built:
- 1990
Features and furnishings
Pets allowed
Balcony / Terrace
Washing machine
Tumble dryer
Cable TV
Fireplace
Quiet neighborhood
Child-friendly
Parking space
Refurbished
Documents (1)
Description
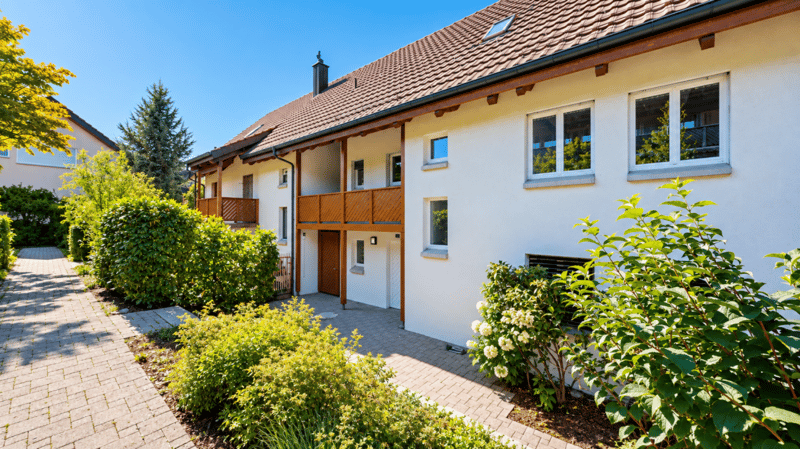
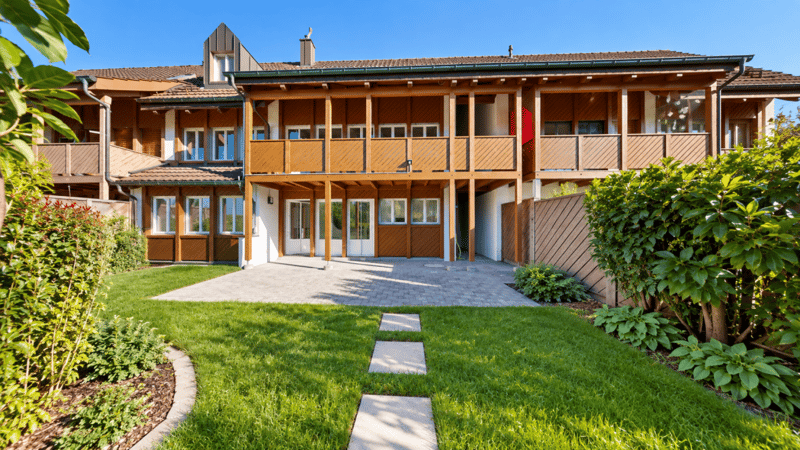
Welcome to your new home! This freshly renovated semi-detached house in a quiet and sought-after location in Wila convinces with plenty of light, modern comfort, and an attractive outdoor area. A home to move into, arrive and feel good.
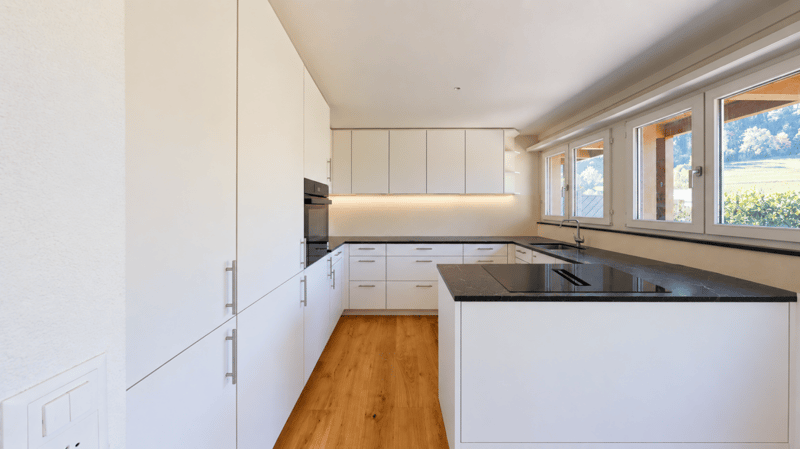
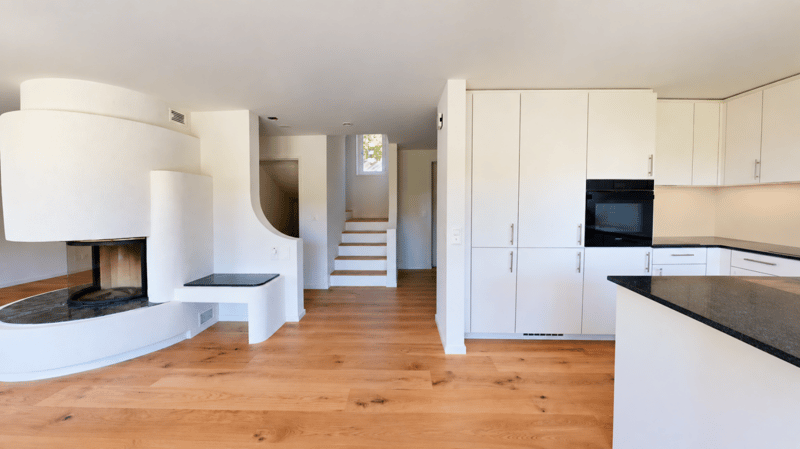
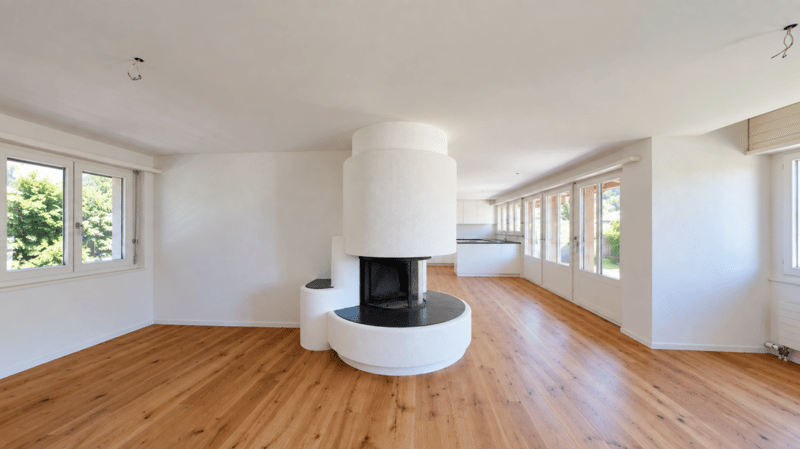
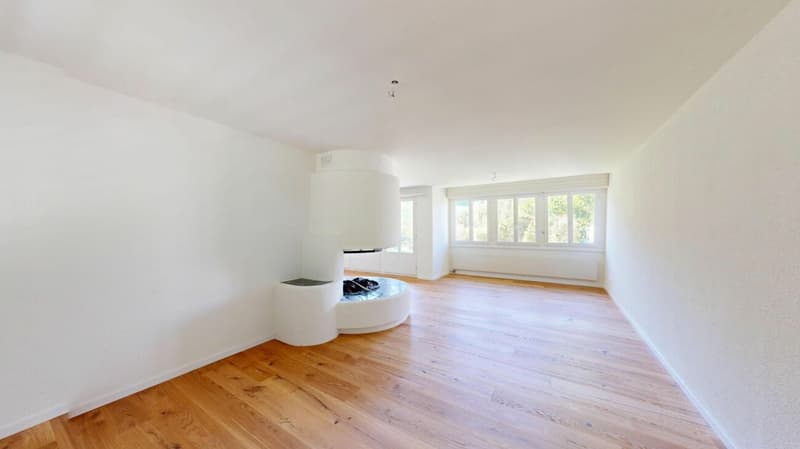
The open kitchen offers plenty of storage space and harmoniously connects with the living area. The fireplace creates a particularly cozy atmosphere and makes the living room the center of the house.
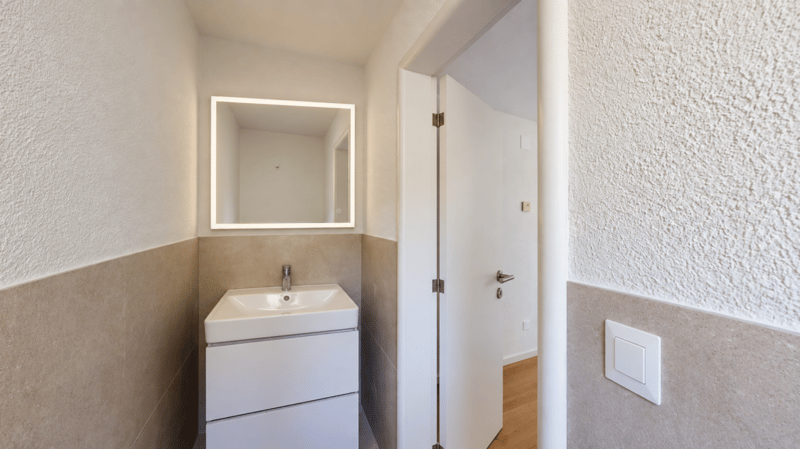
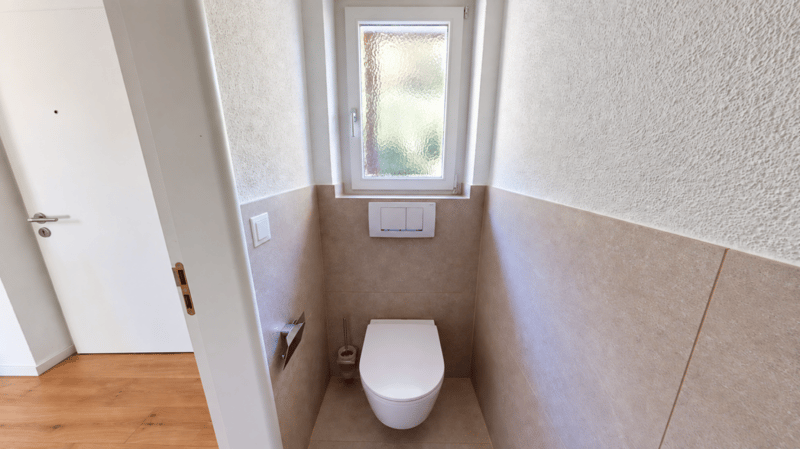
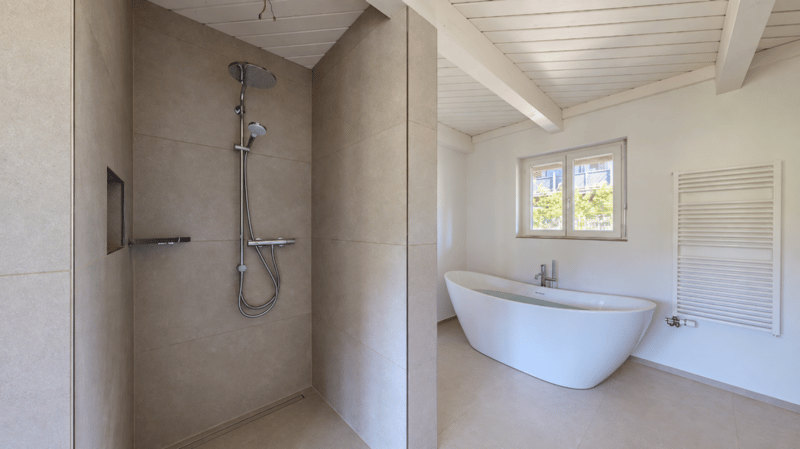
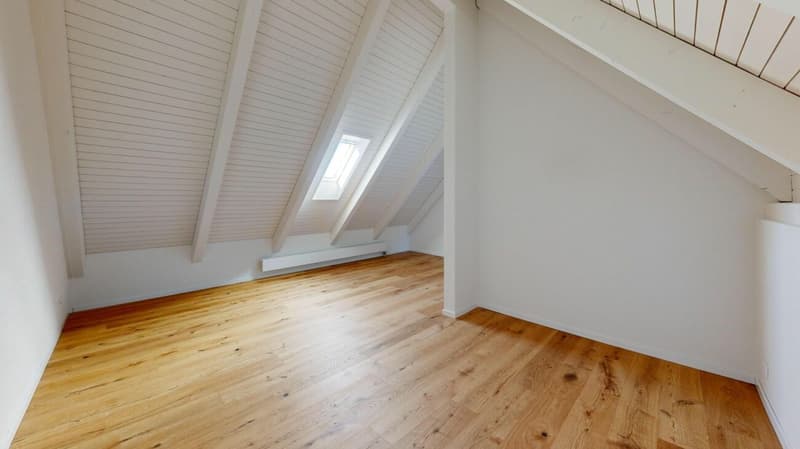
The bright rooms on the upper and attic floors offer plenty of space and pleasant retreats. The stylish bathroom with bathtub, separate shower, and WC, as well as the additional guest WC, provide high living comfort.
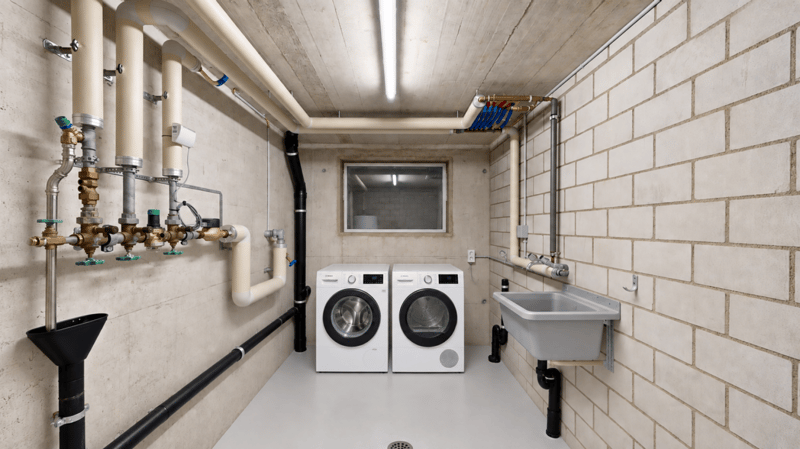
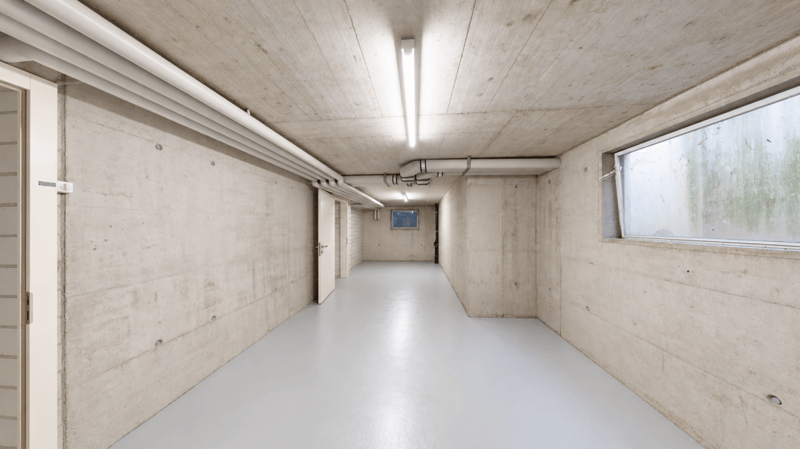
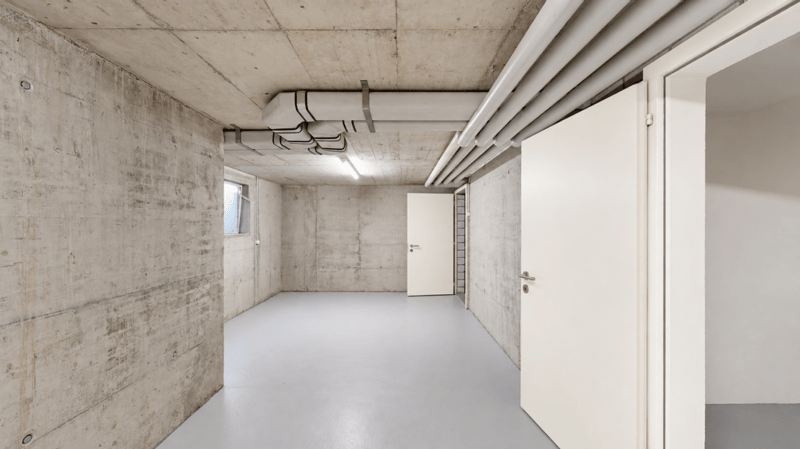
The basement also offers spacious areas and versatile uses. A spacious cellar and the separate laundry room with washing machine and dryer complement the room offer.
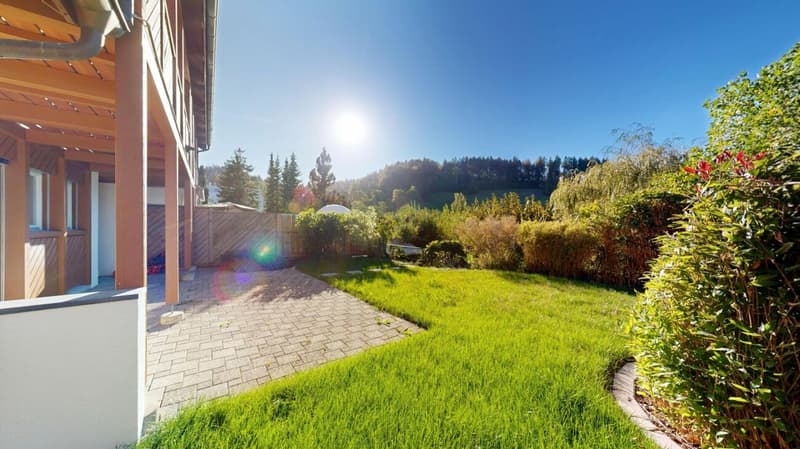
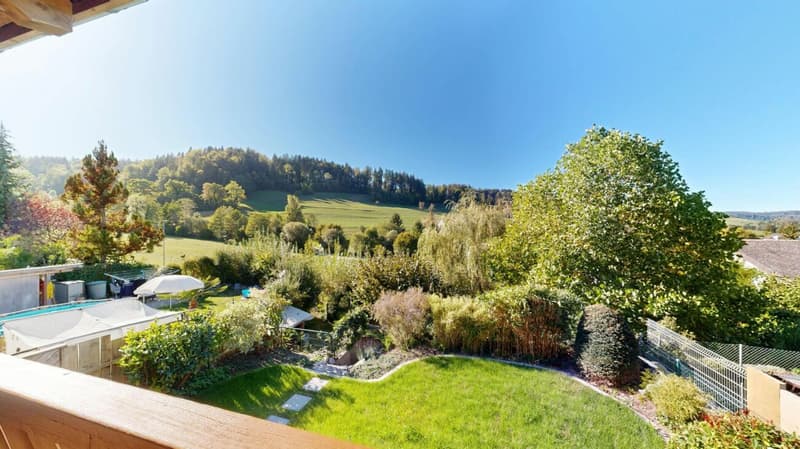
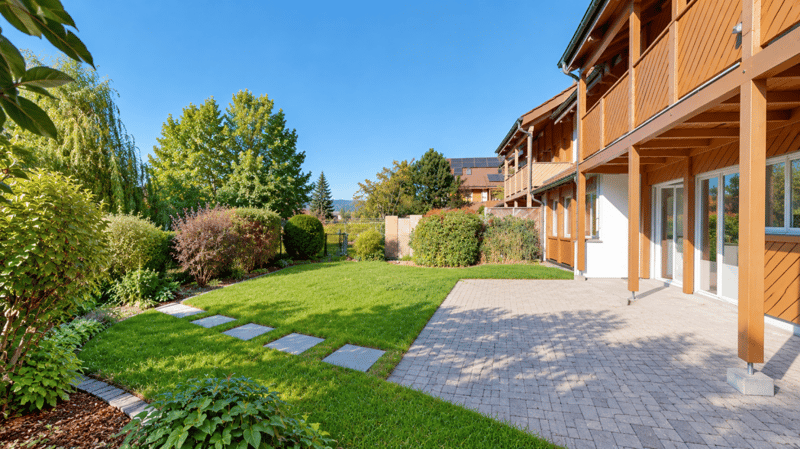
A special highlight is the newly designed garden with a sunny seating area. Whether breakfast outdoors, grilling with friends, or playing with children - here you can enjoy life outside.
The quiet and child-friendly location makes this home particularly attractive for families.
This AZ Immobilien offer is characterized by the following advantages:
- Spacious 6.5-room space with around 175 m² of living space
- Attractive, open kitchen with spacious living and dining area
- Stylish and high-quality materialization
- Spacious bathroom with freestanding bathtub and separate shower
- Cozy fireplace in the living area
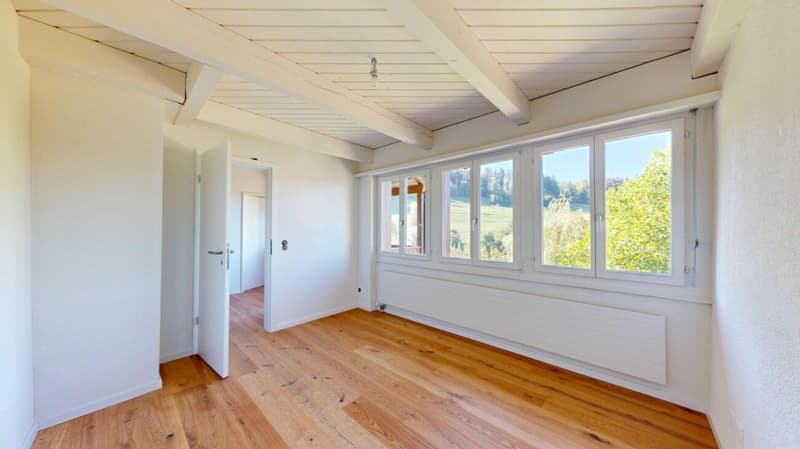
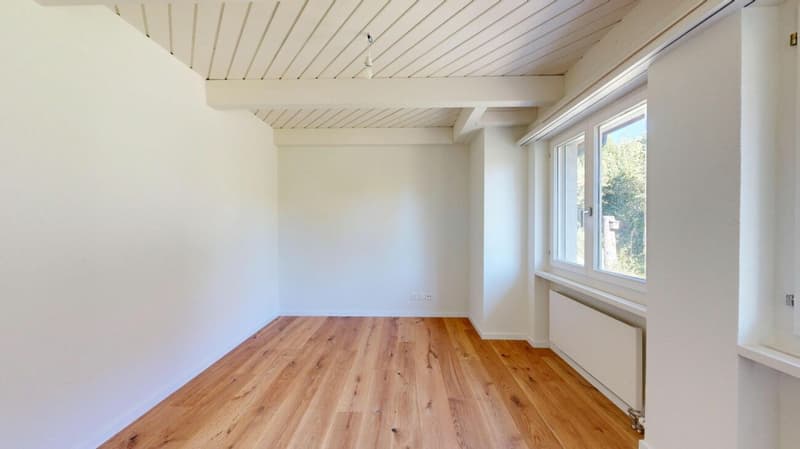
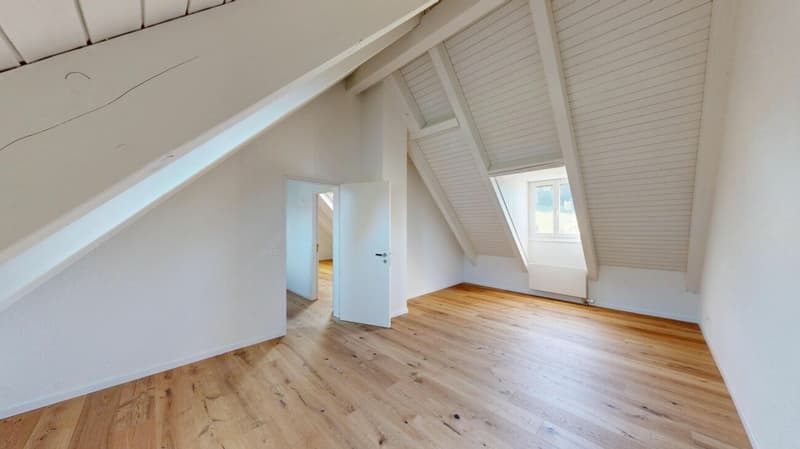
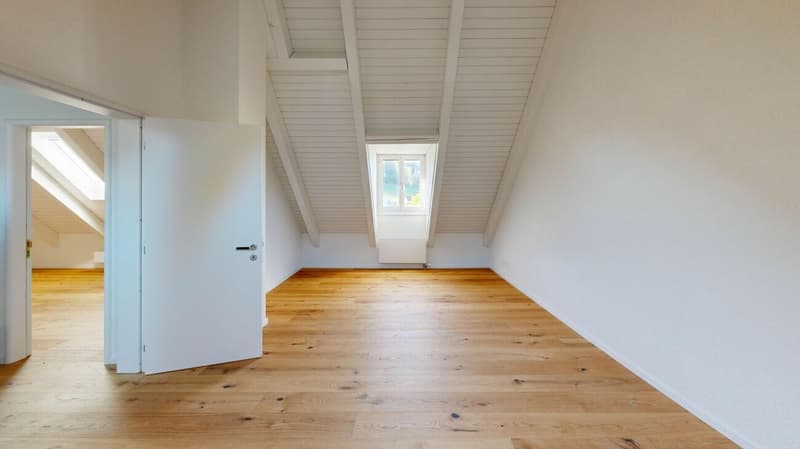
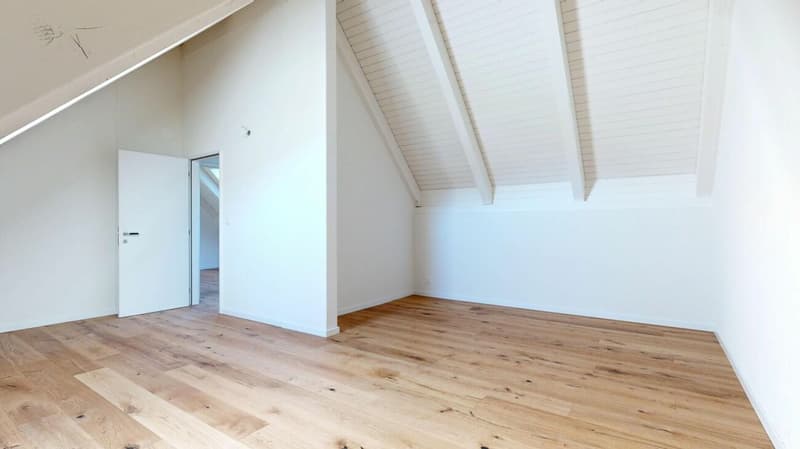
- Bright and light-filled rooms with a pleasant living atmosphere
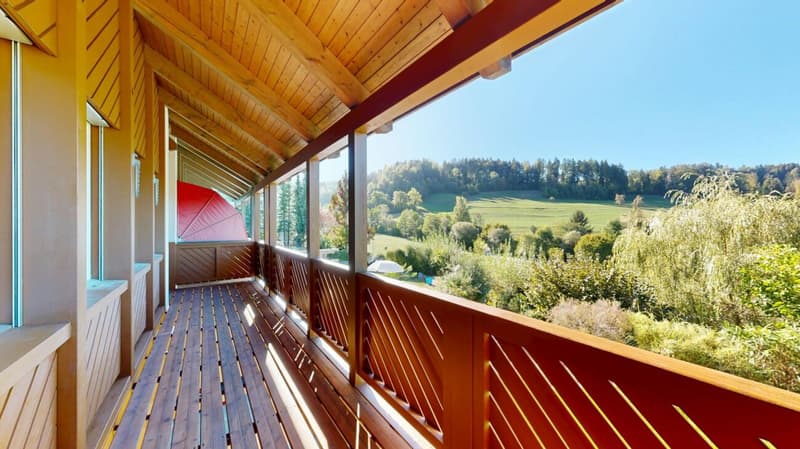
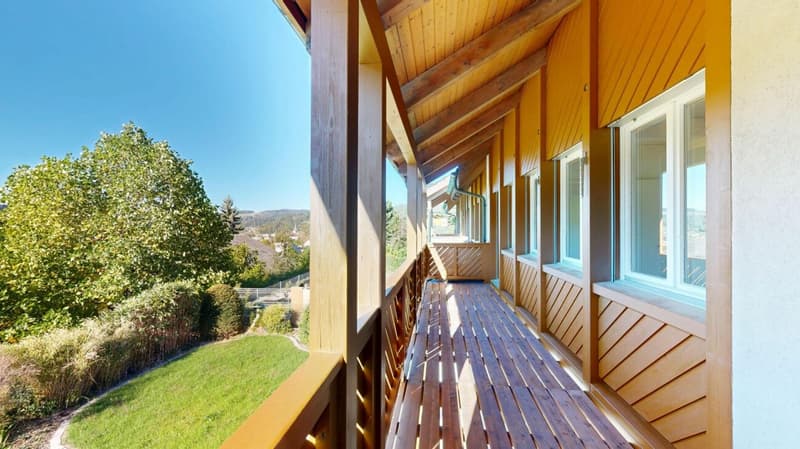
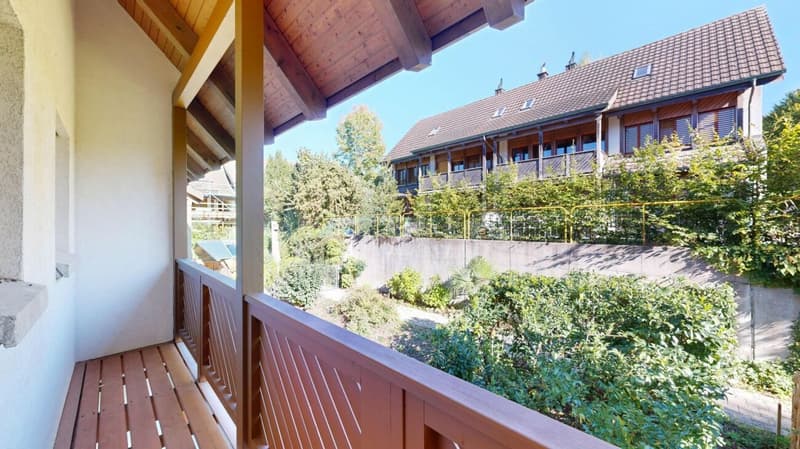
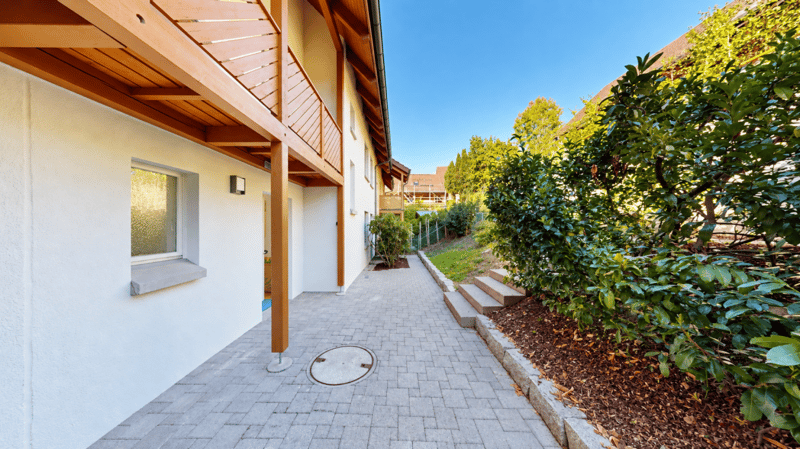
- Circumferential balcony with attractive outdoor areas
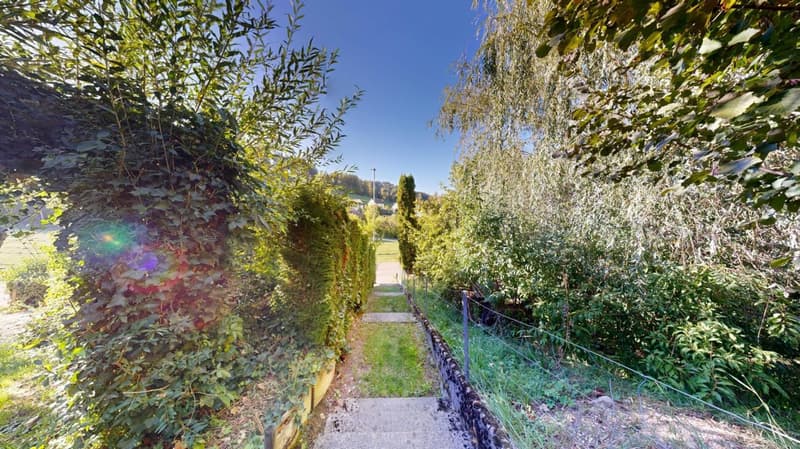
- Spacious, sunny garden with covered area and beautiful views
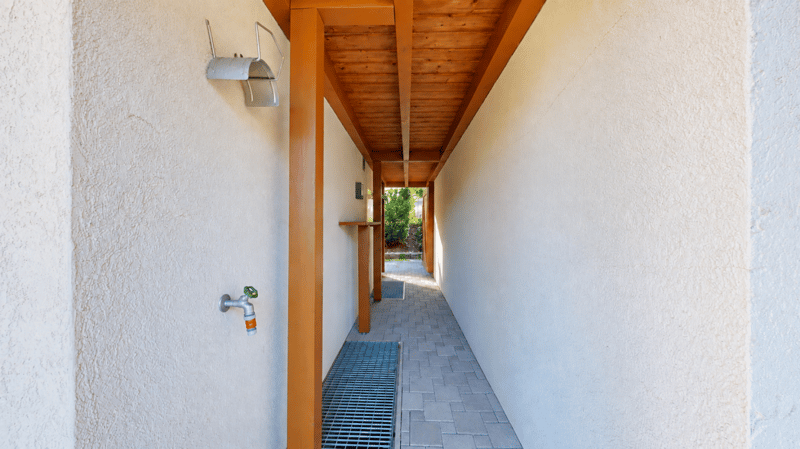
- Additional seating area in the entrance area
- Separate and practically equipped laundry room
- Spacious cellar with plenty of storage space and versatile uses
- Family-friendly living concept with spacious space offer
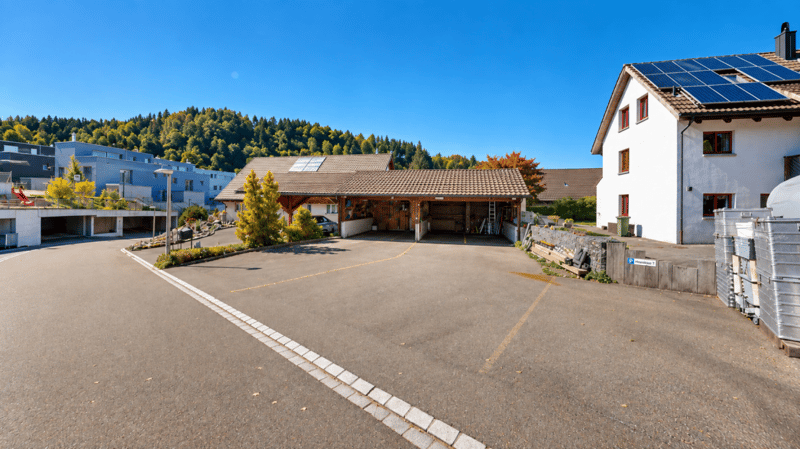
- Covered carport space directly at the house
- Additional outdoor parking space
- Quiet and family-friendly living location
Room program:
Ground floor:
- Entrance area
- Guest WC
- Kitchen / dining / living
- Covered garden seat / garden / staircase
Upper floor:
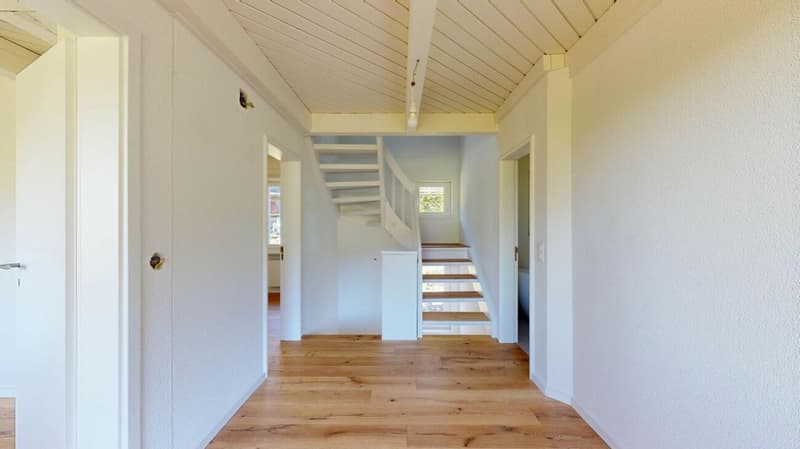
- Staircase / corridor
- Bathroom
- Dressing room / office
- Balcony
- Room 1
- Room 2
Attic floor:
- Room 3
- Room 4
Basement:
- Laundry room
- Cellar / hobby room
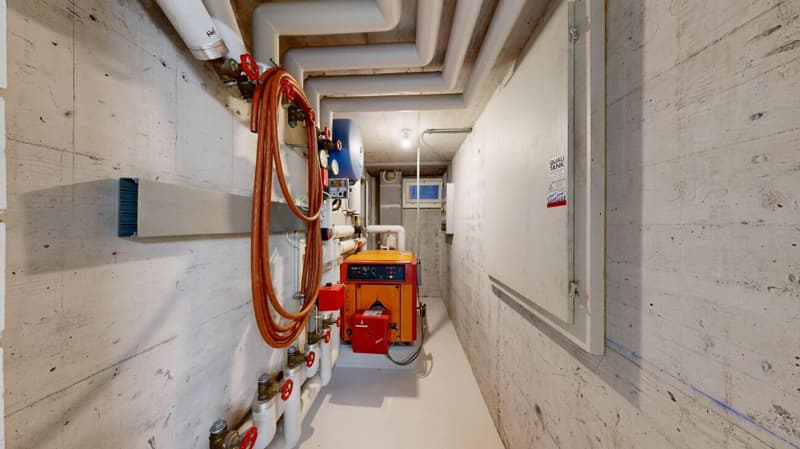
- Heating room
- Oil tank room
Environment:
- Carport
- Separate outdoor parking space
Carried out renovation and renewal work:
Kitchen:
- Installation of a new, open-plan kitchen with high-quality worktop made of Royal Black Granite
- Equipment with modern built-in appliances from Siemens
Bathroom and guest WC:
- Complete redesign and renovation of the bathroom and guest WC
- Laying of large-format ceramic tiles in the format 120 × 60 cm
- Equipment of the bathroom with freestanding bathtub and separate, spacious shower
- Sanitary facilities with selected devices and fittings from Laufen, Geberit, Hansgrohe, and Duravit
Floor coverings and interior design:
- Laying of high-quality oak parquet as a country floor "Oak Europe" in the living and sleeping areas as well as in the corridor/staircase
- Renewal of all other floor coverings in the house
- Comprehensive painting and plastering work in the entire interior area
- Refurbishment and new coating of the woodwork
Electrical installations:
- Comprehensive renewal and modernization of the electrical installations
- Replacement of switches and sockets
- Renewal of the fuse box
Windows, doors, and shading:
- Replacement of skylights
- Renewal of the lamella shutters on the entire house
- Carrying out a comprehensive window and door service
- Replacement of various handles, fittings, and seals
- Replacement of the spacious sunshade with a width of approximately 6 meters
- Installation of a new sliding door
Heating and building services:
- Replacement of radiator valves
- Carrying out a comprehensive heating service
- Carrying out the combustion control
- Control and service by the chimney sweep (heating and chimney)
Laundry room:
- New equipment with Siemens washing machine and dryer
- Installation of a new washing sink
Facade and outdoor area:
- Comprehensive painting and maintenance work in the outdoor area
- Refurbishment of the floor covering on the balcony
- New design and upgrading of the garden area
- Upgrading and maintenance of the outdoor areas
Total investment expenditure: CHF 322,500.-
Sales conditions:
Reservation:
A possible reservation of the property will be agreed upon in writing. The reservation payment of CHF 50,000.- will be credited to the purchase price.
Sales conditions and purchase costs:
- In the event of multiple buyers, the seller reserves the right to conduct a bidding process and sell the property to the highest bidder.
- The notary and land registry costs will be borne equally by the buyer and seller.
- Costs for the creation or increase of
- mortgage deeds will be borne by the buyer.
- Any property gain tax will be borne by the seller.
Mortgage Calculator
From dream house to home ownership: the mortgage calculator can help you estimate the affordability of this property.

Unlock the full experience
Sync your favourites, manage search alerts, and access all your important services seamlessly across devices. Create your free account for a personalized home search!


- Listing ID
- 4003540232
- Object ref.
- BA-2026-2