"Bernex | Real estate ensemble of two independent villas on a plot of over 1,000 m²"
Purchase price
CHF 3,200,000.–
Notify on price drop
Rooms
13
Living space
283 m2
Location
1233 BernexCosts
- Purchase price:
- CHF 3,200,000.–
- Notify on price drop
Main information
- Available from:
- By agreement
- Type:
- Single house
- No. of rooms:
- 13
- Surface living:
- 283 m2
- Land area:
- 1015 m2
- Volume:
- 1300 m3
- Year built:
- 1995
Features and furnishings
View
Documents (0)
Description
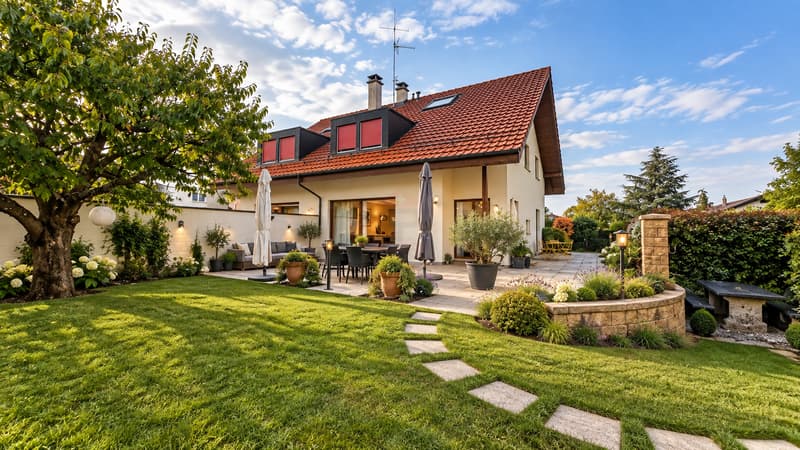
Swiss Patrimoine Immobilier is proud to offer you this real estate ensemble, built in 1995, consisting of two independent villas, located on a beautiful plot and each benefiting from their own outdoor spaces.
Located in a sought-after residential area of Bernex, the property benefits from a particularly pleasant environment, combining tranquility and proximity to amenities. Public transport, schools, and shops are easily accessible, offering a practical framework for a family or as a real estate investment.
VILLA 1:
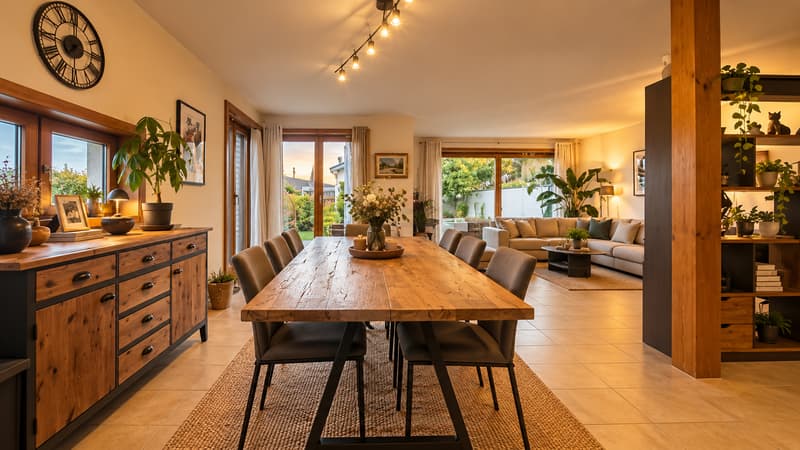
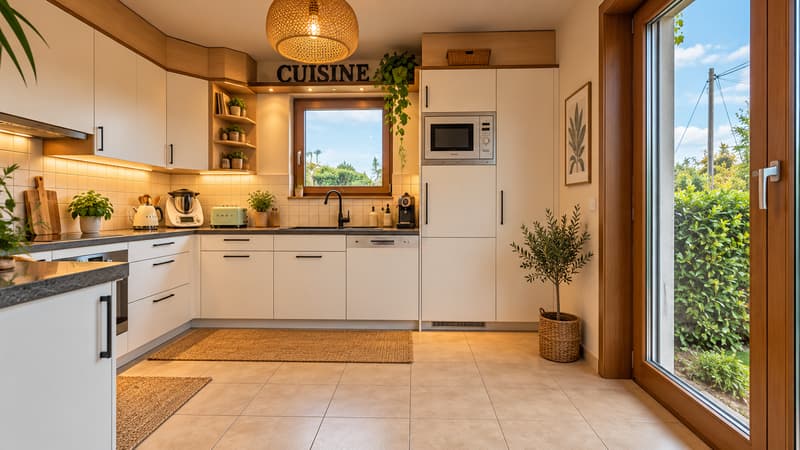
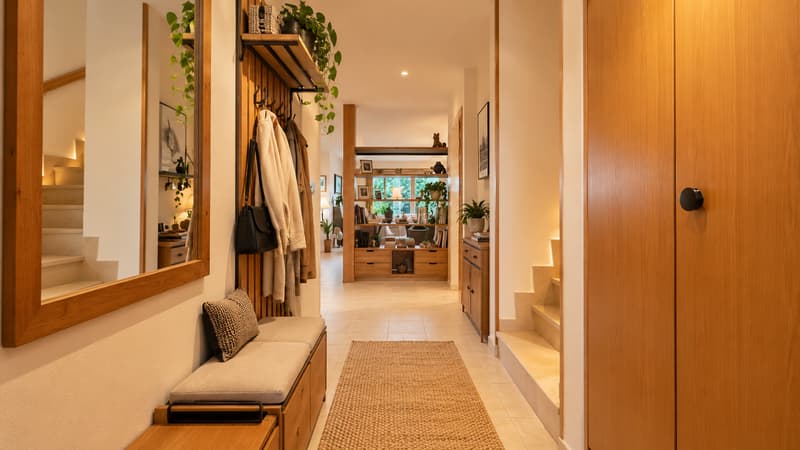
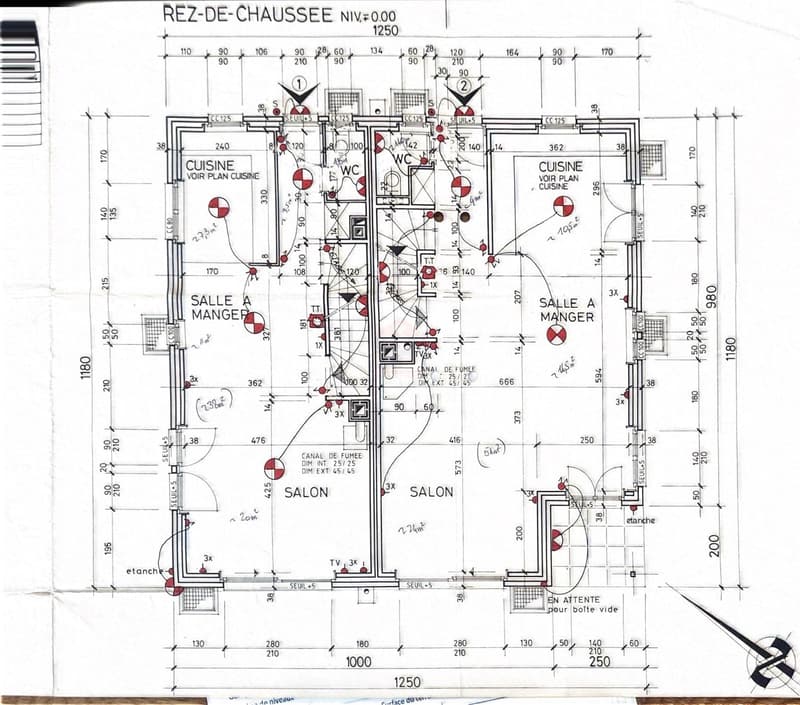
The first villa seduces with its beautiful volumes and harmonious distribution over several levels. The ground floor includes an entrance hall with guest toilet, a fully equipped open kitchen, and a dining area extended by a large, bright living room, which opens onto the terrace and garden.
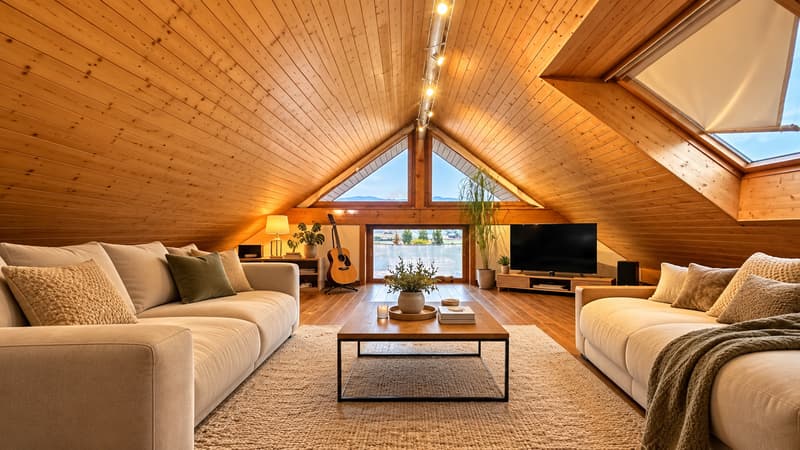
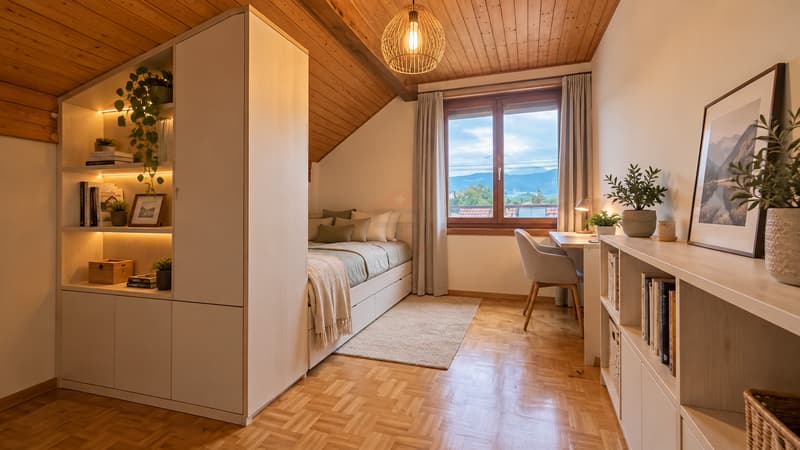
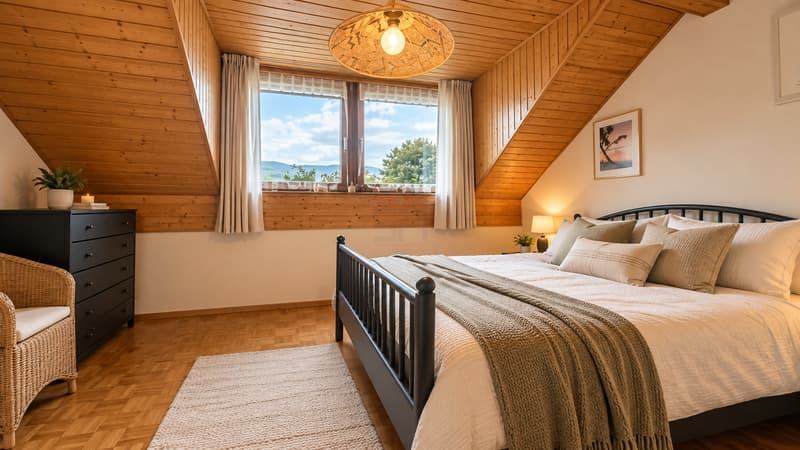
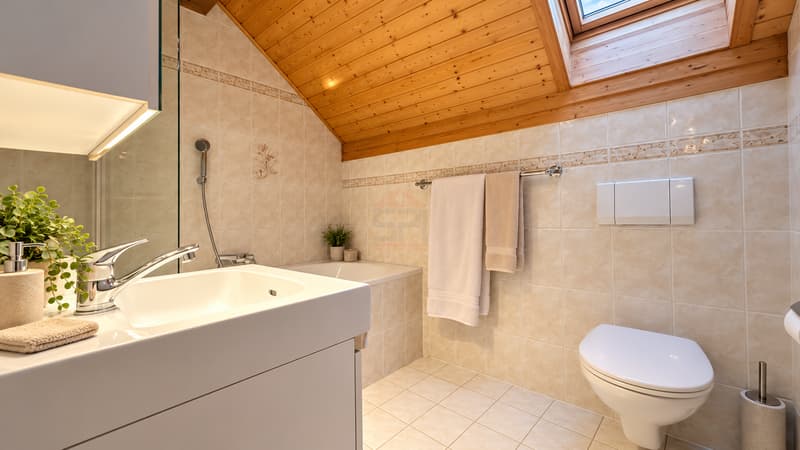
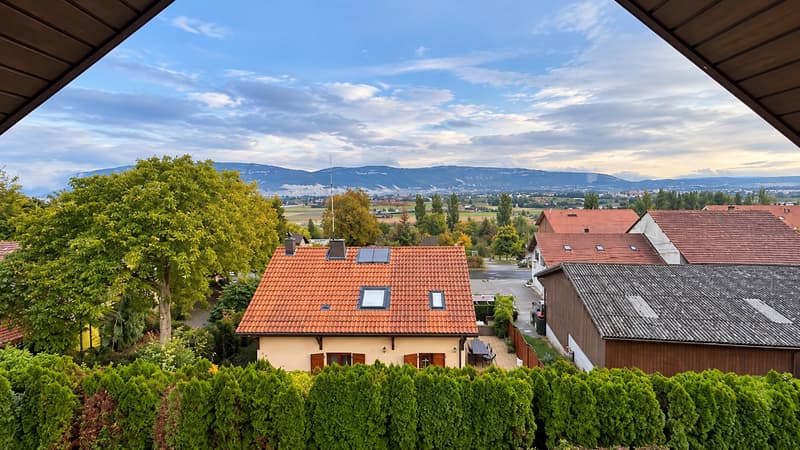
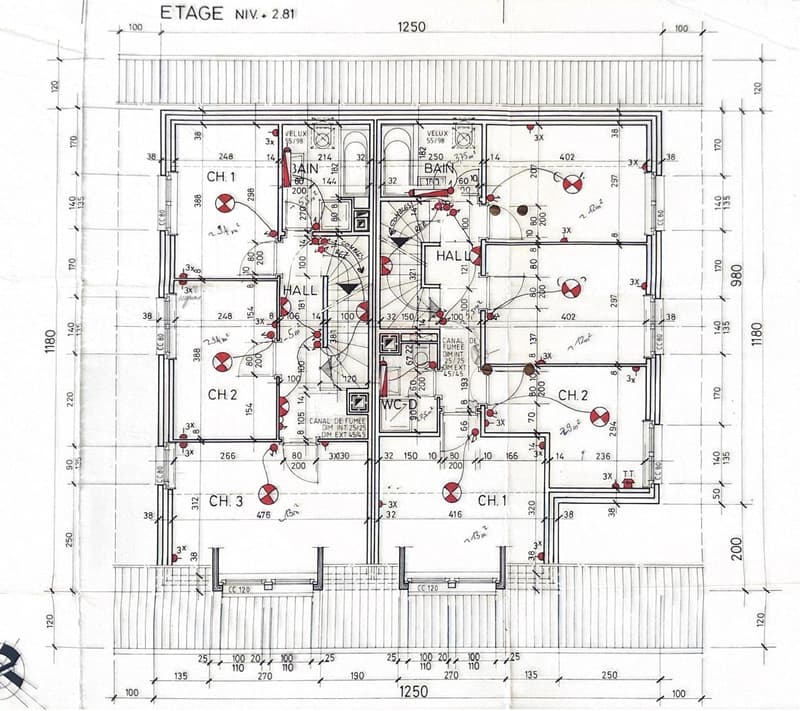
On the upper floor, the sleeping area consists of five bedrooms, including a parental suite, as well as two bathrooms with toilet, one with a bathtub and the other with a shower. The top floor offers a large room currently arranged as a living room, enhanced by a beautiful glass surface that allows you to enjoy an unobstructed view of the Salève.
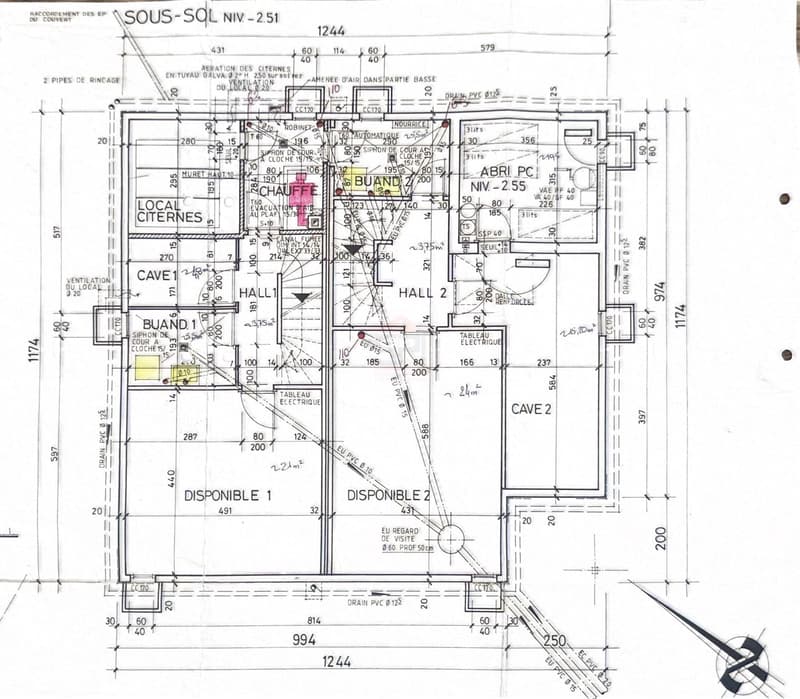
The basement completes the villa with a large, multi-purpose room, a cellar offering numerous storage spaces, a laundry room, and a PC room.
Outside, you can enjoy a tree-lined and carefully landscaped garden, equipped with a vegetable garden, a barbecue area, and a pleasant, vegetated pergola, creating an ideal setting for relaxation and convivial moments with family or friends.
VILLA 2:
The second villa, currently rented for CHF 3,000.- per month, also offers a functional and pleasant distribution over several levels. The ground floor includes an entrance hall with guest toilet, an open kitchen opening onto the dining area and living room, with direct access to the terrace and garden.
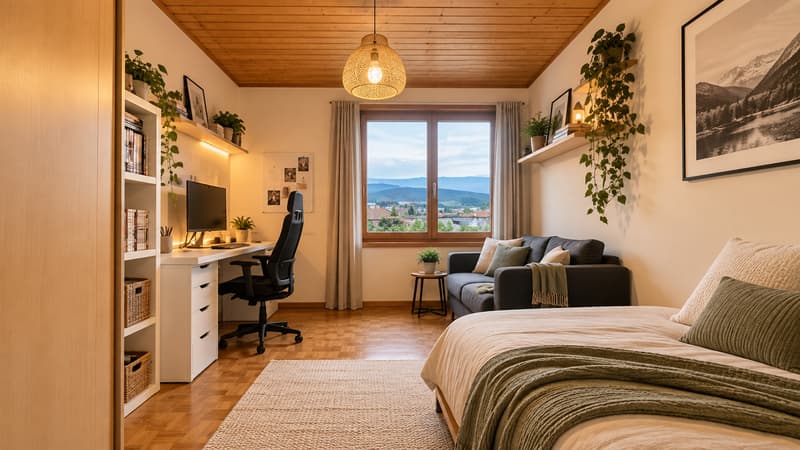
On the upper floor, there are three spacious rooms and a bathroom with toilet. On the top floor, a large, multi-purpose room benefits from a significant glass surface, offering beautiful natural light and numerous possibilities for arrangement according to the occupants' needs.
The basement consists of an additional, multi-purpose room, a laundry room, and a cellar, offering practical storage spaces for daily needs.
Both villas have two covered parking spaces each, complemented by several outdoor parking spaces, providing a comfortable parking capacity for the occupants and their visitors.
A property with multiple possibilities
Thanks to its two separate homes, this property offers great flexibility in use. It is particularly suitable for a family who wants to live close by while still having two independent areas, for a multigenerational project, or for a buyer looking for a real estate property with a part intended for rental income.
The current rental of the second villa also allows considering a combination between main residence and rental income.
A real estate ensemble with a particularly interesting potential in a privileged residential area of Bernex.
Note: Some images are non-contractual and are only used for illustration purposes.
Located in a sought-after residential area of Bernex, the property benefits from a particularly pleasant environment, combining tranquility and proximity to amenities. Public transport, schools, and shops are easily accessible, offering a practical framework for a family or as a real estate investment.
VILLA 1:
The first villa seduces with its beautiful volumes and harmonious distribution over several levels. The ground floor includes an entrance hall with guest toilet, a fully equipped open kitchen, and a dining area extended by a large, bright living room, which opens onto the terrace and garden.
On the upper floor, the sleeping area consists of five bedrooms, including a parental suite, as well as two bathrooms with toilet, one with a bathtub and the other with a shower. The top floor offers a large room currently arranged as a living room, enhanced by a beautiful glass surface that allows you to enjoy an unobstructed view of the Salève.
The basement completes the villa with a large, multi-purpose room, a cellar offering numerous storage spaces, a laundry room, and a PC room.
Outside, you can enjoy a tree-lined and carefully landscaped garden, equipped with a vegetable garden, a barbecue area, and a pleasant, vegetated pergola, creating an ideal setting for relaxation and convivial moments with family or friends.
VILLA 2:
The second villa, currently rented for CHF 3,000.- per month, also offers a functional and pleasant distribution over several levels. The ground floor includes an entrance hall with guest toilet, an open kitchen opening onto the dining area and living room, with direct access to the terrace and garden.
On the upper floor, there are three spacious rooms and a bathroom with toilet. On the top floor, a large, multi-purpose room benefits from a significant glass surface, offering beautiful natural light and numerous possibilities for arrangement according to the occupants' needs.
The basement consists of an additional, multi-purpose room, a laundry room, and a cellar, offering practical storage spaces for daily needs.
Both villas have two covered parking spaces each, complemented by several outdoor parking spaces, providing a comfortable parking capacity for the occupants and their visitors.
A property with multiple possibilities
Thanks to its two separate homes, this property offers great flexibility in use. It is particularly suitable for a family who wants to live close by while still having two independent areas, for a multigenerational project, or for a buyer looking for a real estate property with a part intended for rental income.
The current rental of the second villa also allows considering a combination between main residence and rental income.
A real estate ensemble with a particularly interesting potential in a privileged residential area of Bernex.
Note: Some images are non-contractual and are only used for illustration purposes.
Mortgage Calculator
From dream house to home ownership: the mortgage calculator can help you estimate the affordability of this property.

Free
Unlock the full experience
Sync your favourites, manage search alerts, and access all your important services seamlessly across devices. Create your free account for a personalized home search!
Viewing
Contact for viewing
Alexandre Cheminal
Advertiser


Swiss Patrimoine Immobilier SA
Chemin du Vieux-Vésenaz, 31
1222Vésenaz
Contact
Swiss Patrimoine Immobilier SA
- Listing ID
- 4003542174
- Object ref.
- SPI-1963