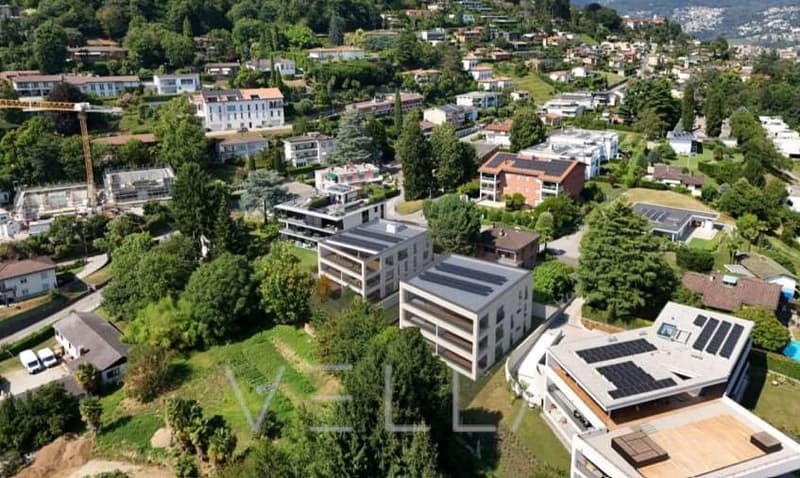
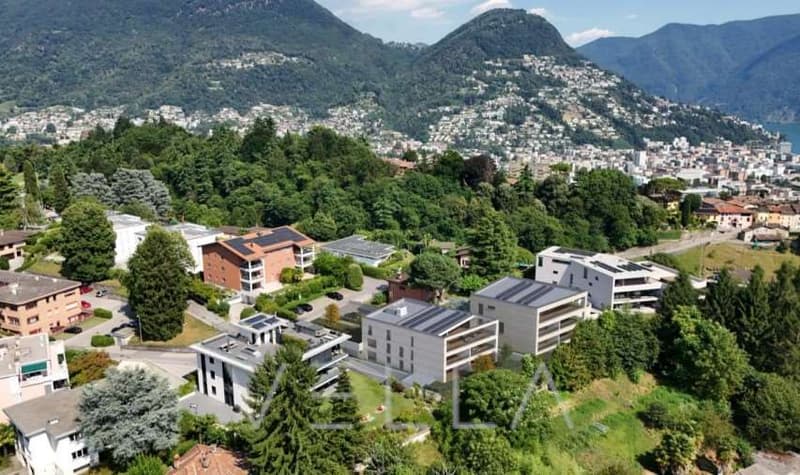
"Lema Residence in Savosa"
Purchase price
CHF 890,000.–
Notify on price drop
Rooms
3.5
Living space
101 m2
Location
via Verdella 8, 6942 SavosaTravel time
- 31 min.Station: Lugano
Surrounding information
Supermarket
12 min.DennerPharmacy
11 min.Farmacia di CrocifissoSchool
13 min.Via Centro SportivoPublic Transport
4 min.Savosa
Times refer to the route on foot.
Costs
- Purchase price:
- CHF 890,000.–
- Notify on price drop
Main information
- Available from:
- By agreement
- Type:
- Apartment
- No. of rooms:
- 3.5
- Surface living:
- 101 m2
Features and furnishings
Parking space
Elevator
Documents (0)
Description
The Lema 2 residence includes four residential units with 3.5 rooms and an attic with 4.5 rooms, all designed with particular attention to quality, privacy, and residential comfort. The ground-floor apartments have large private gardens for exclusive use.
The 3.5-room apartments have an internal surface area of approximately 92 m², with a covered terrace that varies from 15 to 30 m².
Description:
- Entrance hall with wall-mounted wardrobes
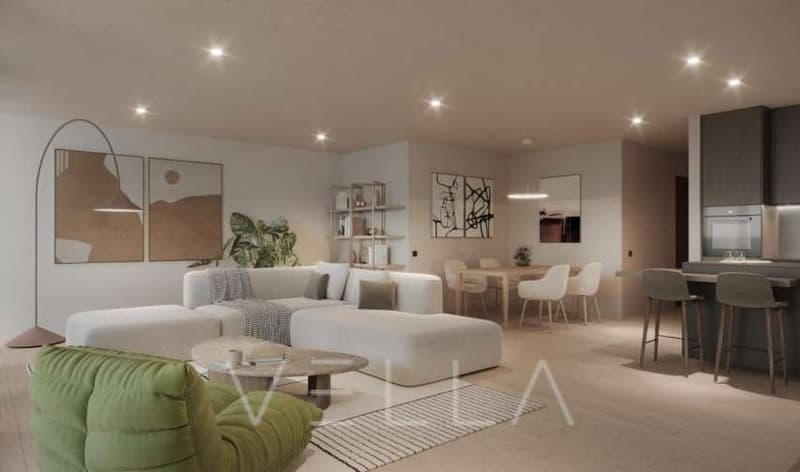
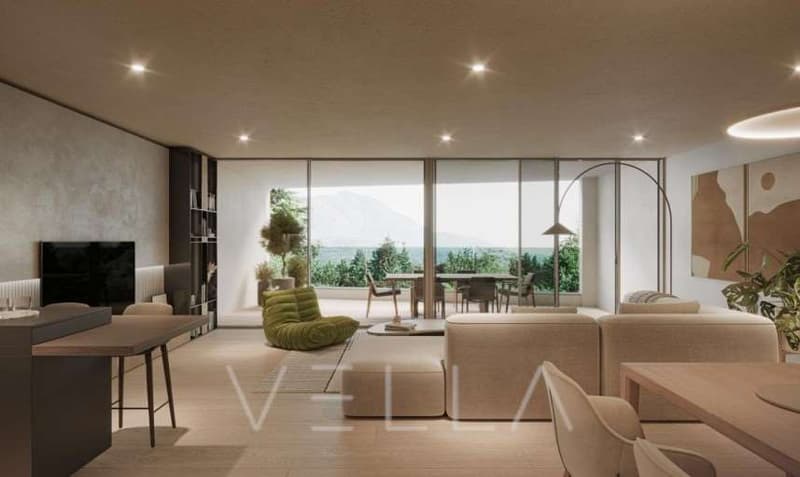
- Living area consisting of a bright living room and open-plan kitchen, characterized by large windows and direct access to the terrace.
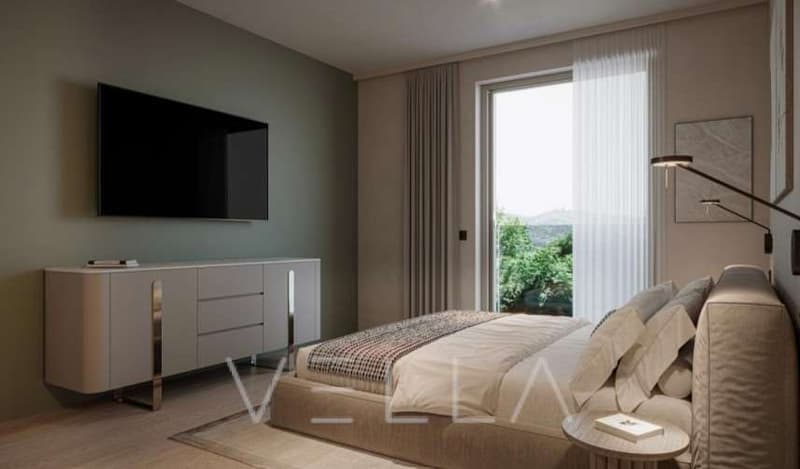
- Sleeping area with a master bedroom and a second bedroom, ideal also as a study.
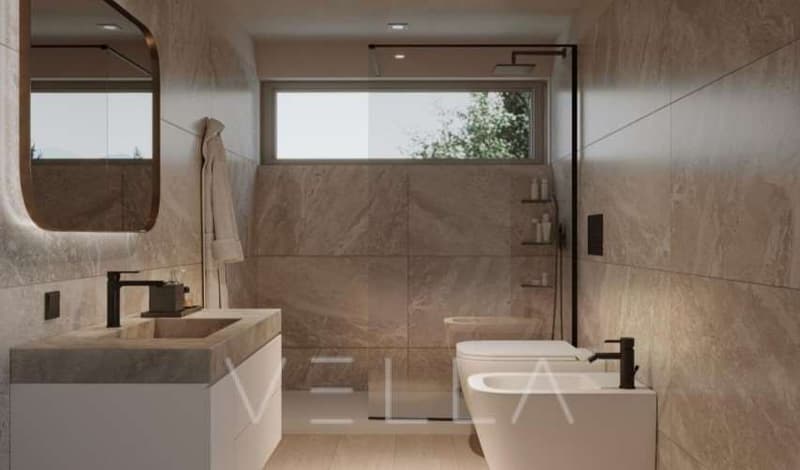
- Two complete bathrooms with shower, one of which is prepared for the installation of a washing machine/dryer.
The ground-floor apartments have private gardens that offer a pleasant outdoor space, with variable sizes up to a maximum of 200 m².
To ensure high comfort in every season, each unit is equipped with underfloor heating with summer cooling function, as well as preparation for air conditioning.
The property is completed by a private cellar, a common space for bicycles and motorcycles, and the possibility of purchasing parking spaces in the underground garage at a price of CHF 40,000.- each.
Possibility of purchasing the property as a secondary residence.
The 3.5-room apartments have an internal surface area of approximately 92 m², with a covered terrace that varies from 15 to 30 m².
Description:
- Entrance hall with wall-mounted wardrobes
- Living area consisting of a bright living room and open-plan kitchen, characterized by large windows and direct access to the terrace.
- Sleeping area with a master bedroom and a second bedroom, ideal also as a study.
- Two complete bathrooms with shower, one of which is prepared for the installation of a washing machine/dryer.
The ground-floor apartments have private gardens that offer a pleasant outdoor space, with variable sizes up to a maximum of 200 m².
To ensure high comfort in every season, each unit is equipped with underfloor heating with summer cooling function, as well as preparation for air conditioning.
The property is completed by a private cellar, a common space for bicycles and motorcycles, and the possibility of purchasing parking spaces in the underground garage at a price of CHF 40,000.- each.
Possibility of purchasing the property as a secondary residence.
Mortgage Calculator
From dream house to home ownership: the mortgage calculator can help you estimate the affordability of this property.

Free
Unlock the full experience
Sync your favourites, manage search alerts, and access all your important services seamlessly across devices. Create your free account for a personalized home search!

Contact
- Listing ID
- 4003542481
- Object ref.
- V000077