"Discovering Montana Village: 3.5-Room Apartment on the 1st Floor Southeast"
Purchase price
CHF 858,000.–
Notify on price drop
Rooms
3.5
Living space
117 m2
Location
Impasse Tsan de la Pîrra, 3963 Montana VillageCosts
- Purchase price:
- CHF 858,000.–
- Notify on price drop
Main information
- Available from:
- By agreement
- Type:
- Apartment
- No. of rooms:
- 3.5
- Floor:
- 1
- Number of floors:
- 4
- Surface living:
- 117 m2
Features and furnishings
Pets allowed
Balcony / Terrace
View
Wheelchair access
Documents (0)
Description
Montana Village: A Charming Alpine Jewel
Permit authorized.
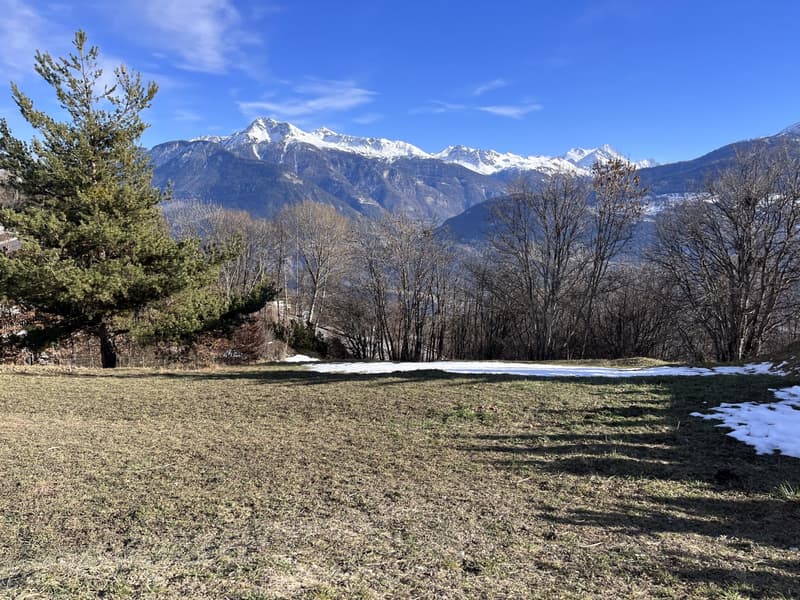
Famous for its unparalleled alpine charm, Montana Village is nestled in the heart of an enchanting landscape. This village offers an authentic and peaceful living environment, where the harmony between preserved nature and modern amenities is perfectly balanced. Residents benefit not only from the surrounding natural beauty but also from easy access to elegant shops, refined restaurants, and a multitude of leisure activities. This ensemble makes Montana Village a prized and convivial place to live.
An Exceptional Real Estate Project
This real estate project spans four levels and comprises six spacious apartments, all designed to ensure optimal energy efficiency, in a serene and sunny setting, facing south.
Availability at Montana Village:
We have the pleasure of offering for sale, as a primary residence, a beautiful 3.5-room apartment in the heart of Crans-Montana.
2 Apartments available in 3.5 rooms:
- On the ground floor, Southwest: Apartment 5 + 2 parking spaces (1 covered + 1 outdoor): CHF 847'000.
- On the 1st floor Southeast: Apartment 4 + 2 parking spaces (1 covered + 1 outdoor): CHF 858'000.
Sold Apartments:
- Apartment 2, Southeast: Sold
- Apartment 1, Southwest: Sold
- Apartment 3, Southwest: Sold
- Apartment 6, Ground floor, Southeast: Sold
Layout:
The apartment has an area of approximately 40 m² for a living room and an open kitchen. You will also find two spacious bedrooms of 13 m² and 12 m², two bathrooms, and a practical basement.
Surfaces:
Net living area: 99.57 m²
Sales area: 131.60 m²
The property consists of:
Entrance hall: 7.26 m²
Living room/Kitchen: 38.84 m²
Bedroom 1: 13.28 m²
Shower room: 4.42 m²
Bedroom 2: 12.58 m²
Bathroom: 4.42 m²
Terrace: 35.84 m²
Basement: 7.52 m²
Comfort and Sustainability:
The project includes a heating system with a reversible heat pump, combined with a extensive photovoltaic installation, ensuring a reduced energy footprint and an environmentally friendly approach.
Parking:
Each unit includes two parking spaces, one outdoor and one covered, with a total value of CHF 43'000 in addition to the purchase price.
Budgets:
Kitchen: CHF 22'000
Bathroom net: CHF 6'000 incl. VAT
WC budget: CHF 1'500 incl. VAT
Outdoor coatings: CHF 50/m²
Tiles: CHF 50/m²
Parquet: CHF 70/m²
For further information, please contact us through our real estate portal or by email at contact@claire-immobilier.ch.
Contact: Claire Vizit
Agency Claire Immobilier
Permit authorized.
Famous for its unparalleled alpine charm, Montana Village is nestled in the heart of an enchanting landscape. This village offers an authentic and peaceful living environment, where the harmony between preserved nature and modern amenities is perfectly balanced. Residents benefit not only from the surrounding natural beauty but also from easy access to elegant shops, refined restaurants, and a multitude of leisure activities. This ensemble makes Montana Village a prized and convivial place to live.
An Exceptional Real Estate Project
This real estate project spans four levels and comprises six spacious apartments, all designed to ensure optimal energy efficiency, in a serene and sunny setting, facing south.
Availability at Montana Village:
We have the pleasure of offering for sale, as a primary residence, a beautiful 3.5-room apartment in the heart of Crans-Montana.
2 Apartments available in 3.5 rooms:
- On the ground floor, Southwest: Apartment 5 + 2 parking spaces (1 covered + 1 outdoor): CHF 847'000.
- On the 1st floor Southeast: Apartment 4 + 2 parking spaces (1 covered + 1 outdoor): CHF 858'000.
Sold Apartments:
- Apartment 2, Southeast: Sold
- Apartment 1, Southwest: Sold
- Apartment 3, Southwest: Sold
- Apartment 6, Ground floor, Southeast: Sold
Layout:
The apartment has an area of approximately 40 m² for a living room and an open kitchen. You will also find two spacious bedrooms of 13 m² and 12 m², two bathrooms, and a practical basement.
Surfaces:
Net living area: 99.57 m²
Sales area: 131.60 m²
The property consists of:
Entrance hall: 7.26 m²
Living room/Kitchen: 38.84 m²
Bedroom 1: 13.28 m²
Shower room: 4.42 m²
Bedroom 2: 12.58 m²
Bathroom: 4.42 m²
Terrace: 35.84 m²
Basement: 7.52 m²
Comfort and Sustainability:
The project includes a heating system with a reversible heat pump, combined with a extensive photovoltaic installation, ensuring a reduced energy footprint and an environmentally friendly approach.
Parking:
Each unit includes two parking spaces, one outdoor and one covered, with a total value of CHF 43'000 in addition to the purchase price.
Budgets:
Kitchen: CHF 22'000
Bathroom net: CHF 6'000 incl. VAT
WC budget: CHF 1'500 incl. VAT
Outdoor coatings: CHF 50/m²
Tiles: CHF 50/m²
Parquet: CHF 70/m²
For further information, please contact us through our real estate portal or by email at contact@claire-immobilier.ch.
Contact: Claire Vizit
Agency Claire Immobilier
Mortgage Calculator
From dream house to home ownership: the mortgage calculator can help you estimate the affordability of this property.

Free
Unlock the full experience
Sync your favourites, manage search alerts, and access all your important services seamlessly across devices. Create your free account for a personalized home search!
Viewing
Contact for viewing
Claire Vizit
Advertiser

Claire Immobilier Sàrl
Route de Miège 5C
3973Venthône
Contact
Claire Immobilier Sàrl
- Listing ID
- 4003544915
- Object ref.
- CI830 - MR- 3,5 pièces - Lot 4MR