"House with building reserve and spectacular view, 535 m² W2"
Location
Messmerhölzli 36, 8887 MelsTravel time
- 19 min.Station: Mels
Surrounding information
Supermarket
12 min.CoopSchool
12 min.Schulgelände Schulhaus Dorf & KindergartenPharmacy
10 min.Praxis für medizinische Massage Susanne AmadorPublic Transport
< 1 min.Fabrik
Times refer to the route on foot.
Costs
- Purchase price:
- CHF 860,000.–
- Notify on price drop
Main information
- Available from:
- By agreement
- Type:
- Single house
- No. of rooms:
- 5.5
- Floor:
- 3
- Surface living:
- 144 m2
- Year built:
- 1920
Features and furnishings
Balcony / Terrace
View
Quiet neighborhood
Child-friendly
Parking space
Garage
Documents (1)
Description
The location
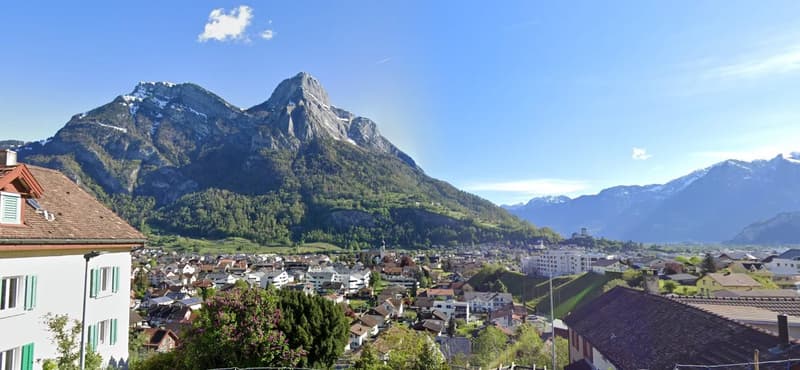
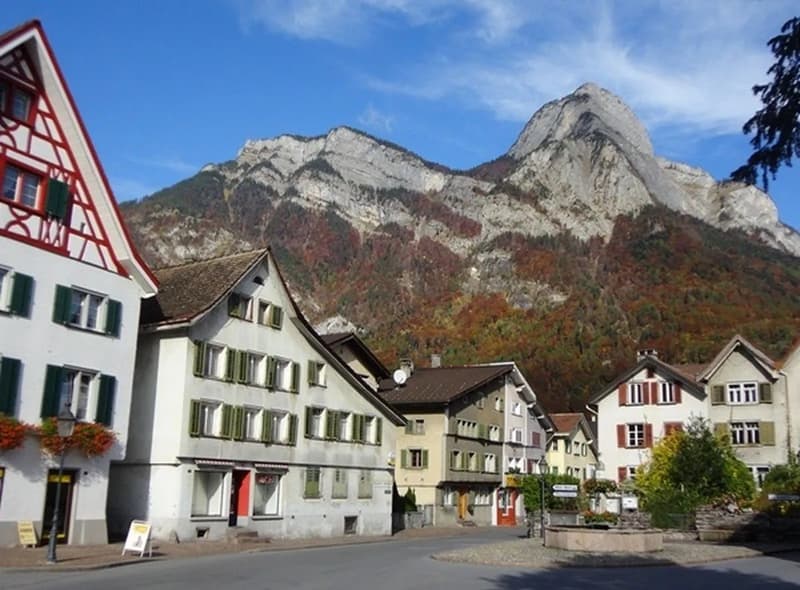
In a quiet and sought-after residential area of Mels, on the upper edge of a north-facing slope. The view goes over the roofs of the village to Sargans Castle and further to the gate of the Rhine Valley, where the valley opens up. A view that cannot be built.
Sargans with the train station is 2.6 kilometers away. The neighborhood is developing: several residential buildings are planned or already realized in the immediate vicinity.
The property
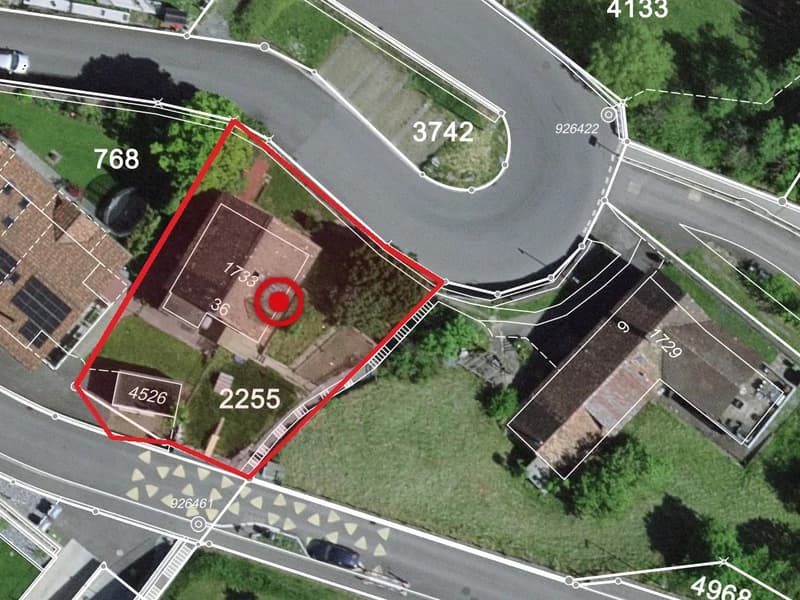
535 m² in the W2 residential zone, utilization factor 0.5 — up to 267.5 m² of usable floor space are permitted. The existing building does not utilize this. Accordingly, there is room for an extension or a larger replacement building. The building is not listed in the inventory of protected buildings.
Access to the house and the garage is secured with a foot and driveway right in the land register. The property includes a garage on the plot and two permanently assigned outdoor parking spaces on the opposite plot — both are included in the sale.
The house
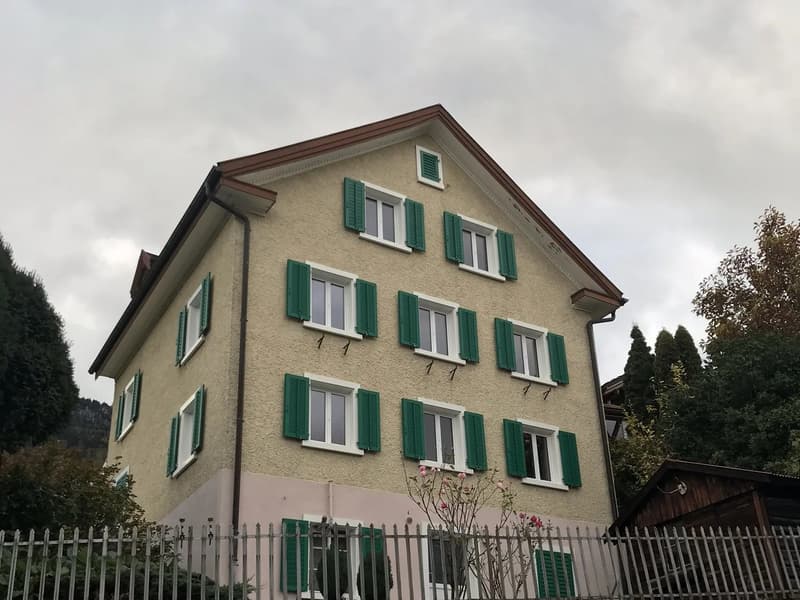
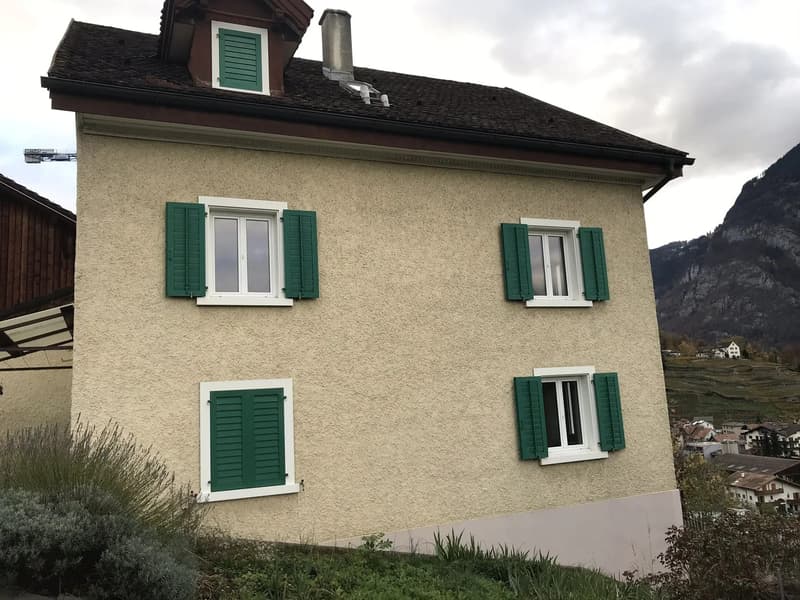
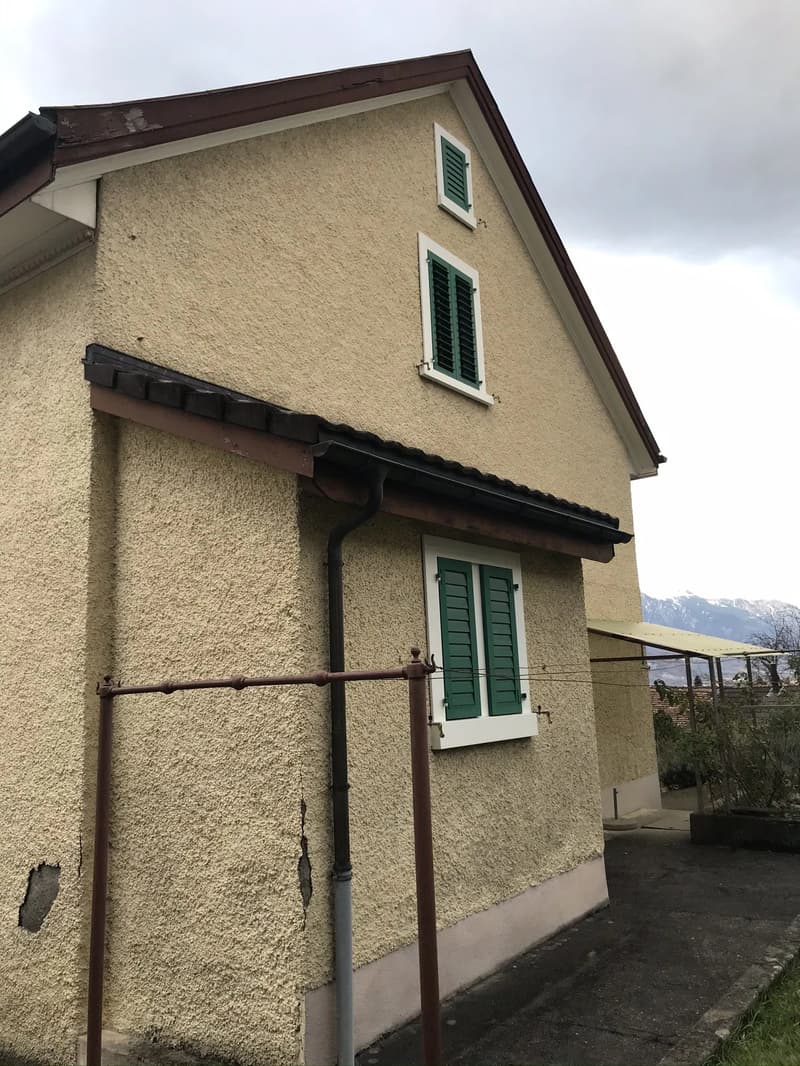
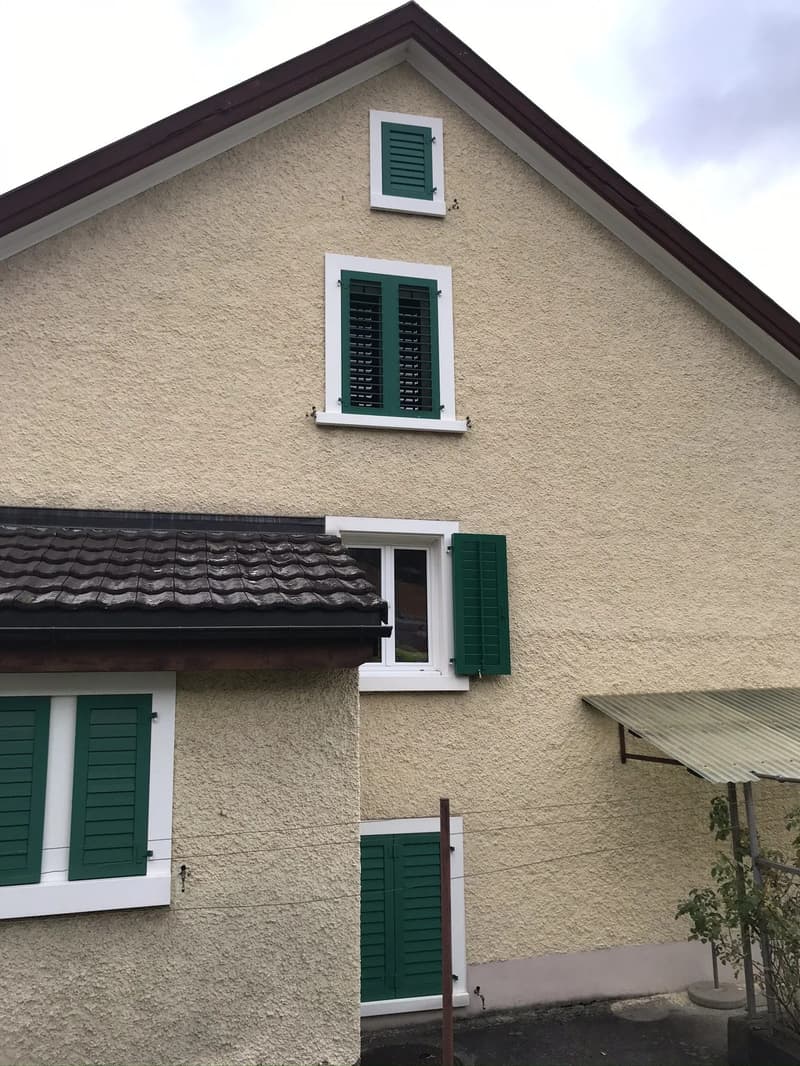
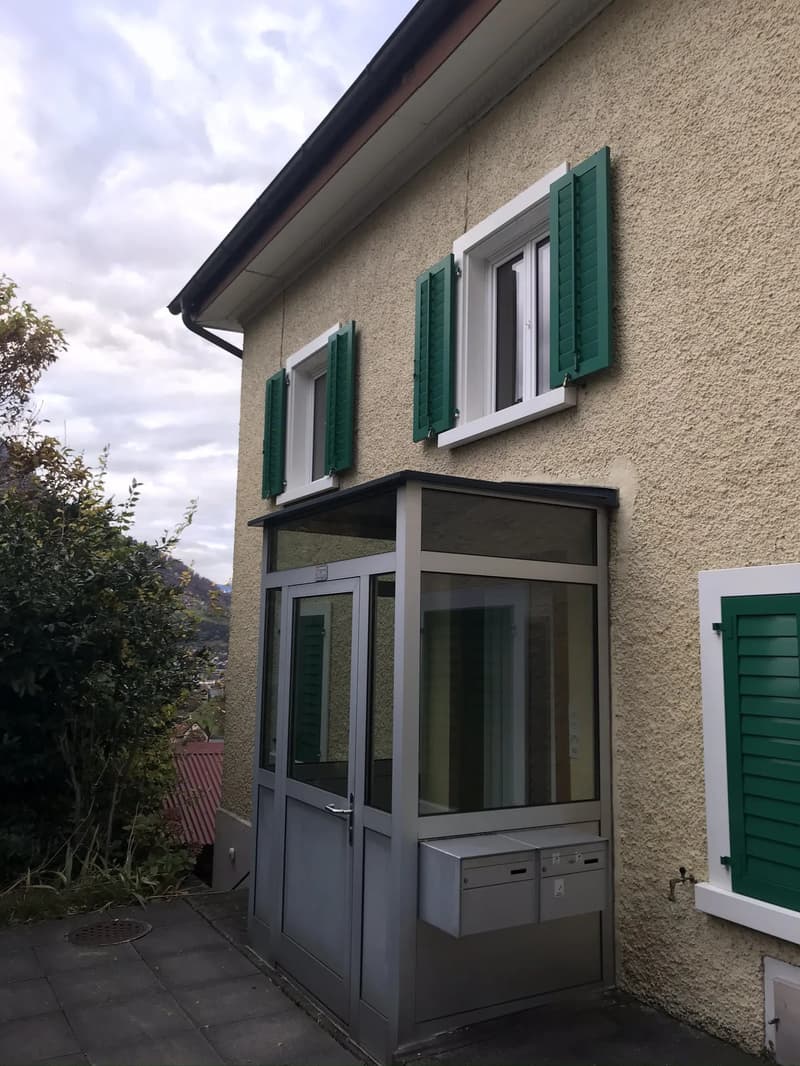
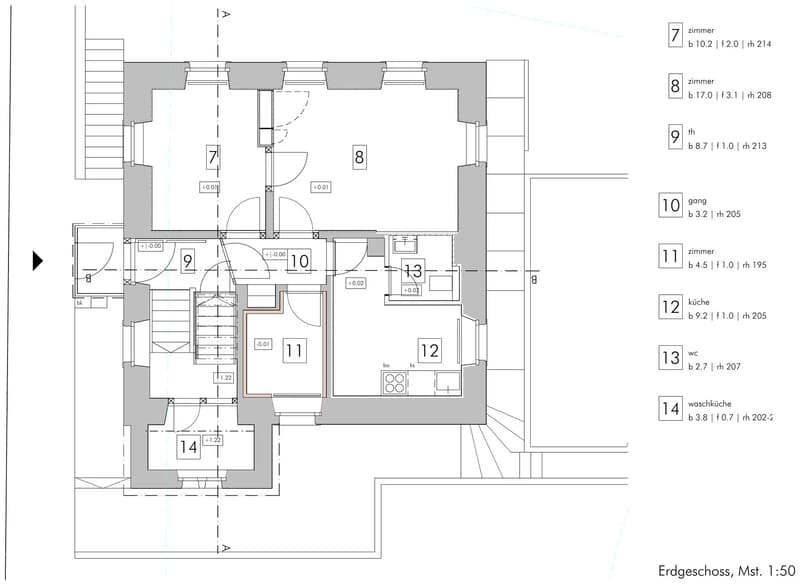
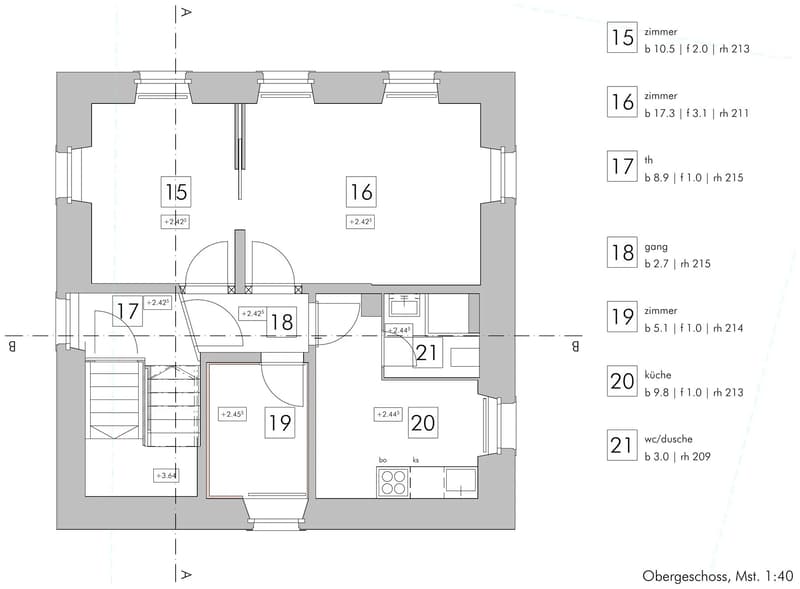
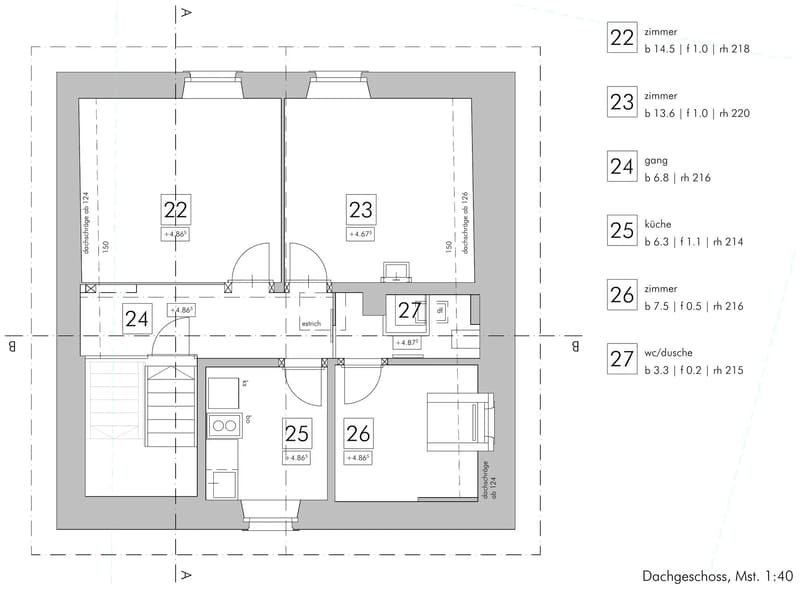
A house from before 1920 with 144 m² of living space, today divided into three small residential units and rented out as a whole.
The house has never been renovated. The owner has held the property as a development reserve and consciously not invested. A buyer renovates the existing building and uses the development reserve — or replaces it with a new building. Both are possible within the W2 residential zone. You don't pay for a renovation that you would replace anyway.
For whom it suits
For a private client who wants to build something of their own in this location. For two parties who want to build together — two families, siblings, two generations. For buyers who want to renovate the existing building and use it themselves.
Availability
The house is currently rented out as a whole. The rental agreement is transferred to the buyer; the handover takes place by arrangement.
Viewings
We will conduct two joint viewings:
Wednesday, October 21, 2026, 2:00 – 4:00 PM, Wednesday, October 28, 2026, 2:00 – 4:00 PM
We ask for a brief registration. The house is occupied — please refrain from viewing on your own.
Documents
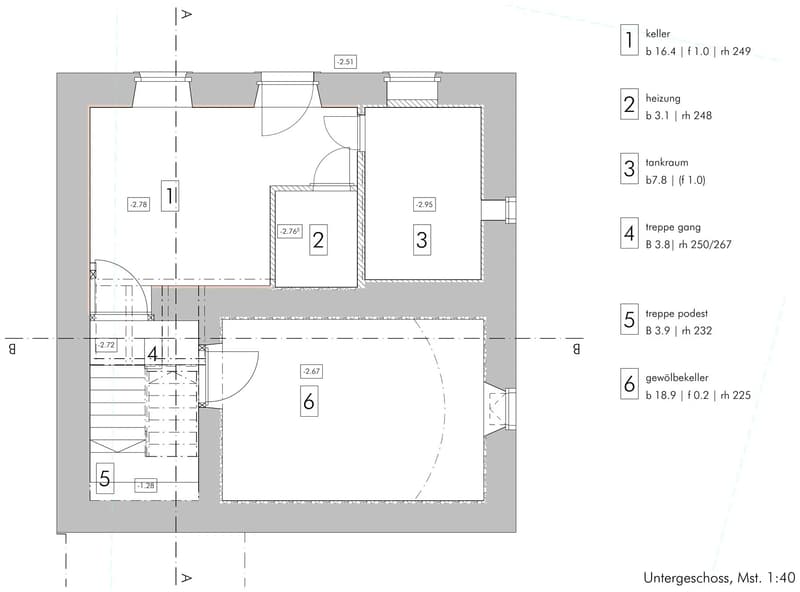
The complete sales documentation with floor plans, site plan, all key data, and viewing dates can be found in the ad for download.
Contact
DOMES AG, Sebastian Klingler
079 611 28 99 · sebastian.klingler@b-k-architects.ch
Sale by the owner, without a broker.
Mortgage Calculator
From dream house to home ownership: the mortgage calculator can help you estimate the affordability of this property.

Unlock the full experience
Sync your favourites, manage search alerts, and access all your important services seamlessly across devices. Create your free account for a personalized home search!


Contact
DOMES AG
- Listing ID
- 4003545015
- Object ref.
- f7a1edbe-213b-4145-8690-b8dbf6ebfafc