"Magnificent duplex attic with 79 m² of terraces in Petit-Saconnex"
Purchase price
CHF 2,990,000.–
Notify on price drop
Rooms
5
Living space
166 m2
Location
1202 GenèveCosts
- Purchase price:
- CHF 2,990,000.–
- Notify on price drop
Main information
- Available from:
- By agreement
- Type:
- Maisonette / Duplex
- No. of rooms:
- 5
- Surface living:
- 166 m2
- Last refurbishment:
- 2022
- Year built:
- 2011
Features and furnishings
View
Minergie certified
Minergie construction
Documents (0)
Description
An exceptional property offering space, light, and panoramic views in the heart of Geneva.
Located in the Petit-Saconnex district, this superb duplex attic seduces with its generous volumes, quality amenities, and magnificent outdoor spaces.
Developing a PPE area of 166 m², complemented by 79 m² of terraces, this 5-room apartment offers a privileged living space, combining modern comfort, elegance, and tranquility.
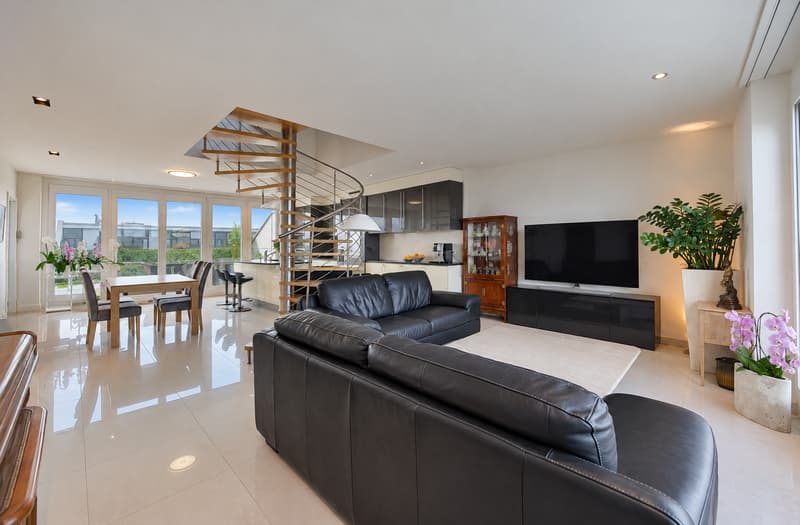
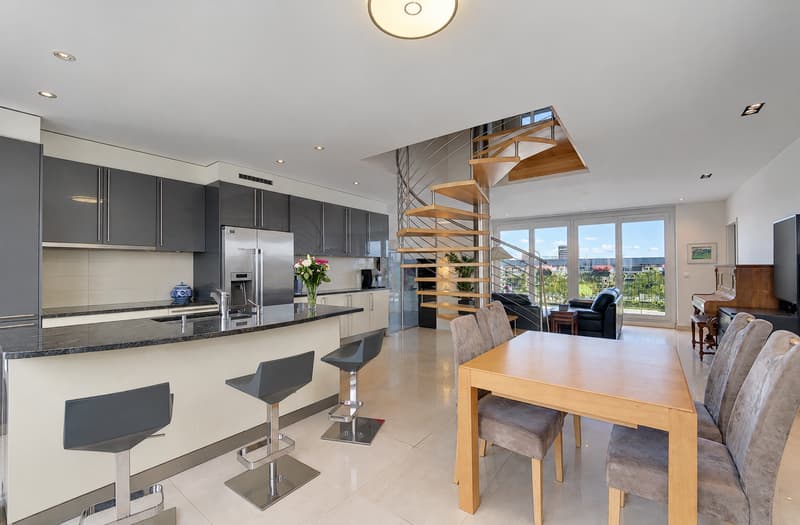
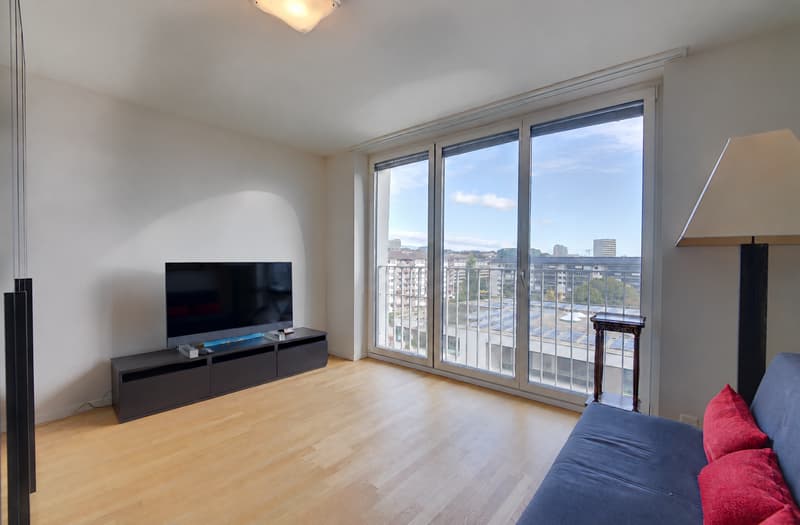
Upon entering, you will discover a first bedroom with its bathroom, ideal for accommodating guests or setting up an independent space. The main level then opens up to a vast living area bathed in natural light, including a spacious living room, a convivial dining area, and an elegant fully equipped open kitchen.
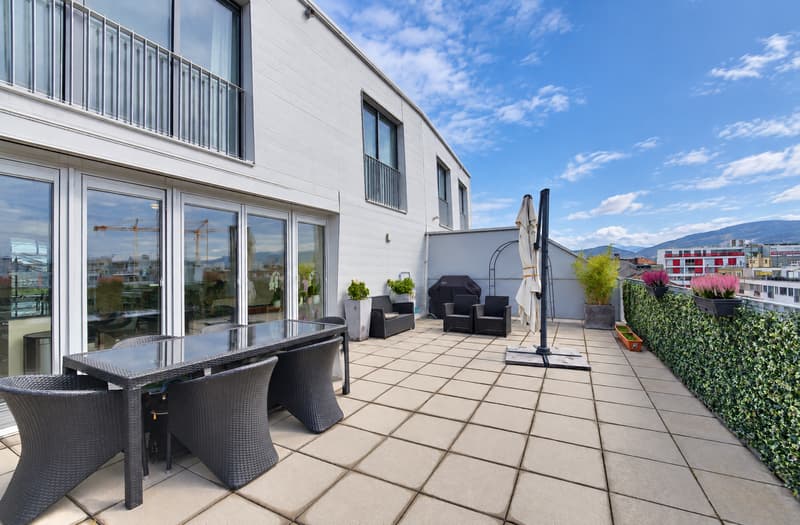
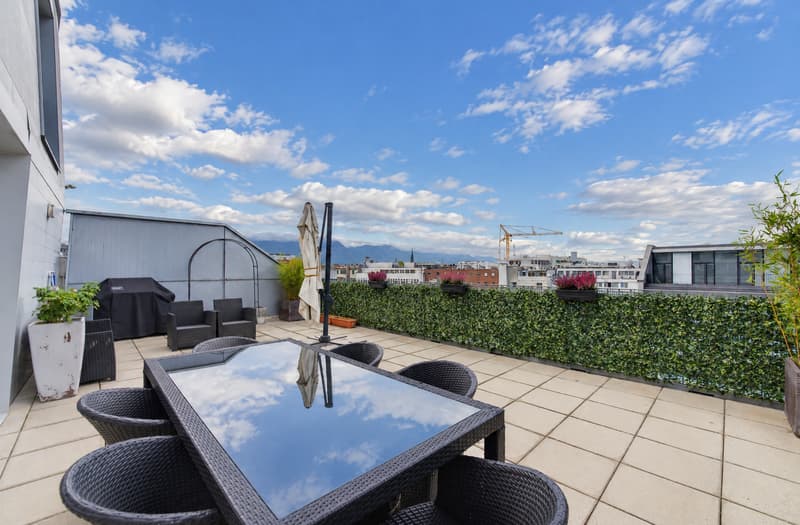
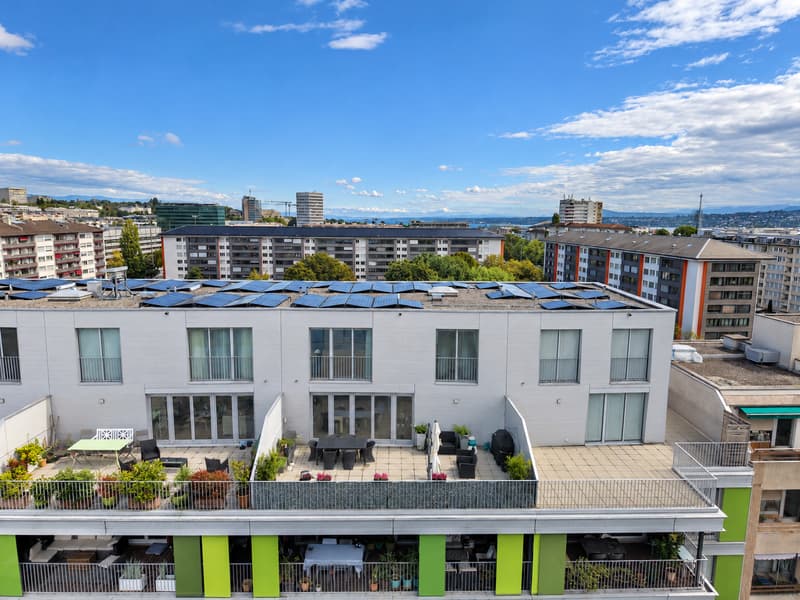
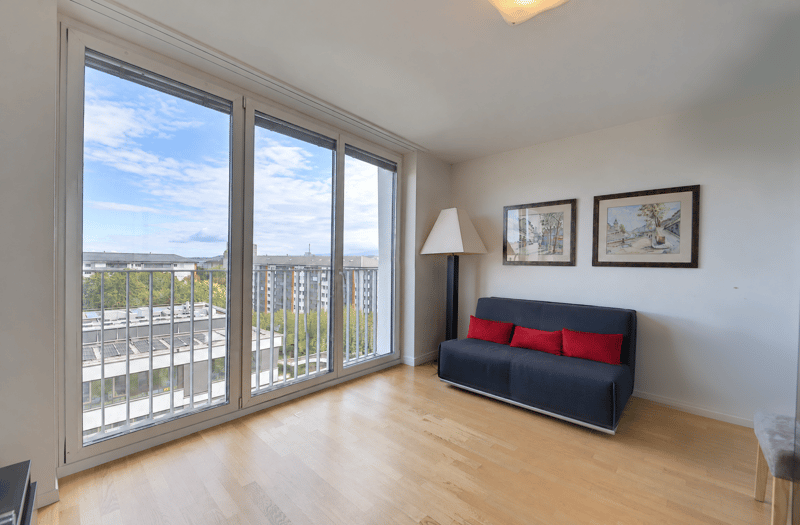
The large windows harmoniously extend the interior spaces to two magnificent terraces, ideal for receiving, sharing family moments, or simply enjoying the sun and unobstructed views. One of them offers a view of the iconic Jet d'eau in Geneva, adding a touch of exception to this privileged living space.
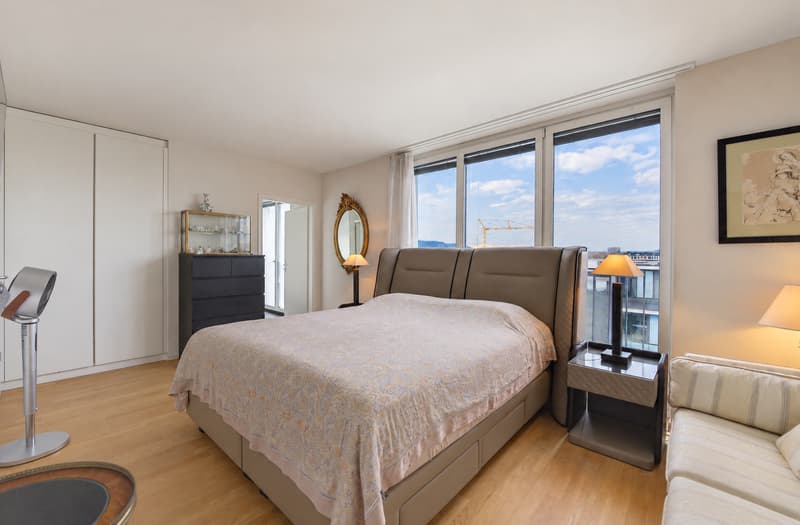
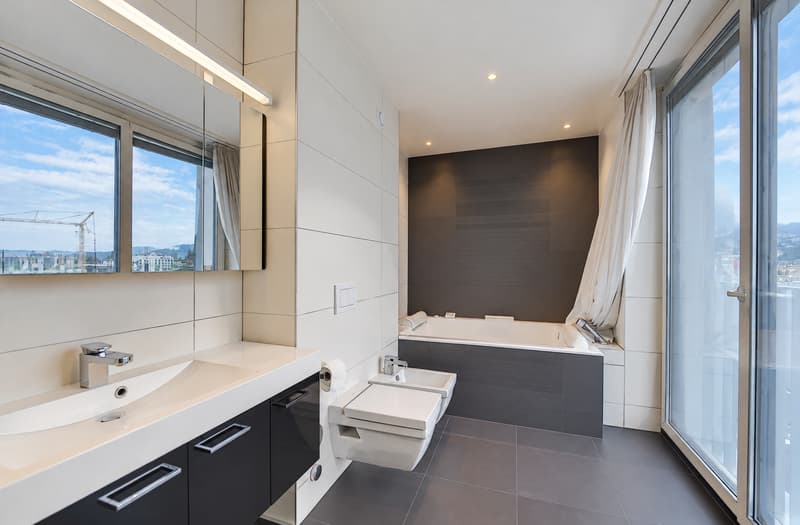
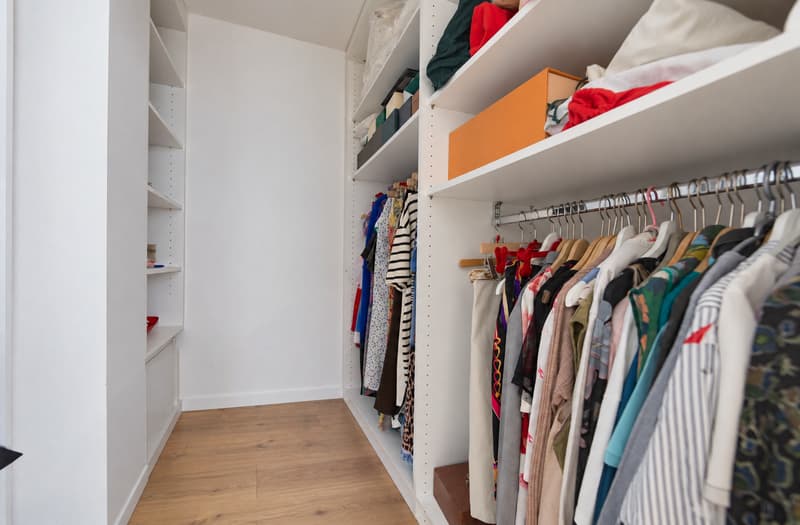
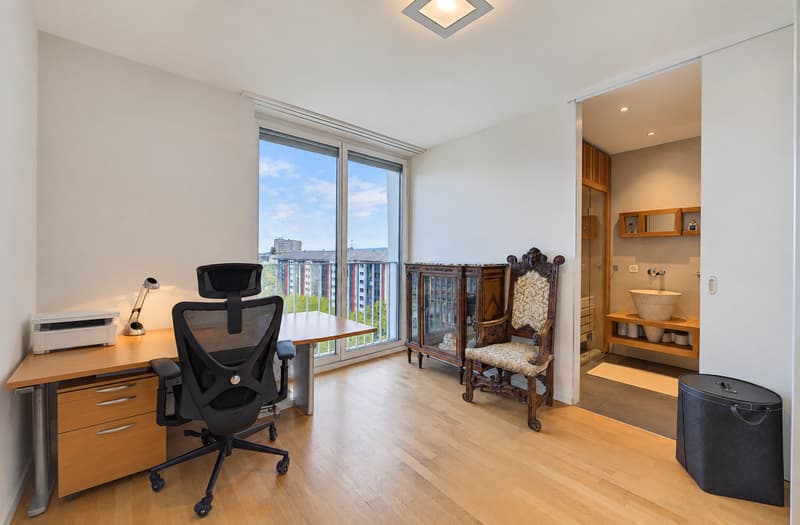
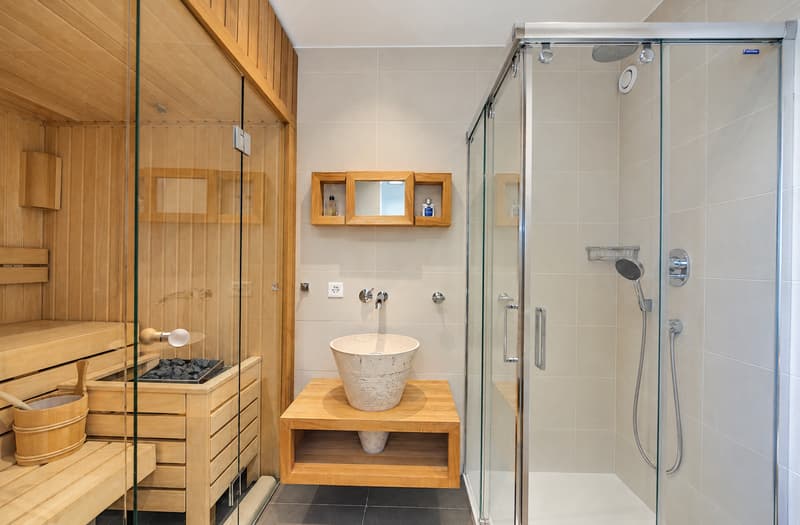
Upstairs, the sleeping area consists of three bedrooms, including a superb master suite with its own dressing room and private bathroom. A second bedroom also benefits from an adjacent bathroom and has been designed as a true wellness area, with a sauna, offering an atmosphere conducive to relaxation and relaxation. A third bedroom completes this level harmoniously.
A true asset of this property, its two terraces of 53 m² and 26 m² allow you to fully enjoy a southwest exposure, optimal sunlight, and superb perspectives on Geneva and its surroundings.
Built in 2011 and regularly renovated and maintained with care, this apartment benefits from quality amenities and an excellent general condition. It has been equipped with new triple-glazed windows in 2026, enhancing its thermal and acoustic comfort. The property also has the MINERGIE label and underfloor heating.
The advantages of this property:
- 5-room duplex attic
- 166 m² PPE area and 205.5 m² weighted area
- 4 bedrooms, including one on the main level
- Master suite with dressing room and private bathroom
- Wellness area with sauna
- 3 bathrooms
- Two magnificent terraces totaling 79 m²
- Southwest exposure and exceptional brightness
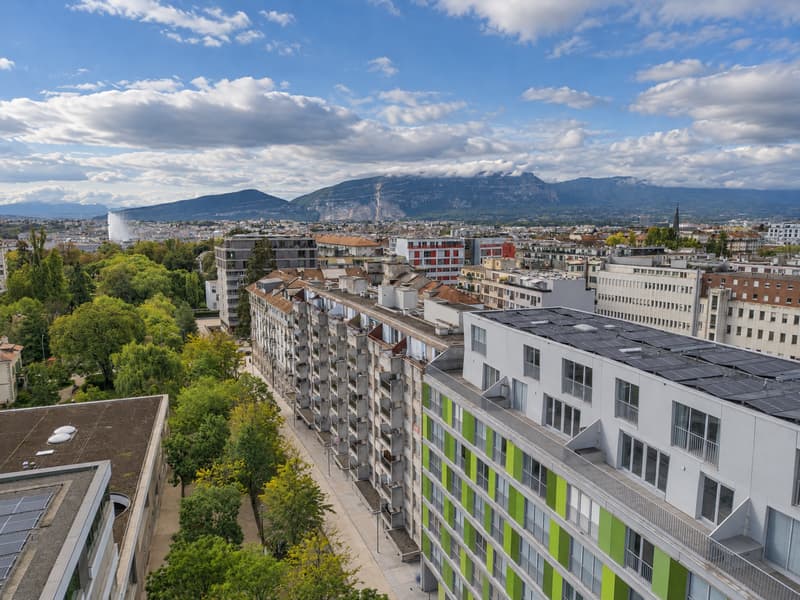
- Panoramic view of Geneva, with a glimpse of the Jet d'eau
- Quiet environment
- MINERGIE construction
- Regular maintenance and renovations
- Triple-glazed windows installed in 2026
Sale price: CHF 2,990,000.
Parking extra: CHF 140,000.
A rare property on the Geneva market, where generous spaces, carefully designed amenities, and exceptional outdoor spaces combine to offer a privileged living space.
A visit will allow you to fully appreciate the charm and numerous advantages of this duplex attic.
Located in the Petit-Saconnex district, this superb duplex attic seduces with its generous volumes, quality amenities, and magnificent outdoor spaces.
Developing a PPE area of 166 m², complemented by 79 m² of terraces, this 5-room apartment offers a privileged living space, combining modern comfort, elegance, and tranquility.
Upon entering, you will discover a first bedroom with its bathroom, ideal for accommodating guests or setting up an independent space. The main level then opens up to a vast living area bathed in natural light, including a spacious living room, a convivial dining area, and an elegant fully equipped open kitchen.
The large windows harmoniously extend the interior spaces to two magnificent terraces, ideal for receiving, sharing family moments, or simply enjoying the sun and unobstructed views. One of them offers a view of the iconic Jet d'eau in Geneva, adding a touch of exception to this privileged living space.
Upstairs, the sleeping area consists of three bedrooms, including a superb master suite with its own dressing room and private bathroom. A second bedroom also benefits from an adjacent bathroom and has been designed as a true wellness area, with a sauna, offering an atmosphere conducive to relaxation and relaxation. A third bedroom completes this level harmoniously.
A true asset of this property, its two terraces of 53 m² and 26 m² allow you to fully enjoy a southwest exposure, optimal sunlight, and superb perspectives on Geneva and its surroundings.
Built in 2011 and regularly renovated and maintained with care, this apartment benefits from quality amenities and an excellent general condition. It has been equipped with new triple-glazed windows in 2026, enhancing its thermal and acoustic comfort. The property also has the MINERGIE label and underfloor heating.
The advantages of this property:
- 5-room duplex attic
- 166 m² PPE area and 205.5 m² weighted area
- 4 bedrooms, including one on the main level
- Master suite with dressing room and private bathroom
- Wellness area with sauna
- 3 bathrooms
- Two magnificent terraces totaling 79 m²
- Southwest exposure and exceptional brightness
- Panoramic view of Geneva, with a glimpse of the Jet d'eau
- Quiet environment
- MINERGIE construction
- Regular maintenance and renovations
- Triple-glazed windows installed in 2026
Sale price: CHF 2,990,000.
Parking extra: CHF 140,000.
A rare property on the Geneva market, where generous spaces, carefully designed amenities, and exceptional outdoor spaces combine to offer a privileged living space.
A visit will allow you to fully appreciate the charm and numerous advantages of this duplex attic.
Mortgage Calculator
From dream house to home ownership: the mortgage calculator can help you estimate the affordability of this property.

Free
Unlock the full experience
Sync your favourites, manage search alerts, and access all your important services seamlessly across devices. Create your free account for a personalized home search!
Viewing
Contact for viewing
Maxence d'Autheville


Contact
MC Properties
- Listing ID
- 4003545529
- Object ref.
- A-26-042