"Exclusive: Charming 19th-century house"
Purchase price
CHF 1,200,000.–
Notify on price drop
Rooms
7
Living space
247 m2
Location
route de Sauverny 243, 1290 VersoixTravel time
- > 60 minStation: Mies
Surrounding information
Public Transport
14 min.Sauverny-Martinet
Times refer to the route on foot.
Costs
- Purchase price:
- CHF 1,200,000.–
- Notify on price drop
Main information
- Available from:
- By agreement
- Type:
- Single house
- No. of rooms:
- 7
- Surface living:
- 247 m2
- Volume:
- 750 m3
- Year built:
- 1850
Features and furnishings
View
Parking space
Documents (0)
Description
Exclusive: Charming 19th-century house
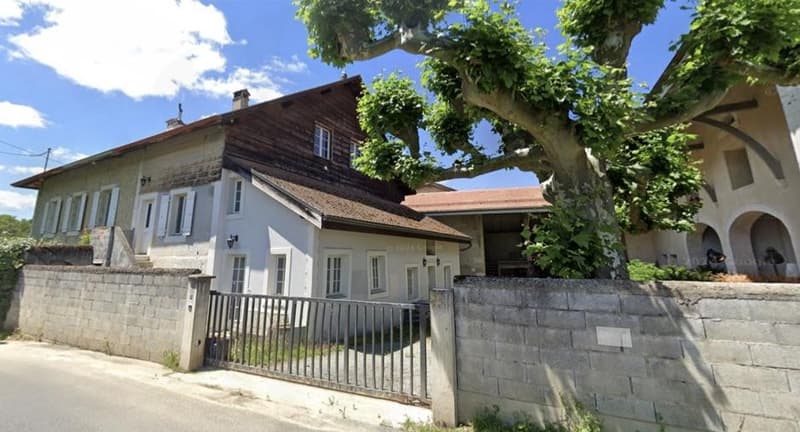
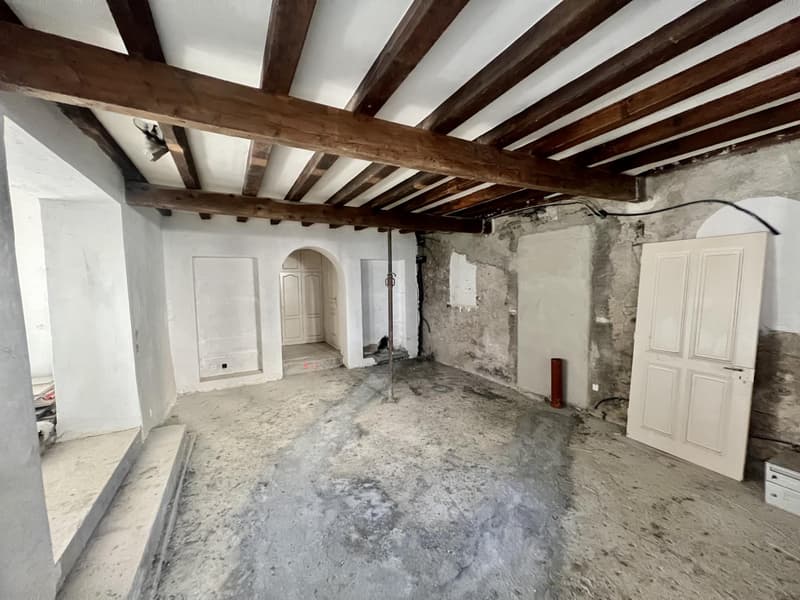
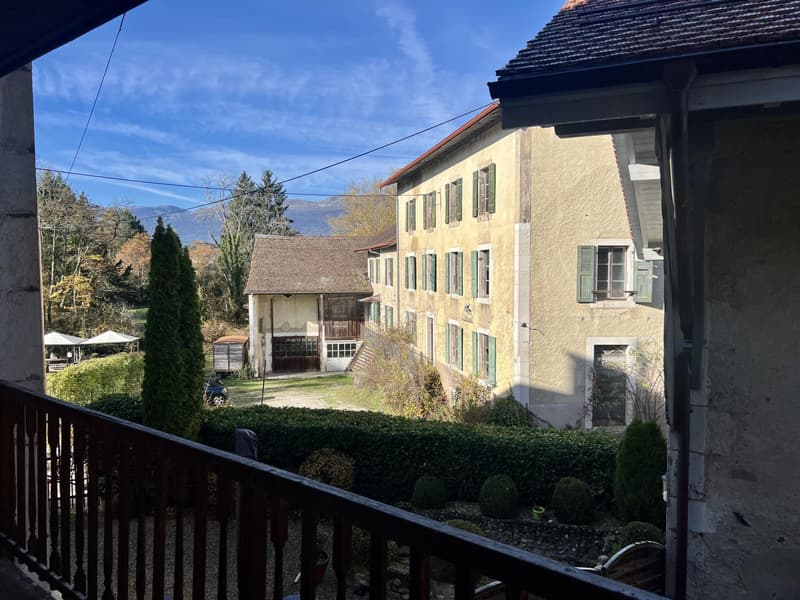
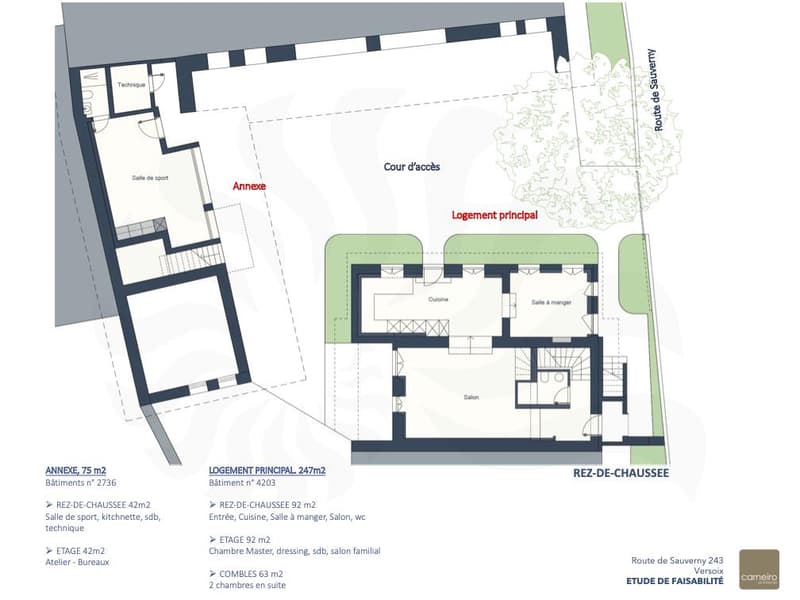
Located in Versoix, in the "Le Martinet" area, this charming 19th-century house is part of the protected architectural ensemble of the Moulin de Sauverny, a historic building that will soon be restored.
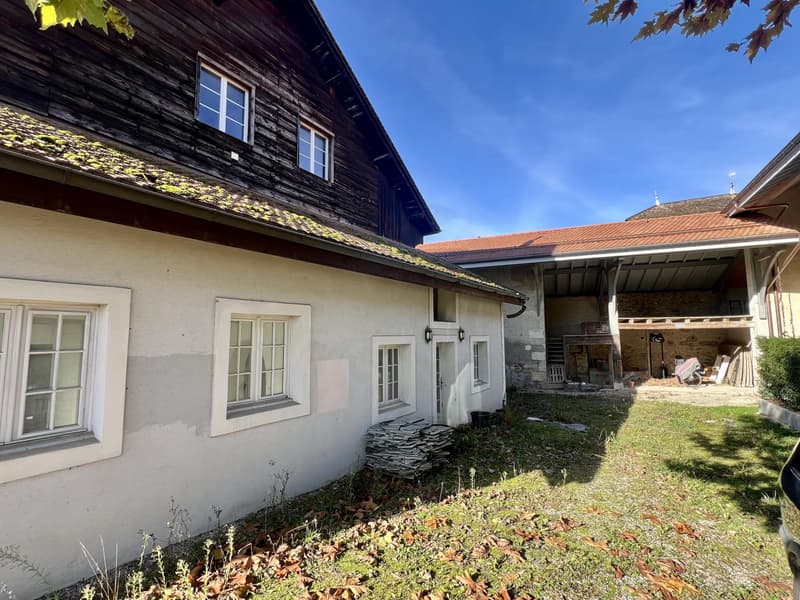
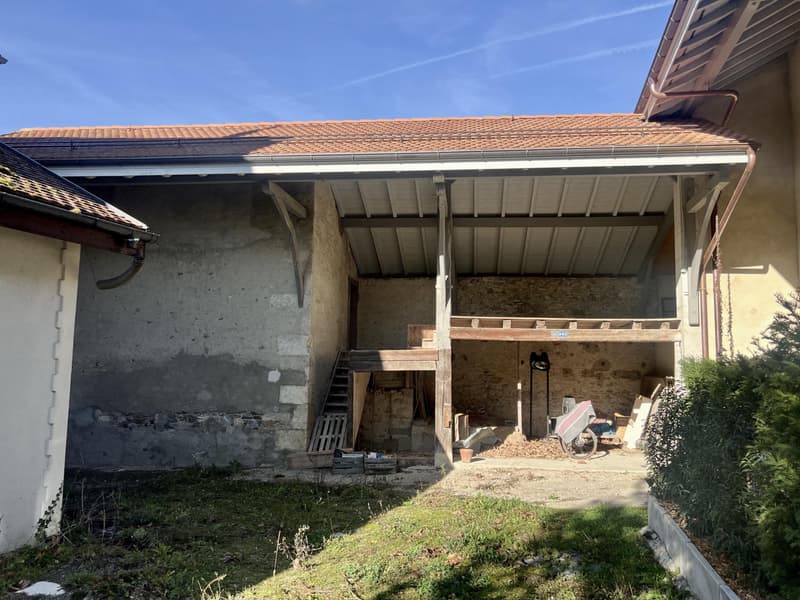
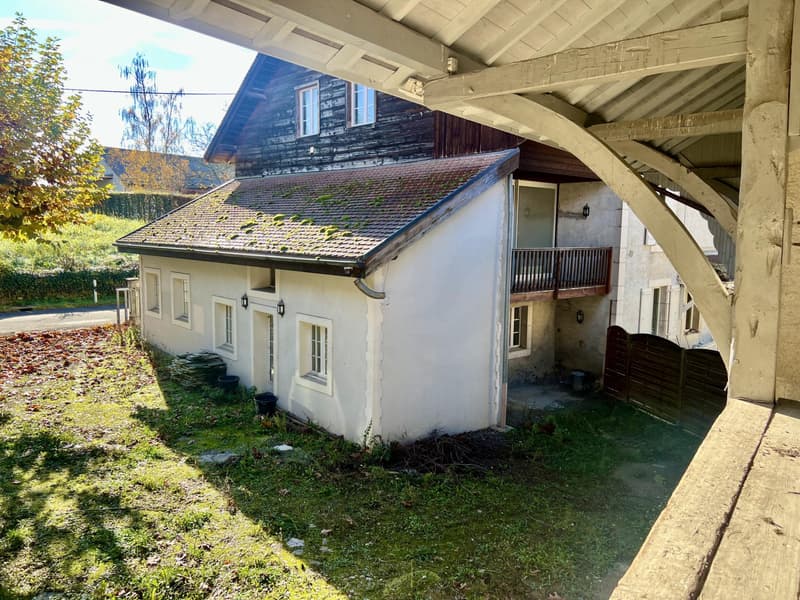
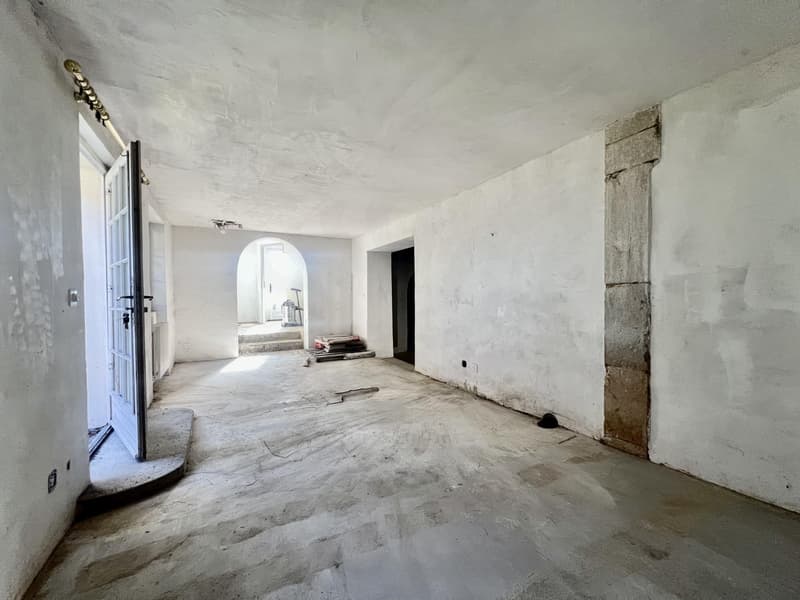
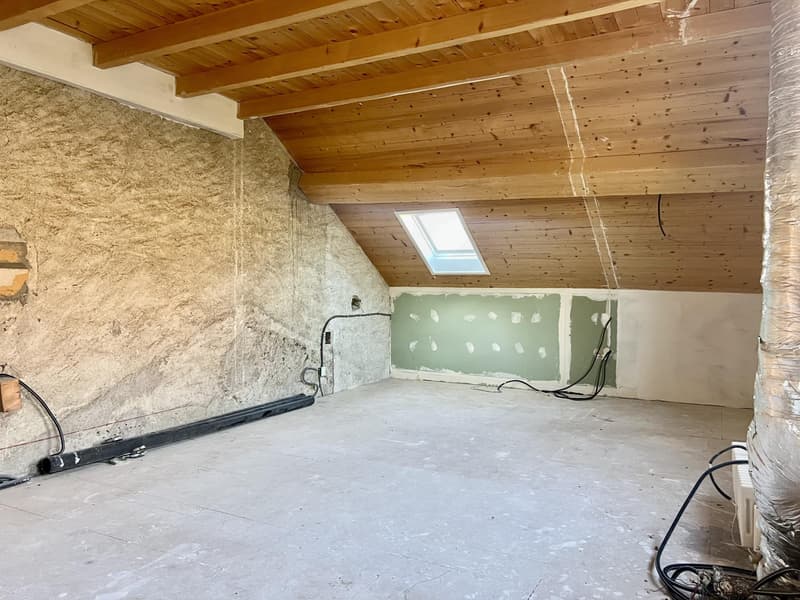
The house has a 250 m2 interior courtyard and an annex building, and is to be renovated. A feasibility study is available to the buyer.
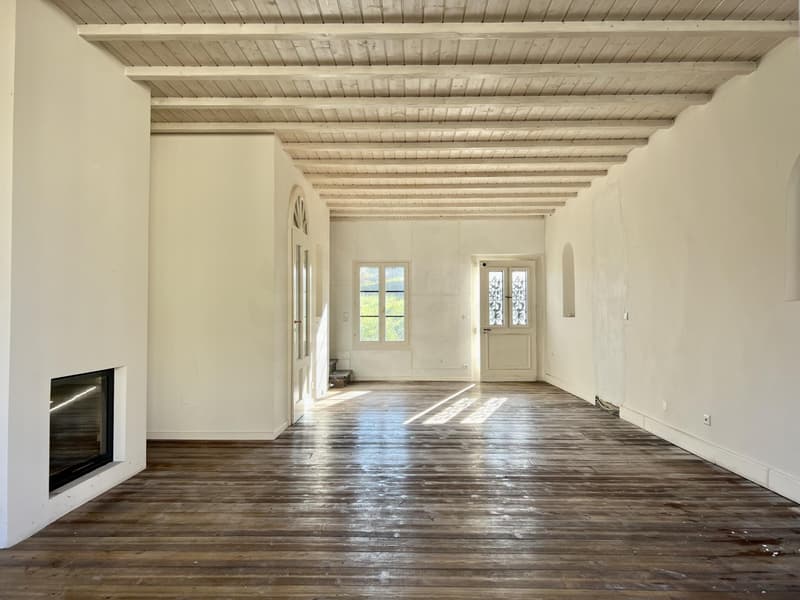
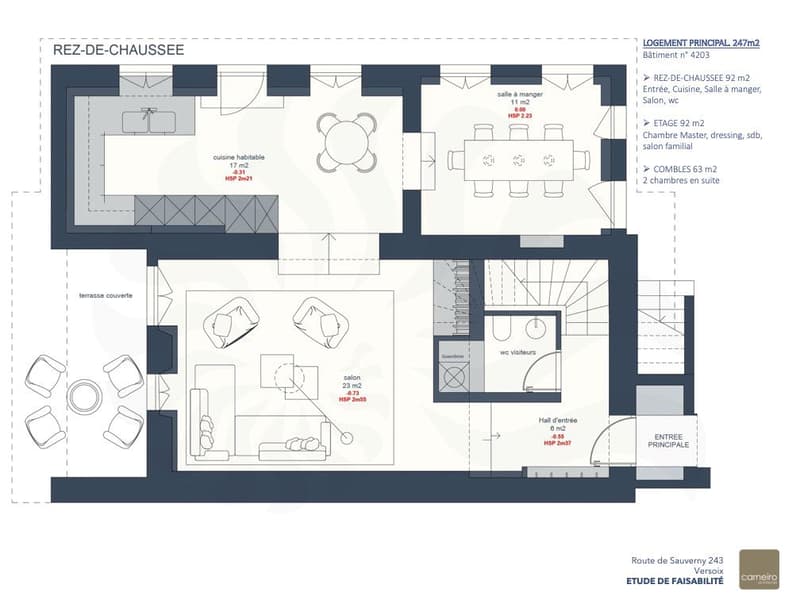
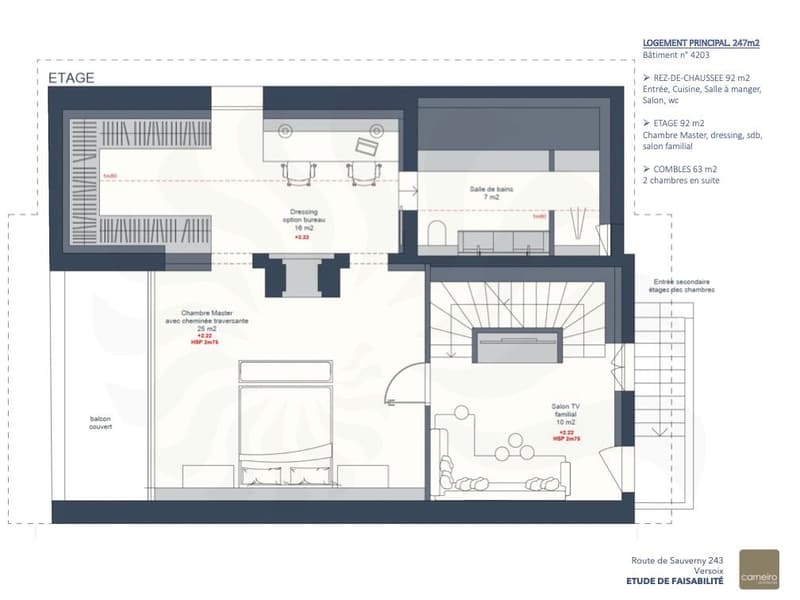
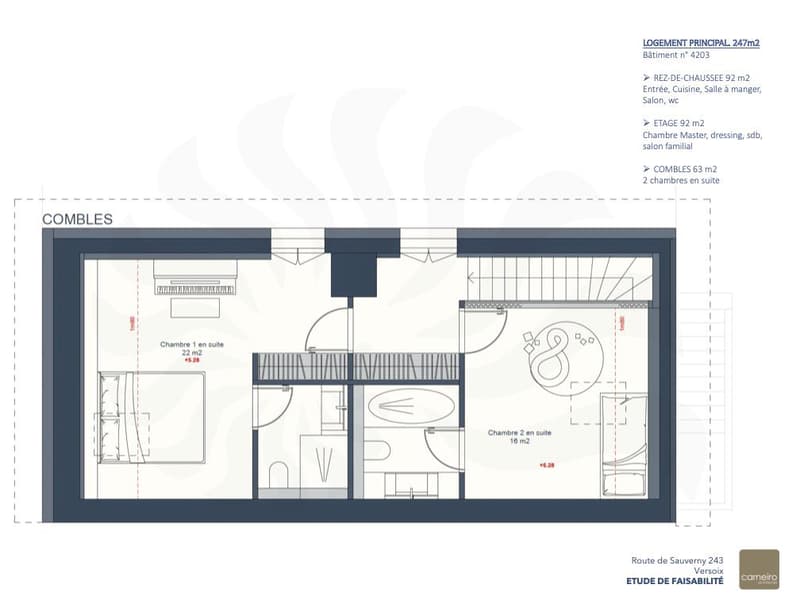
The project provides for the main residence of 247 m2 a three-level accommodation consisting of:
- On the ground floor, entrance, kitchen, dining room, living room, and guest toilets
- On the first floor, a TV lounge and the main bedroom of 25 m2 with dressing room, office space, and an adjacent bathroom
- In the attic, two bedrooms with adjacent bathrooms, 16 and 22 m2
The annex building, 75 m2 on two levels, could offer a 84 m2 habitable residence, subject to authorization, or receive another assignment, at the buyer's discretion.
Two parking spaces in the nearby PPE are included in the sale of the house.
The plot is located in an agricultural area.
The cost of renovating the entire main building and annex has been estimated at Fr. 485'000.--
Located in Versoix, in the "Le Martinet" area, this charming 19th-century house is part of the protected architectural ensemble of the Moulin de Sauverny, a historic building that will soon be restored.
The house has a 250 m2 interior courtyard and an annex building, and is to be renovated. A feasibility study is available to the buyer.
The project provides for the main residence of 247 m2 a three-level accommodation consisting of:
- On the ground floor, entrance, kitchen, dining room, living room, and guest toilets
- On the first floor, a TV lounge and the main bedroom of 25 m2 with dressing room, office space, and an adjacent bathroom
- In the attic, two bedrooms with adjacent bathrooms, 16 and 22 m2
The annex building, 75 m2 on two levels, could offer a 84 m2 habitable residence, subject to authorization, or receive another assignment, at the buyer's discretion.
Two parking spaces in the nearby PPE are included in the sale of the house.
The plot is located in an agricultural area.
The cost of renovating the entire main building and annex has been estimated at Fr. 485'000.--
Mortgage Calculator
From dream house to home ownership: the mortgage calculator can help you estimate the affordability of this property.

Free
Unlock the full experience
Sync your favourites, manage search alerts, and access all your important services seamlessly across devices. Create your free account for a personalized home search!
Viewing
Contact for viewing
Jean-Louis Carreras
Contact
ELUCIMMO SA
- Listing ID
- 4003546309
- Object ref.
- 10072