"Multi-Generation House with Two Separate Apartments"
Location
Bleichemattweg 52, 4410 LiestalTravel time
- 11 min.Station: Liestal
Surrounding information
Pharmacy
10 min.Bahnhof ApothekeSchool
4 min.Gewerblich-industrielle Berufsfachschule LiestalSupermarket
12 min.CoopPublic Transport
4 min.Schildareal
Times refer to the route on foot.
Costs
- Purchase price:
- CHF 1,150,000.–
- Notify on price drop
Main information
- Available from:
- Immediately
- Type:
- Bifamiliar house
- Surface living:
- 170 m2
- Floor space:
- 240 m2
- Land area:
- 576 m2
- Last refurbishment:
- 1996
- Year built:
- 1910
Features and furnishings
Pets allowed
Washing machine
Tumble dryer
Cable TV
Quiet neighborhood
Child-friendly
Parking space
Garage
Corner house
Documents (0)
Description
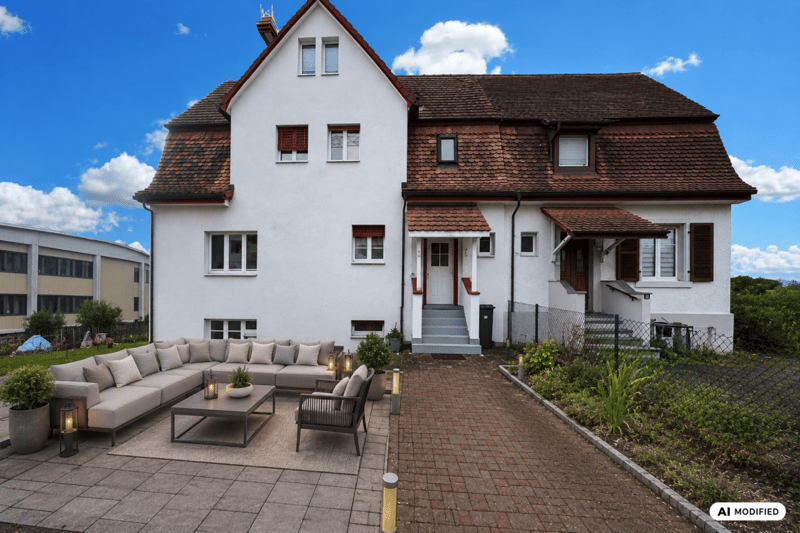
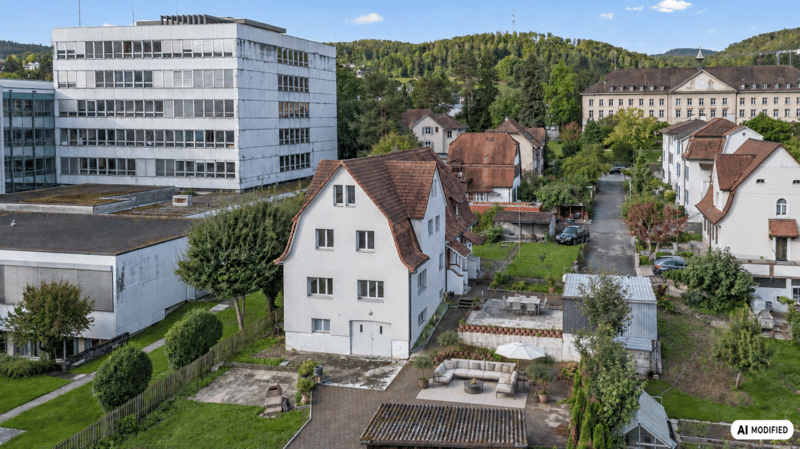
This semi-detached house with an annex is located in the municipality of Liestal, in a quiet side street. The spacious plot offers a variety of design possibilities and can be flexibly adapted to individual needs. For example, the house can be converted into a 6-room semi-detached house. Currently, the property includes a 2.5-room annex that is ideal for renting or can be used as a family solution.
Basement:
When entering the house, you can access the annex and the upper living area via the staircase. In the basement, you also have a garage/workshop, a hobby room, and a cellar and technical room with a washing machine and dryer at your disposal.
Ground floor - annex:
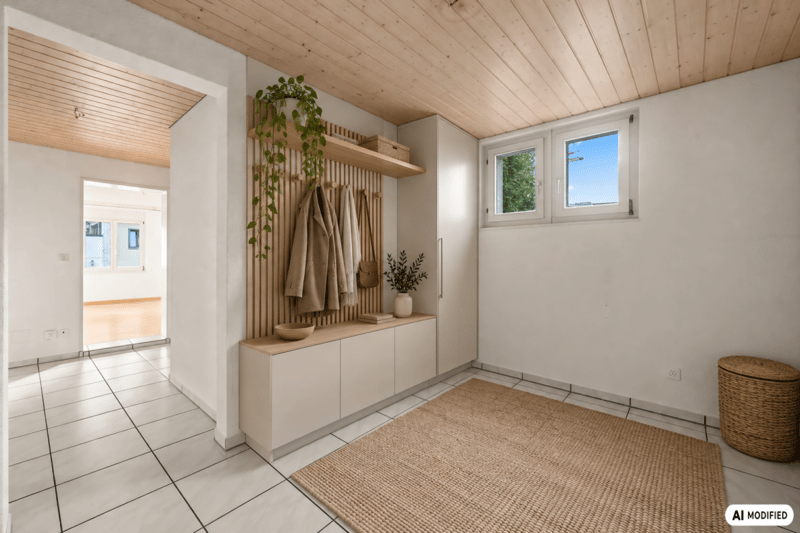
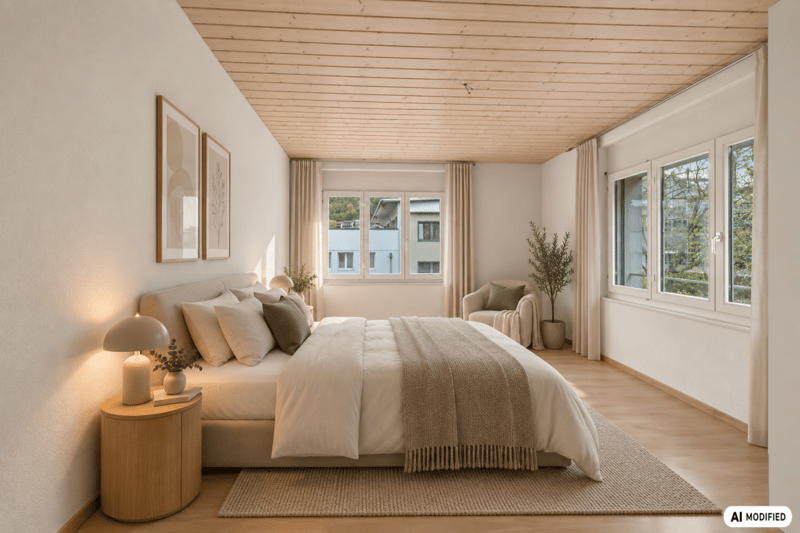
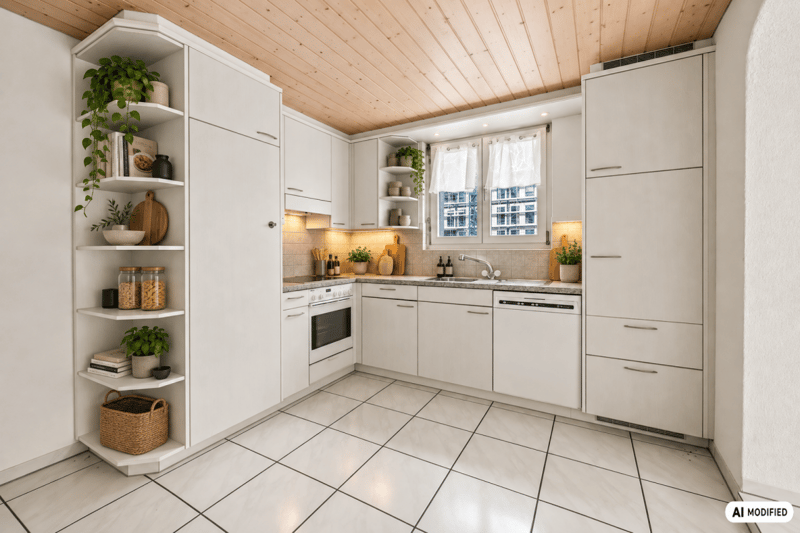
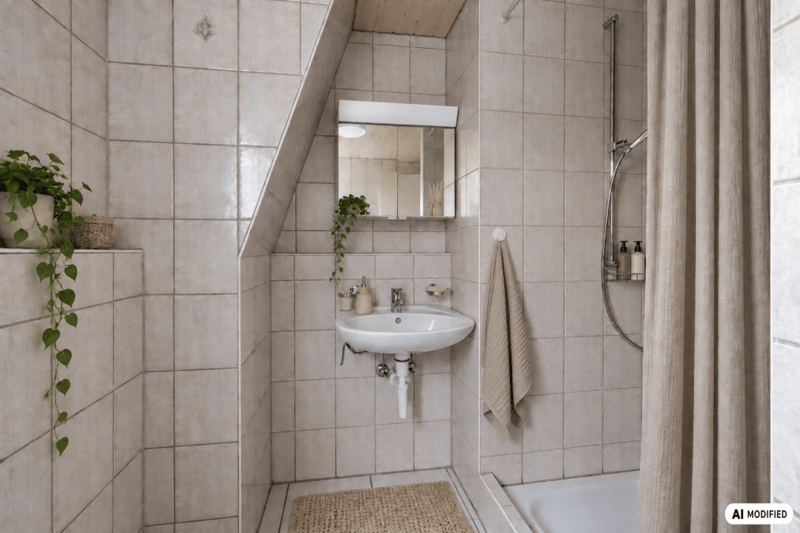
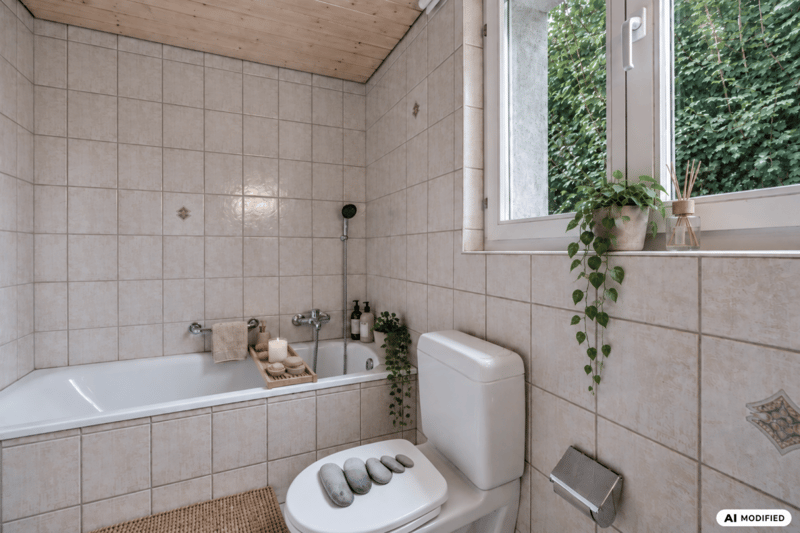
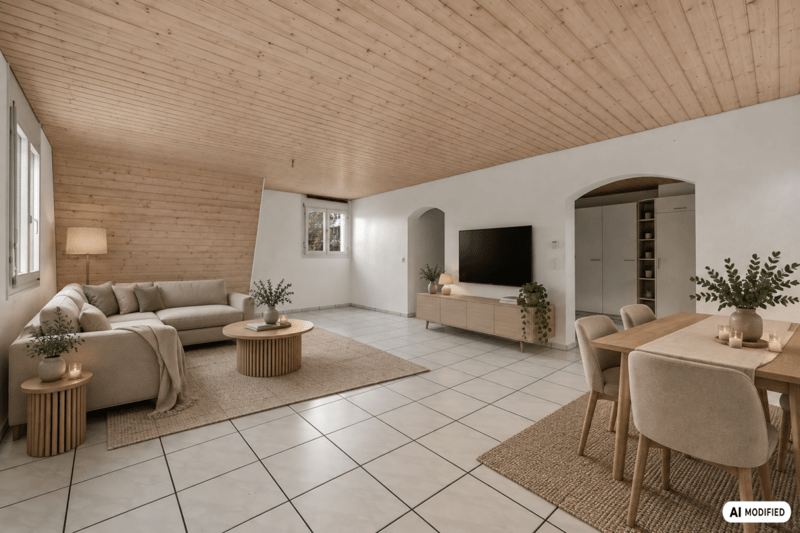
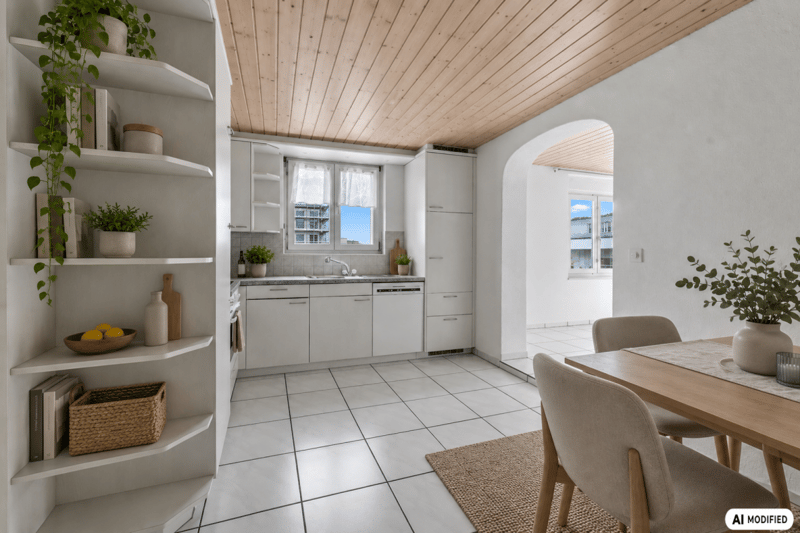
The 2.5-room apartment offers a family bathroom (bath/shower and toilet), a spacious entrance area with wardrobe, a kitchen with dining nook and open access to the living room, as well as a bedroom. A seating area of approximately 33 m² complements the offer.
Upper and attic floor - main apartment:
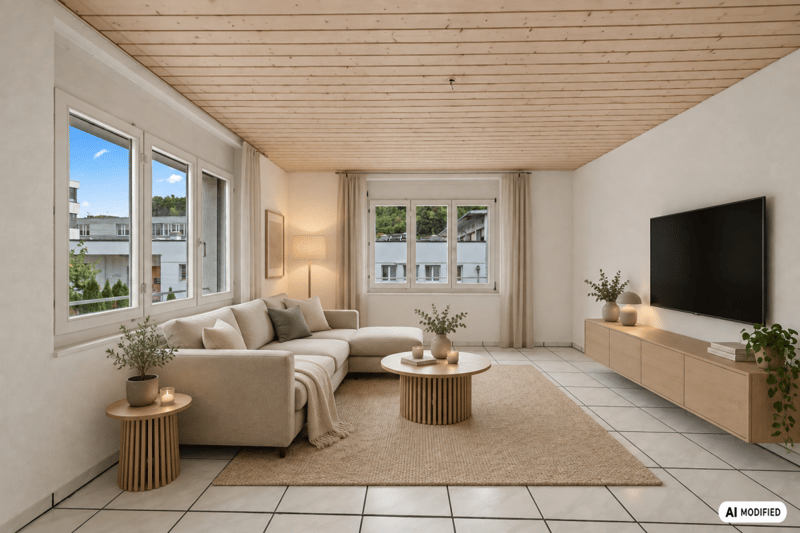
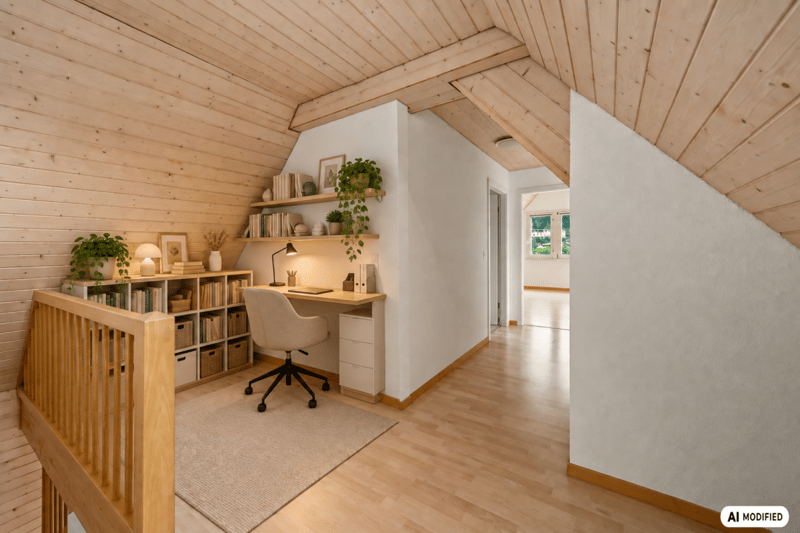
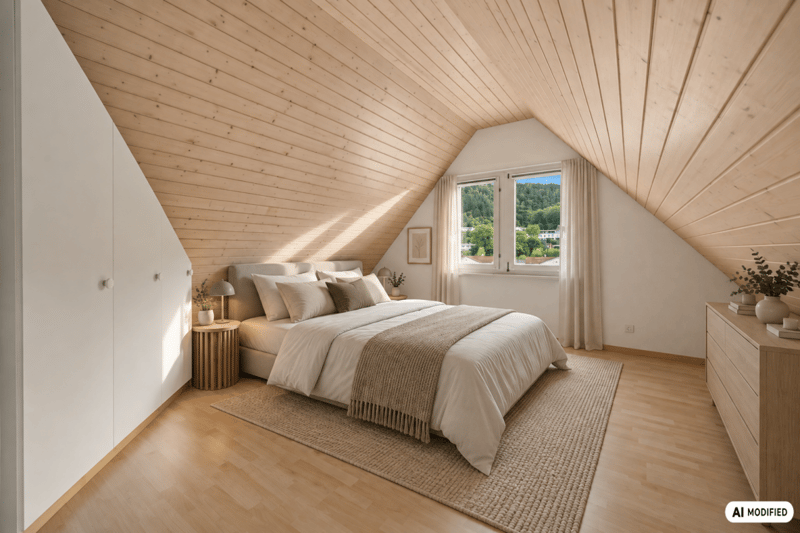
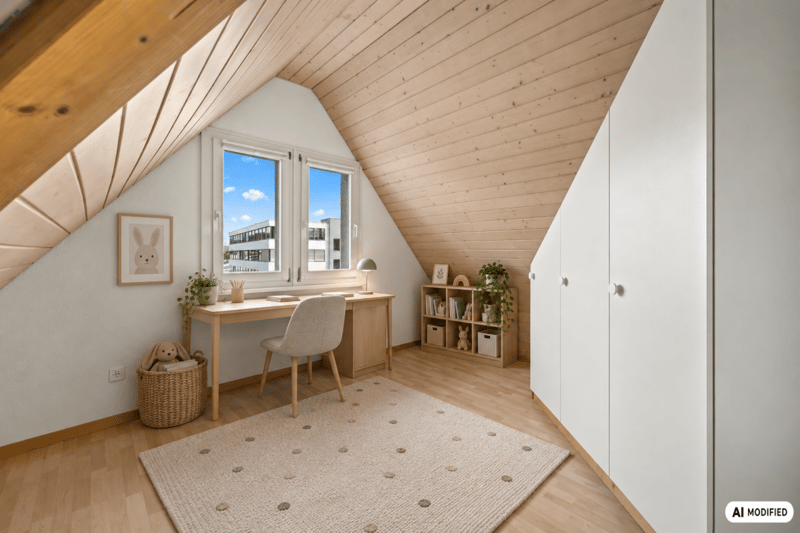
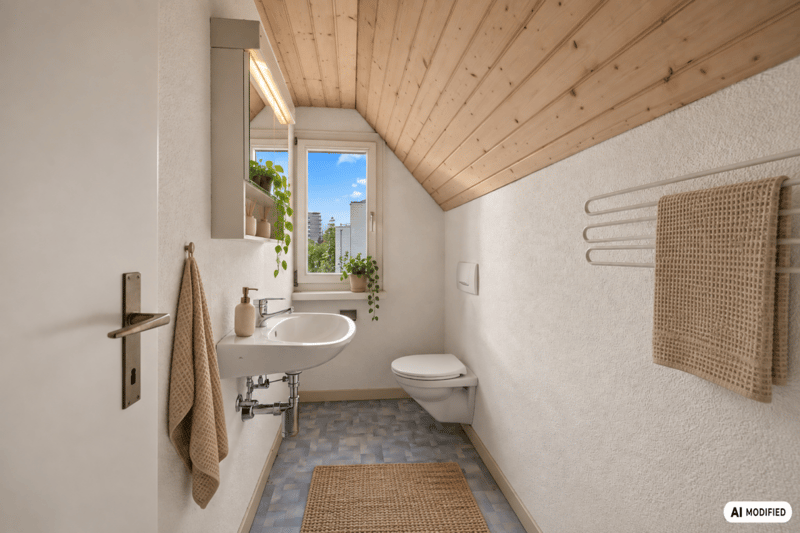
The heart of the house is located on the upper and attic floor. On the upper floor, you will find a spacious living room with access to the kitchen with dining nook, as well as another family bathroom (bath/shower and toilet). Via an internal staircase, you can reach the attic floor, where a spacious entrance area, two rooms, and an additional guest toilet complete the room offer.
Outdoor area:
The exterior design leaves a lot of room for individual wishes. In front of the property, there is a garage box and a parking space available.
Have we sparked your interest? We look forward to your contact and will send you the detailed sales documentation with pleasure.
Mortgage Calculator
From dream house to home ownership: the mortgage calculator can help you estimate the affordability of this property.

Unlock the full experience
Sync your favourites, manage search alerts, and access all your important services seamlessly across devices. Create your free account for a personalized home search!


- Listing ID
- 4003546751
- Object ref.
- 778479be-948c-11f0-9d93-069ae14c7a06