"A village house to be renovated with a view and sunshine"
Location
Rue Ste-Appoline, 3971 Ollon VSTravel time
- 54 min.Station: Sierre
Surrounding information
School
27 min.Rue de DerriveullePublic Transport
5 min.Ollon VS
Times refer to the route on foot.
Costs
- Purchase price:
- CHF 485,000.–
- Notify on price drop
Main information
- Available from:
- By agreement
- Type:
- Single house
- No. of rooms:
- 4
- Number of bathrooms:
- 1
- Number of floors:
- 3
- Surface living:
- 123 m2
- Land area:
- 757 m2
Features and furnishings
Balcony / Terrace
Fireplace
View
Quiet neighborhood
Child-friendly
Parking space
Garage
Old building
Documents (0)
Description
The village of Ollon in Valais is a charming wine-growing village located at 635 m above Granges (municipality of Crans-Montana).
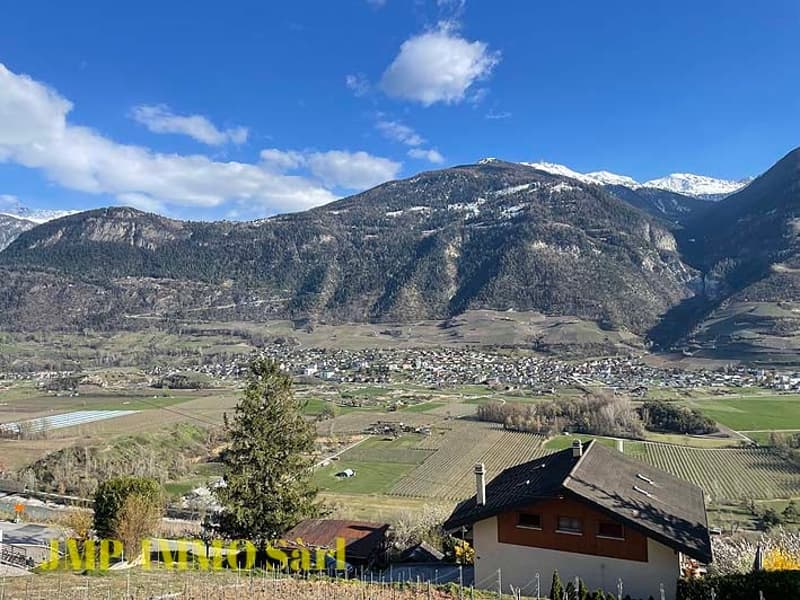
This sunny village, crossed by the "Chemin des pressoirs" (a 1.1 km educational trail), is renowned for its wine-growing heritage, its narrow streets and its vineyard landscapes.
Key points:
Location: Perched on the right bank of the Rhone between Sierre and Saint-Léonard, at 635 m, well above the plain.
Viticulture: Known for its sunny slopes and wine-making history, particularly through the educational trail of the press house.
Identity: Not to be confused with the large municipality of Ollon VD in the Chablais (which includes Villars-sur-Ollon), this Valaisan Ollon is a peaceful wine-growing village.
Access: Easily accessible via the road between Granges and Crans-Montana.
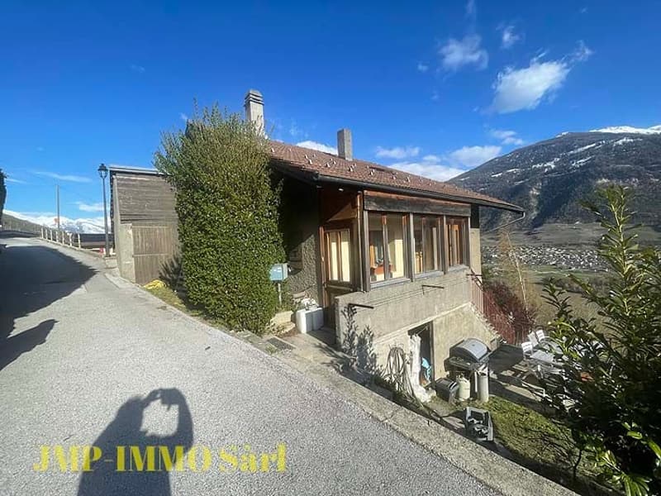
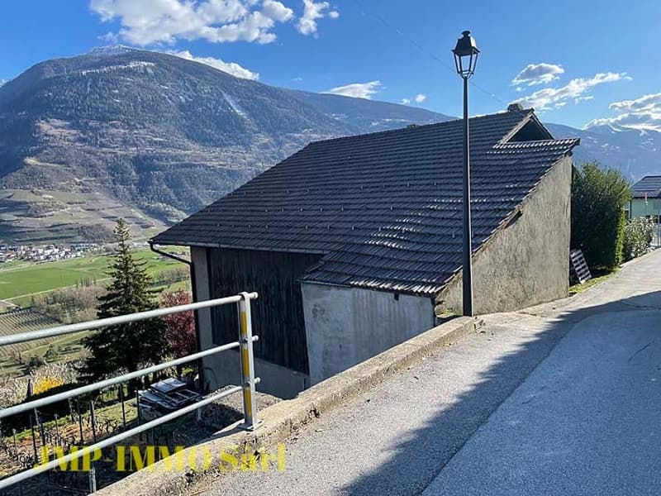
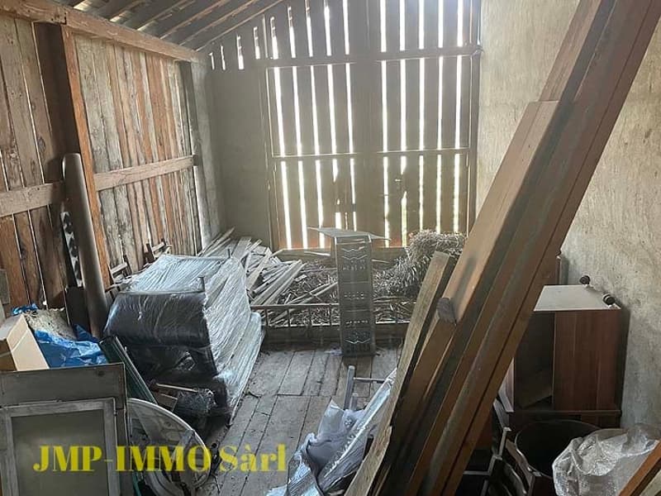
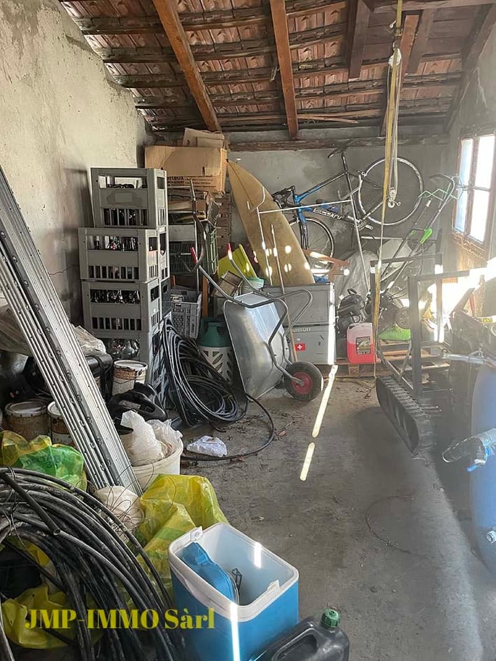
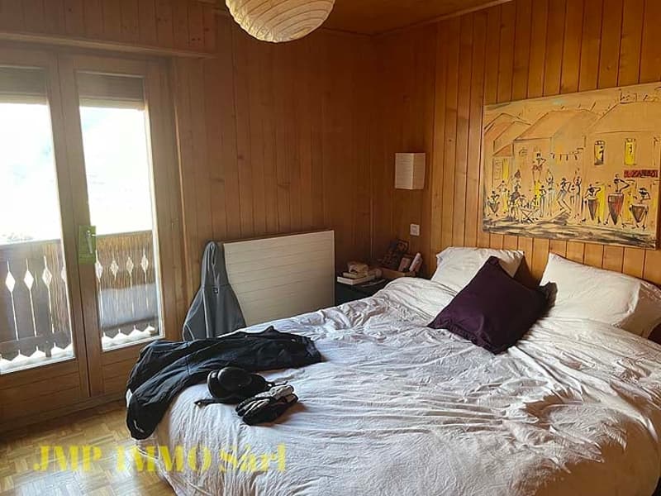
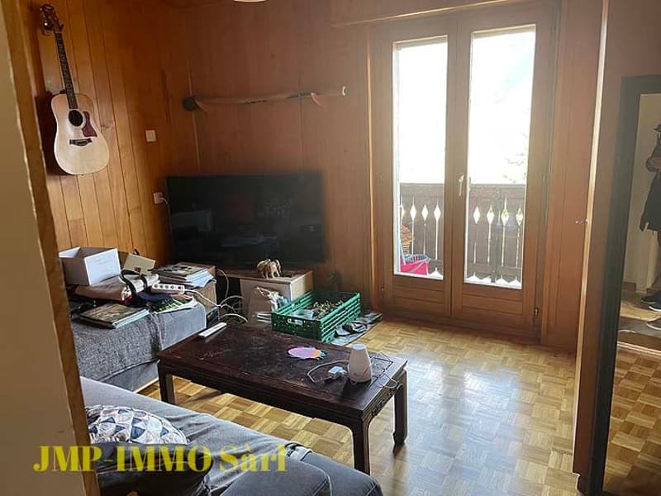
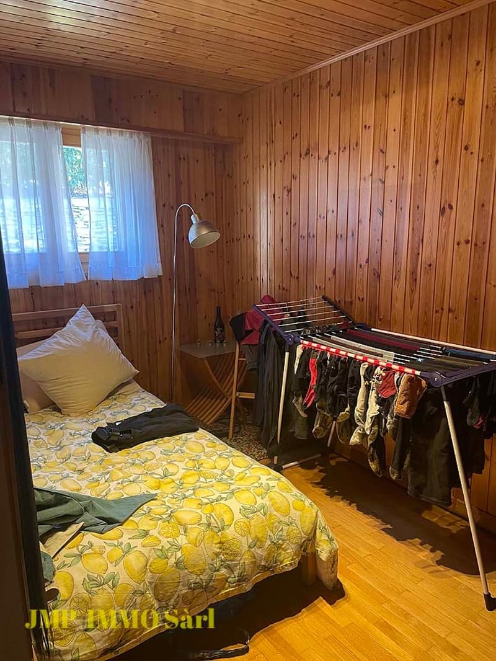
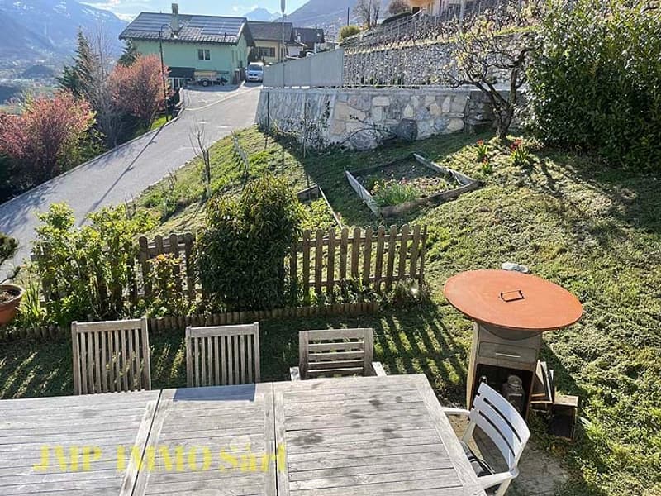
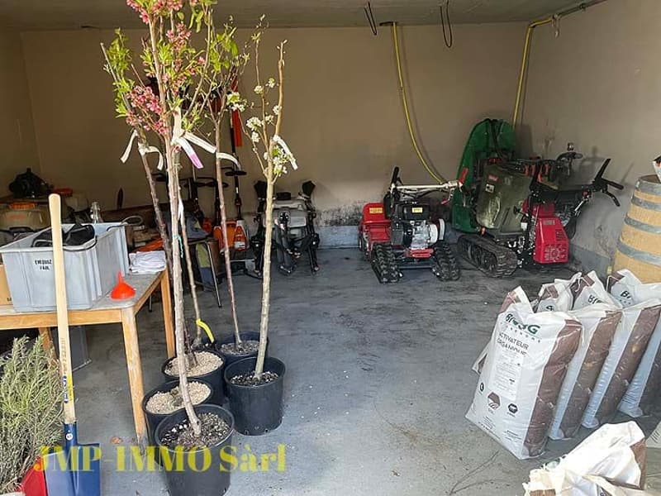
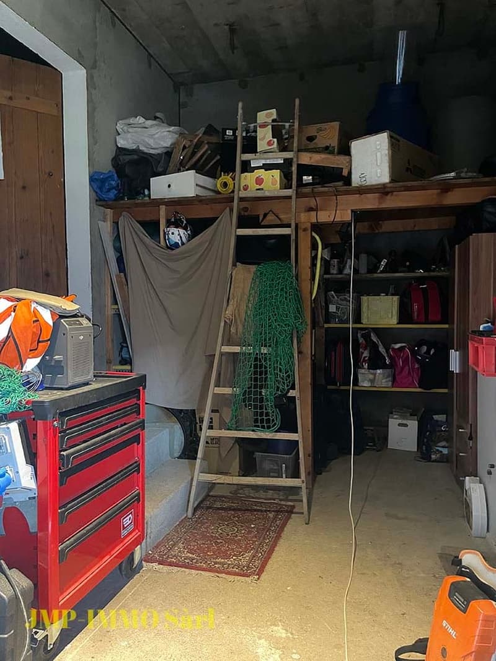
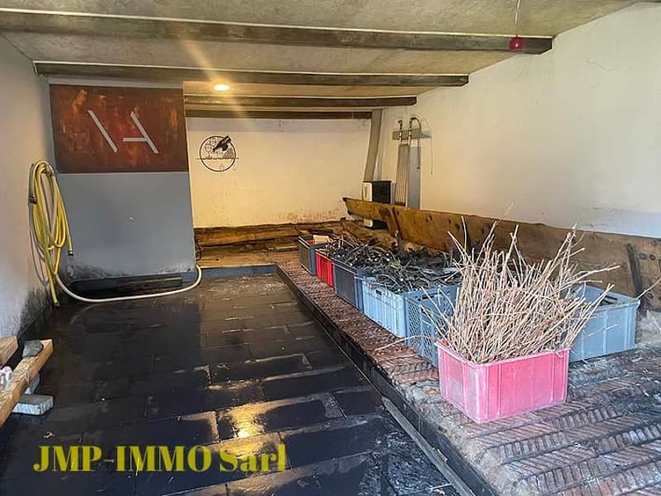
A village house with 4 rooms, a living area of 65 m2 net and 123 m2 usable area, as well as an adjacent barn and 2 garages with an area of 152 m2, a garden of 221 m2, a vineyard of 288 m2 and a total plot of 757 m2 in a building zone with a density of 0.3 (village zone 0.3).
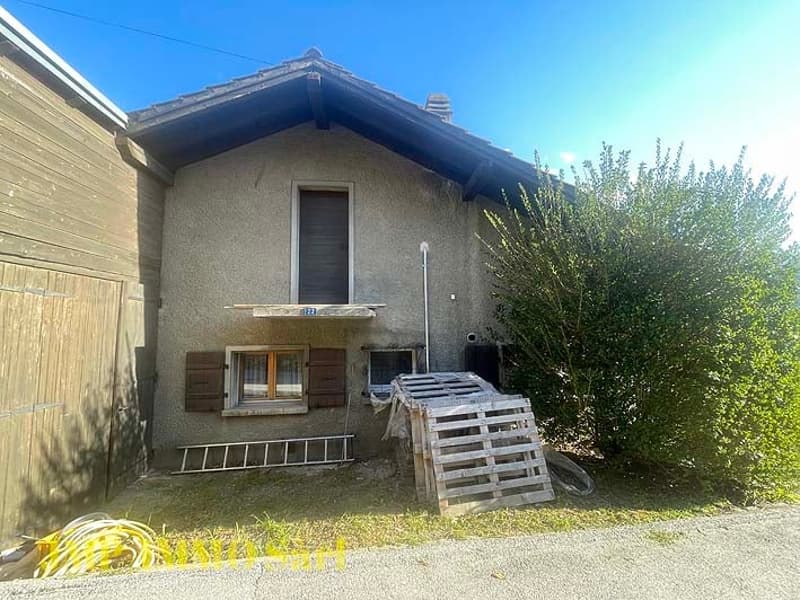
The house is overall in good condition but needs renovation. It is currently rented for CHF 1'200.- per month without charges.
There is a possibility to increase the living area.
The property is divided as follows:
On the upper floor:
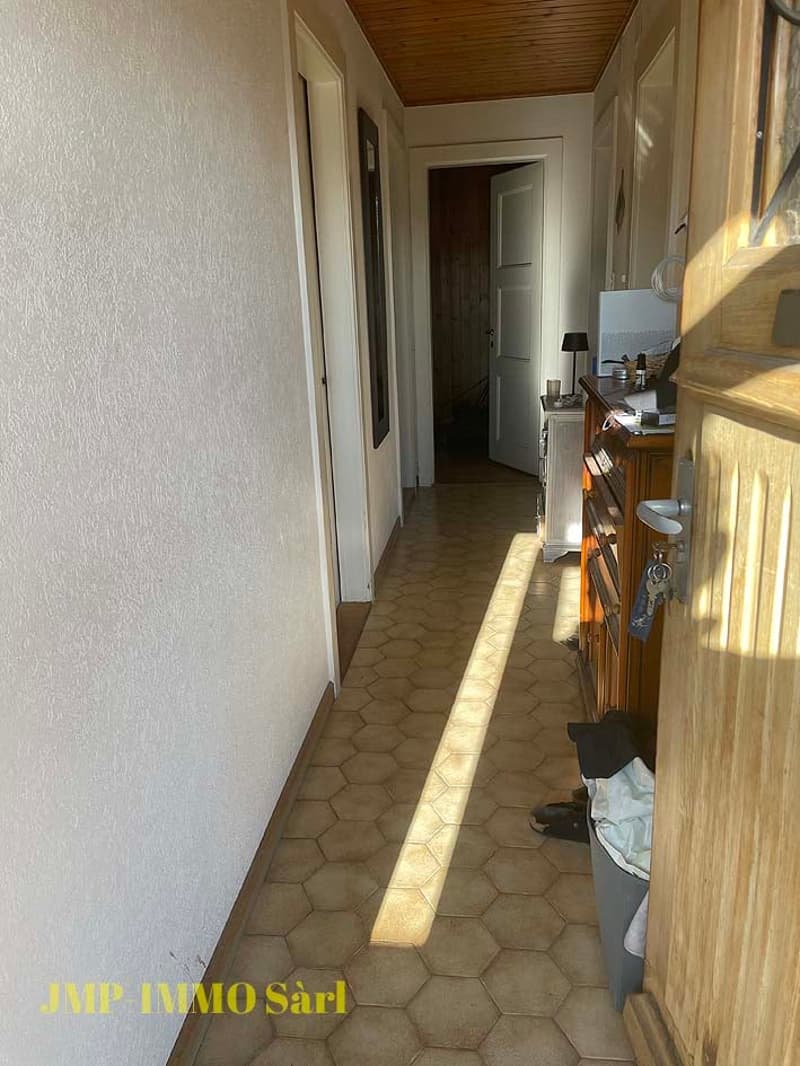
1 small veranda leading to the entrance of the house
1 entrance corridor
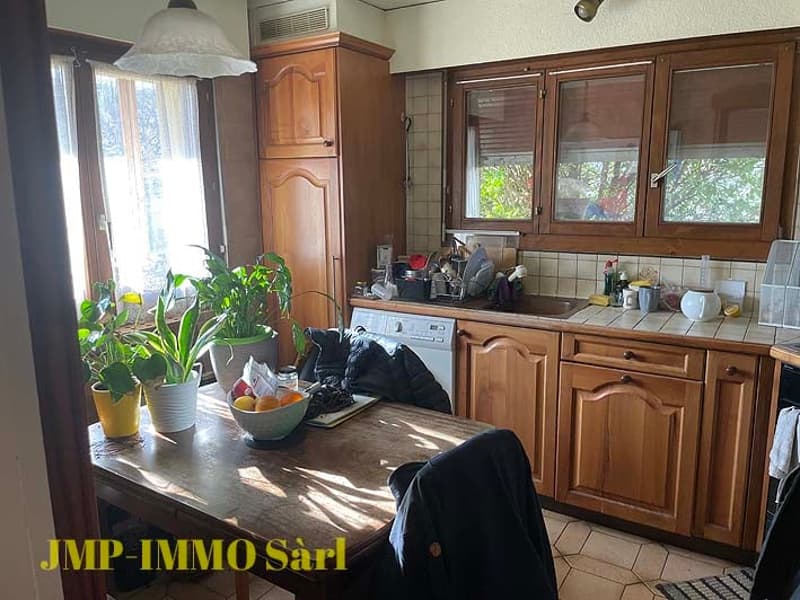
1 closed kitchen
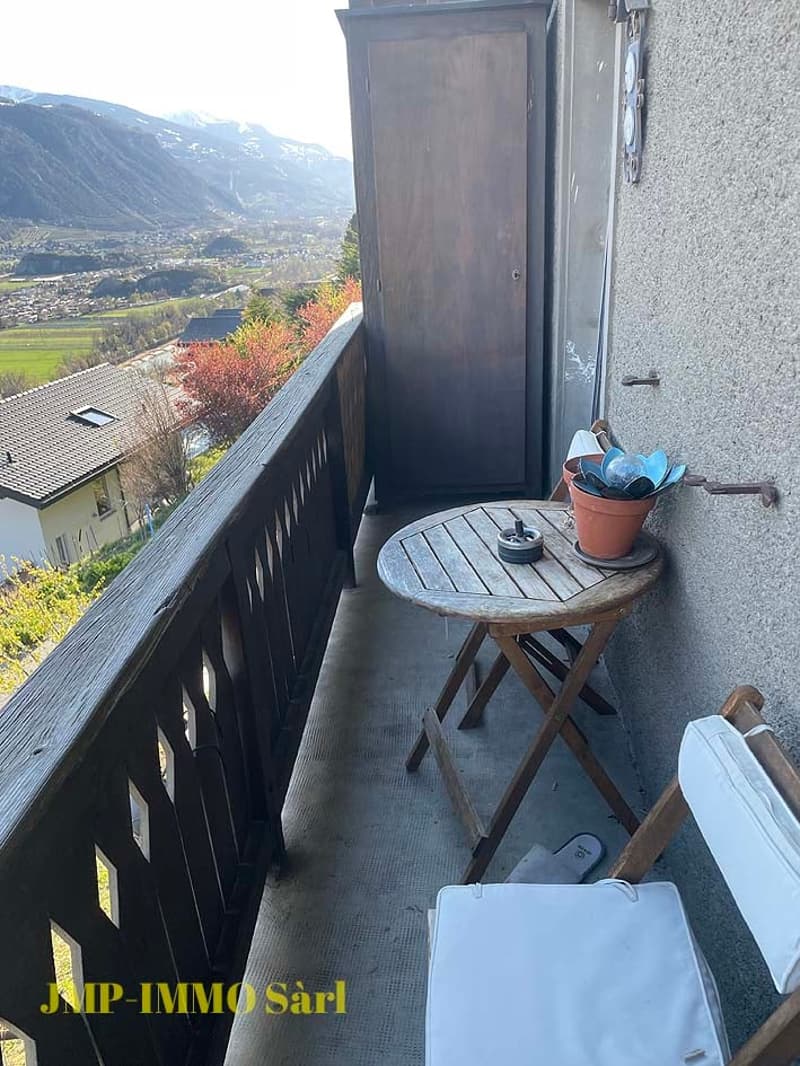
1 living room with exit to the balcony
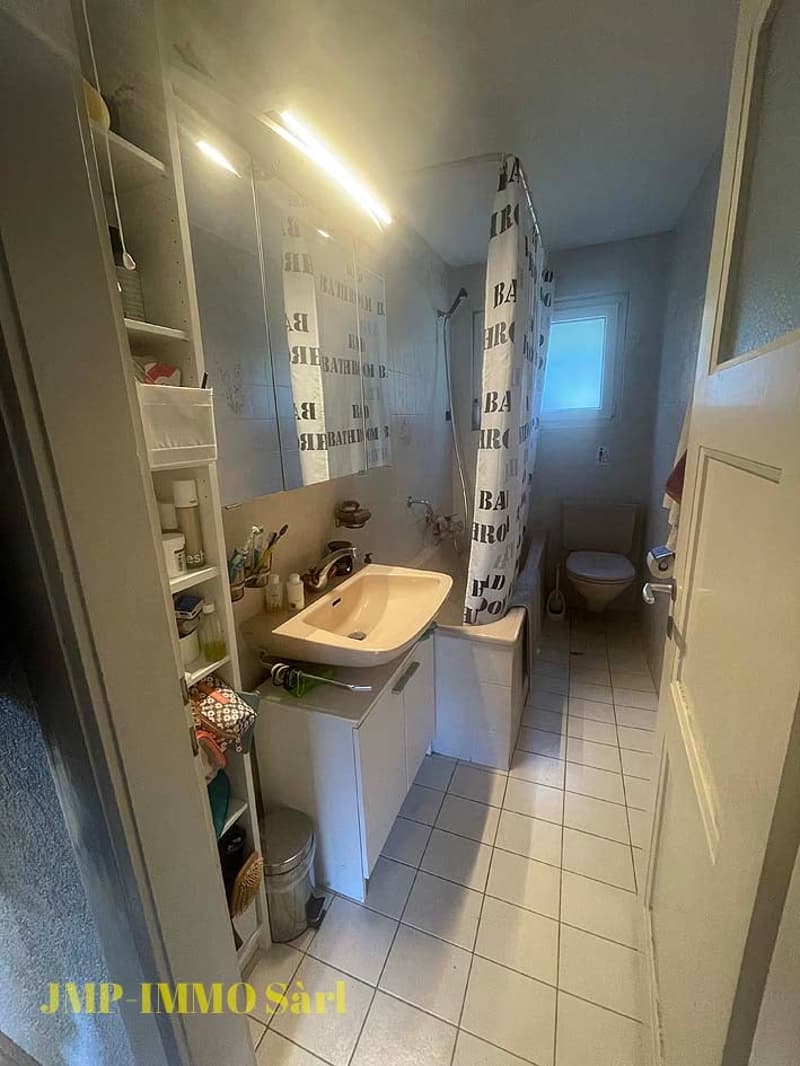
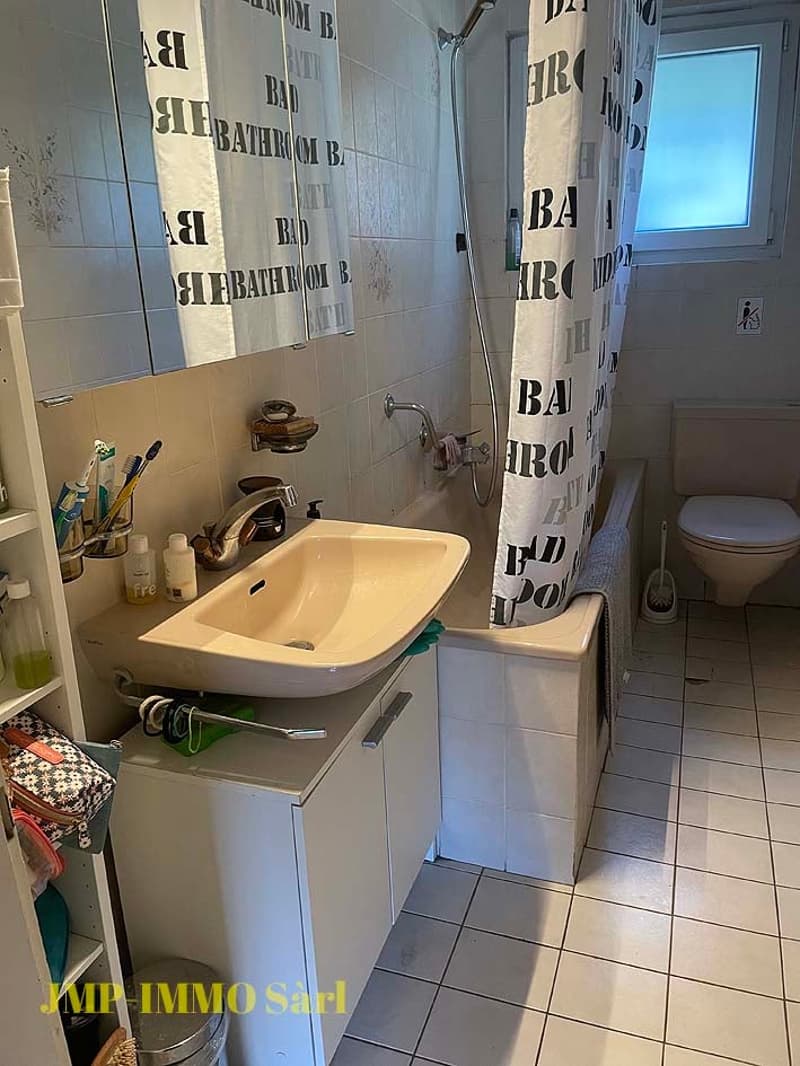
1 bathroom with bathtub and WC
2 bedrooms, one with exit to the balcony
1 attic
In the rear, a garage with access to the barn
On the lower floor:
1 garage
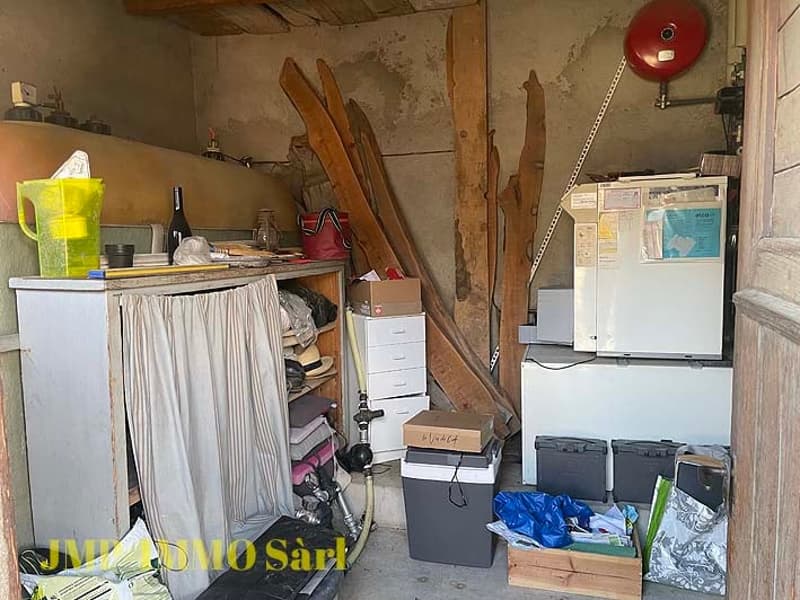
1 heating room
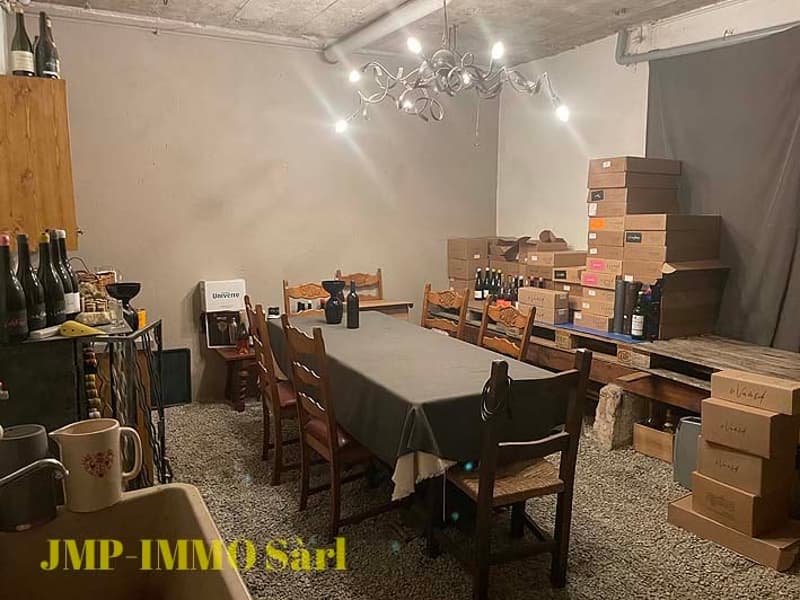
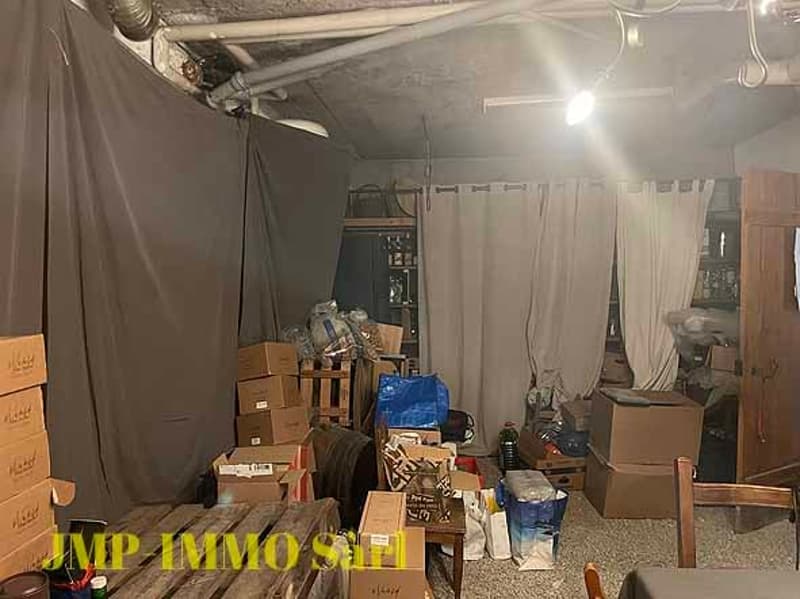
1 cellar
1 barn
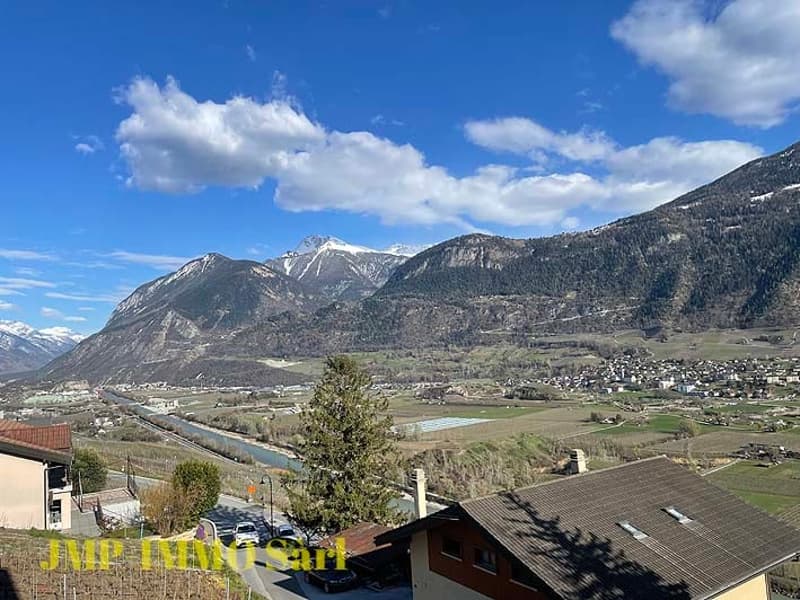
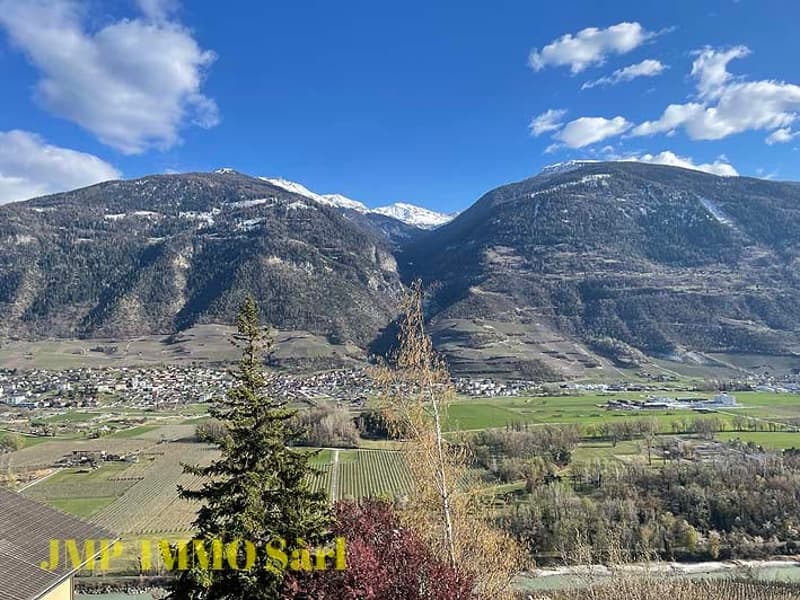
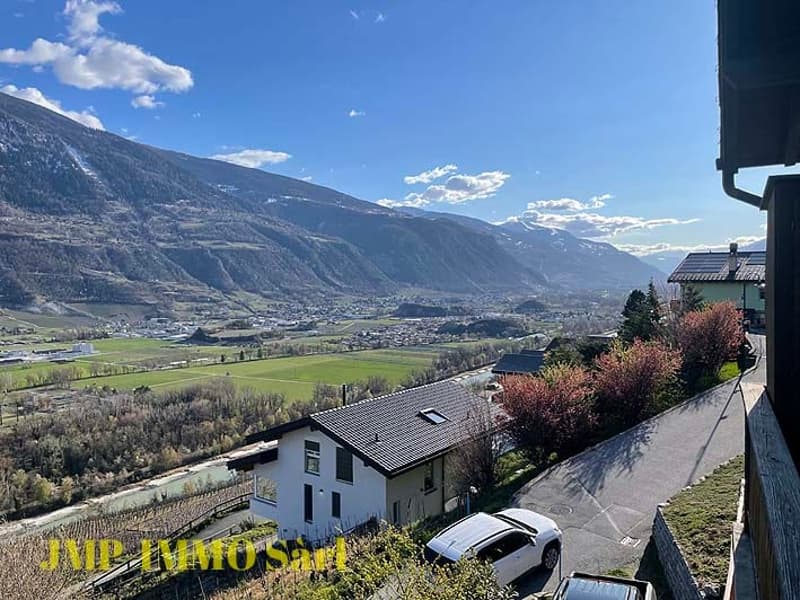
The situation of the house, exposed to the south, offers a panoramic view of the Valaisan Alps and the Rhone plain.
Files and visit on request
Mortgage Calculator
From dream house to home ownership: the mortgage calculator can help you estimate the affordability of this property.

Unlock the full experience
Sync your favourites, manage search alerts, and access all your important services seamlessly across devices. Create your free account for a personalized home search!

Contact
Jean-Marc Phelenq
- Listing ID
- 4003549631
- Object ref.
- JMP-2026-Ollon.wchbh.4aokq