"Exclusive Lake View Villa"
Location
6992 VernateCosts
- Purchase price:
- CHF 3,110,000.–
- Notify on price drop
Main information
- Available from:
- By agreement
- Type:
- Villa
- No. of rooms:
- 4.5
- Number of bathrooms:
- 3
- Number of floors:
- 2
- Surface living:
- 314 m2
Features and furnishings
Balcony / Terrace
Documents (1)
Description
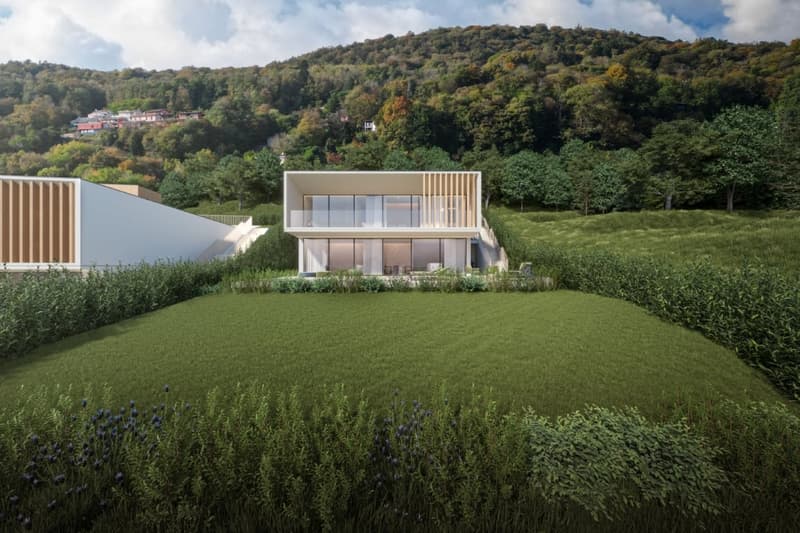
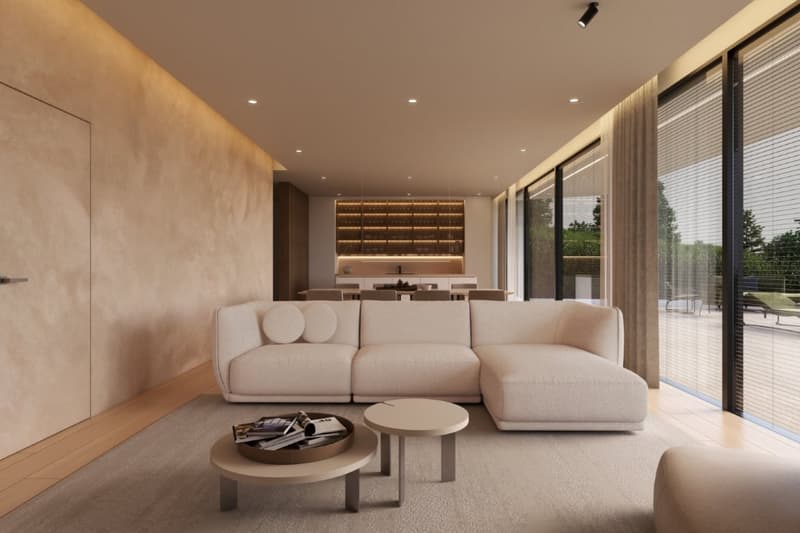
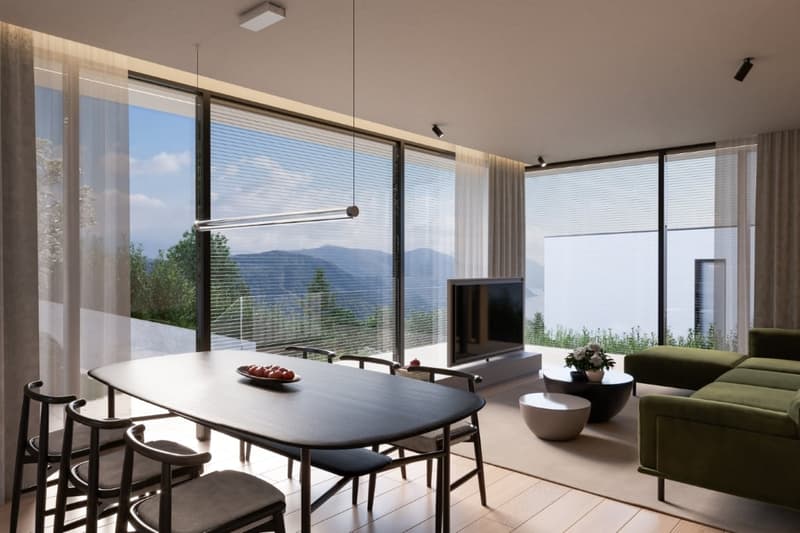
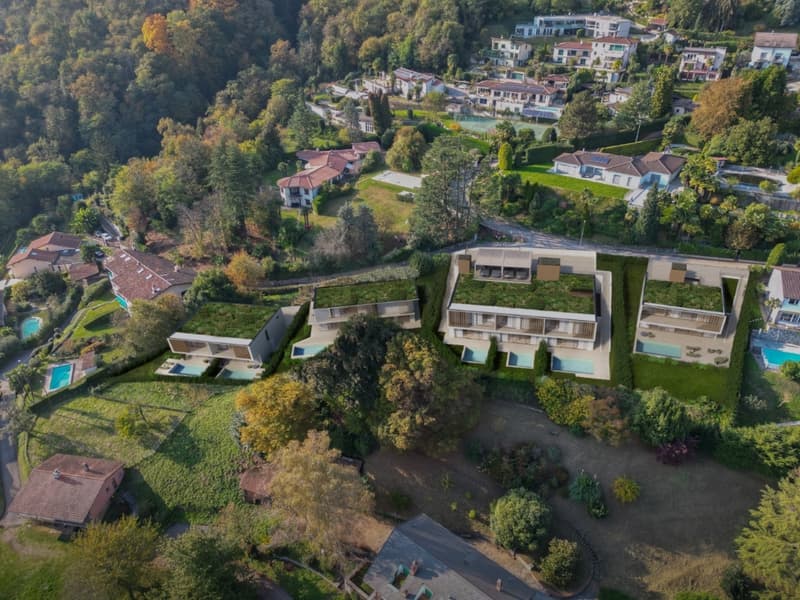
Essentia Village is an exclusive residential project located in Vernate, in the hills of the Canton of Ticino. The complex consists of seven villas divided into four types, with a view of Lake Lugano. The elegant architecture blends into the landscape, combining nature, privacy, and contemporary comfort.
A privileged position
Vernate offers a quiet residential context, immersed in greenery and well-connected to the main cities of the region. An ideal position for those who want to live in contact with nature, while maintaining easy access to services and connections in the area.
Typology: Villa Eden
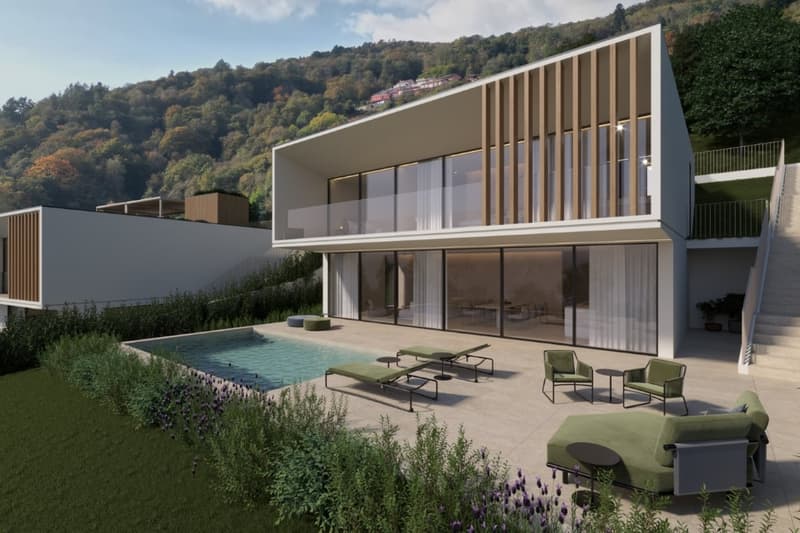
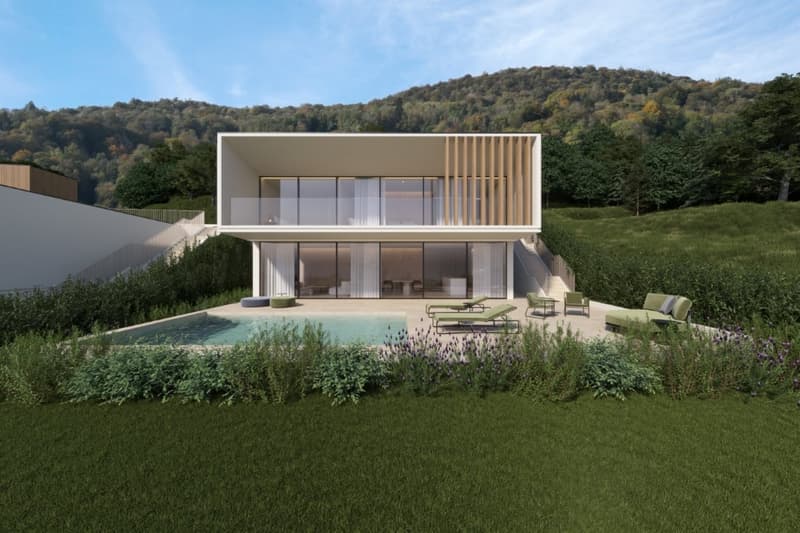
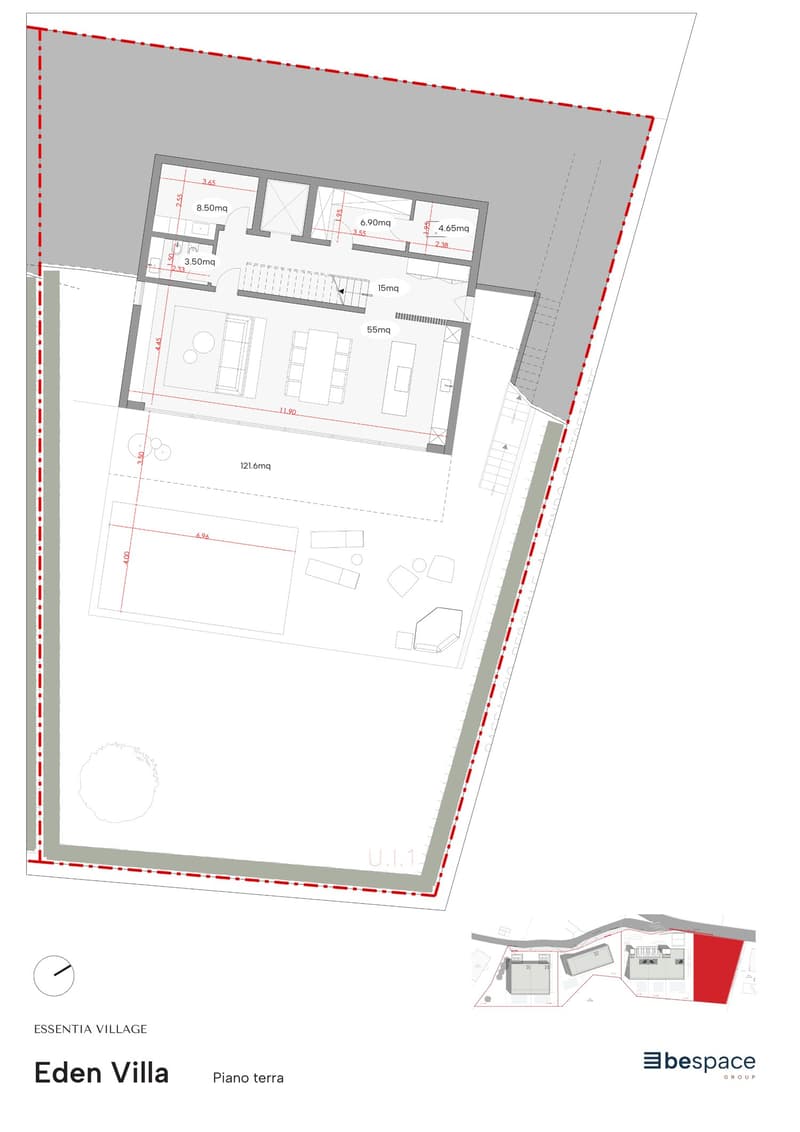
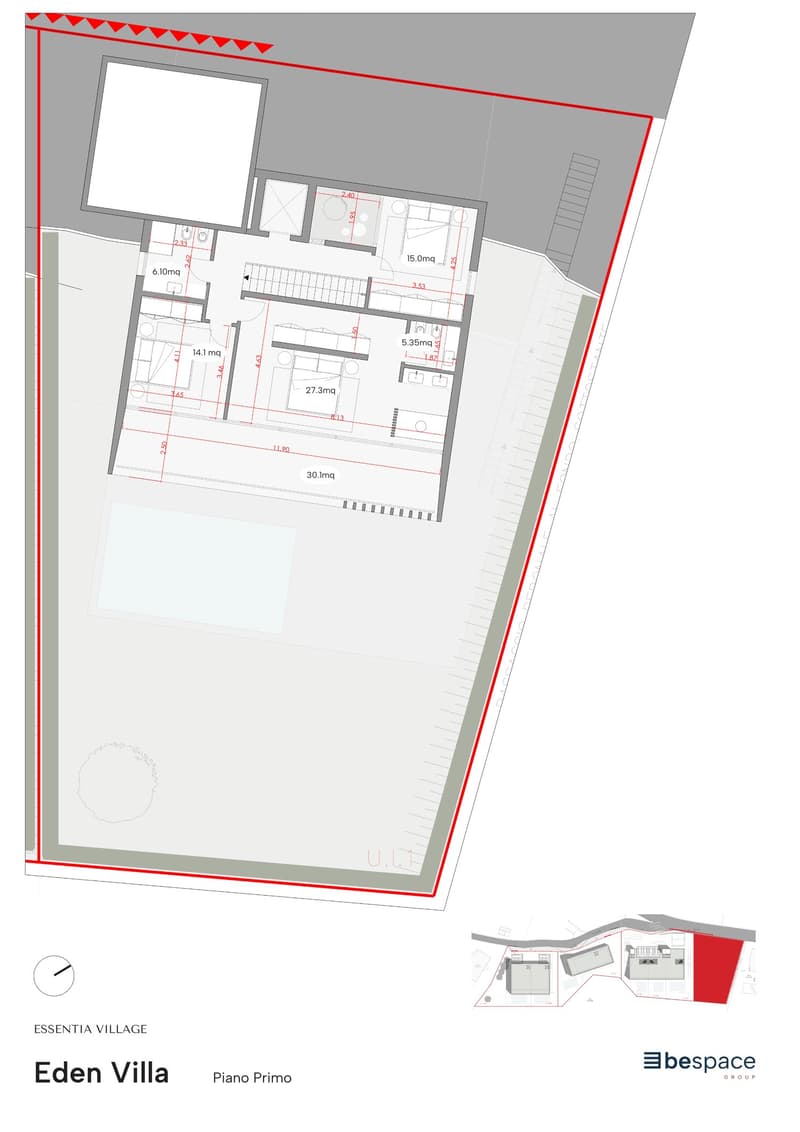
Eden Villa is a single villa with a private entrance, accessible from Via Pree. The property develops on two levels and has a private garden with a pool and a large terrace with a lake view.
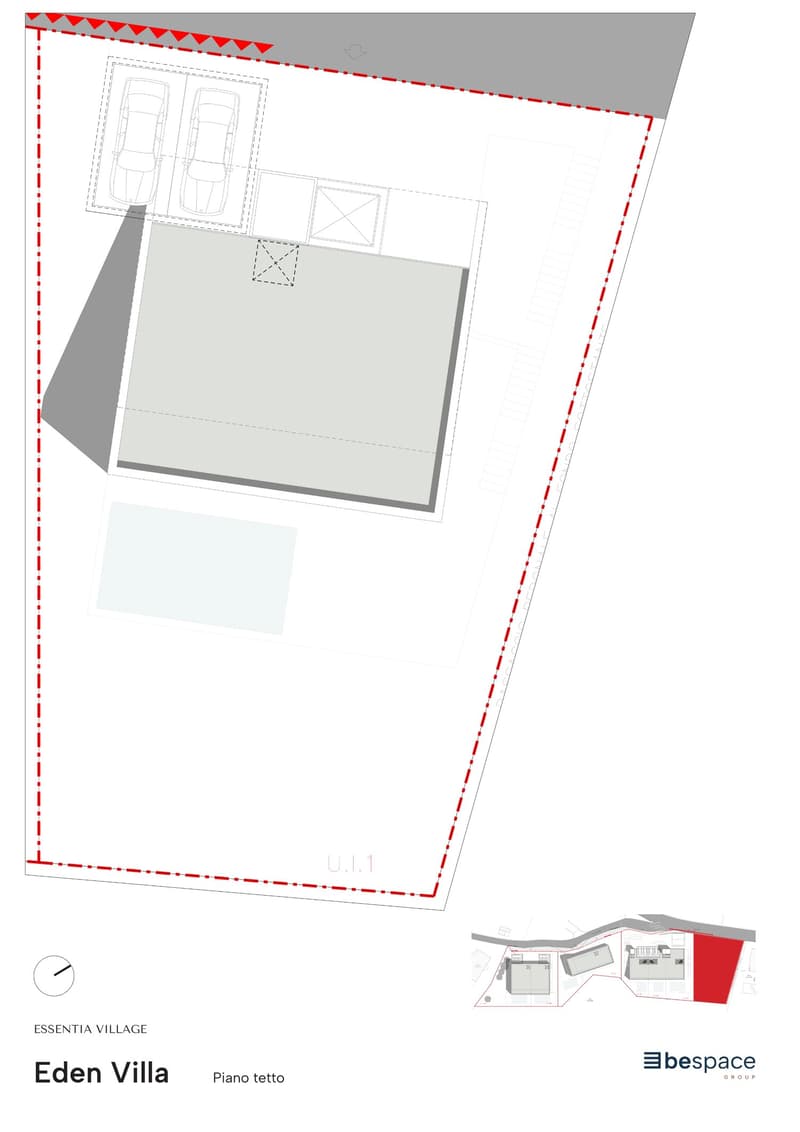
Covered parking spaces with access via a lift are available upon request.
Internal and external spaces
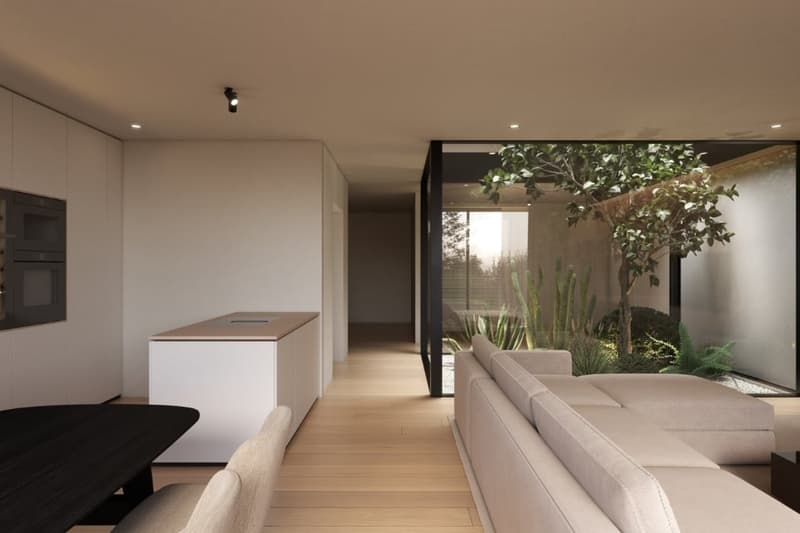
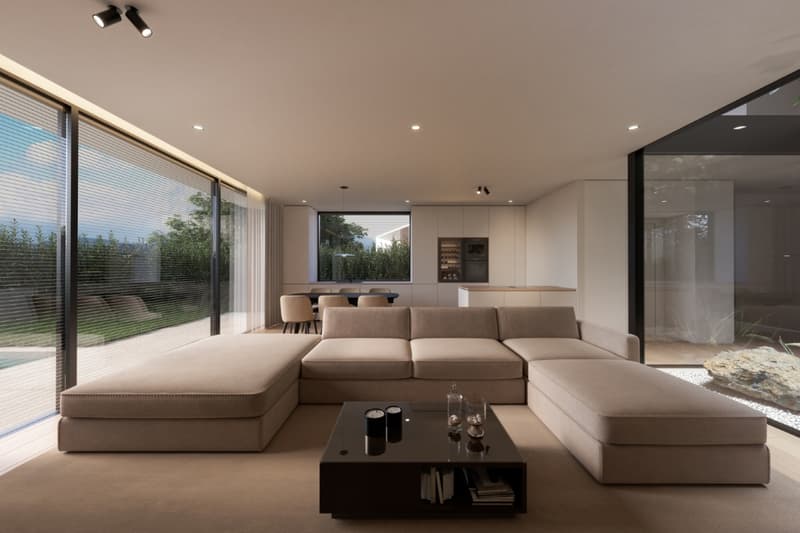
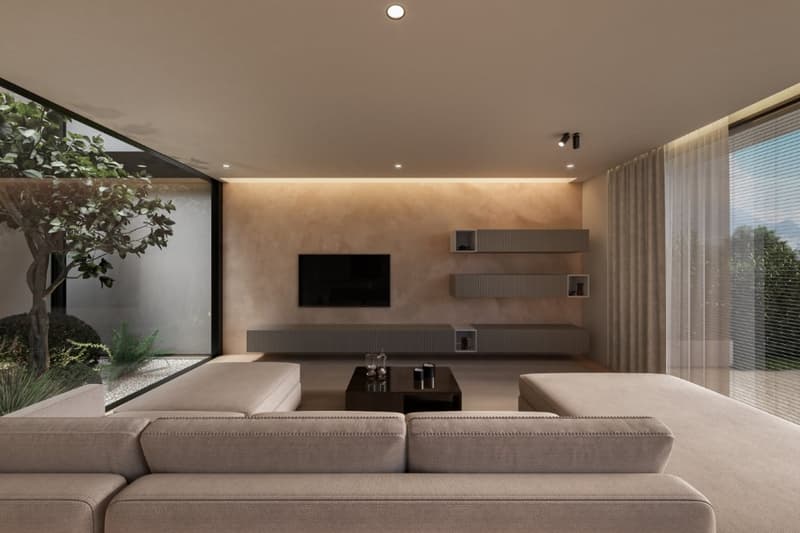
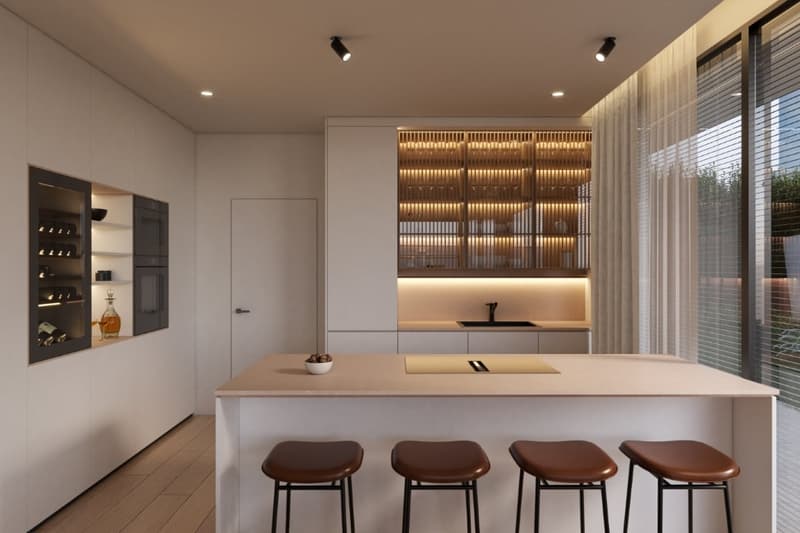
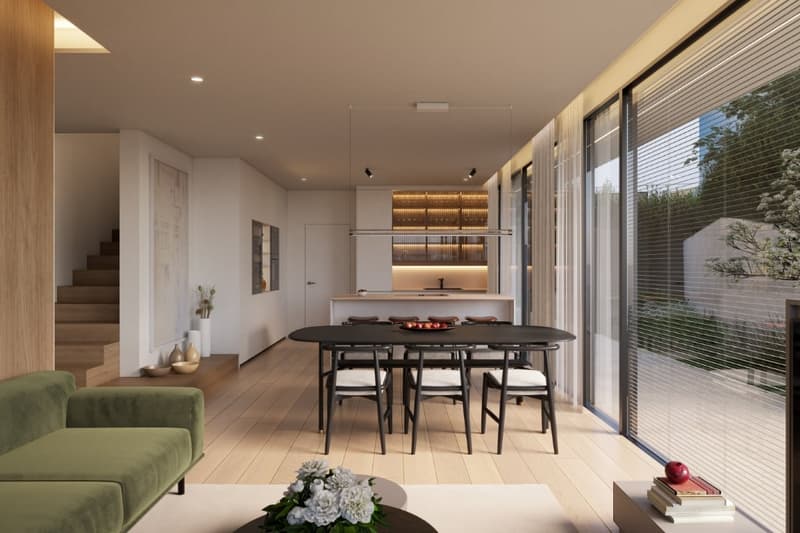
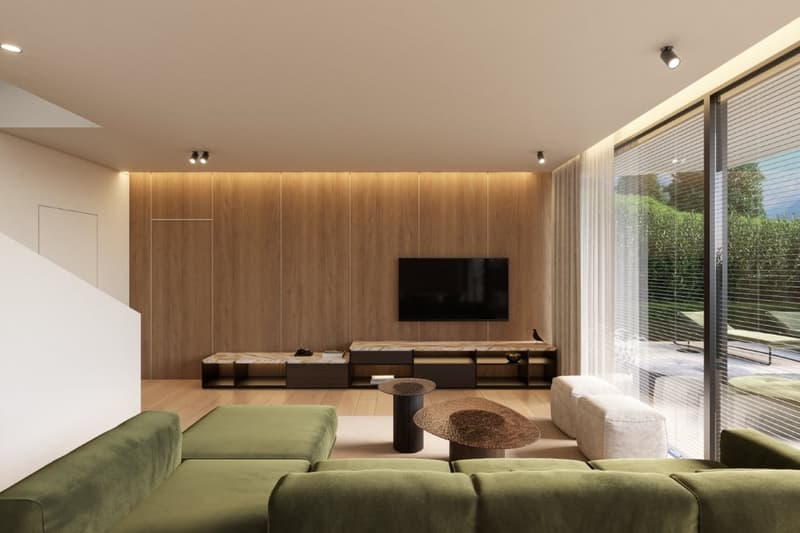
On the ground floor, reachable by lift or external staircase, a large open space hosts the living area with a open-plan kitchen. The large windows enhance the natural light and create a continuity between the internal environments and the private garden with pool, dedicated to relaxation and outdoor conviviality.
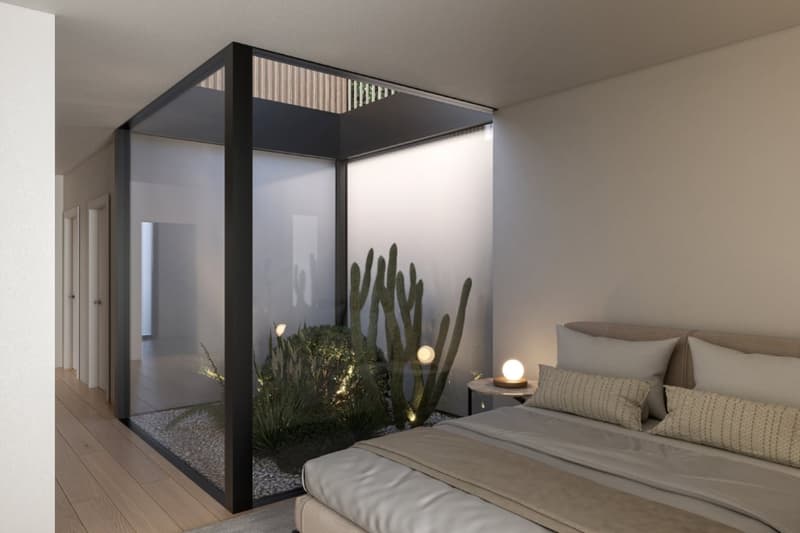
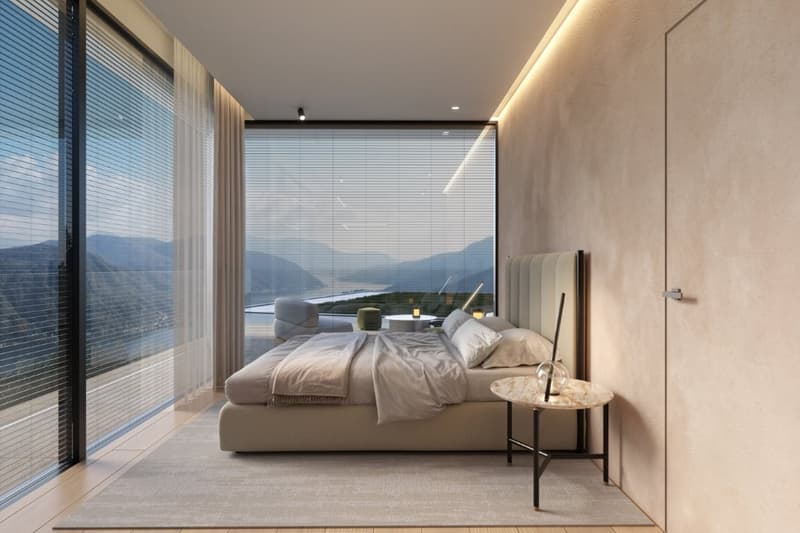
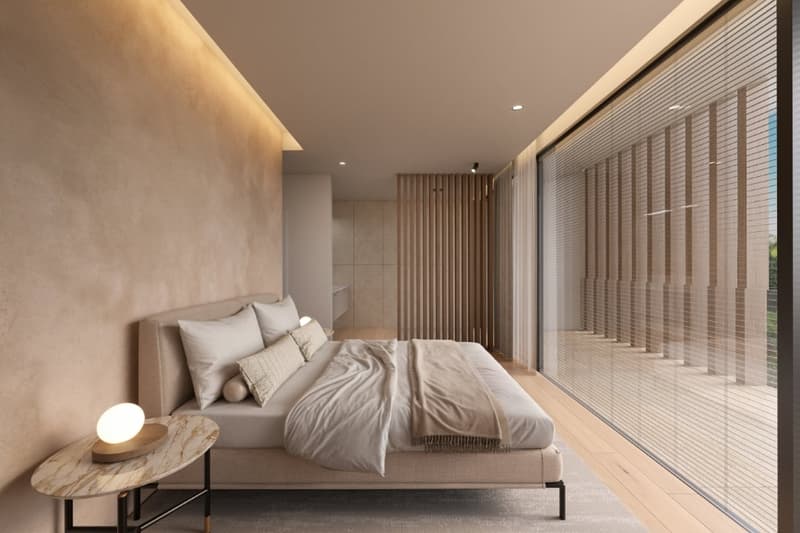
On the first floor, there is the sleeping area, composed of three bedrooms. Two rooms overlook the large terrace with a lake view, while the third benefits from the natural light coming from the winter garden.
Finishes and personalization
Eden Villa will be delivered with high-quality finishes, including bathrooms and kitchen, with the possibility of personalizing the interiors according to one's tastes. There are also packages dedicated to finishes, furniture, and personalized design services, to create a home that reflects one's lifestyle.
In the current construction phase, it is still possible to evaluate adaptations of the internal spaces according to one's needs.
Contact us for more information on Eden Villa, to deepen the possibilities of personalization or to schedule an appointment. We are also available on Saturdays for guided tours.
Mortgage Calculator
From dream house to home ownership: the mortgage calculator can help you estimate the affordability of this property.

Unlock the full experience
Sync your favourites, manage search alerts, and access all your important services seamlessly across devices. Create your free account for a personalized home search!


Contact
BeSpace Real Estate
- Listing ID
- 4003549874
- Object ref.
- xpywm.cqvbw