"Design Villa Surrounded by Greenery with Pool and Lake View"
Location
6952 CanobbioCosts
- Purchase price:
- CHF 3,200,000.–
- Notify on price drop
Main information
- Available from:
- Immediately
- Type:
- Single house
- No. of rooms:
- 5.5
- Number of bathrooms:
- 5
- Surface living:
- 323 m2
- Floor space:
- 323 m2
Features and furnishings
Balcony / Terrace
Documents (0)
Description
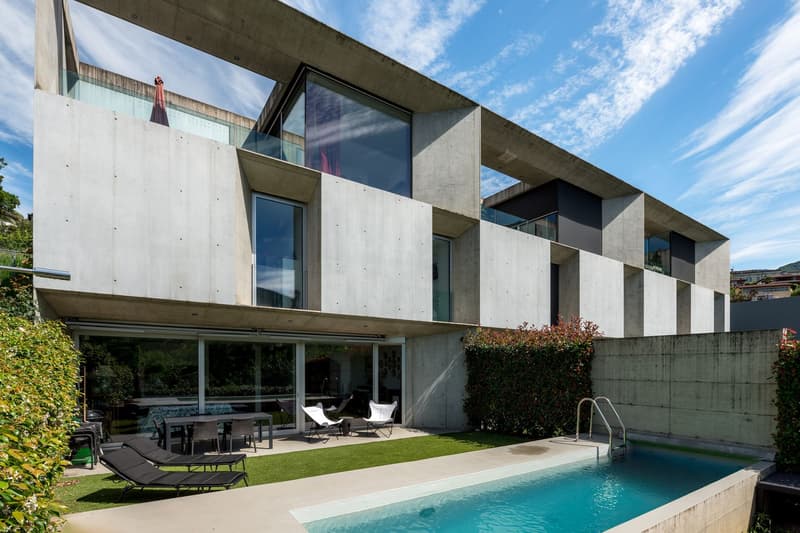
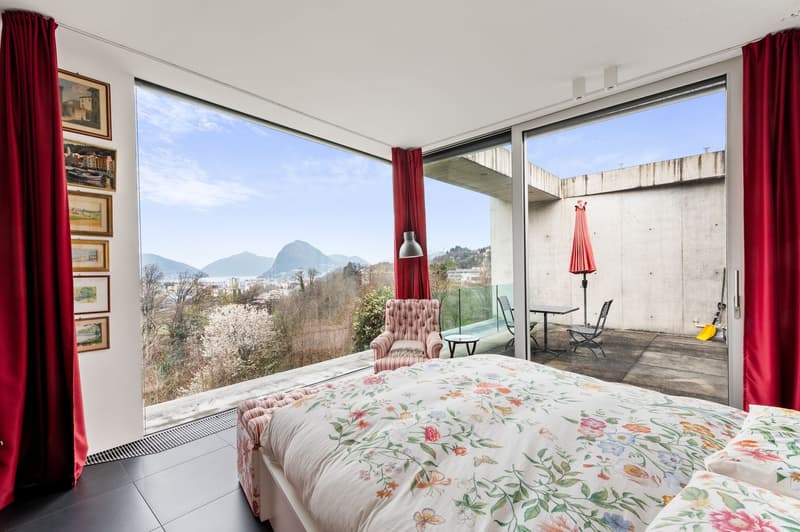
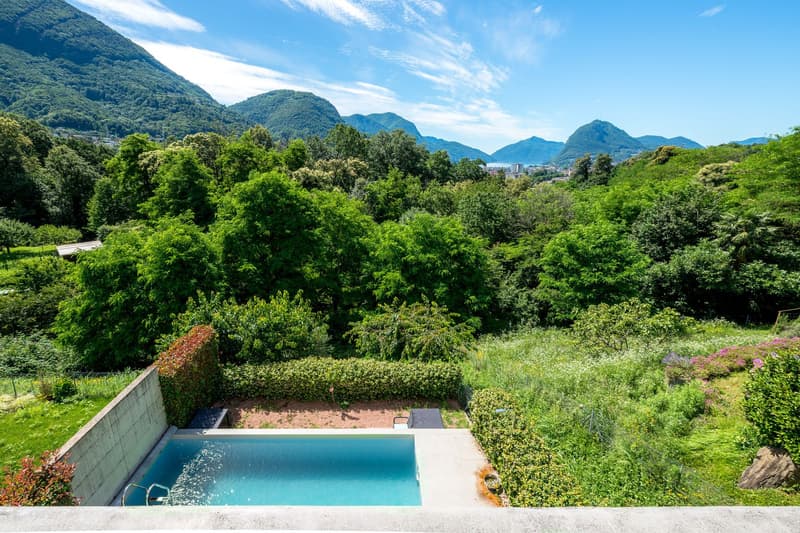
In Canobbio, in a residential quiet and surrounded by greenery context, this semi-detached villa offers a splendid open view that stretches to Lake Lugano. A privileged position that guarantees maximum quiet, while being just a few minutes from the city center, highway access, and main services.
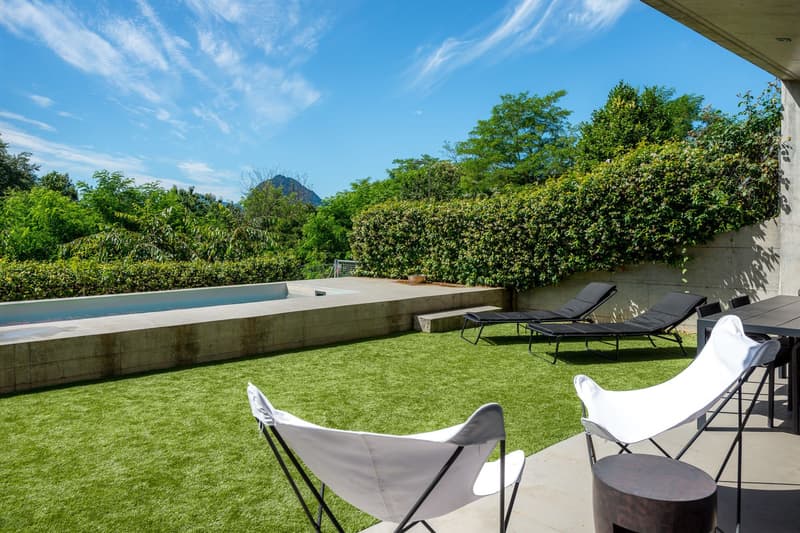
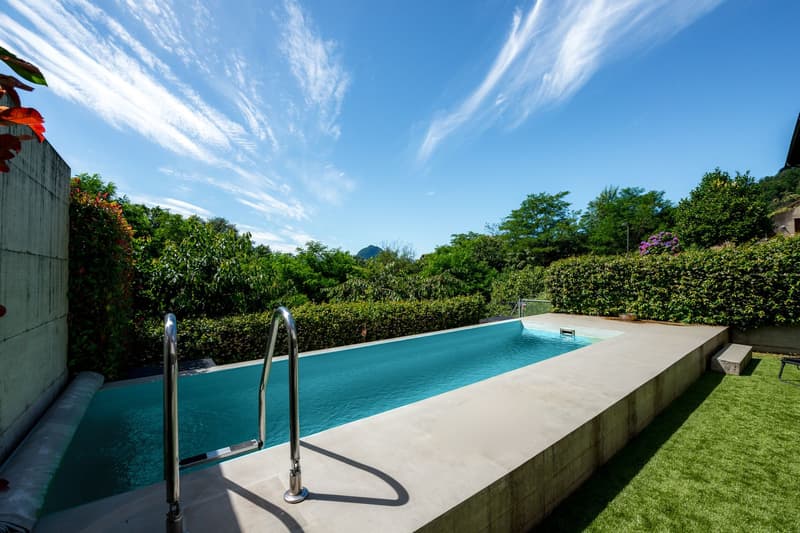
The property stands out for its contemporary design, bright and well-distributed spaces, and a high level of living comfort. The outdoor areas include a terrace and a garden with a pool equipped with a counter-current function.
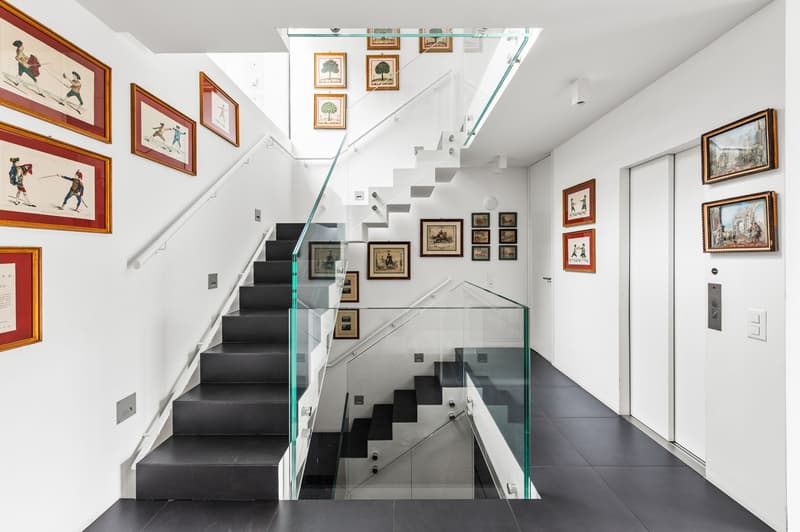
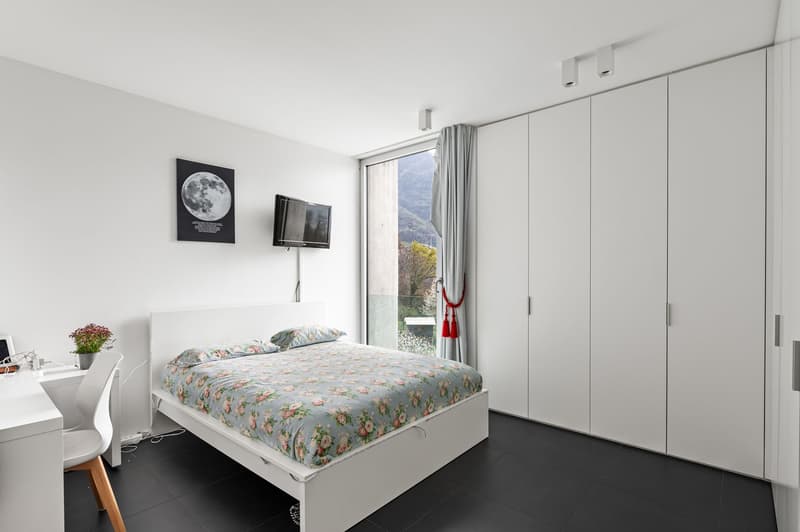
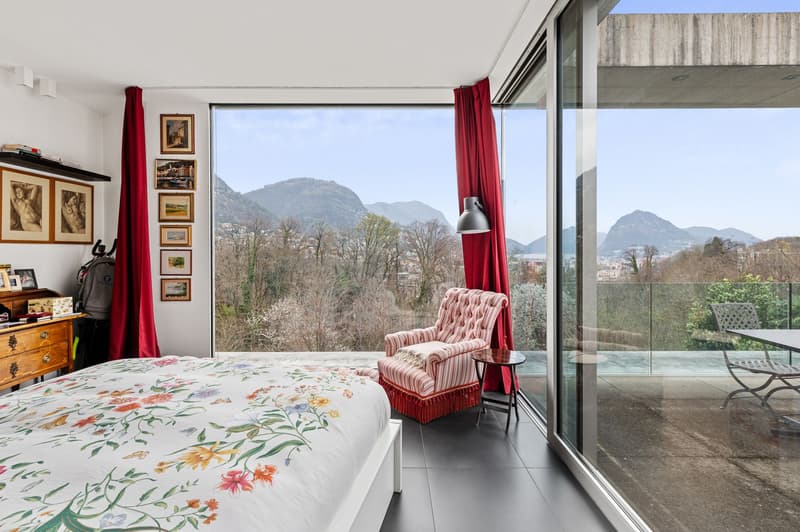
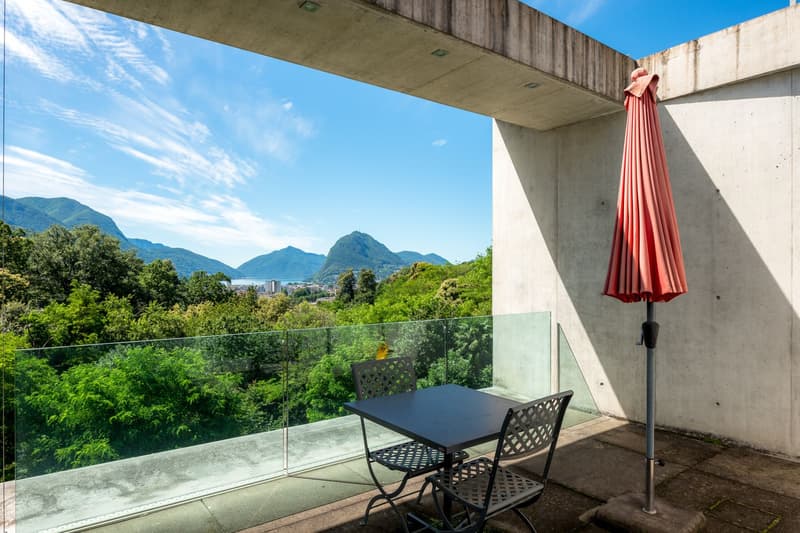
Distributed over three levels plus the basement, the villa is served internally by an elevator. On the upper floor, there is the main entrance with the master bedroom, complete with an en-suite bathroom, custom-made wardrobes, a guest bathroom, and access to a terrace of about 26 sqm with a view of the greenery and the lake.
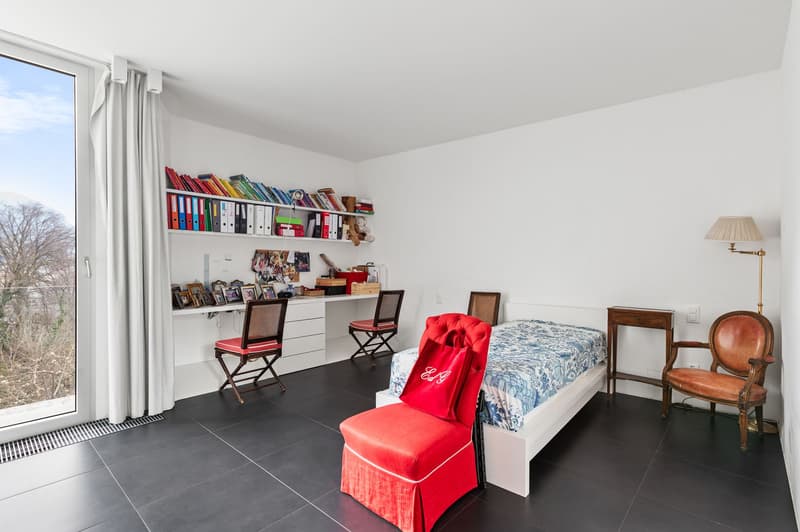
The intermediate level hosts the sleeping area, composed of a second bedroom with an en-suite bathroom, two additional bedrooms with wall-to-wall wardrobes, and two complete bathrooms. The rooms are cozy, silent, and functional for daily life.
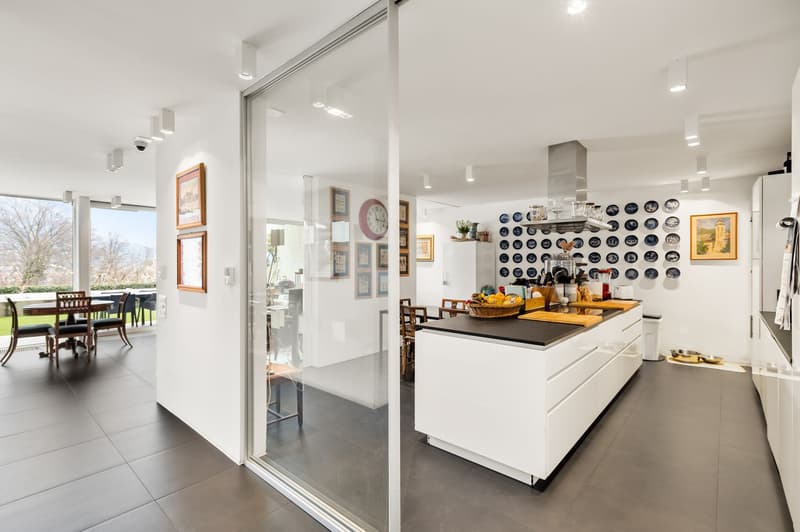
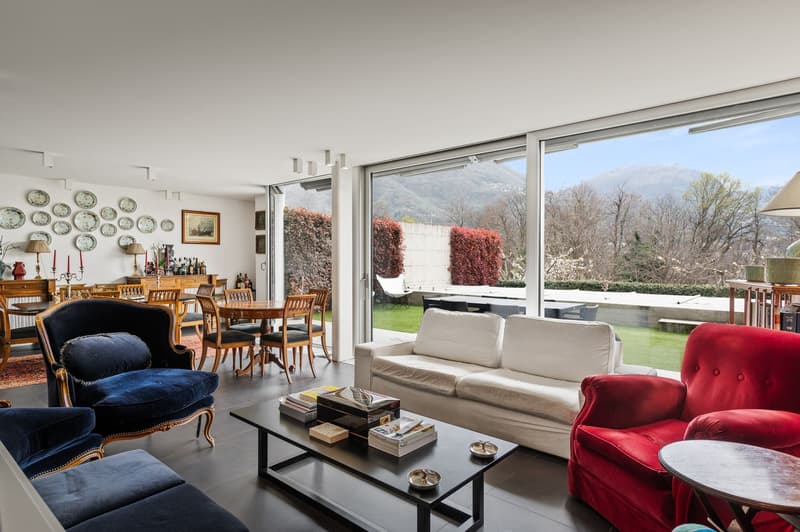
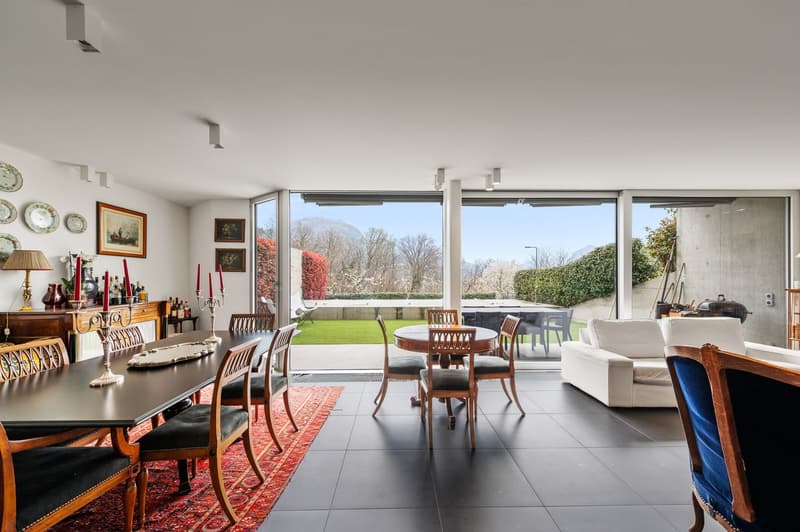
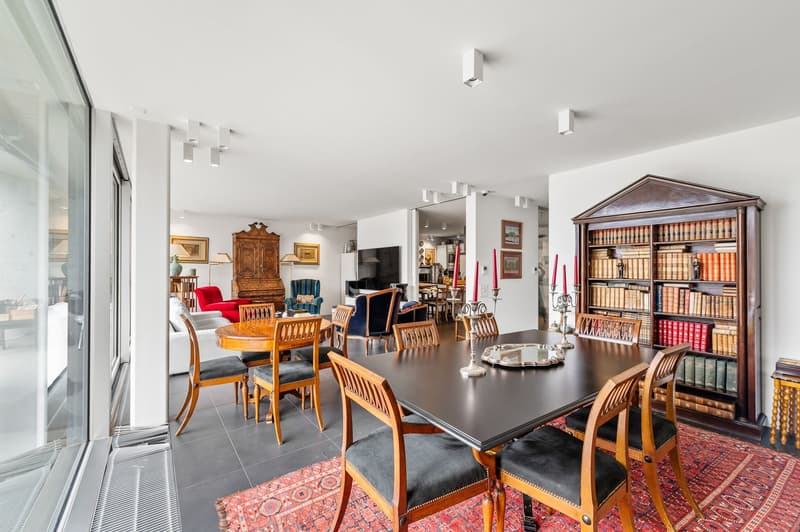
On the ground floor, the living area develops, characterized by a modern open-space kitchen, a dining area, and a living room. The large windows that overlook the garden and the pool make these spaces particularly welcoming and bright.
The basement includes a laundry room, a Turkish bath, the cellar, and the technical room. The property is completed by four parking spaces in the garage and two outside, located along a private road reserved for residents.
The architecture, defined by clean lines, exposed concrete, and glass parapets, gives the house a modern and elegant character. An ideal residence for those seeking tranquility without giving up proximity to services and the charm of the Lugano landscape.
Mortgage Calculator
From dream house to home ownership: the mortgage calculator can help you estimate the affordability of this property.

Unlock the full experience
Sync your favourites, manage search alerts, and access all your important services seamlessly across devices. Create your free account for a personalized home search!
Advertiser

Contact
WMM Real Estate
- Listing ID
- 4003552533
- Object ref.
- v01-CnGm-9