"Exceptional chalet with private pool"
Purchase price
CHF 3,150,000.–
Notify on price drop
Rooms
6.5
Living space
288 m2
Location
Route de Crans 97, 1978 LensTravel time
- > 60 minStation: Saint-Léonard
Surrounding information
Pharmacy
12 min.BENU PharamaciePublic Transport
4 min.Lens
Times refer to the route on foot.
Costs
- Purchase price:
- CHF 3,150,000.–
- Notify on price drop
Main information
- Available from:
- By agreement
- Type:
- Chalet
- No. of rooms:
- 6.5
- Surface living:
- 288 m2
- Land area:
- 1296 m2
- Last refurbishment:
- 2019
- Year built:
- 1963
Features and furnishings
Balcony / Terrace
View
Documents (0)
Description
A rare property where architecture, nature, and the art of alpine living come together.
Located in Lens, just a few kilometers from the prestigious Crans-Montana ski resort, this magnificent individual chalet benefits from a privileged living environment, in the heart of a peaceful and green residential area.
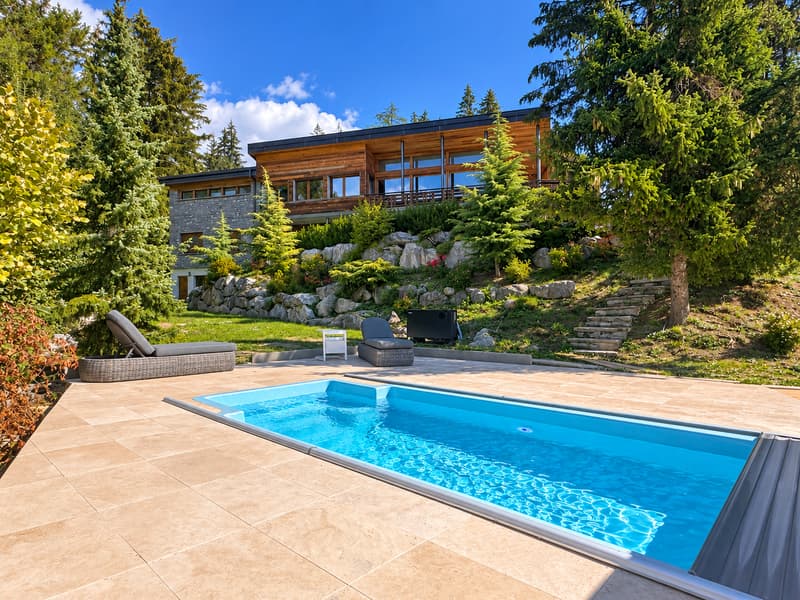
Built on a generous plot of 1'296 m², it enjoys a dominant position at approximately 1'200 meters above sea level, excellent sunshine, and a beautiful panoramic view oriented to the west. Surrounded by vegetation, beautiful rock formations, and carefully landscaped lawns, the property offers a true sense of intimacy and communion with nature.
Originally constructed in 1963, this residence was entirely renovated in 2019, with high-quality materials and particular attention to finishes. The avant-garde architecture, characteristic of the 60s, has been harmoniously preserved and highlighted, creating a subtle dialogue between contemporary lines, wood, and mineral elements.
The chalet offers a net living area of over 198 m² and a gross floor area of approximately 288 m², to which are added generous outdoor spaces.
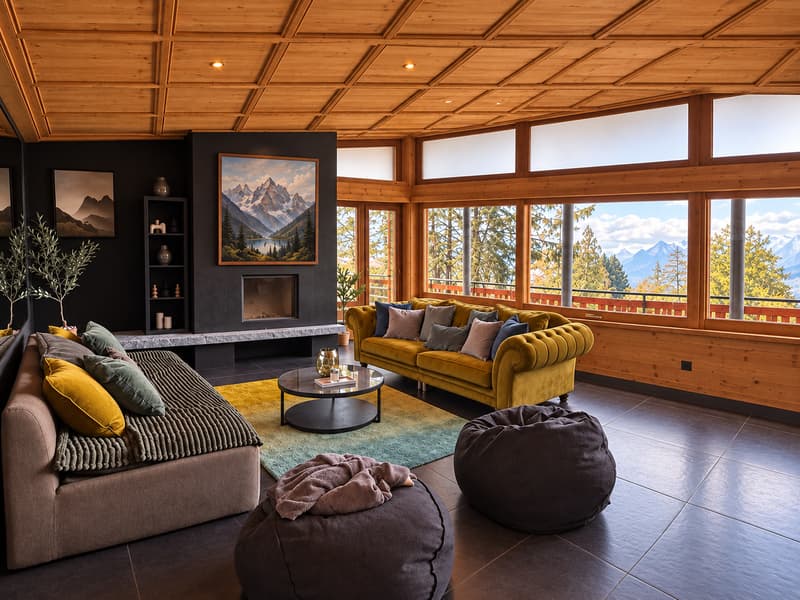
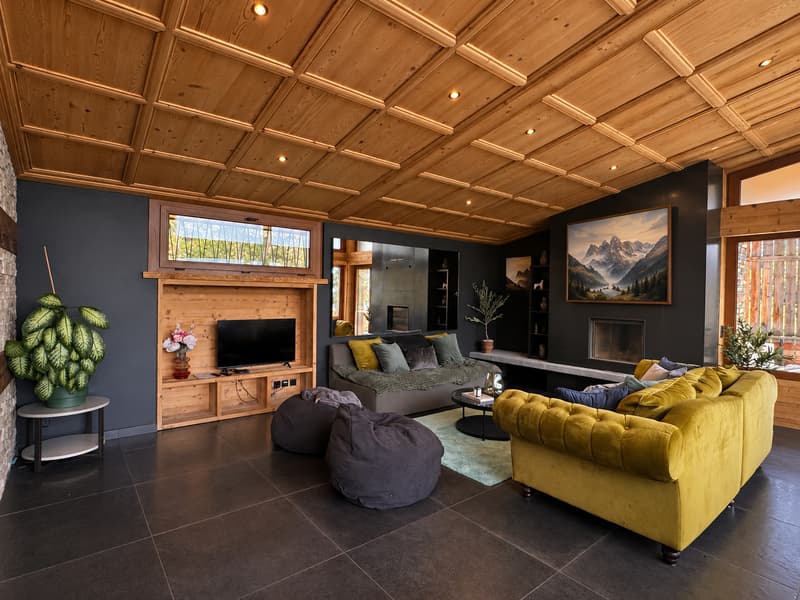
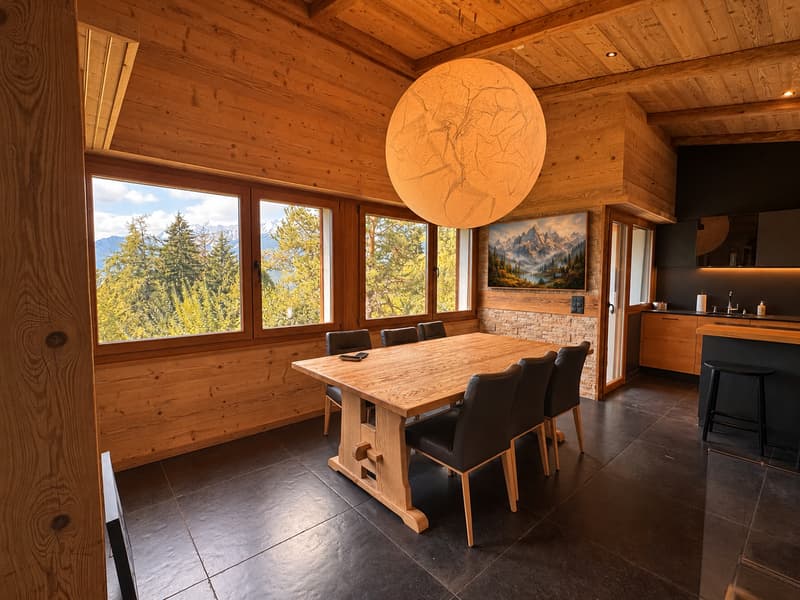
The main living floor seduces with its vast open living room under the roof, equipped with a fireplace and largely open to the outside. The reception areas naturally extend towards a southwest-facing terrace-balcony, offering a privileged setting to enjoy the long sunny days.
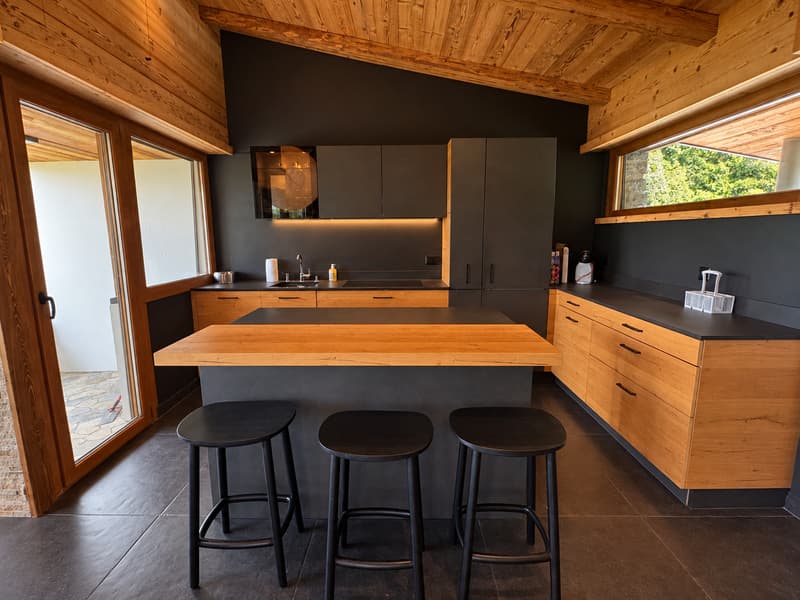
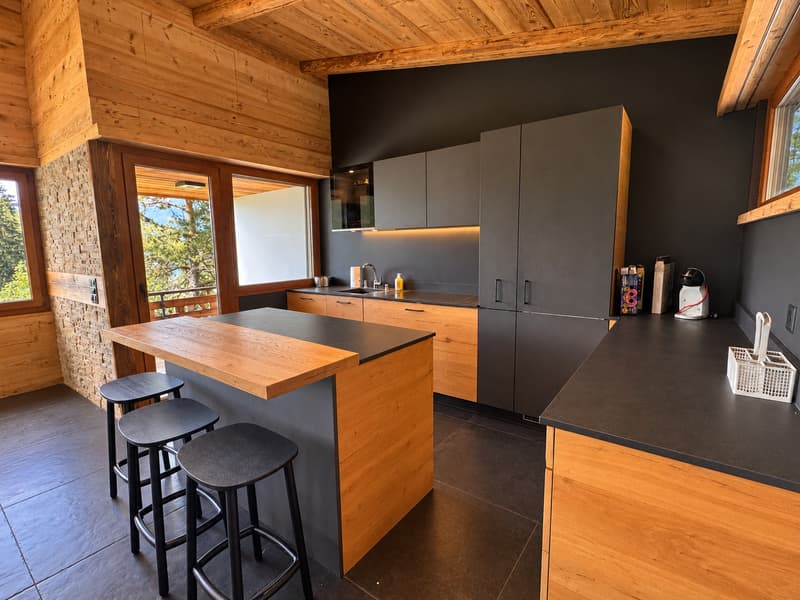
The open, fully equipped, and fitted kitchen also benefits from direct access to a pleasant southwest-facing loggia.
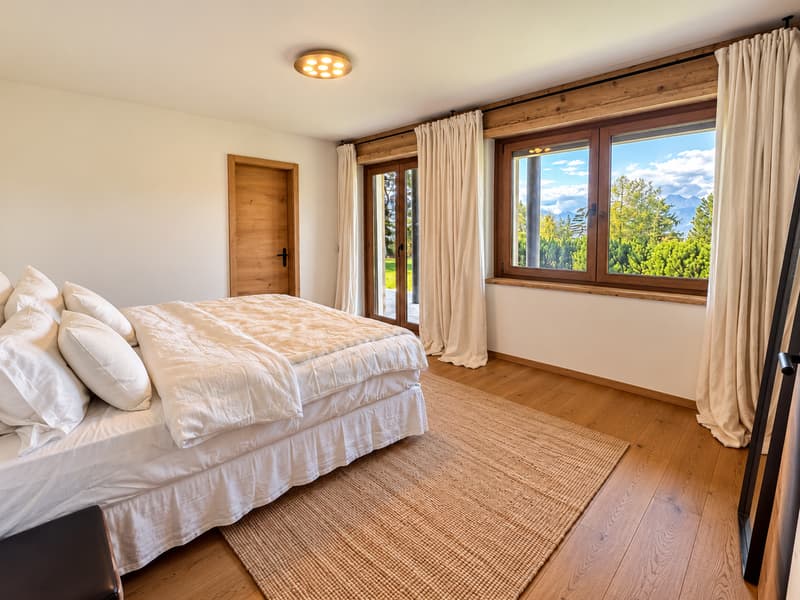
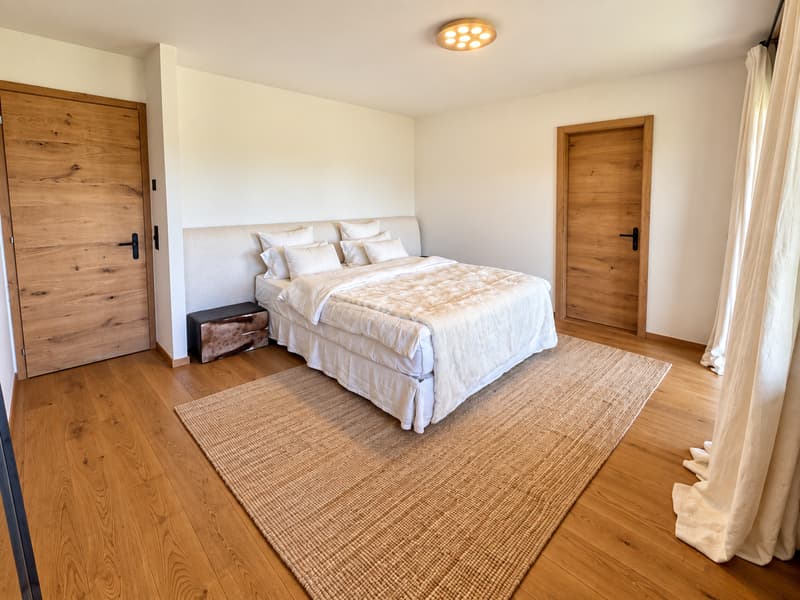
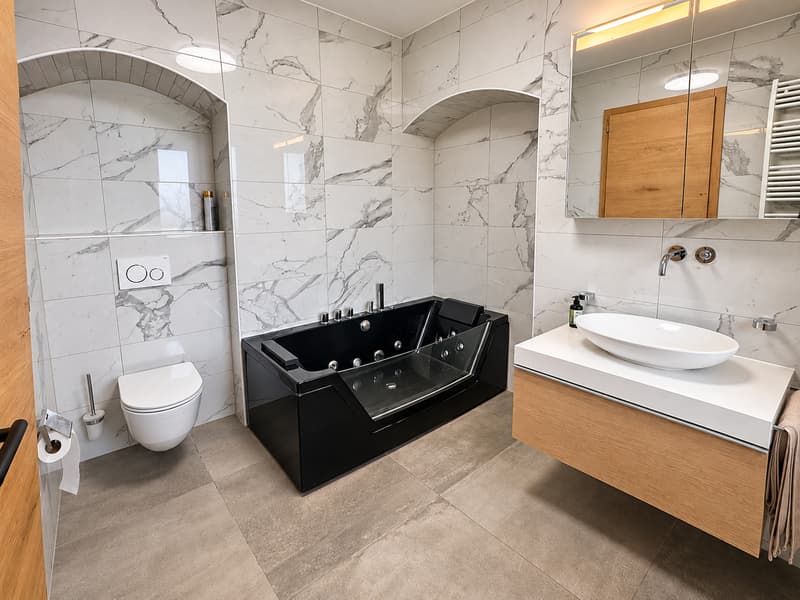
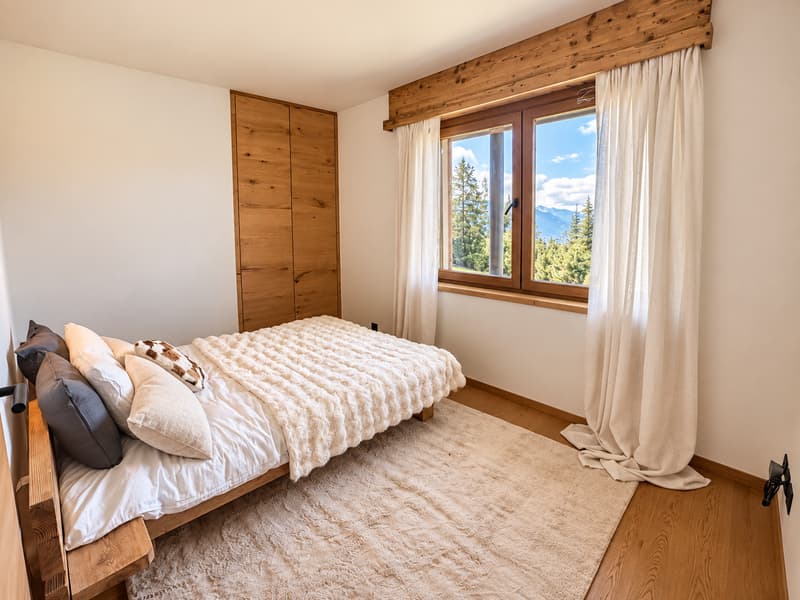
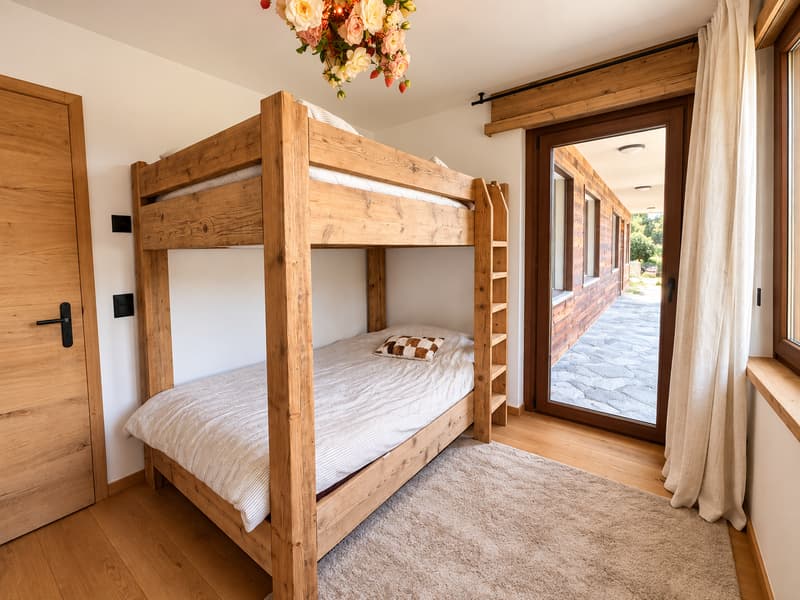
The night area, spread over the lower level, consists of four bedrooms, including a beautiful master suite with dressing room and private bathroom.
The property also has an independent studio with its own external access and private shower room. A particularly appreciable space to accommodate family, friends, or staff, while preserving the intimacy of each.
A unique carnotzet, benefiting from independent access to the pool, completes the living spaces. It lends itself ideally to convivial evenings with family or friends.
A laundry room, a technical room, a garden room, as well as a double garage, complete this property.
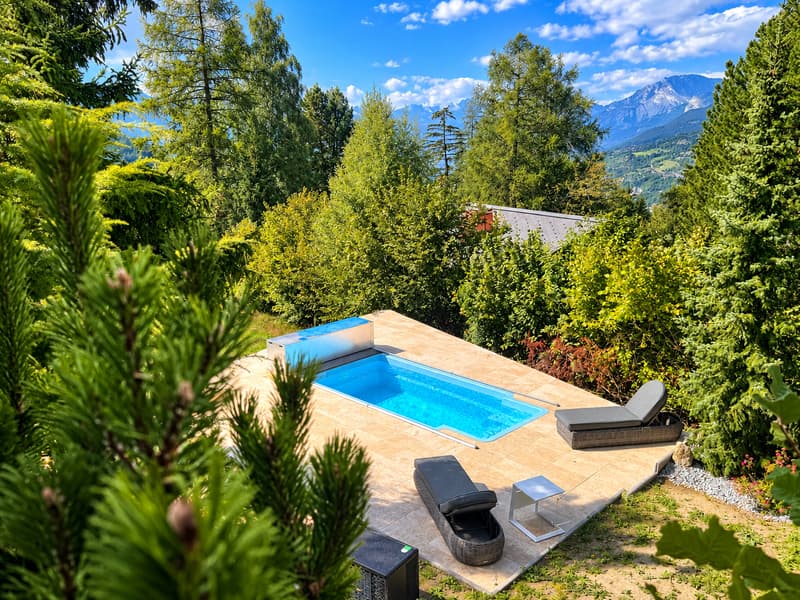
Outside, the chalet reveals its full character. A generous lawn, mature vegetation, natural rock formations, stone terraces, and a private pool equipped with a counter-current system installed in 2026, compose an elegant and preserved setting.
The various outdoor spaces invite you to fully enjoy the property over the seasons, in an environment where calm, nature, and intimacy harmoniously combine.
A singular and confidential property, ideal for those who seek more than just a simple chalet: a privileged place to live, designed to receive, reunite, and fully enjoy the alpine environment.
The chalet is distributed as follows:
Upper ground floor
- Entrance hall
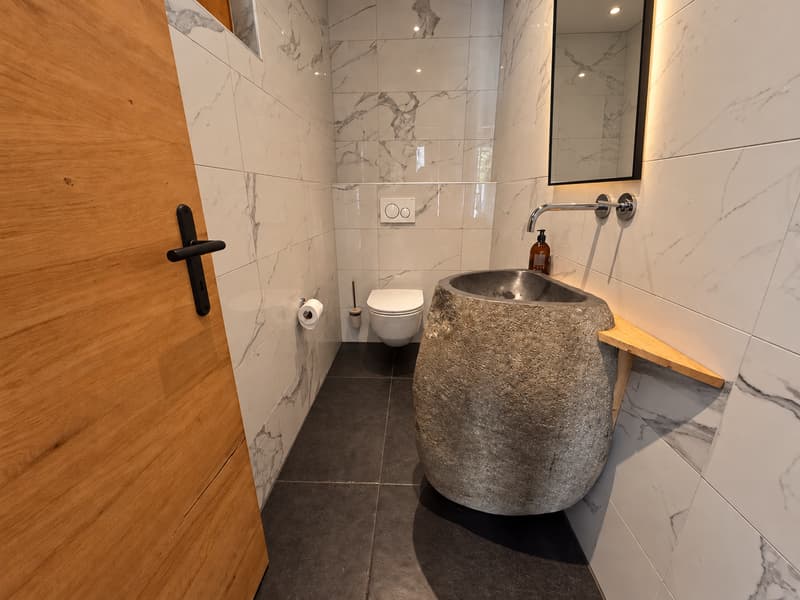
- Guest toilet
- Open, fully equipped kitchen
- Dining room
- Living room with fireplace
Lower ground floor
- Master suite with dressing room and private bathroom
- 3 bedrooms
- Shower room
- Equipped studio with shower room and independent access
- Laundry room
- Technical room
- Garden room
Basement
- Carnotzet with independent access to the pool
- Distribution corridor
- Storage room / wine cellar
A double garage and an outdoor parking space dedicated to the studio complete the property.
Available as a main or secondary residence for our Swiss or international clientele.
Located in Lens, just a few kilometers from the prestigious Crans-Montana ski resort, this magnificent individual chalet benefits from a privileged living environment, in the heart of a peaceful and green residential area.
Built on a generous plot of 1'296 m², it enjoys a dominant position at approximately 1'200 meters above sea level, excellent sunshine, and a beautiful panoramic view oriented to the west. Surrounded by vegetation, beautiful rock formations, and carefully landscaped lawns, the property offers a true sense of intimacy and communion with nature.
Originally constructed in 1963, this residence was entirely renovated in 2019, with high-quality materials and particular attention to finishes. The avant-garde architecture, characteristic of the 60s, has been harmoniously preserved and highlighted, creating a subtle dialogue between contemporary lines, wood, and mineral elements.
The chalet offers a net living area of over 198 m² and a gross floor area of approximately 288 m², to which are added generous outdoor spaces.
The main living floor seduces with its vast open living room under the roof, equipped with a fireplace and largely open to the outside. The reception areas naturally extend towards a southwest-facing terrace-balcony, offering a privileged setting to enjoy the long sunny days.
The open, fully equipped, and fitted kitchen also benefits from direct access to a pleasant southwest-facing loggia.
The night area, spread over the lower level, consists of four bedrooms, including a beautiful master suite with dressing room and private bathroom.
The property also has an independent studio with its own external access and private shower room. A particularly appreciable space to accommodate family, friends, or staff, while preserving the intimacy of each.
A unique carnotzet, benefiting from independent access to the pool, completes the living spaces. It lends itself ideally to convivial evenings with family or friends.
A laundry room, a technical room, a garden room, as well as a double garage, complete this property.
Outside, the chalet reveals its full character. A generous lawn, mature vegetation, natural rock formations, stone terraces, and a private pool equipped with a counter-current system installed in 2026, compose an elegant and preserved setting.
The various outdoor spaces invite you to fully enjoy the property over the seasons, in an environment where calm, nature, and intimacy harmoniously combine.
A singular and confidential property, ideal for those who seek more than just a simple chalet: a privileged place to live, designed to receive, reunite, and fully enjoy the alpine environment.
The chalet is distributed as follows:
Upper ground floor
- Entrance hall
- Guest toilet
- Open, fully equipped kitchen
- Dining room
- Living room with fireplace
Lower ground floor
- Master suite with dressing room and private bathroom
- 3 bedrooms
- Shower room
- Equipped studio with shower room and independent access
- Laundry room
- Technical room
- Garden room
Basement
- Carnotzet with independent access to the pool
- Distribution corridor
- Storage room / wine cellar
A double garage and an outdoor parking space dedicated to the studio complete the property.
Available as a main or secondary residence for our Swiss or international clientele.
Mortgage Calculator
From dream house to home ownership: the mortgage calculator can help you estimate the affordability of this property.

Free
Unlock the full experience
Sync your favourites, manage search alerts, and access all your important services seamlessly across devices. Create your free account for a personalized home search!
Viewing
Contact for viewing
Emanuela Passeri Luyet
Advertiser


Alp Real Estate SA
Route des Ecluses 19
1997Haute-Nendaz
Contact
Alp Real Estate SA
- Listing ID
- 4003553611
- Object ref.
- ALP-11773