"For sale, Single-family house, 1298 Céligny, Ref SN-1298-1"
Purchase price
CHF 3,200,000.–
Notify on price drop
Rooms
14
Living space
375 m2
Location
1298 CélignyCosts
- Purchase price:
- CHF 3,200,000.–
- Notify on price drop
Main information
- Available from:
- By agreement
- Type:
- Single house
- No. of rooms:
- 14
- Surface living:
- 375 m2
- Land area:
- 1556 m2
- Year built:
- 1877
Features and furnishings
Child-friendly
Documents (0)
Description
Ideally located on the shores of Lake Geneva, close to Nyon and about 25 kilometers from Geneva, Céligny benefits from a privileged living environment. This charming Geneva commune, nestled in the canton of Vaud, seduces with its peaceful and green surroundings, between lake and countryside.
The amenities, schools, shops, and services of the neighboring communes are easily accessible, while the main communication axes allow easy access to Geneva, Nyon, and their surroundings.
Surrounded by agricultural landscapes and natural areas, Céligny seduces with its village atmosphere, its calm, and its privileged situation, offering an ideal balance between tranquility and proximity to urban centers.


Located on a beautiful plot of about 1,500 m² bordered by the Brassu canal, this property benefits from a privileged natural environment and absolute calm, sheltered from noise.
The house is distributed as follows:
Garden-level apartment
First-floor apartment
Attic
This level requires renovation work. It could be the subject of a transformation and layout allowing the creation of a third dwelling. Complete insulation of the roof would be necessary beforehand.
Exterior
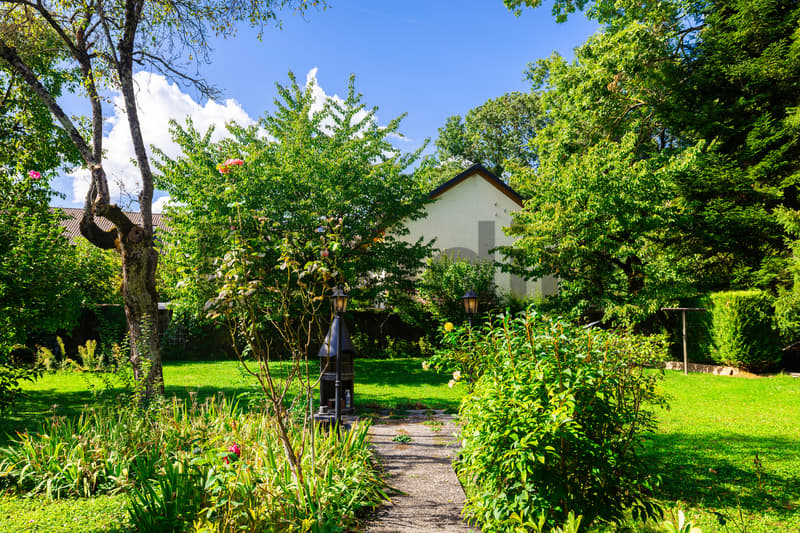
There is a large, perfectly tree-lined garden on the edge of the waterway.
A large storage space serving as a workshop and warehouse bordering the waterway.
A second storage space and a closed garage with an automatic door can accommodate two vehicles and store various items.
The house needs renovation and modernization work today. However, it offers great potential for transformation, allowing future owners to rethink the spaces and services according to their desires and lifestyle.
The amenities, schools, shops, and services of the neighboring communes are easily accessible, while the main communication axes allow easy access to Geneva, Nyon, and their surroundings.
Surrounded by agricultural landscapes and natural areas, Céligny seduces with its village atmosphere, its calm, and its privileged situation, offering an ideal balance between tranquility and proximity to urban centers.
Located on a beautiful plot of about 1,500 m² bordered by the Brassu canal, this property benefits from a privileged natural environment and absolute calm, sheltered from noise.
The house is distributed as follows:
Garden-level apartment
- Entrance
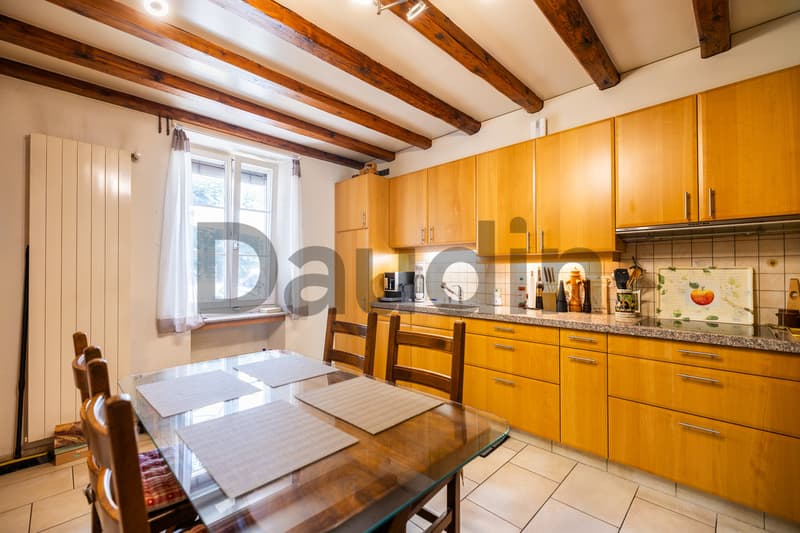
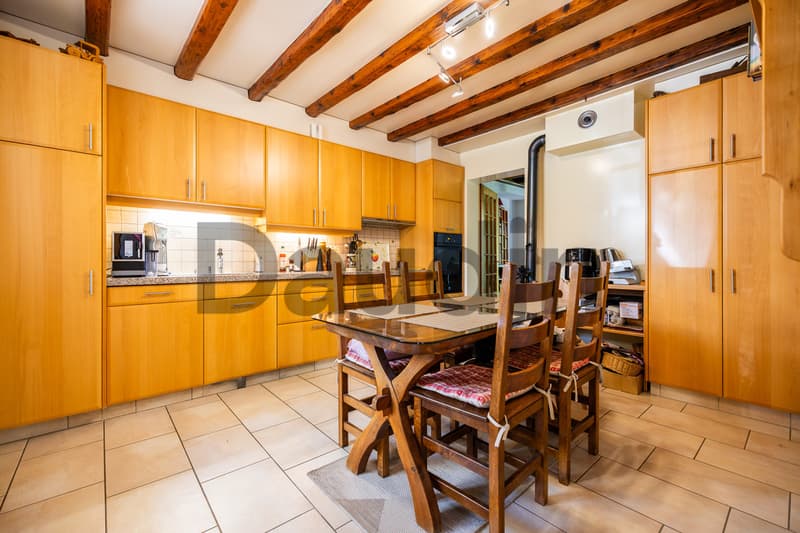
- Kitchen
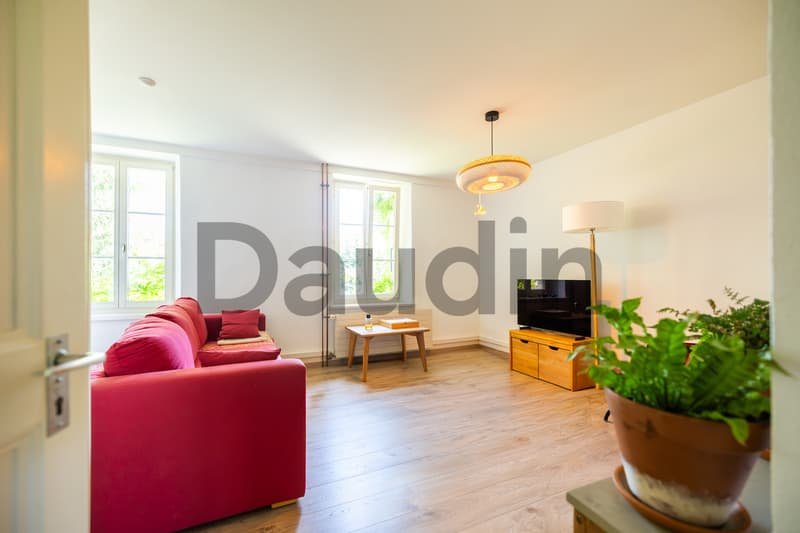
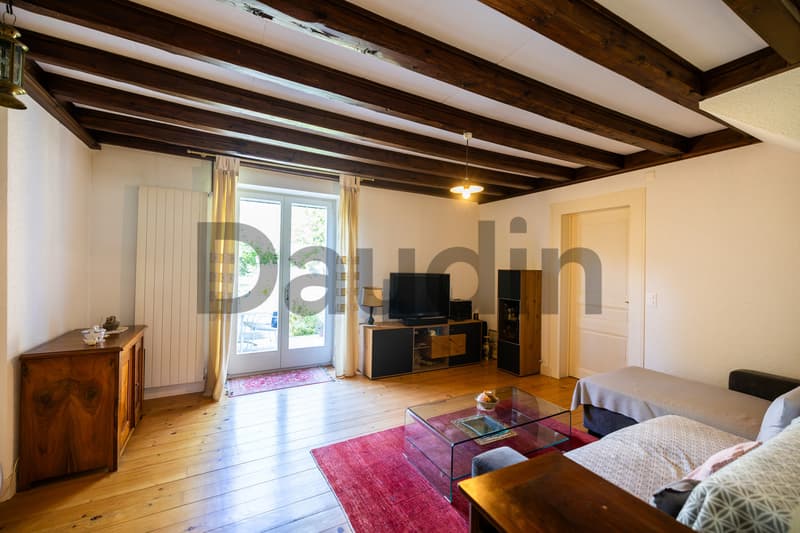
- Living room, dining room in enfilade with access to the terrace and garden
- Large workshop
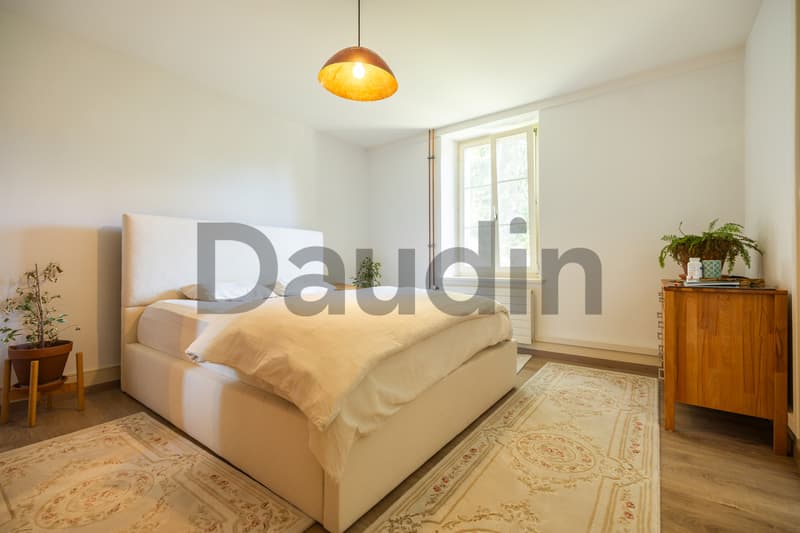
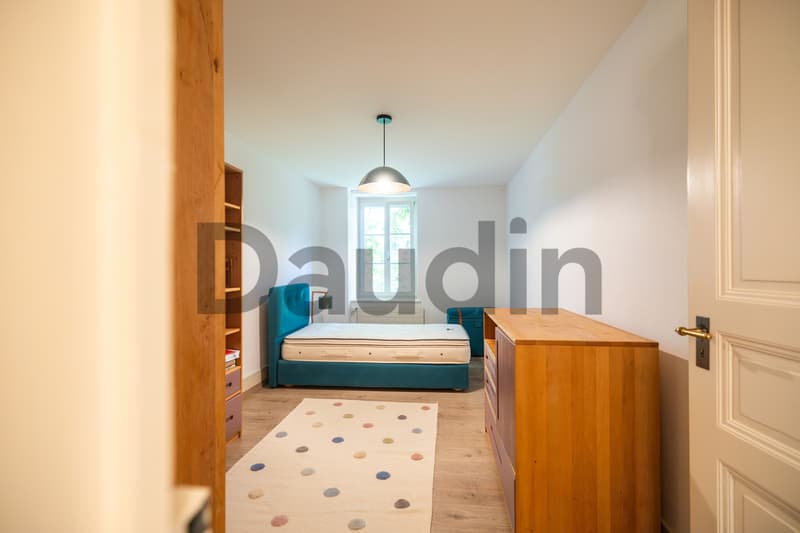
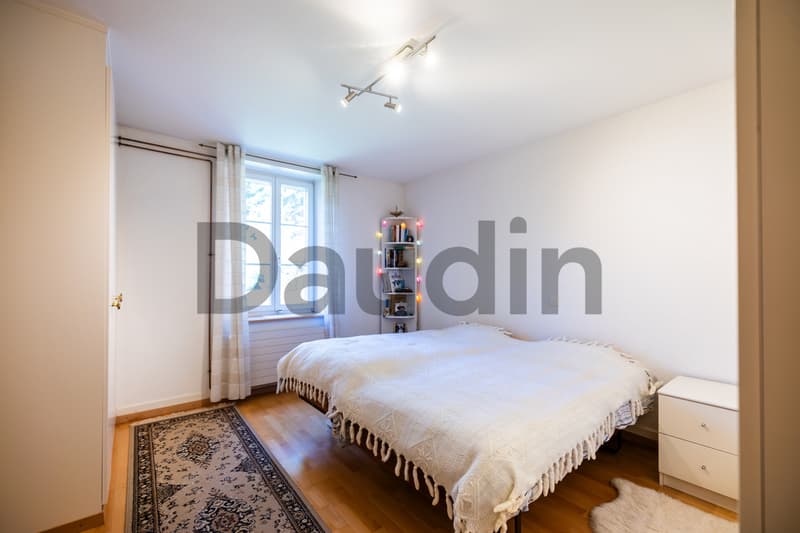
- Bedroom
- Bedroom/office
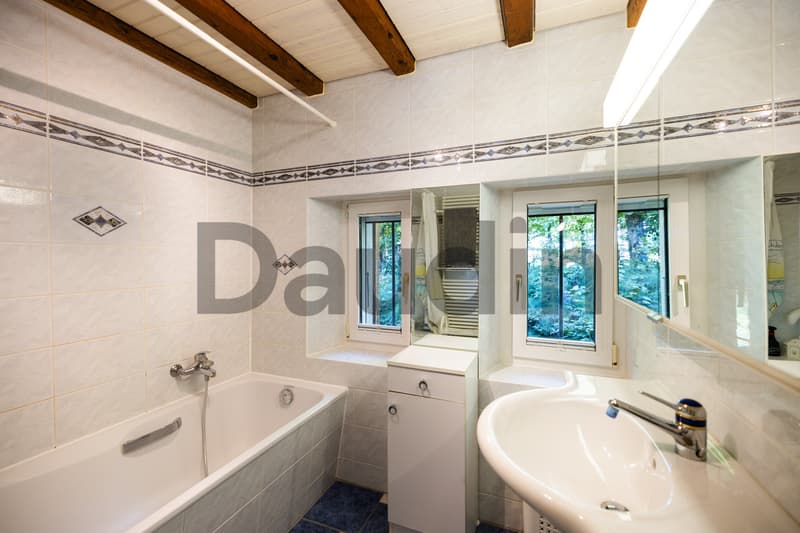
- Bathroom
- WC
- Cellar/storage
- Large workshop that can be converted and connected to the main residence
First-floor apartment
- Entrance
- Kitchen
- Living room
- 3 bedrooms
- Bathroom
- WC
Attic
This level requires renovation work. It could be the subject of a transformation and layout allowing the creation of a third dwelling. Complete insulation of the roof would be necessary beforehand.
Exterior
There is a large, perfectly tree-lined garden on the edge of the waterway.
A large storage space serving as a workshop and warehouse bordering the waterway.
A second storage space and a closed garage with an automatic door can accommodate two vehicles and store various items.
The house needs renovation and modernization work today. However, it offers great potential for transformation, allowing future owners to rethink the spaces and services according to their desires and lifestyle.
Mortgage Calculator
From dream house to home ownership: the mortgage calculator can help you estimate the affordability of this property.

Free
Unlock the full experience
Sync your favourites, manage search alerts, and access all your important services seamlessly across devices. Create your free account for a personalized home search!
Viewing
Contact for viewing
Sébastien Nicolas

Contact
- Listing ID
- 4003555273
- Object ref.
- SN-1298-1