"Dream Home on the Edge of the Forest: 5-Room Semi-Detached House in Bottmingen"
Purchase price
CHF 1,490,000.–
Notify on price drop
Rooms
5
Living space
142 m2
Location
Brändelistalweg 20, 4103 BottmingenTravel time
- 13 min.Station: Bottmingen Schloss
Surrounding information
Pharmacy
6 min.Klang-Therapie-PraxisSchool
20 min.LindenstrasseSupermarket
16 min.CoopPublic Transport
2 min.Fiechthag
Times refer to the route on foot.
Costs
- Purchase price:
- CHF 1,490,000.–
- Notify on price drop
Main information
- Available from:
- Immediately
- Type:
- Bifamiliar house
- No. of rooms:
- 5
- Surface living:
- 142 m2
- Land area:
- 340 m2
- Volume:
- 721 m3
- Year built:
- 1973
Features and furnishings
Balcony / Terrace
Fireplace
View
Child-friendly
Documents (0)
Description
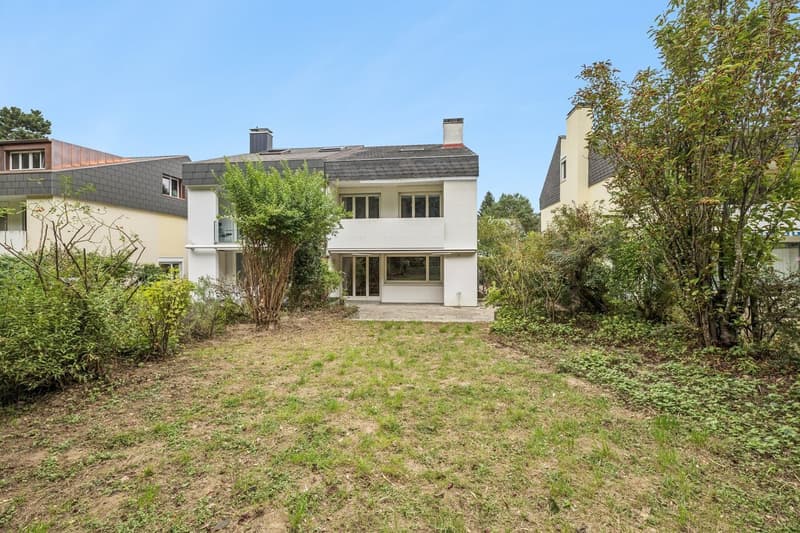
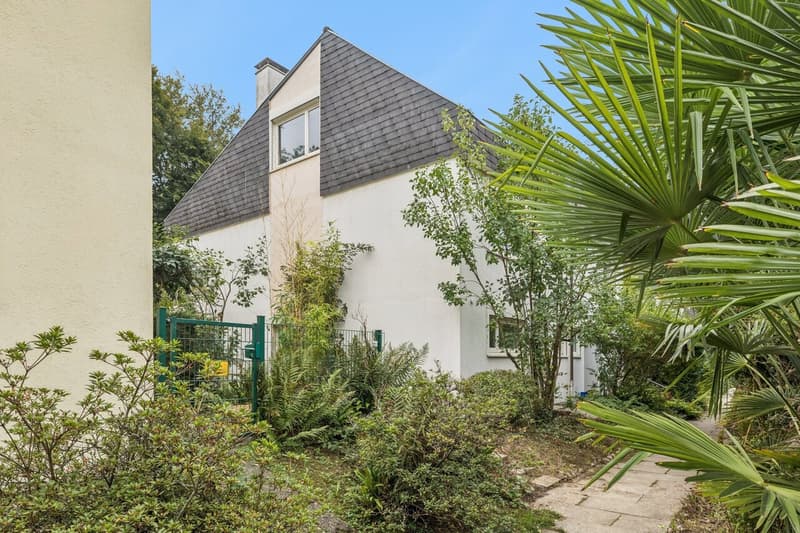
Bring this charming semi-detached house back to life! In one of the most sought-after and tax-friendly municipalities in the canton of Basel-Landschaft, you'll find a home with versatile development opportunities. Located in an absolutely quiet area directly on the edge of the forest, this property offers the perfect combination of idyllic nature and urban proximity to the city of Basel. Here, you can make your dreams come true and renovate the house exactly according to your own wishes and ideas.
The highlights at a glance:
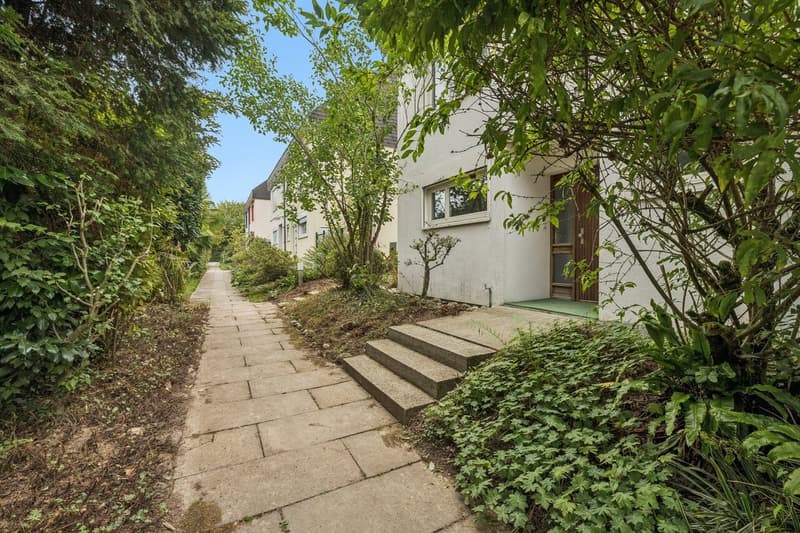
o Top location: Quiet, child-friendly, and directly on the edge of the forest in the tax-friendly municipality of Bottmingen.
o Pure nature: Fields and forest paths for extensive walks begin directly in front of the house door.
o Excellent connection: The next bus stop is only 98 meters away - ideal for commuters.
o Proximity to Basel: Benefit from the quick accessibility of the city of Basel and its high-quality cultural offerings.
o Plenty of space: 145 m² of living space, supplemented by 26 m² of cellar rooms and a 32 m² large double garage.
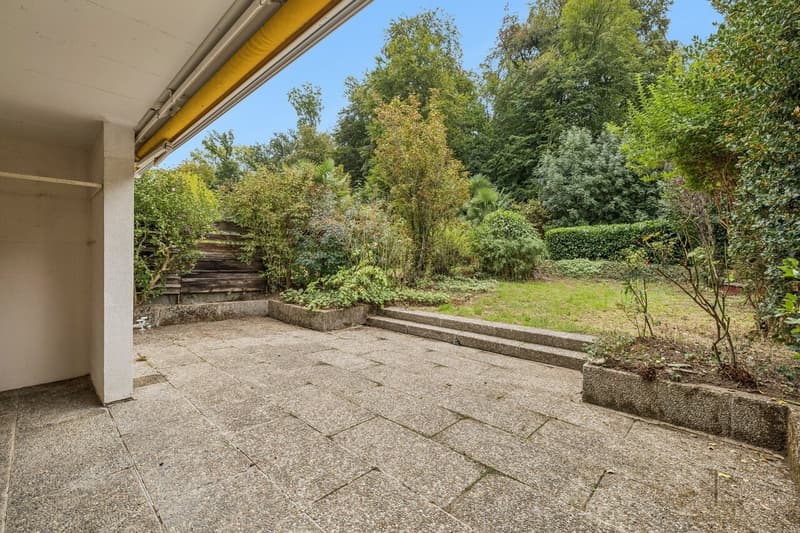
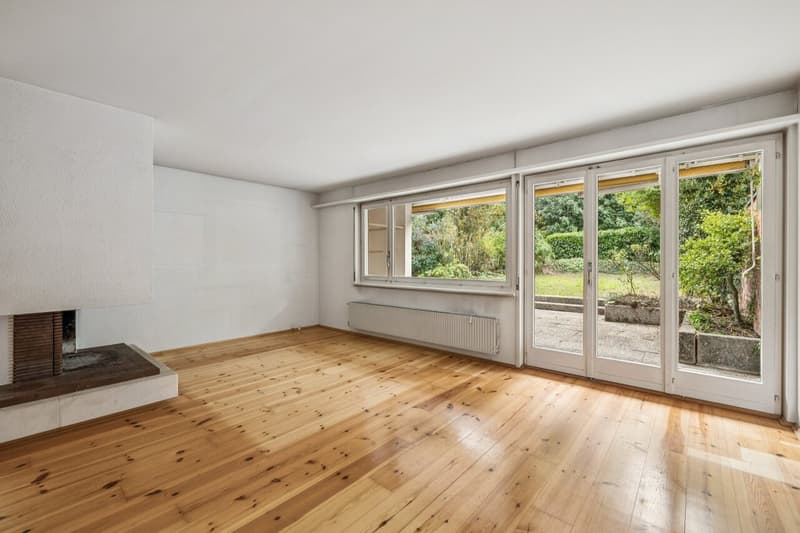
o Garden oasis: A large, quiet garden invites you to relaxed summer evenings and playtime for children.
Room concept and potential:
The house convinces with a solid foundation and a family-friendly room layout that can be adapted and modernized according to your individual ideas:
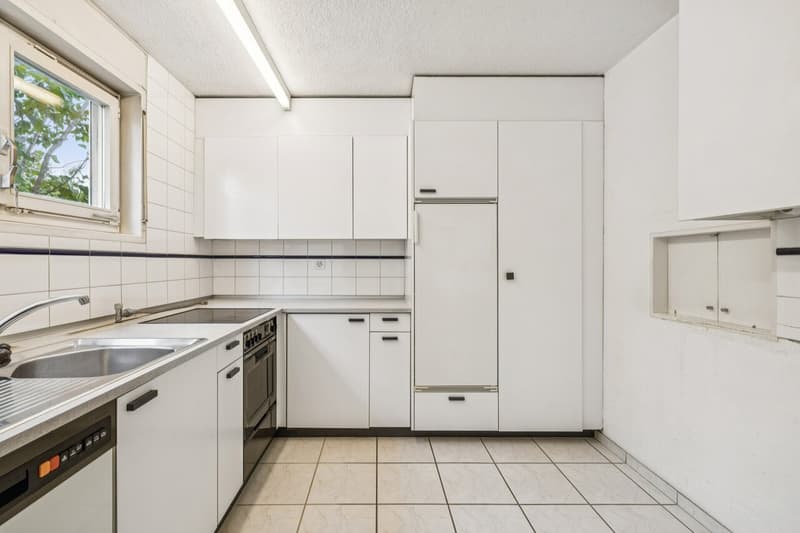
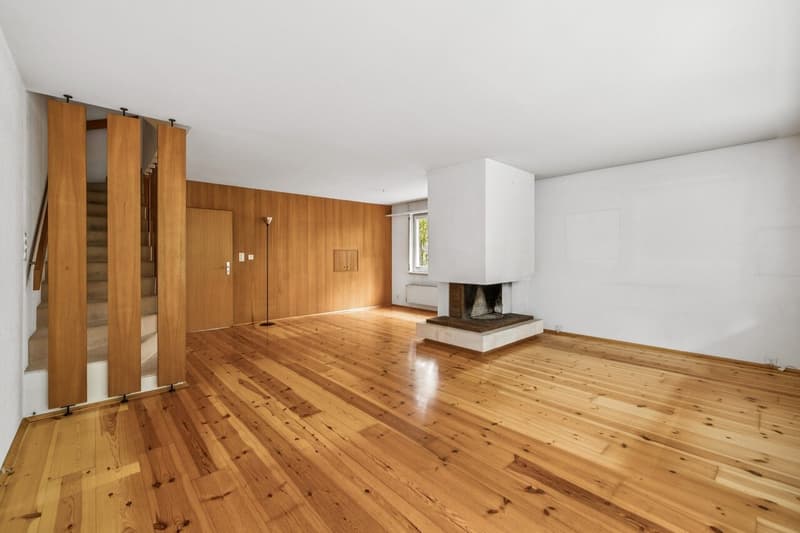
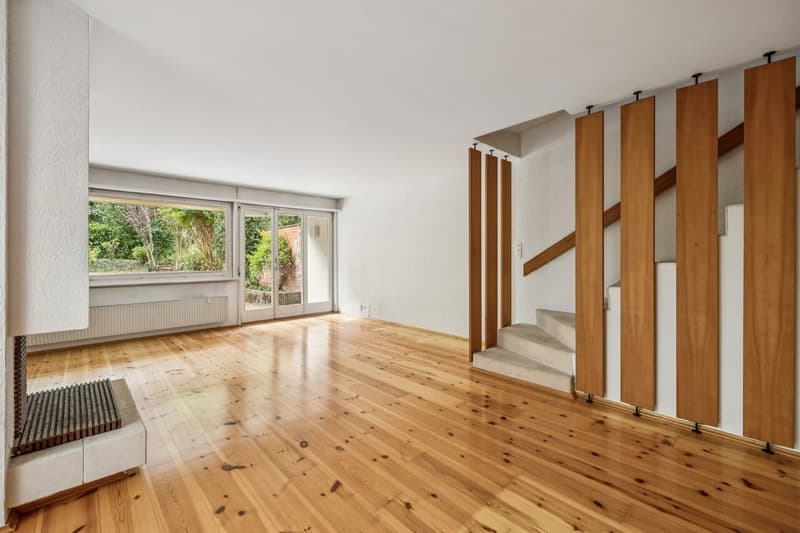
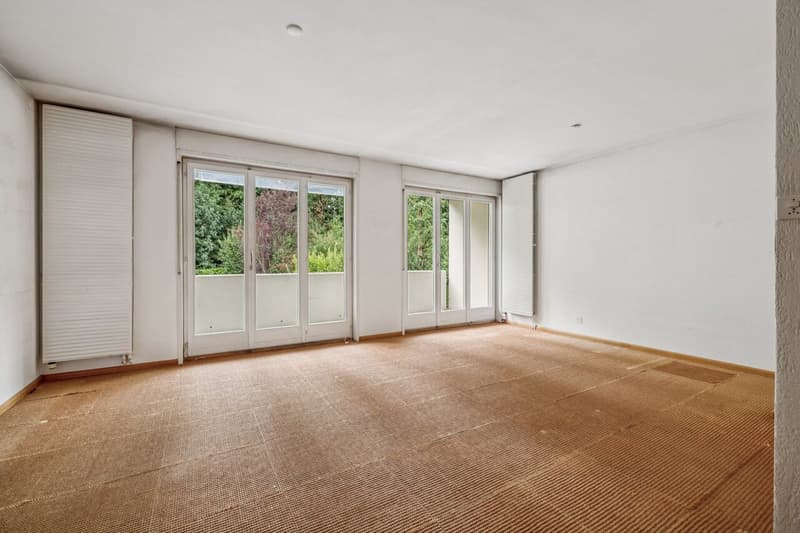
o Ground floor (The heart of the house): The kitchen can be wonderfully opened up to the large, bright living and dining area. A modern, open-plan kitchen with direct access to the garden is created.
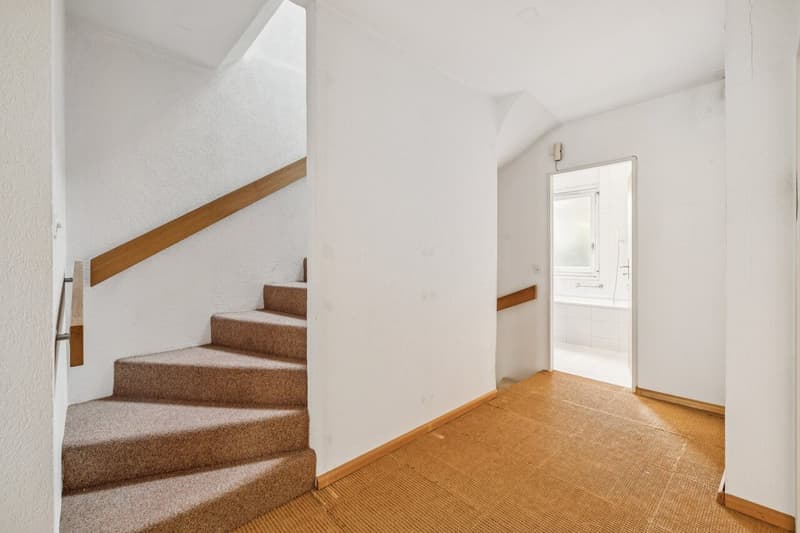
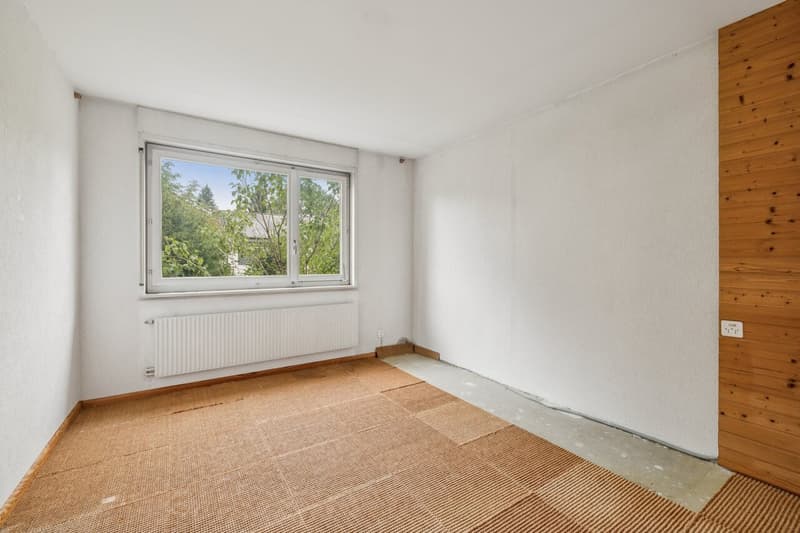
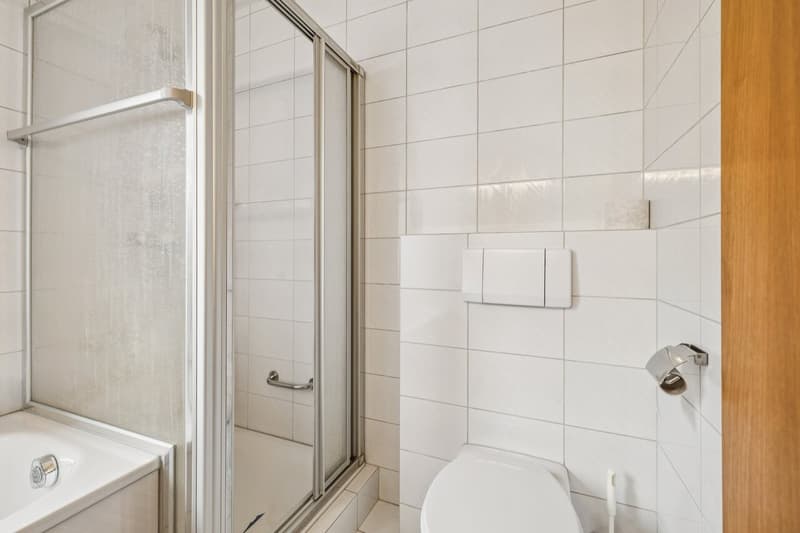
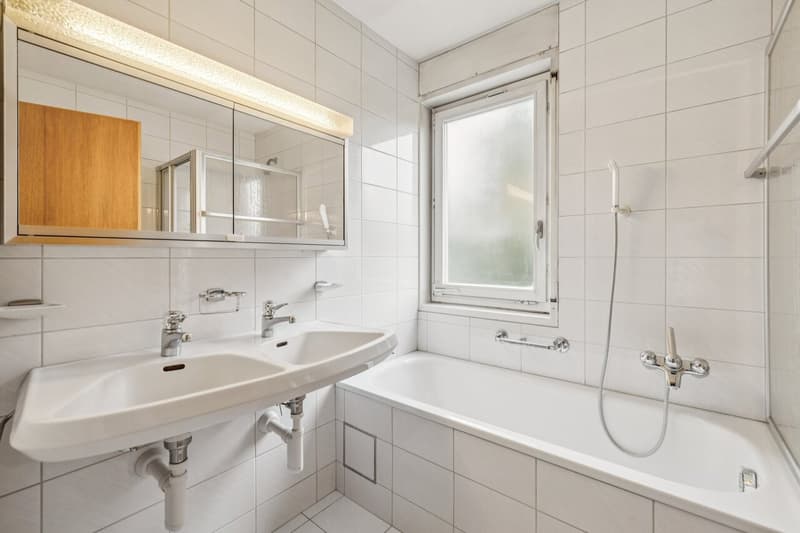
o Upper floor (Retreat): Here you'll find 3 cozy bedrooms and the main bathroom.
o Attic (The room wonder): A huge plus! The attic offers versatile possibilities, from dividing it into two work or children's rooms to a spacious luxury studio. By installing a dormer window and an additional bathroom (with shower/WC), you can create a dreamy master suite, a bright studio, or a perfect home office.
o Basement: 26 m² of usable space in the cellar offer enormous storage space, a laundry room, and space for hobbies.
o Parking: A 32 m² large double garage offers comfortable space for two vehicles, bicycles, or garden equipment, and direct access to the house.
The property is in need of renovation. This gives you the unique opportunity to design everything according to your own taste and budget, from the heating system to the floors, kitchen, and bathrooms. Transform this property into a modern family home with a new-build character in a location that is hardly found today!
The highlights at a glance:
o Top location: Quiet, child-friendly, and directly on the edge of the forest in the tax-friendly municipality of Bottmingen.
o Pure nature: Fields and forest paths for extensive walks begin directly in front of the house door.
o Excellent connection: The next bus stop is only 98 meters away - ideal for commuters.
o Proximity to Basel: Benefit from the quick accessibility of the city of Basel and its high-quality cultural offerings.
o Plenty of space: 145 m² of living space, supplemented by 26 m² of cellar rooms and a 32 m² large double garage.
o Garden oasis: A large, quiet garden invites you to relaxed summer evenings and playtime for children.
Room concept and potential:
The house convinces with a solid foundation and a family-friendly room layout that can be adapted and modernized according to your individual ideas:
o Ground floor (The heart of the house): The kitchen can be wonderfully opened up to the large, bright living and dining area. A modern, open-plan kitchen with direct access to the garden is created.
o Upper floor (Retreat): Here you'll find 3 cozy bedrooms and the main bathroom.
o Attic (The room wonder): A huge plus! The attic offers versatile possibilities, from dividing it into two work or children's rooms to a spacious luxury studio. By installing a dormer window and an additional bathroom (with shower/WC), you can create a dreamy master suite, a bright studio, or a perfect home office.
o Basement: 26 m² of usable space in the cellar offer enormous storage space, a laundry room, and space for hobbies.
o Parking: A 32 m² large double garage offers comfortable space for two vehicles, bicycles, or garden equipment, and direct access to the house.
The property is in need of renovation. This gives you the unique opportunity to design everything according to your own taste and budget, from the heating system to the floors, kitchen, and bathrooms. Transform this property into a modern family home with a new-build character in a location that is hardly found today!
Mortgage Calculator
From dream house to home ownership: the mortgage calculator can help you estimate the affordability of this property.

Free
Unlock the full experience
Sync your favourites, manage search alerts, and access all your important services seamlessly across devices. Create your free account for a personalized home search!
Viewing
Contact for viewing
Philippe Heimoz
Contact
- Listing ID
- 4003555289
- Object ref.
- EBL326