"Kembs-Loechlé – Family Home with Swimming Pool and Landscaped 1,098 m² Garden"
Location
68680 KembsCosts
- Purchase price:
- EUR 556,000.–
- Notify on price drop
Main information
- Available from:
- Immediately
- Type:
- Single house
- No. of rooms:
- 6
- Number of bathrooms:
- 1
- Number of floors:
- 2
- Surface living:
- 154 m2
- Year built:
- 1965
Features and furnishings
Balcony / Terrace
View
Quiet neighborhood
Parking space
Garage
Swimming pool
Old building
Documents (0)
Description
Family Home with Swimming Pool, Landscaped Garden and Full Basement in Kembs-Loechlé
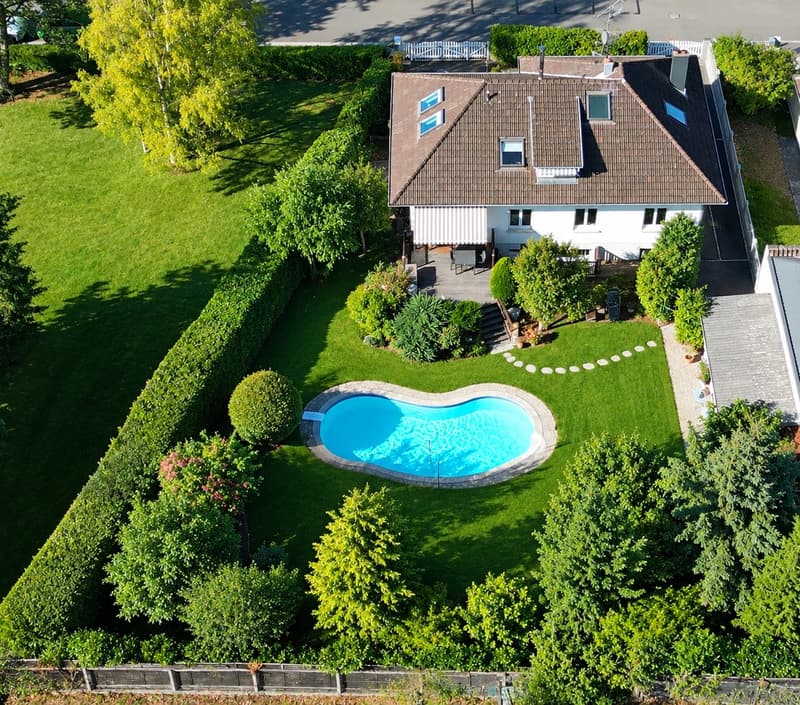
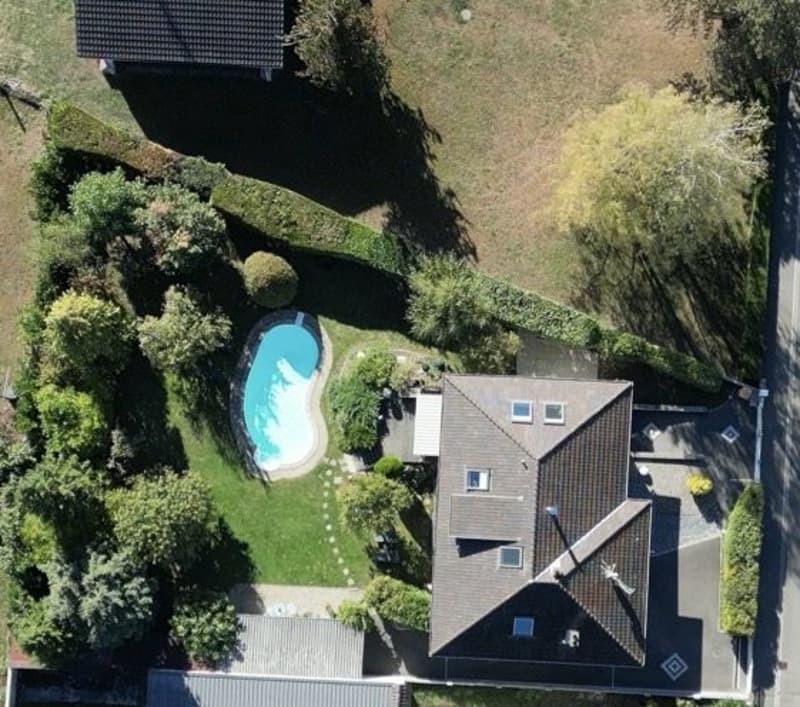
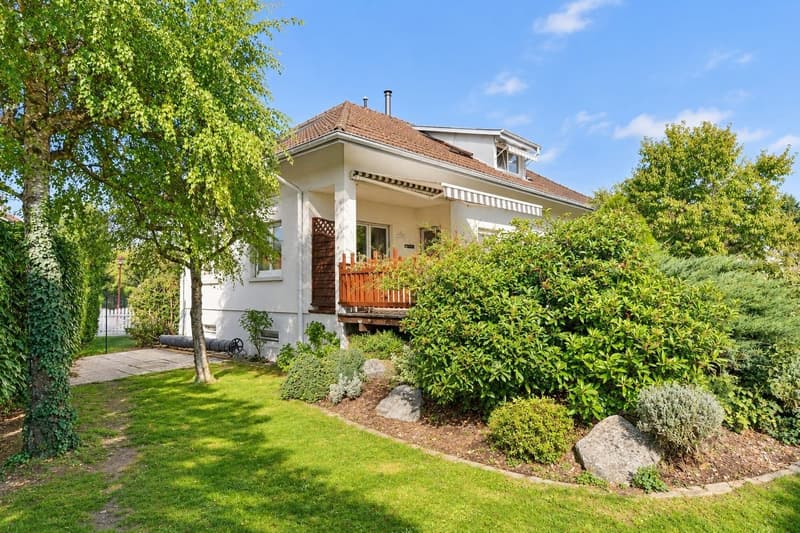
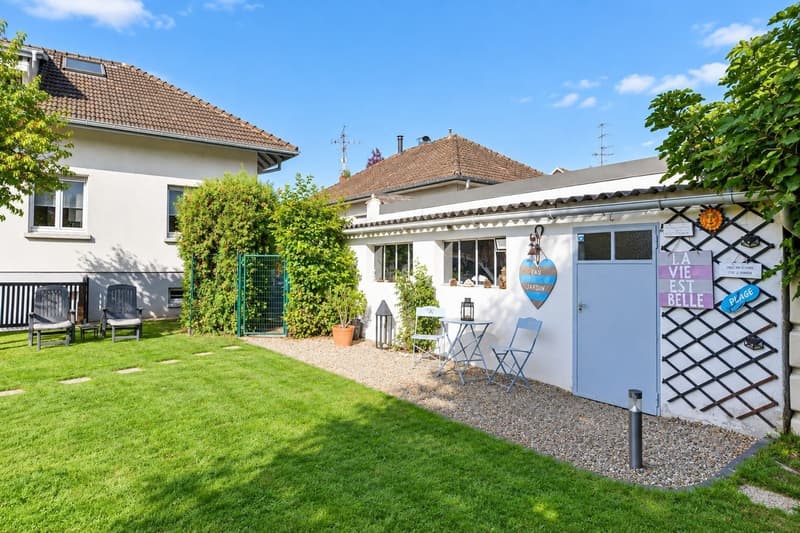
Located in a particularly quiet residential area of Kembs-Loechlé, this solid detached house, built in 1965, offers approximately 154 m² of living space on a landscaped and fenced plot of 1,098 m².
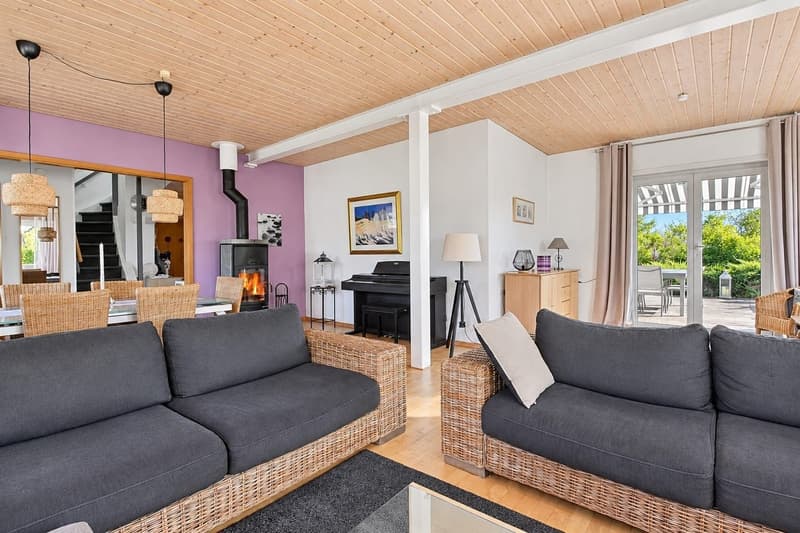
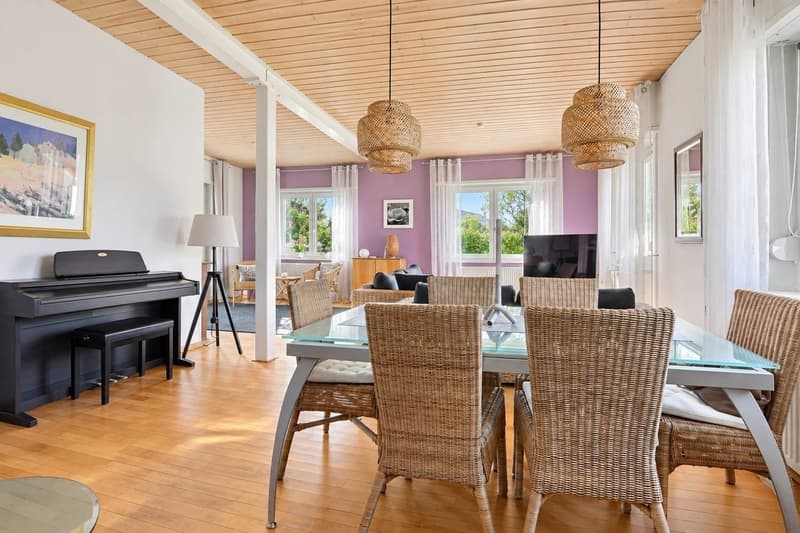
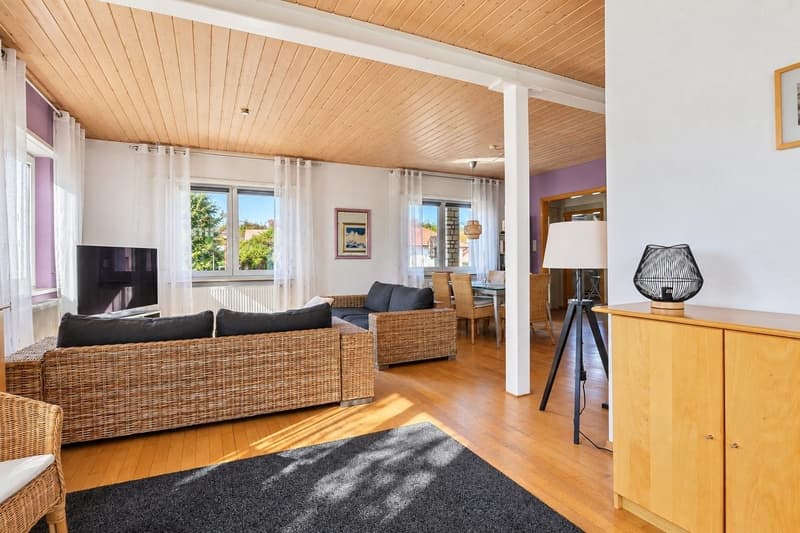
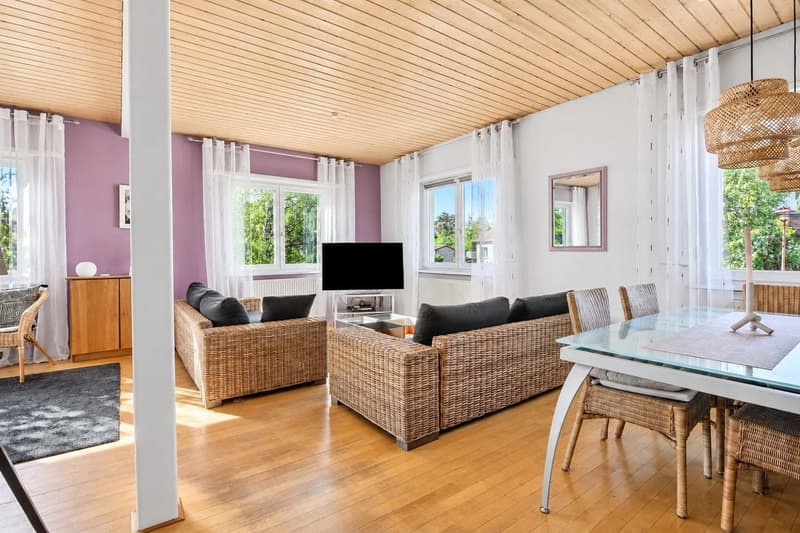
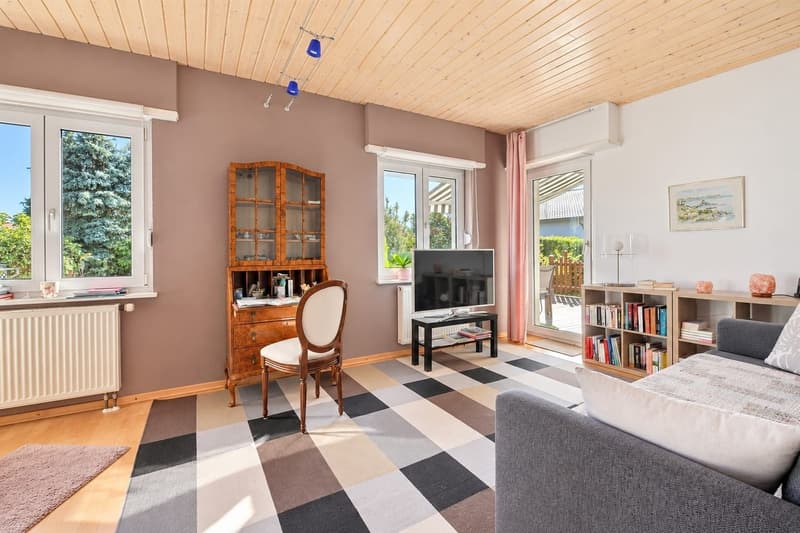
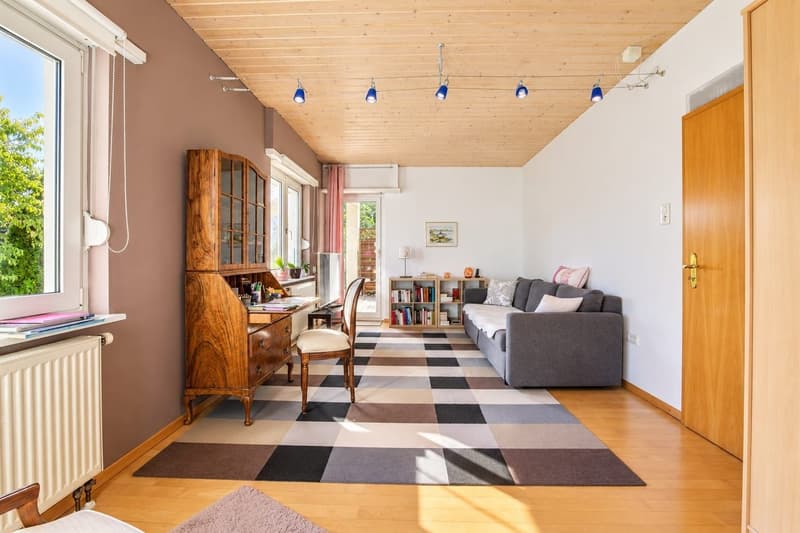
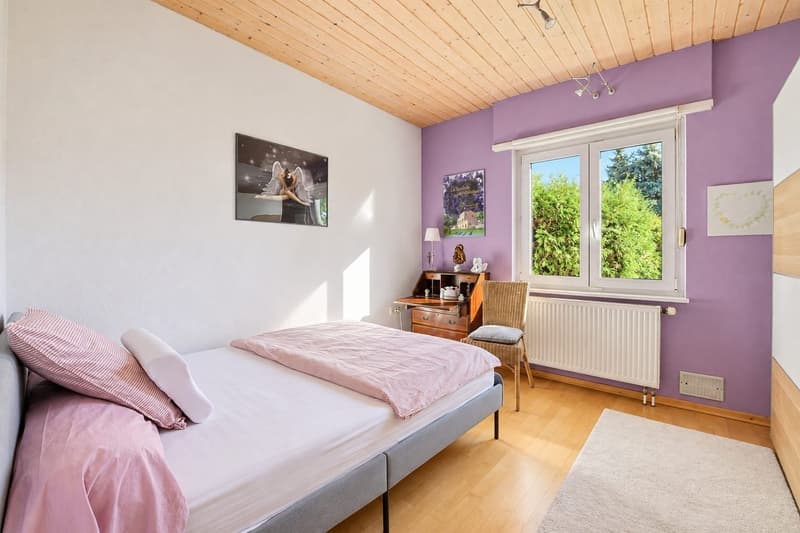
The ground floor features an entrance hall, a spacious 38 m² living and dining room with a wood-burning stove, a fitted kitchen of approximately 15 m², two bedrooms, a shower room and a separate toilet.
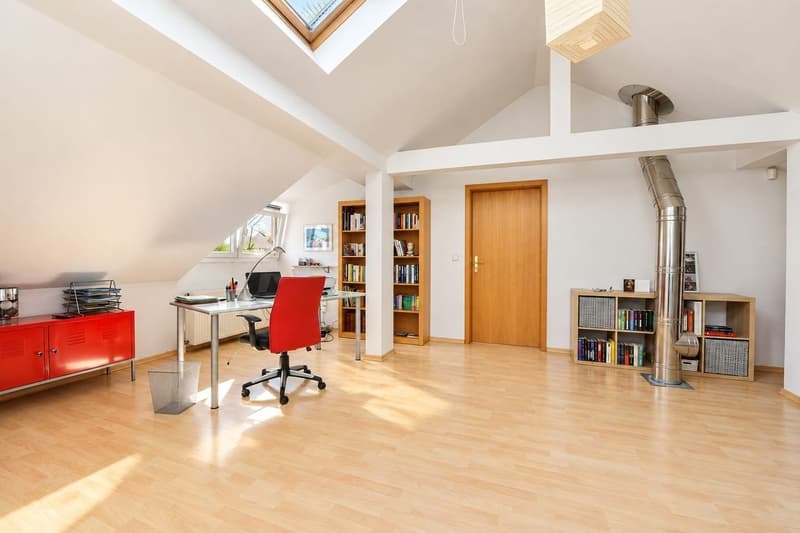
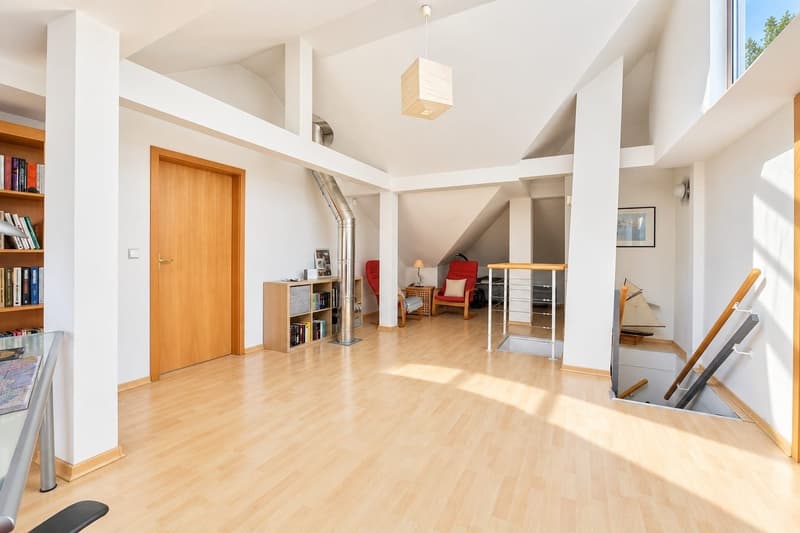
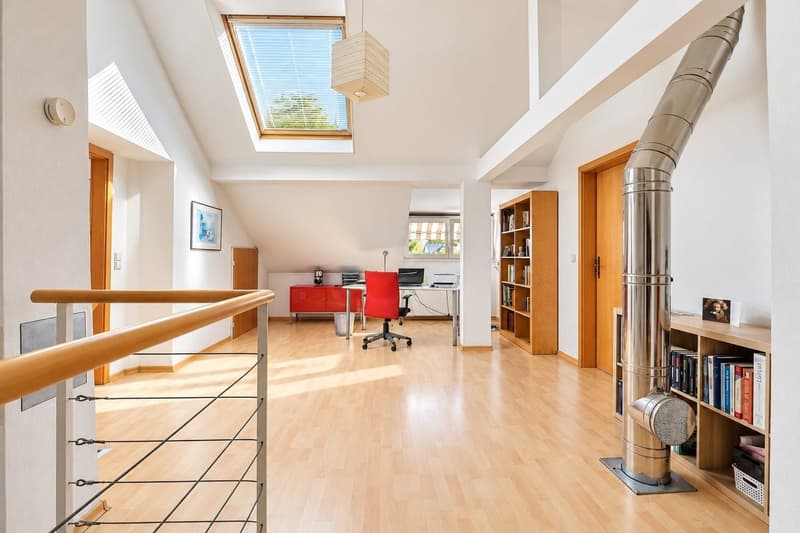
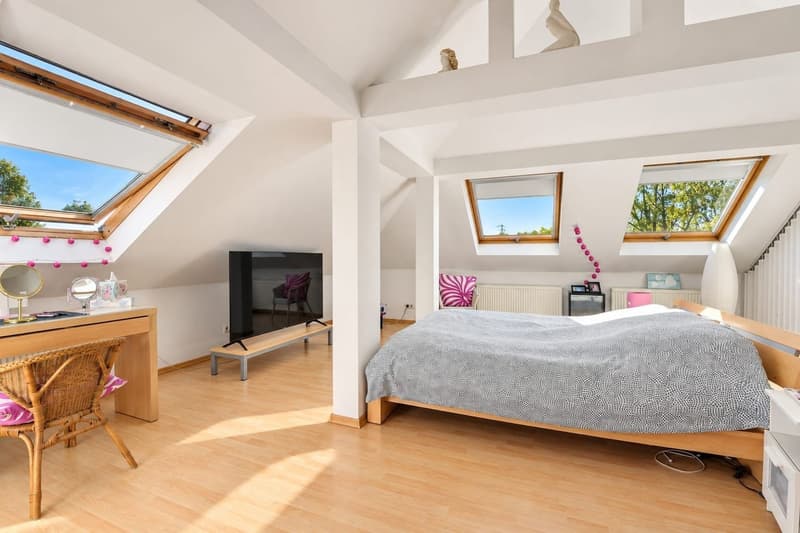
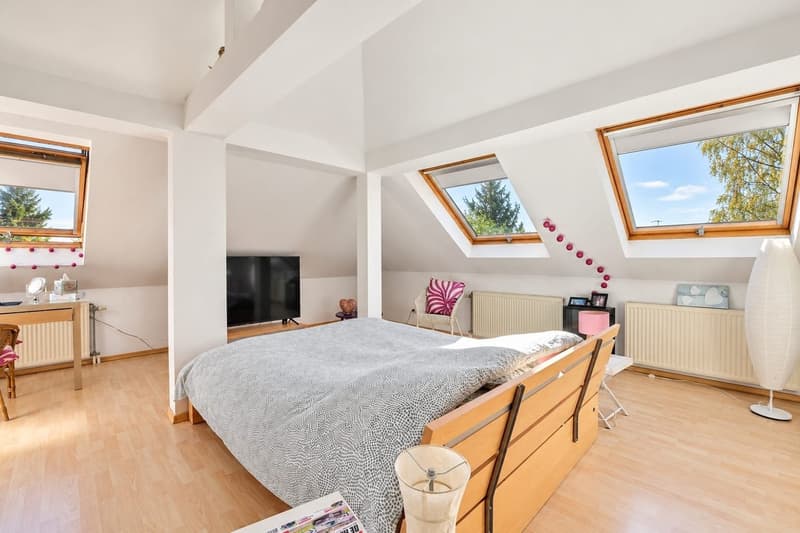
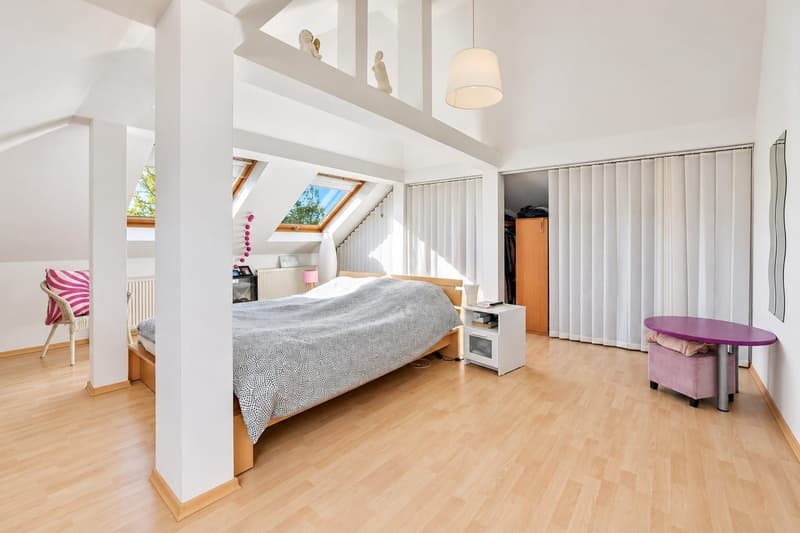
Upstairs, you will find a generous master suite offering approximately 35 m² of living space, complete with a dressing room, an open mezzanine suitable for a home office or relaxation area, and a bathroom equipped with a bathtub, a shower and a toilet.
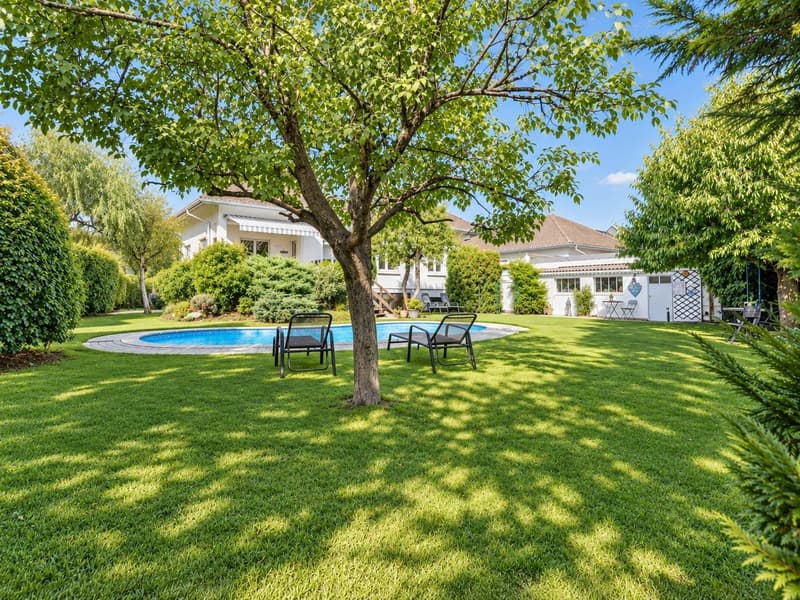
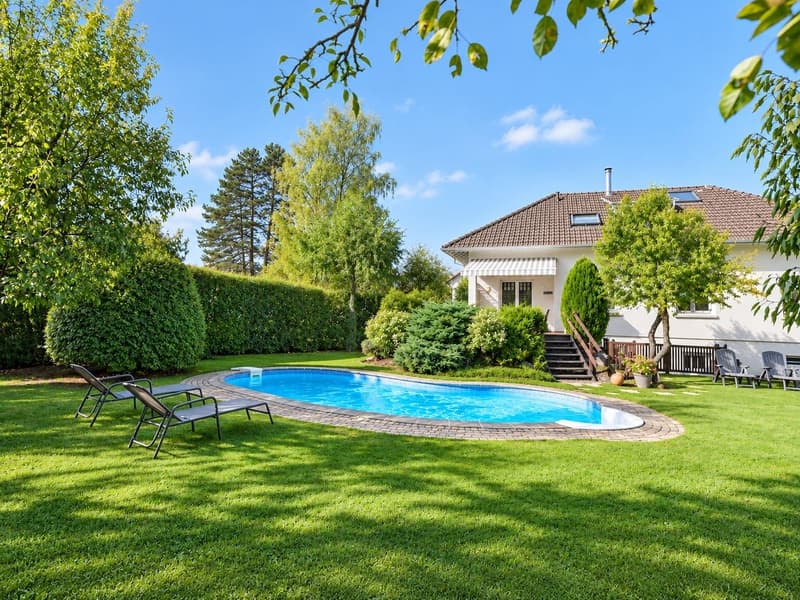
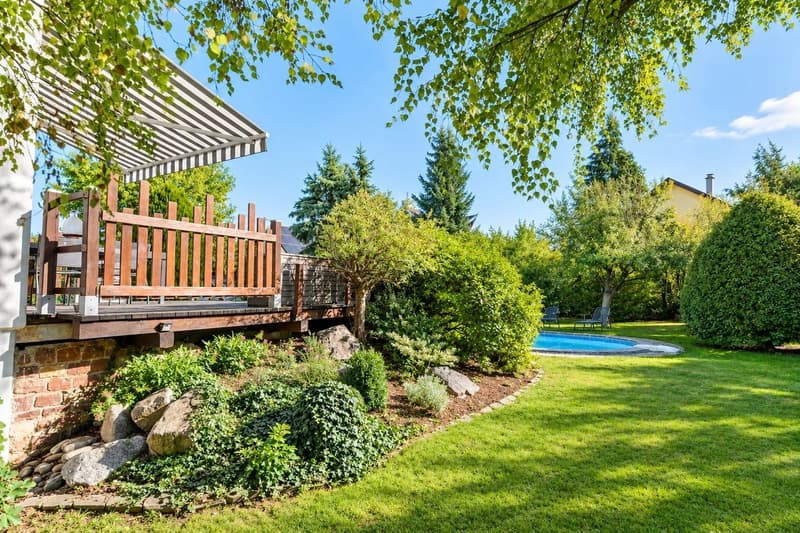
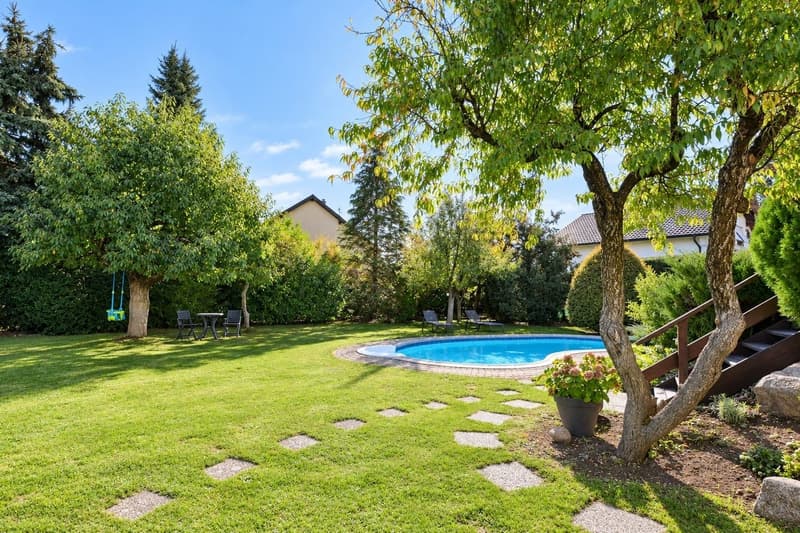
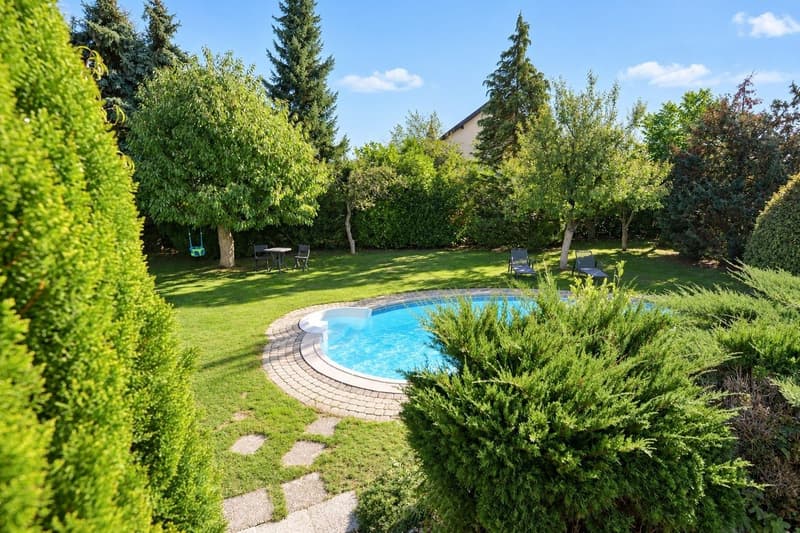
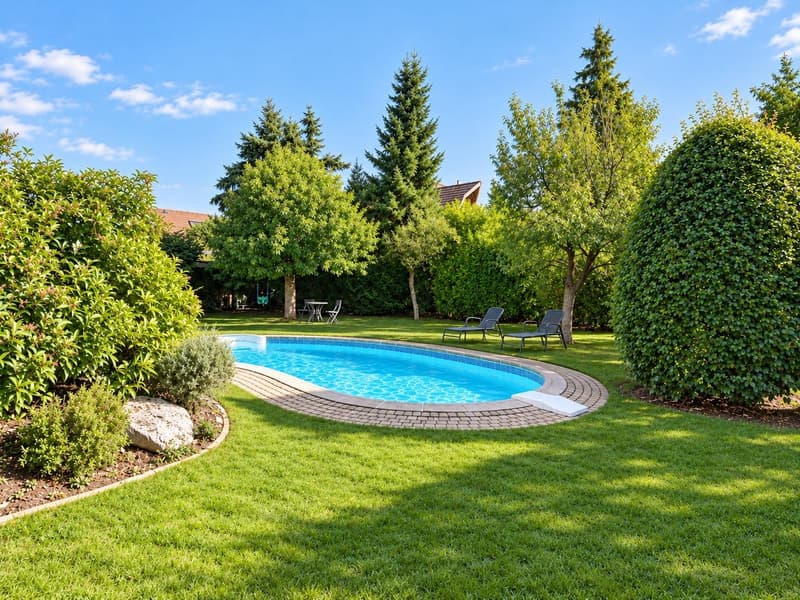
The outdoor areas are ideal for enjoying the warmer months, with a mature garden featuring fruit trees, a large sunny terrace and a Waterair swimming pool measuring approximately 8 × 4 metres. A separate garage with a workshop and a spacious courtyard providing parking for several vehicles complete the property.
The full basement offers a wealth of additional space, including a garage with a motorised door, a boiler room, a laundry room, a workshop, a cellar, storage space and an additional room that could be adapted to suit your needs.
Additional features include PVC double-glazed windows, a south-east-facing orientation and a combination of central oil-fired heating and a wood-burning stove.
Planned energy improvements: The seller undertakes to arrange the installation of an air-to-water heat pump and a thermodynamic hot water tank no later than the completion of the sale before the notary, or alternatively to provide the buyer with €11,000, subject to the agreed contractual terms.
An energy rating of C is projected following completion of the planned works. The current official energy performance certificate remains applicable to the property's existing condition.
Ideally located near Basel and EuroAirport Basel-Mulhouse-Freiburg, this property offers generous living spaces, extensive additional facilities and a peaceful residential setting.
Asking price: €556,000
For further information or to arrange a viewing, please contact Bruno Simet at IMMO3F.
Phone: +33 6 67 09 60 18 Email: bruno@immo3f.com

Unlock the full experience
Sync your favourites, manage search alerts, and access all your important services seamlessly across devices. Create your free account for a personalized home search!

Contact
Bruno Simet
- Listing ID
- 4003555618
- Object ref.
- VM1764.9j0m0.xcwyg