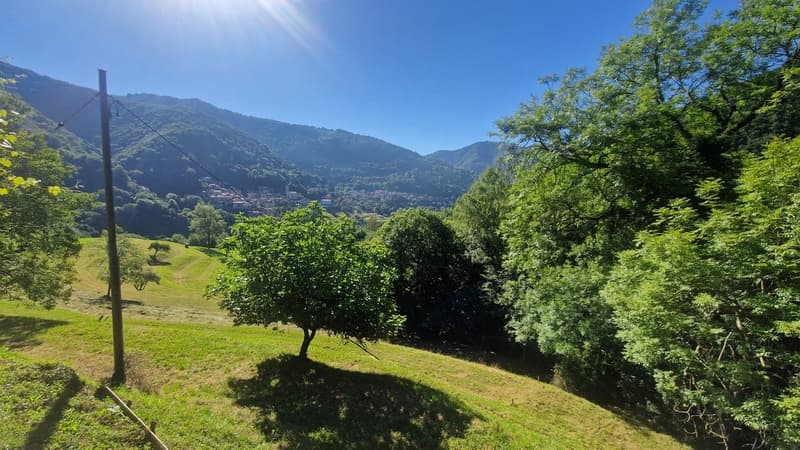
"Ticino house 5.5 in the peace of nature with a wonderful panorama"
Location
6835 BreggiaCosts
- Purchase price:
- CHF 290,000.–
- Notify on price drop
Main information
- Available from:
- By agreement
- Type:
- Single house
- No. of rooms:
- 5.5
- Number of bathrooms:
- 2
- Number of floors:
- 3
- Surface living:
- 143 m2
- Floor space:
- 143 m2
- Land area:
- 1656 m2
- Last refurbishment:
- 2000
- Year built:
- 1900
Features and furnishings
View
Parking space
Garage
Documents (1)
Description
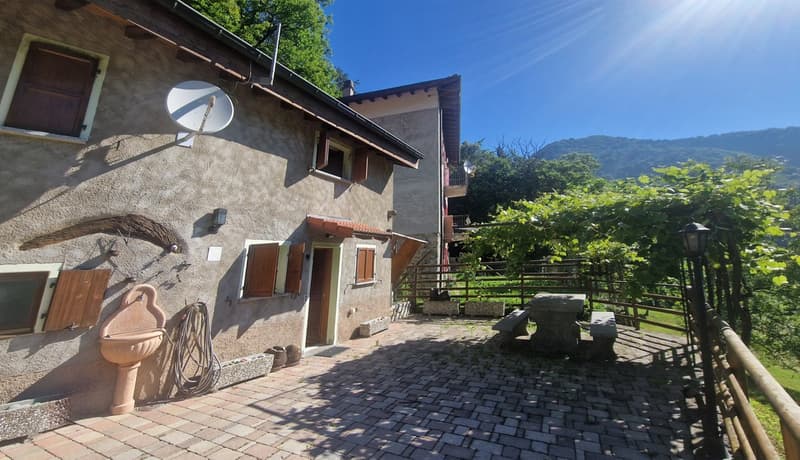
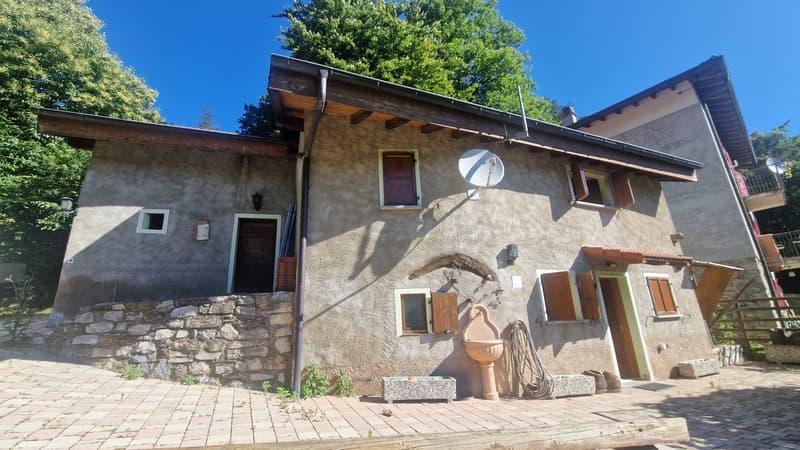
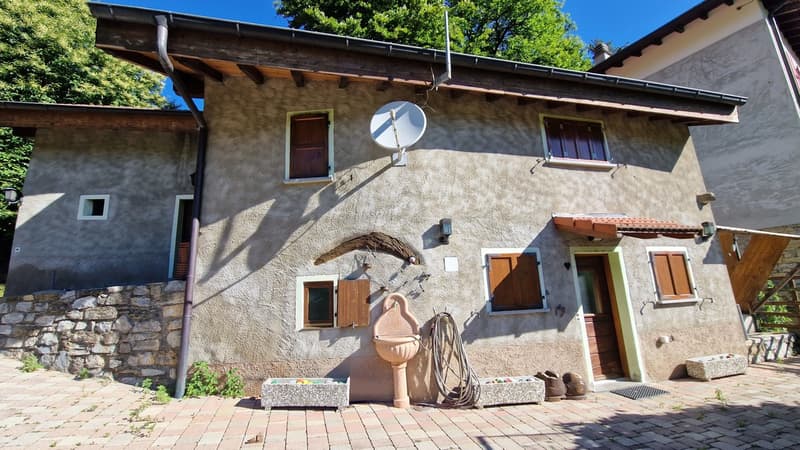
In Breggia, more precisely in the charming fraction of Muggio, a location immersed in the greenest area, an excellent destination for anyone seeking a life in the name of relaxation, we propose for sale a typical Ticino house renovated with 5.5 rooms.
The property is located in the most unspoiled nature, in the heart of the renowned Muggio Valley, more precisely in the Tür area, which has long been a refuge from the chaos of city life thanks to its great charm and absolute peace.
The building is situated within a vast plot of over 1,600 square meters, an entirely exclusive area that allows you to enjoy maximum privacy and ample spaces for cultivating your favorite hobbies.
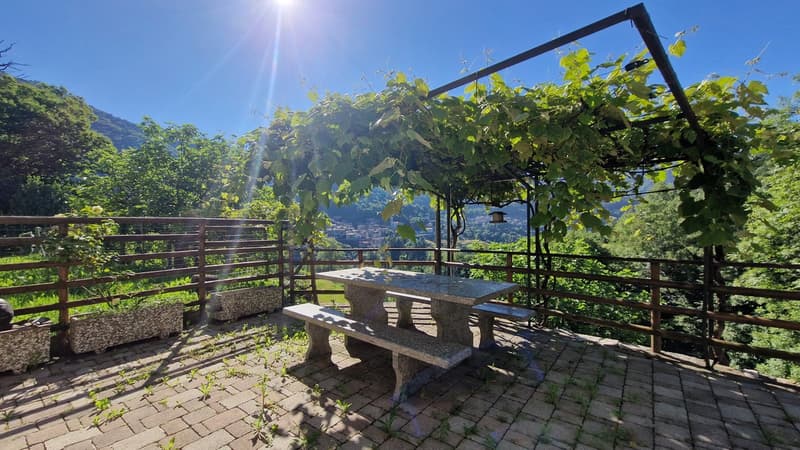
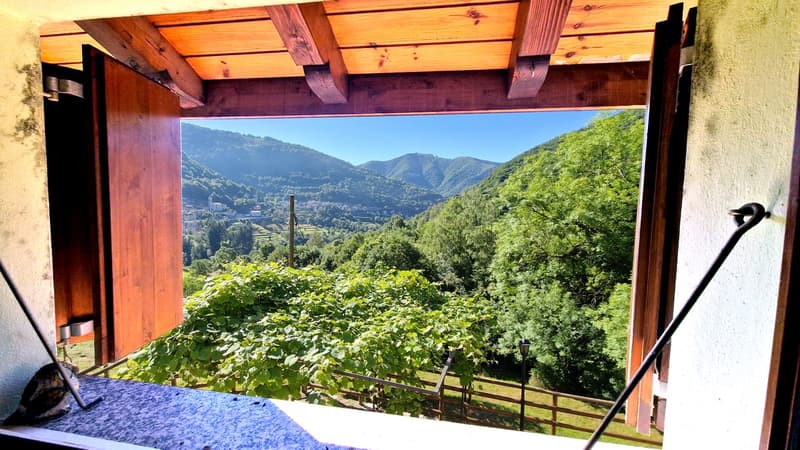
Outside the building, a spacious panoramic area has been created, equipped with a vine pergola and a stone table, an ideal area for organizing unforgettable summer lunches.
From the house and its exteriors, you can enjoy a relaxing, open view of nature and the surrounding mountains.
The offer includes an accessory room of 14 square meters and a tool shed to efficiently organize all the house's tools.
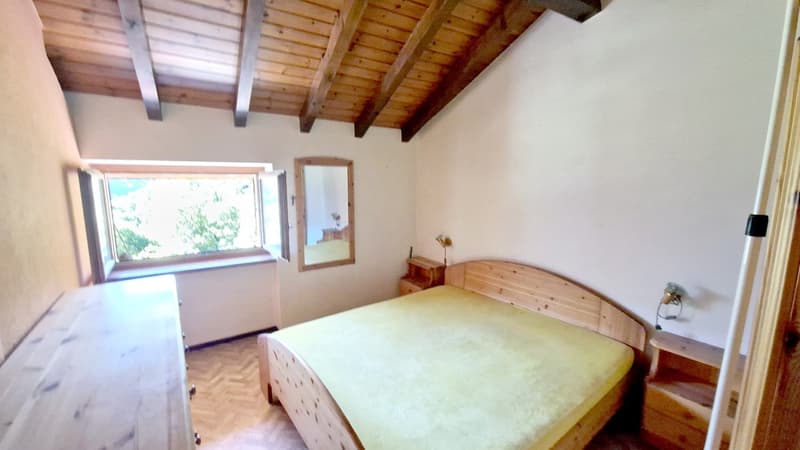
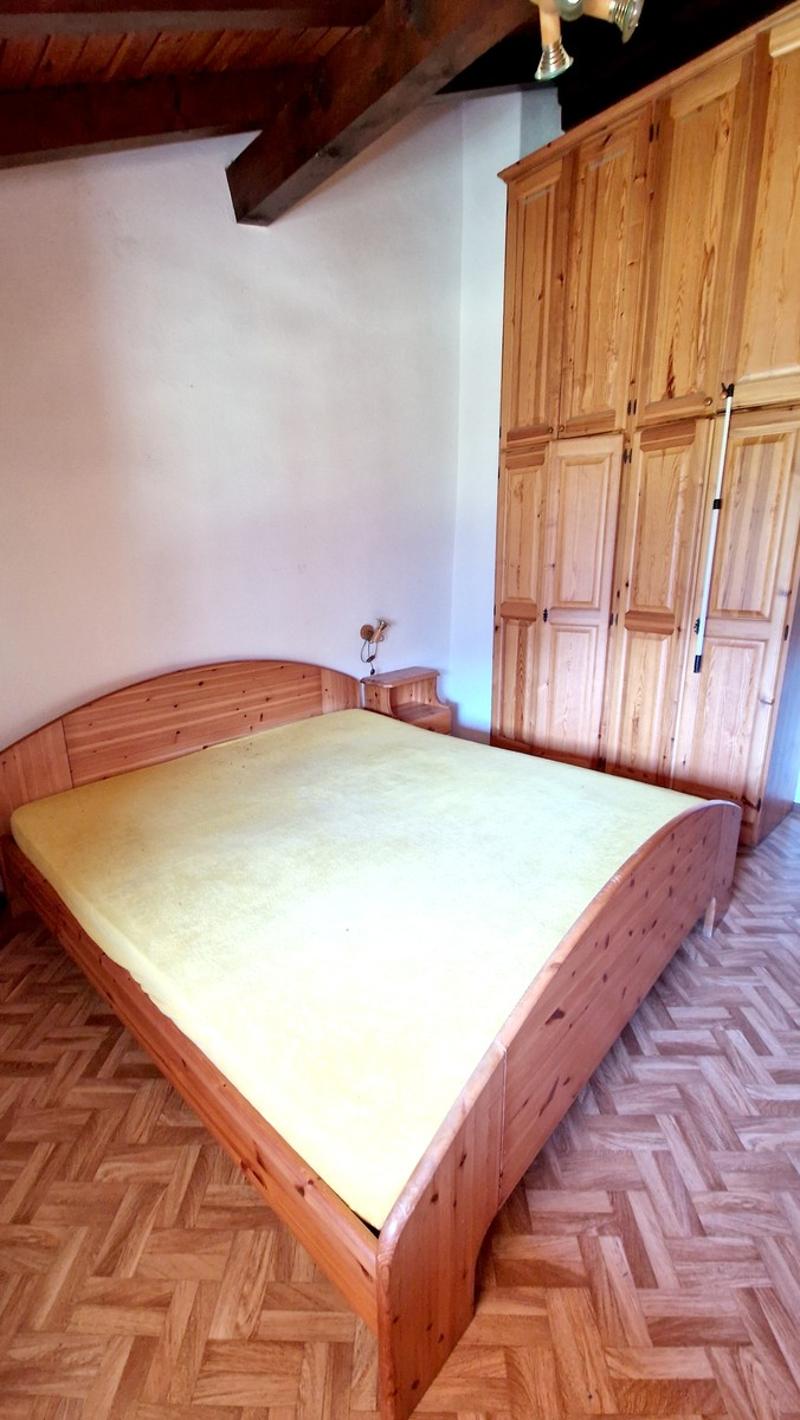
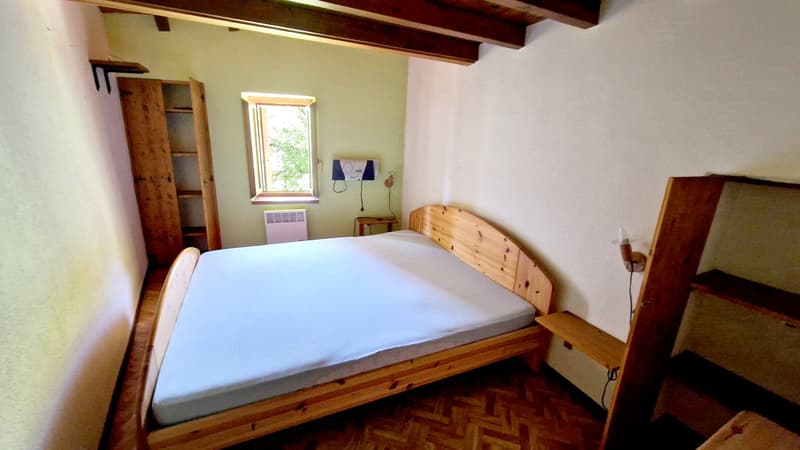
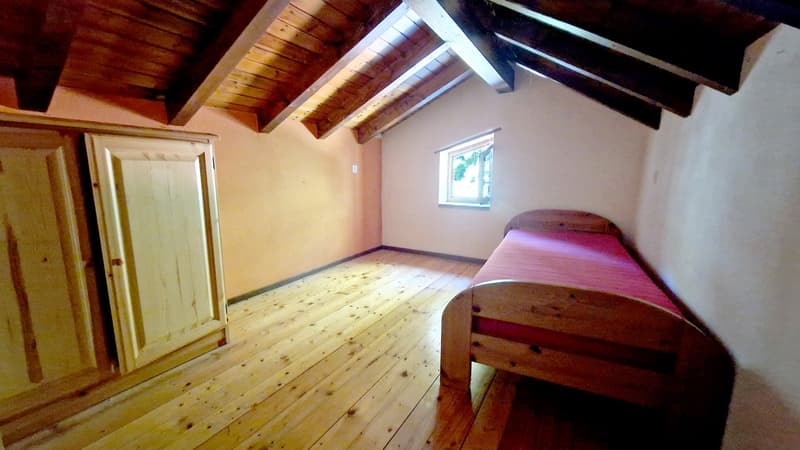
The sleeping area on the upper floor is characterized by its delightful, exposed roof beams, a further touch of charm that highlights the precious, rustic style of the property.
The building, constructed in 1900, was renovated in the 2000s, maintaining its charm with a rustic style particularly appreciated by lovers of this type of housing. The continuous attention and maintenance by the owners have ensured that the property has been preserved and improved over time, keeping it in excellent condition over the years.
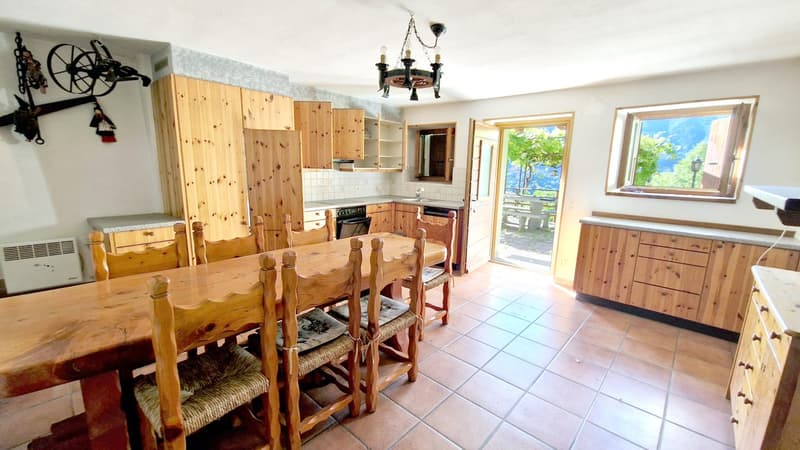
Heating is provided by an autonomous electric system with radiators, integrated by a wood or pellet stove, aided by excellent wooden windows and insulating glass. The flooring is original parquet in the sleeping area and tiles for the rest of the surface.
The property can be purchased only as a secondary residence and can therefore be used either as a holiday home or as an investment if you wish to use the property for hospitality activities.
The interior spaces of the building are characterized by their great brightness, favored by the particularly favorable solar exposure.
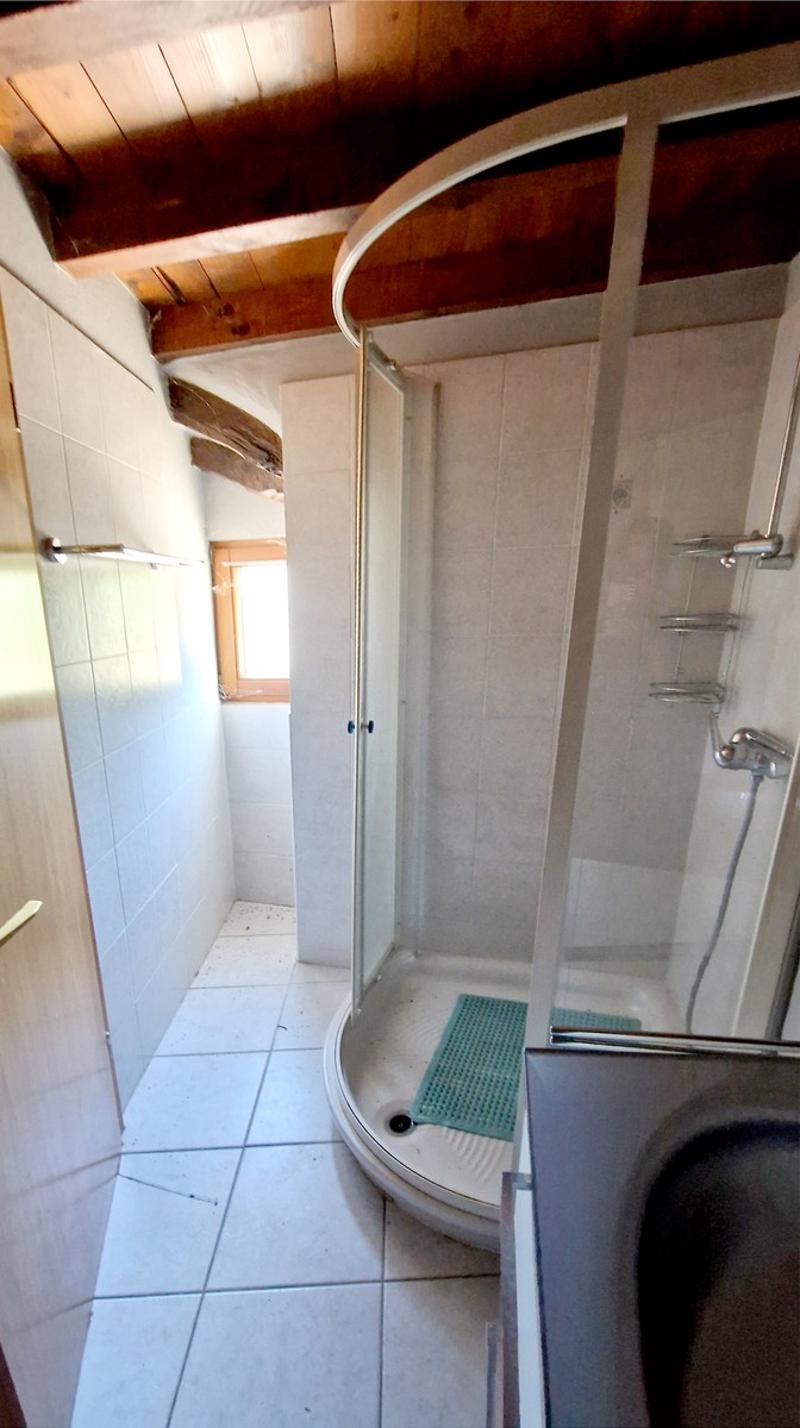
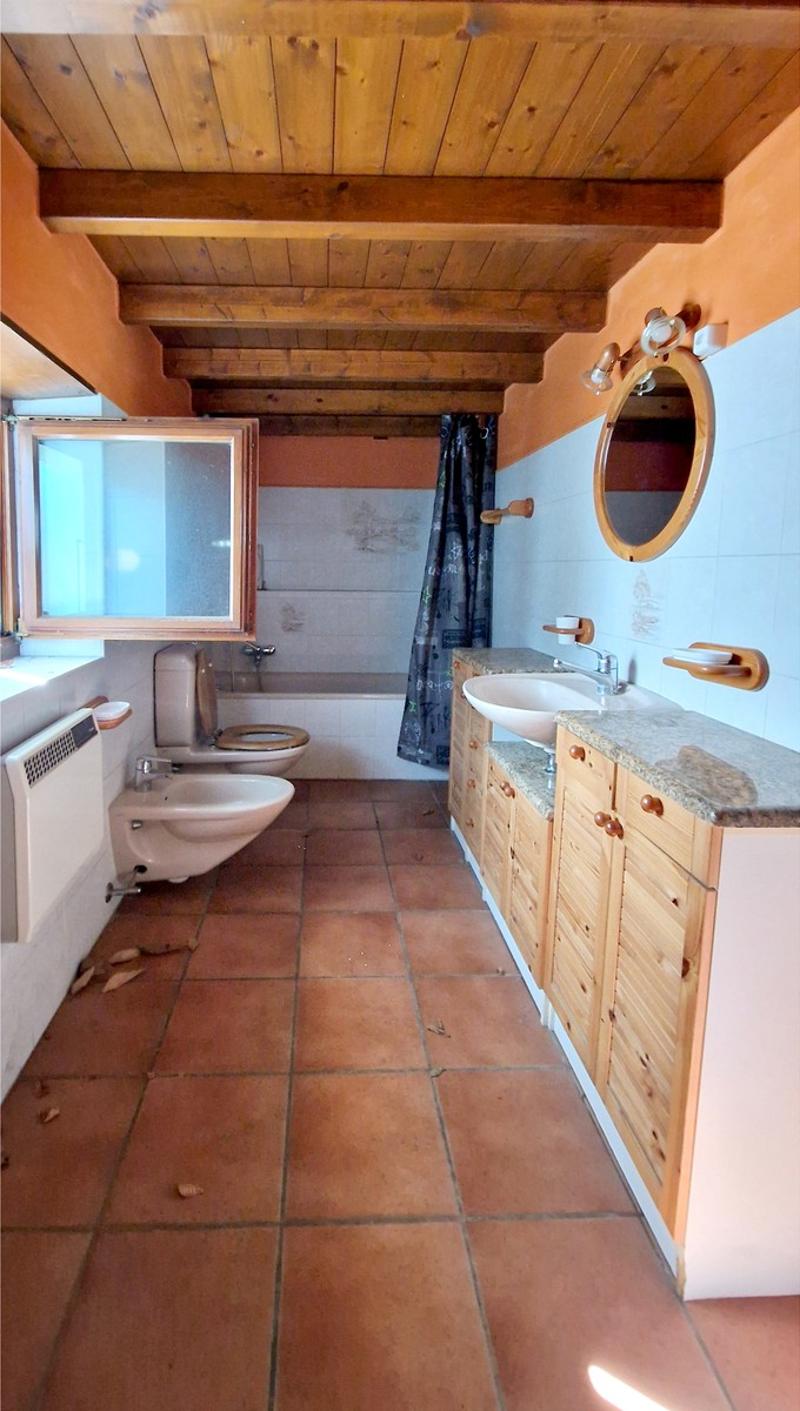
On the upper floor, a predisposition for a laundry system is available inside the bathroom with a shower.
The building develops on two levels above ground plus an attic area. The ground floor consists of an entrance to the large, open living room with a fitted, corner kitchen, a storage room, and a windowed bathroom with a shower. The upper floor hosts the sleeping area with two large double bedrooms and a windowed bathroom with a shower. Climbing further via two staircases, you reach a charming attic room ideal as a hobby area and, with the second staircase, a study room and a third bedroom.
A generous courtyard with two covered and one uncovered parking space and a typical, grotto-style wine cellar for perfect wine storage complete this unbeatable offer.
A TRULY UNBEATABLE RUSTIC HOUSE!!
Mortgage Calculator
From dream house to home ownership: the mortgage calculator can help you estimate the affordability of this property.

Unlock the full experience
Sync your favourites, manage search alerts, and access all your important services seamlessly across devices. Create your free account for a personalized home search!

Contact
- Listing ID
- 4003558023
- Object ref.
- s1372