"REFINED. MODERN. PANORAMIC VIEW."
Purchase price
CHF 1,450,000.–
Notify on price drop
Rooms
5.5
Living space
180 m2
Location
Rheinfelderstrasse 6, 4305 OlsbergTravel time
- 54 min.Station: Augarten
Surrounding information
School
14 min.SchofraibordwegPublic Transport
3 min.Olsberg Vorstadt
Times refer to the route on foot.
Costs
- Purchase price:
- CHF 1,450,000.–
- Notify on price drop
Main information
- Available from:
- Immediately
- Type:
- Single house
- No. of rooms:
- 5.5
- Surface living:
- 180 m2
- Land area:
- 420 m2
- Volume:
- 1099 m3
- Last refurbishment:
- 2010
- Year built:
- 1972
Features and furnishings
Balcony / Terrace
Parking space
Garage
Documents (0)
Description
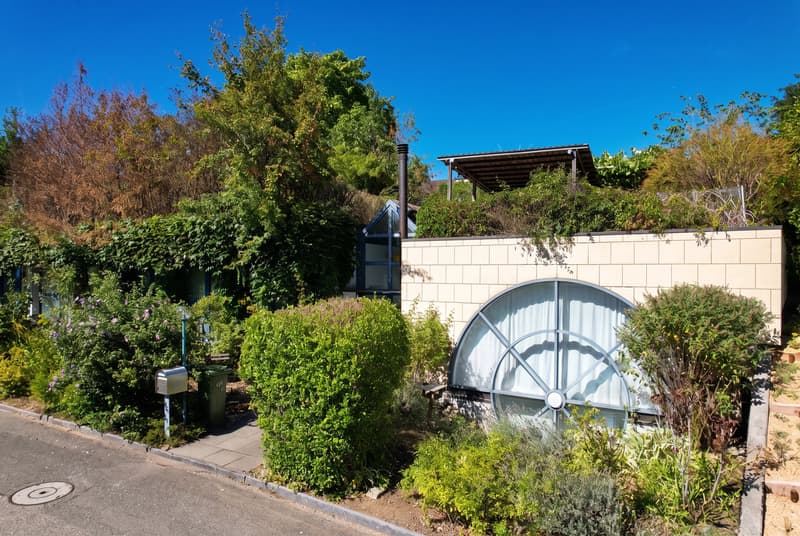
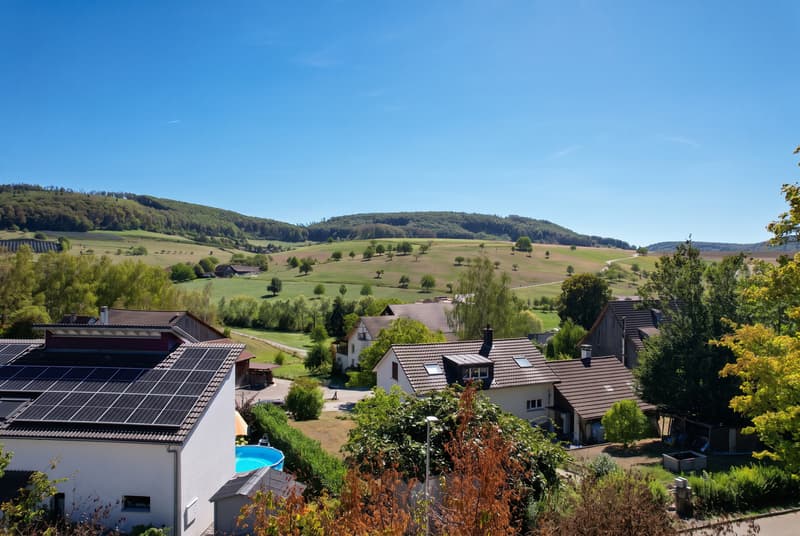
In a natural and picturesque residential area in Olsberg, an extraordinary property with independent architecture, spacious rooms, and versatile usage possibilities awaits you. Completely renovated in 2010, the house presents itself as a characteristic home for people who appreciate individuality and architecture beyond the ordinary. Exciting shapes and well-thought-out details give the property its unmistakable signature.
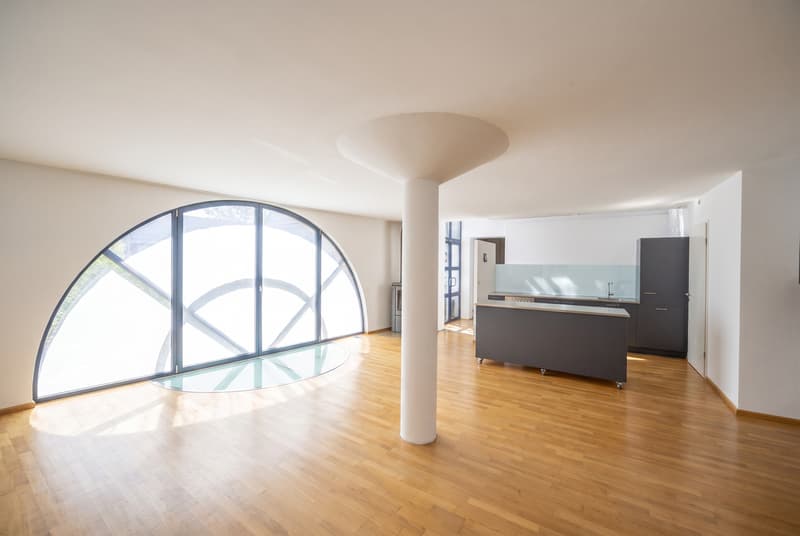
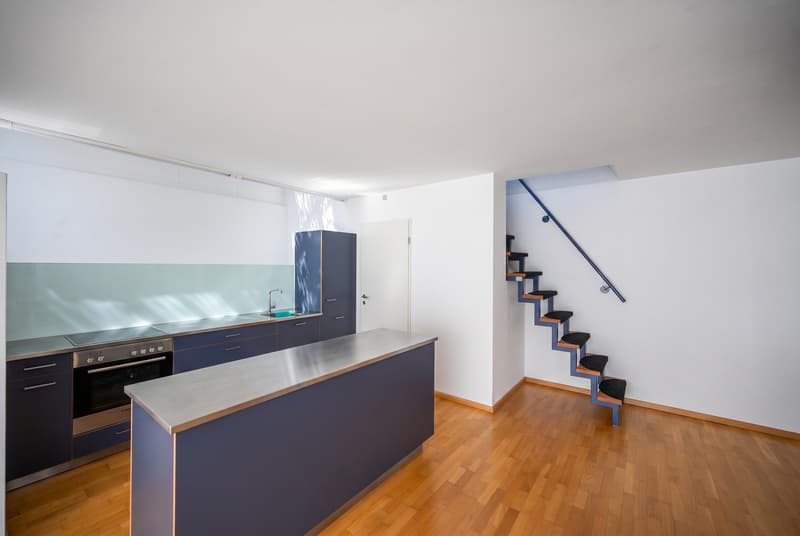
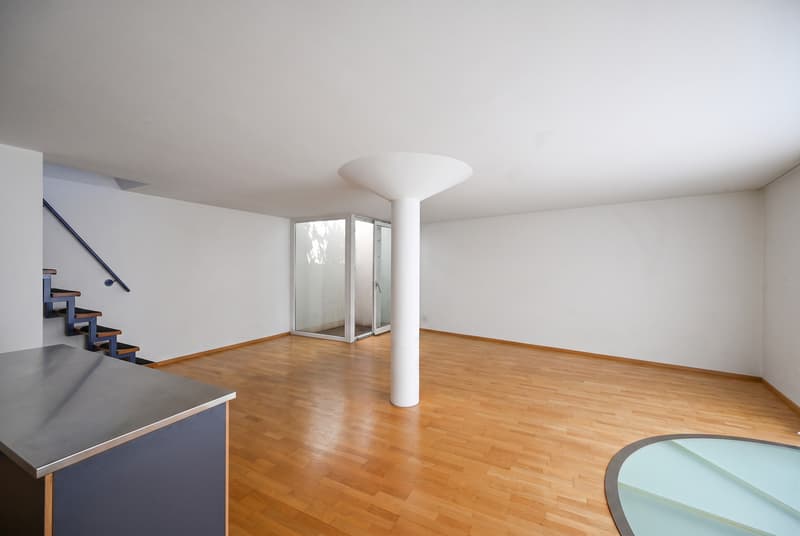
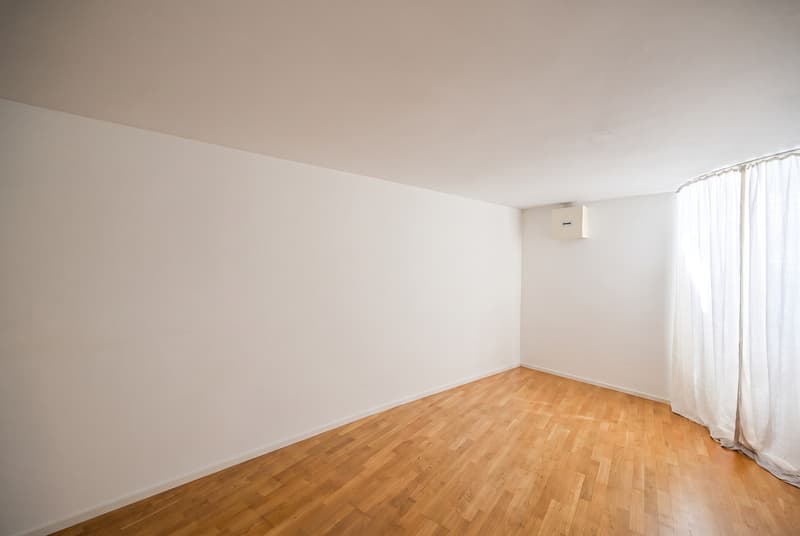
The heart of the property is the open living and dining area with kitchen and cooking island. An impressive semi-circular window characterizes the architecture and floods the room with daylight. Warm parquet floors, clear lines, and striking design elements underline the special character.
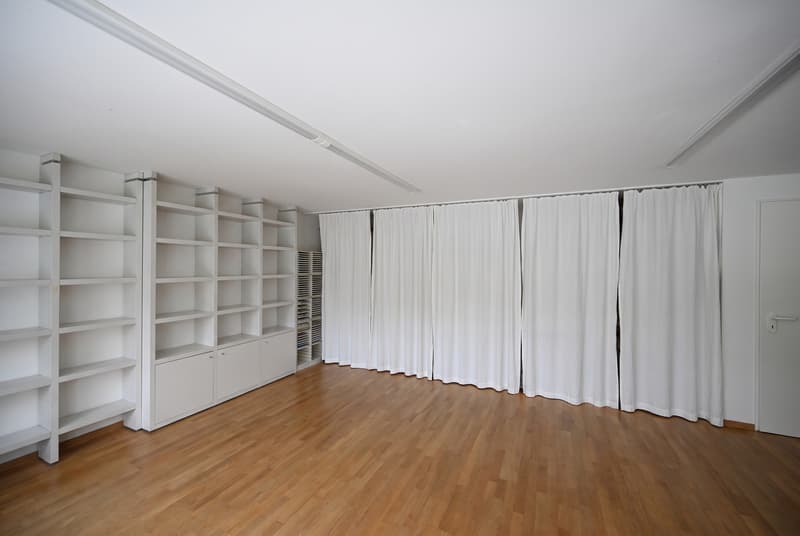
The connection between living and working is also convincing. The room layout and a possible separate entrance offer ideal prerequisites for a studio, office, or studio. Private and business areas can be optimally connected and separated from each other.
Additionally, the adjacent neighboring plot is for sale. A joint purchase opens up further possibilities for individual usage concepts and a more generous plot design.
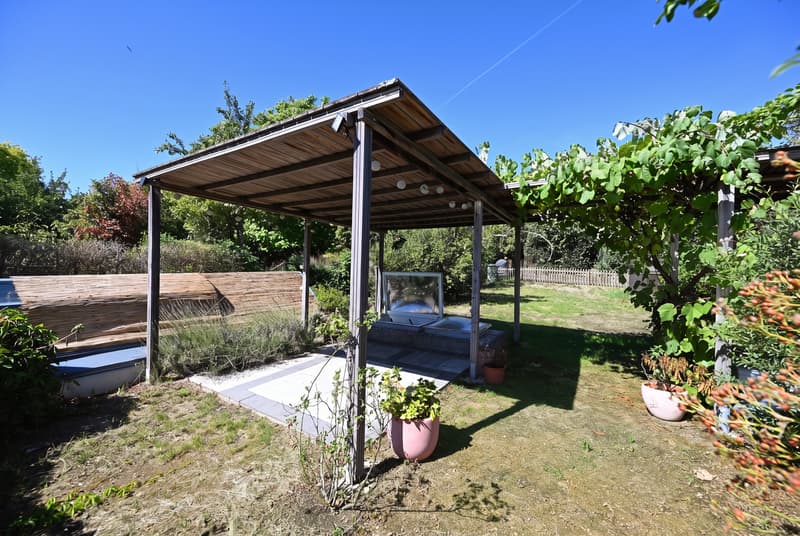
The mature garden with a lot of privacy and spacious, covered outdoor areas creates protected retreats in the middle of nature - ideal for people who appreciate architecture, nature, and space for their own ideas.
The heart of the property is the open living and dining area with kitchen and cooking island. An impressive semi-circular window characterizes the architecture and floods the room with daylight. Warm parquet floors, clear lines, and striking design elements underline the special character.
The connection between living and working is also convincing. The room layout and a possible separate entrance offer ideal prerequisites for a studio, office, or studio. Private and business areas can be optimally connected and separated from each other.
Additionally, the adjacent neighboring plot is for sale. A joint purchase opens up further possibilities for individual usage concepts and a more generous plot design.
The mature garden with a lot of privacy and spacious, covered outdoor areas creates protected retreats in the middle of nature - ideal for people who appreciate architecture, nature, and space for their own ideas.
- Comprehensive core renovation in 2010
- Exceptional architecture with individual character
- Approximately 180 m² of living space on 420 m² of land
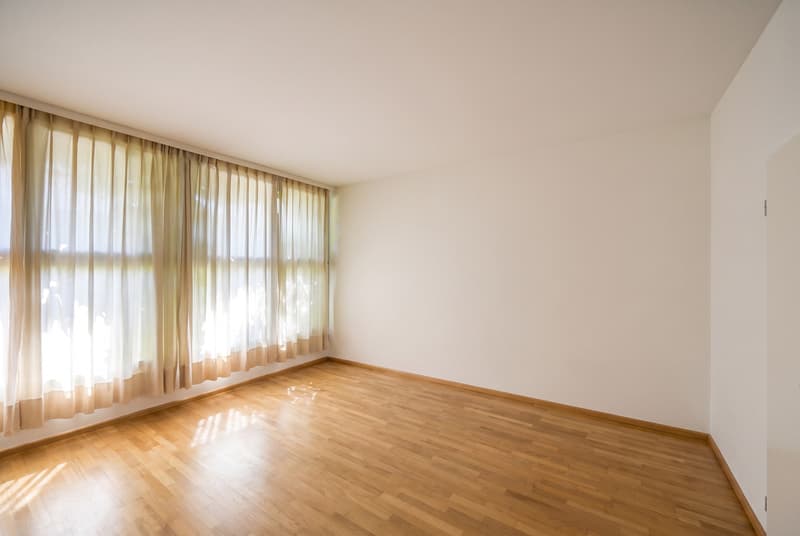
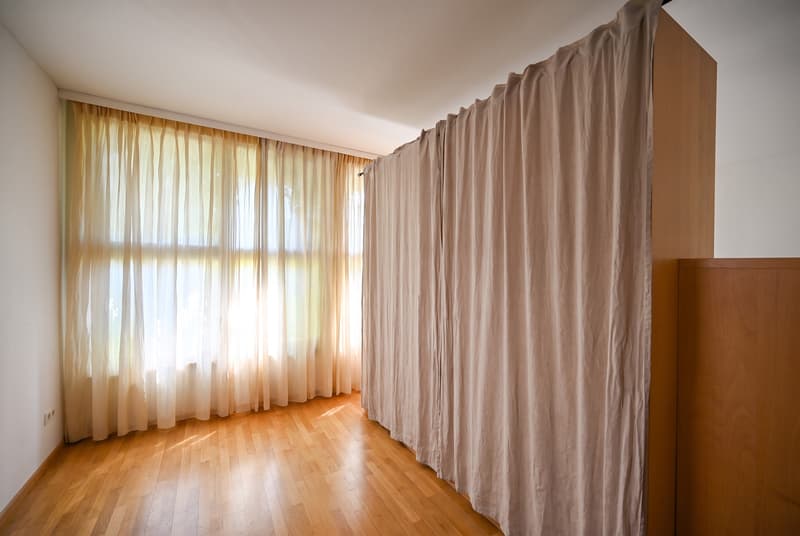
- 5.5 rooms with spacious room proportions
- Impressive round window as an architectural highlight
- Spacious, open living and dining area
- Open kitchen with cooking island
- Warm parquet floors and underfloor heating
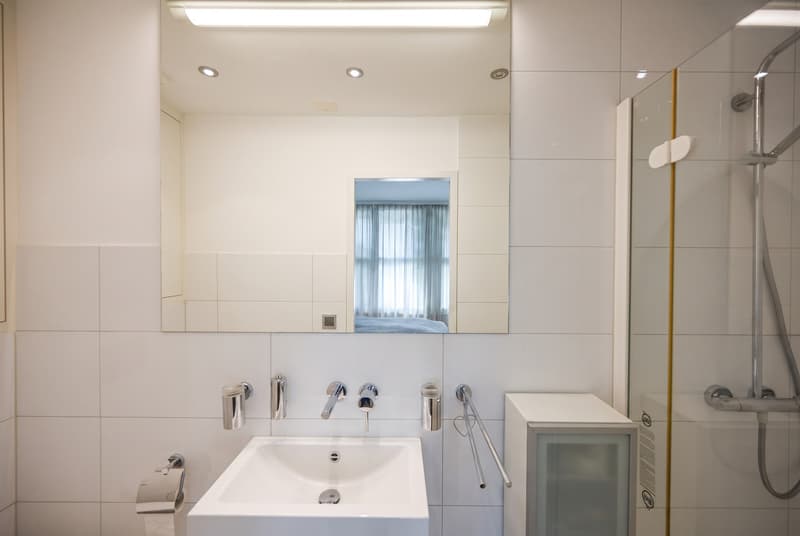
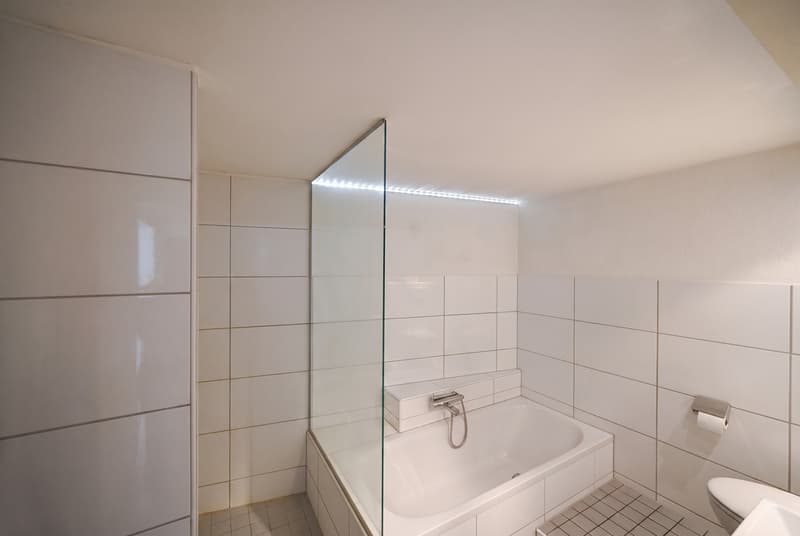
- Two wet cells with bathtub or shower
- Attractive opportunity for living and working
- Separately accessible area for studio, office, or studio
- Beautifully mature garden with a lot of privacy
- Spacious, covered outdoor areas
- One indoor and two outdoor parking spaces
- Adjacent neighboring plot also for sale
Mortgage Calculator
From dream house to home ownership: the mortgage calculator can help you estimate the affordability of this property.

Free
Unlock the full experience
Sync your favourites, manage search alerts, and access all your important services seamlessly across devices. Create your free account for a personalized home search!


Contact
- Listing ID
- 4003558962
- Object ref.
- 6287171