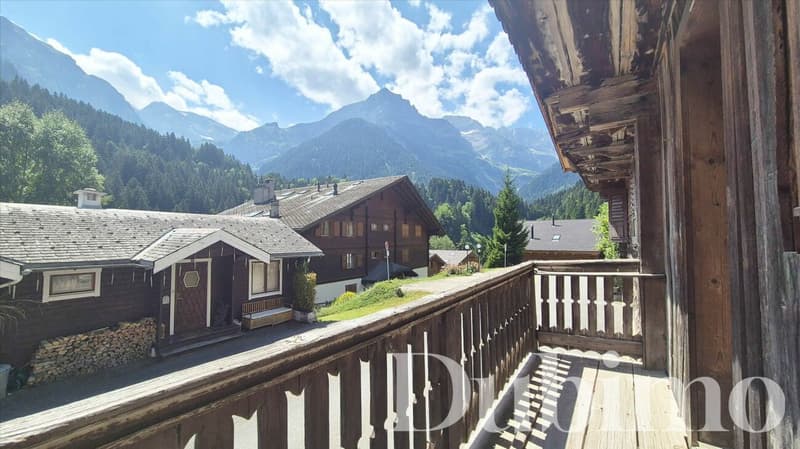
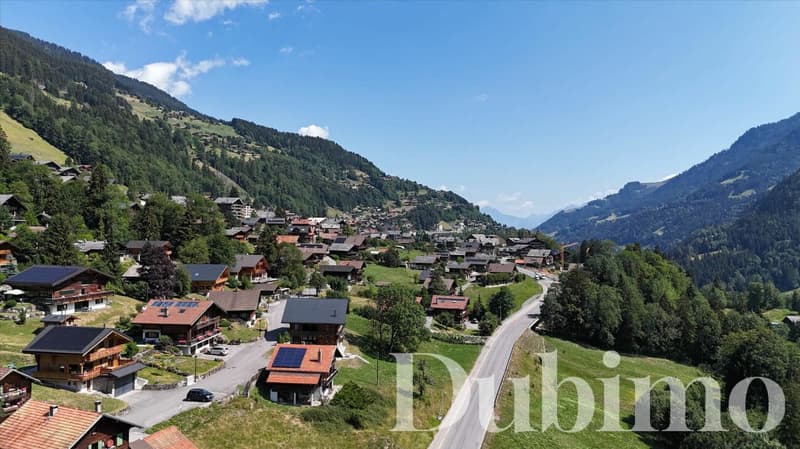
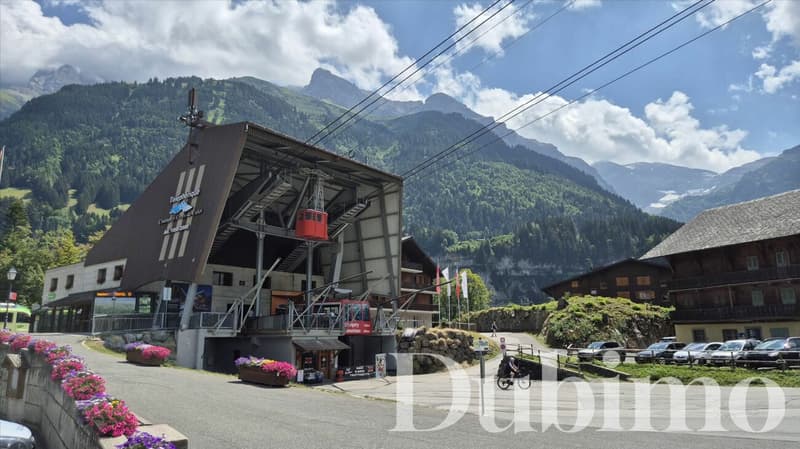
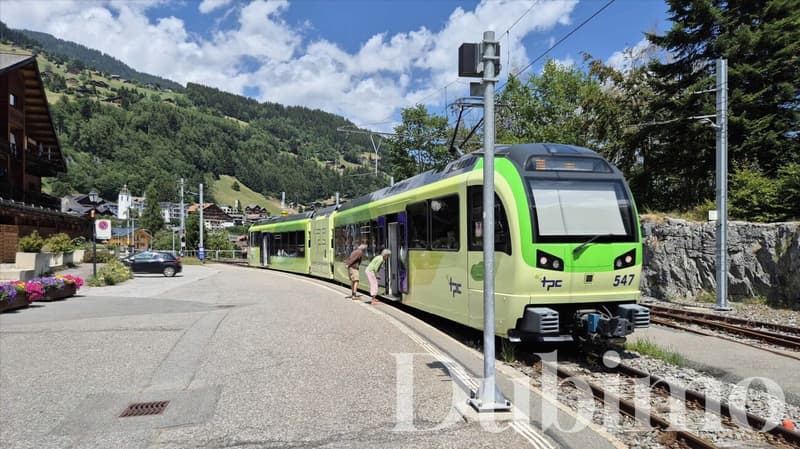
"Emblematic Chalet facing the Dents du Midi in Champéry"
Location
Ancienne Route du Grand-Paradis 64, 1874 ChampéryTravel time
- 12 min.Station: Champéry
Surrounding information
School
15 min.Ecole primaireSupermarket
11 min.CoopPublic Transport
11 min.Champéry
Times refer to the route on foot.
Costs
- Purchase price:
- CHF 1,490,000.–
- Notify on price drop
Main information
- Available from:
- By agreement
- Type:
- Single house
- No. of rooms:
- 7
- Number of bathrooms:
- 2
- Floor:
- GF
- Number of floors:
- 2
- Surface living:
- 178 m2
- Floor space:
- 240 m2
- Land area:
- 780 m2
- Last refurbishment:
- 2019
- Year built:
- 1919
Features and furnishings
Pets allowed
Balcony / Terrace
Washing machine
Mountain view
Wheelchair access
Quiet neighborhood
Child-friendly
Parking space
E-charging station
Documents (0)
Description
DESCRIPTION
Dubimo presents exclusively an exceptional property, a true emblem of Champéry's architectural heritage.
Mentioned as early as 1919 and probably built between the late 19th and early 20th centuries, this majestic traditional chalet in Champéry is one of the most beautiful homes in the station. Its monumental silhouette, long wooden galleries, immense roof, and authenticity have made it a feature on postcards and in a book dedicated to the most beautiful chalets in the commune.
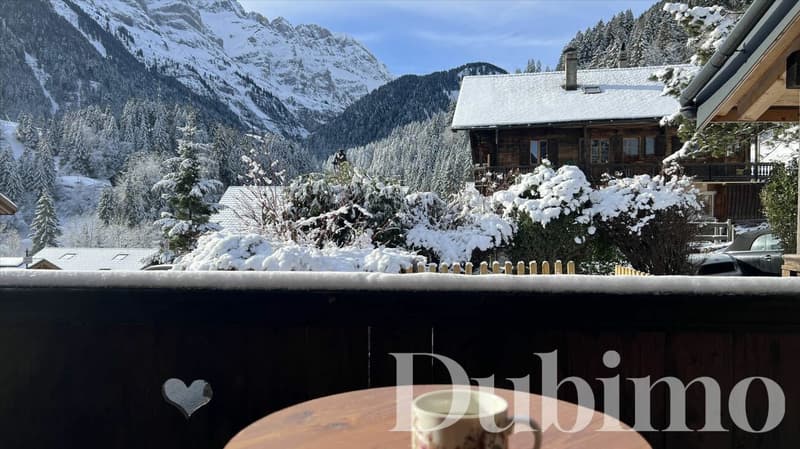
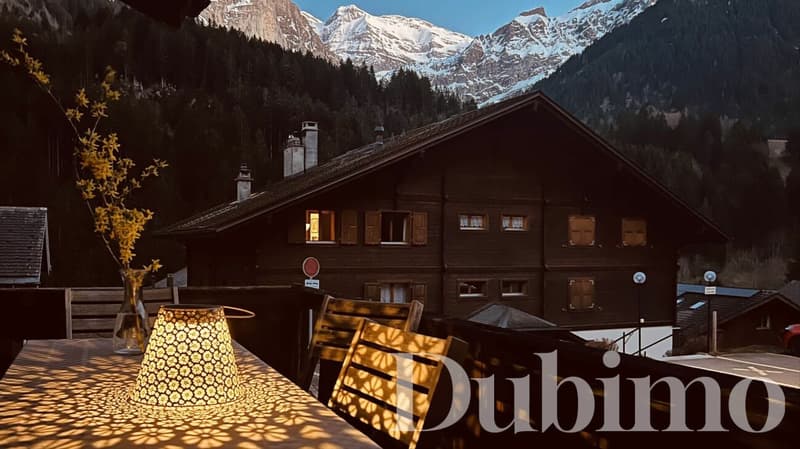
Oriented southwest, it benefits from a spectacular view of the Dents du Midi and an absolute calm. A true alpine refuge, it invites you to slow down the pace, fully enjoy the mountains, and savor every moment in an exceptional natural setting.
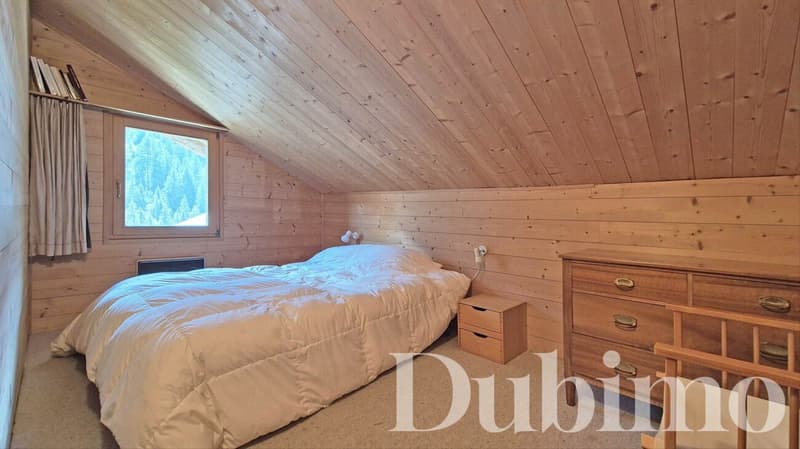
The property currently consists of two independent apartments totaling approximately 140 m² of living space. The first is a spacious 4.5-room apartment of 84 m², while the second is a charming 2.5-room apartment of 56 m². A vast attic offers remarkable potential, allowing for the creation of a third independent apartment or the expansion of the main apartment.
Between heritage, authenticity, and evolution potential, this property is aimed at lovers of character chalets looking for a truly unique property in the heart of the Portes du Soleil.
MAIN FEATURES
- Type of property: Individual chalet
- Architectural style: Traditional Champéry chalet
- Number of apartments: 2 independent apartments
- Main apartment: 4.5 rooms - approx. 84 m²
- Secondary apartment: 2.5 rooms - approx. 56 m²
- Potential: Large attic that can be converted into a third apartment
- Orientation: Southwest
- View: Dents du Midi and Val d'Illiez mountains
- Semi-covered panoramic terrace
- Land allowing the installation of a jacuzzi
- Construction: Late 19th / early 20th century
- First official mention: 1919
- General renovation: 1994
- Entirely new roof: 2019
- Secondary residence: Authorized (very popular on AirBnB)
HEATING:
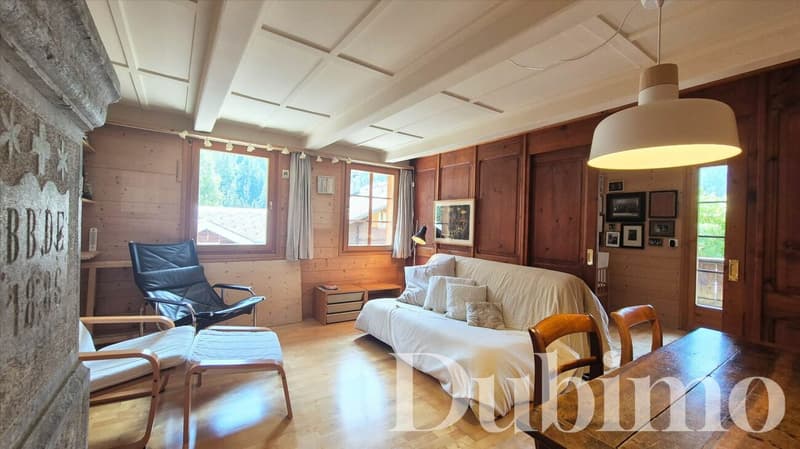
- Historic stone fireplace from 1886
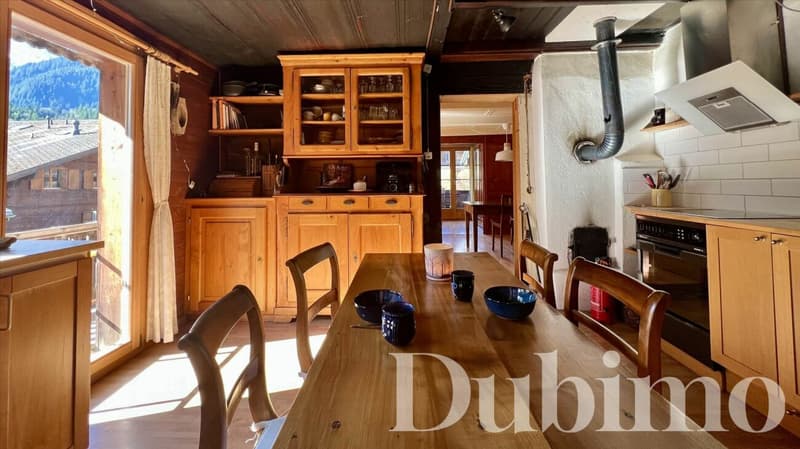
- Contemporary wood stove
- Electric auxiliary heaters that can be controlled remotely
LAYOUT
Main Apartment - 4.5 rooms
Ground Floor
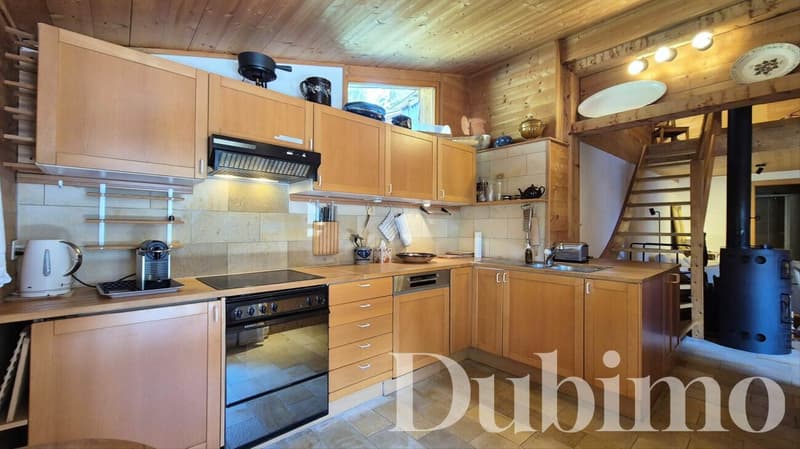
- Fully equipped semi-open kitchen
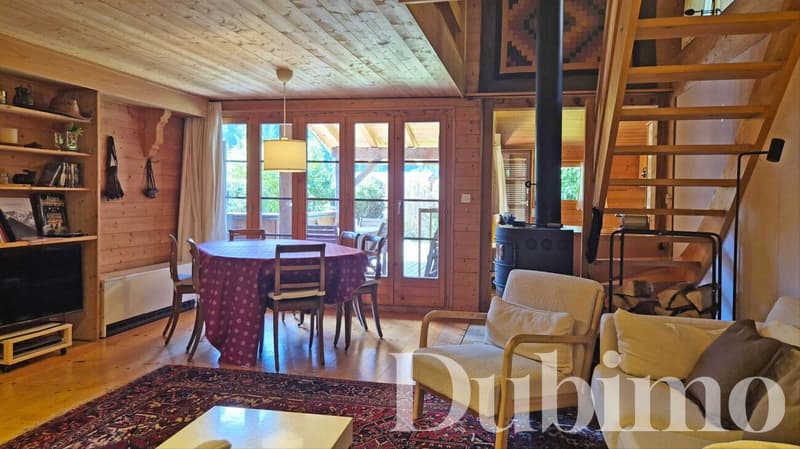
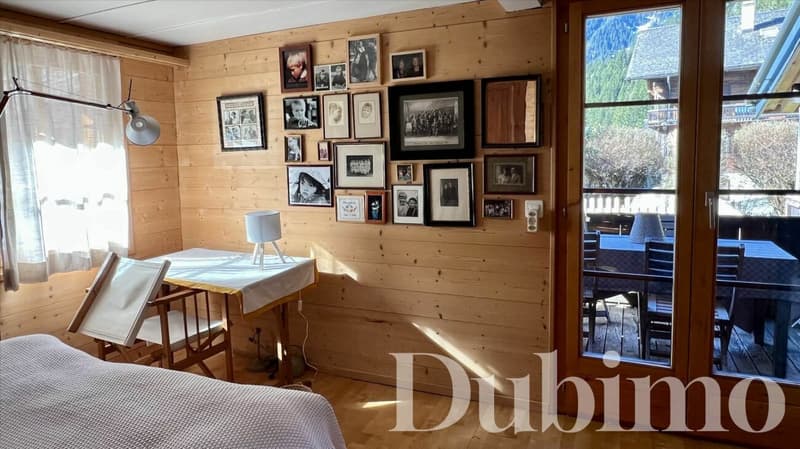
- Large living room with lounge and dining area
- Wood stove
- Guest toilet
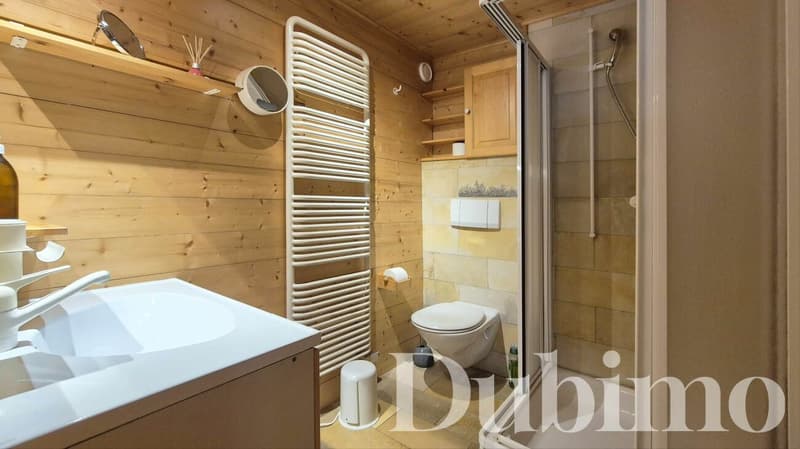
- Bathroom with shower
- Laundry room
- Direct access to the large panoramic terrace
First Floor
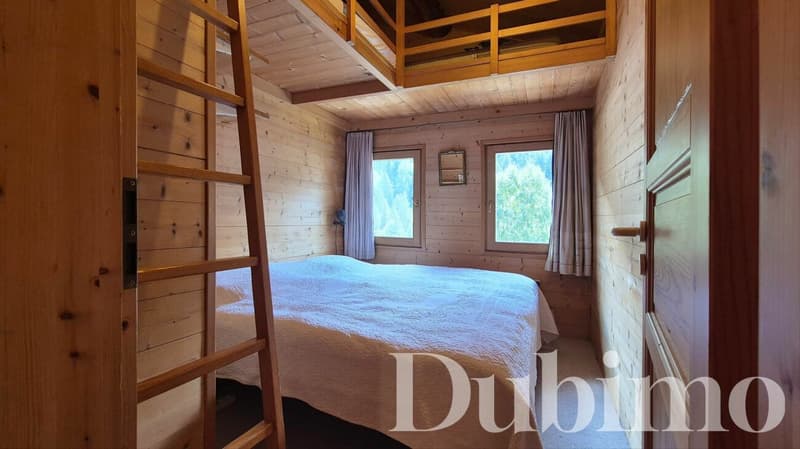
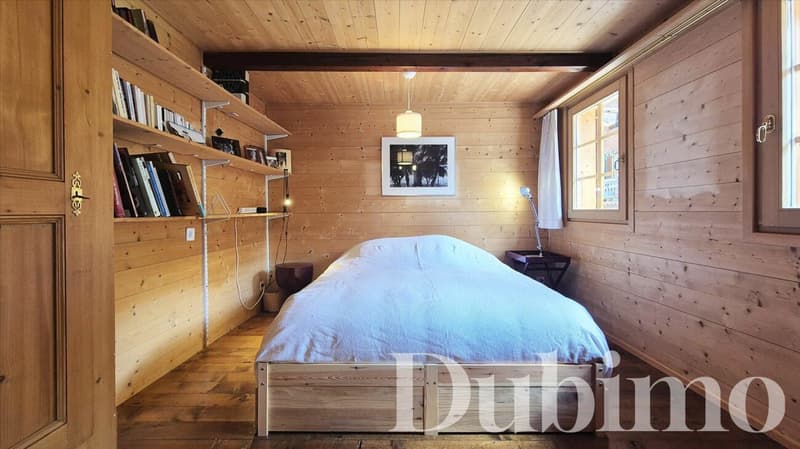
- A comfortable first bedroom
- A second bedroom with a mezzanine
- A third room that can be used as a dressing room
- Exceptional view of the mountains from the bedrooms
Secondary Apartment - 2.5 rooms on the ground floor
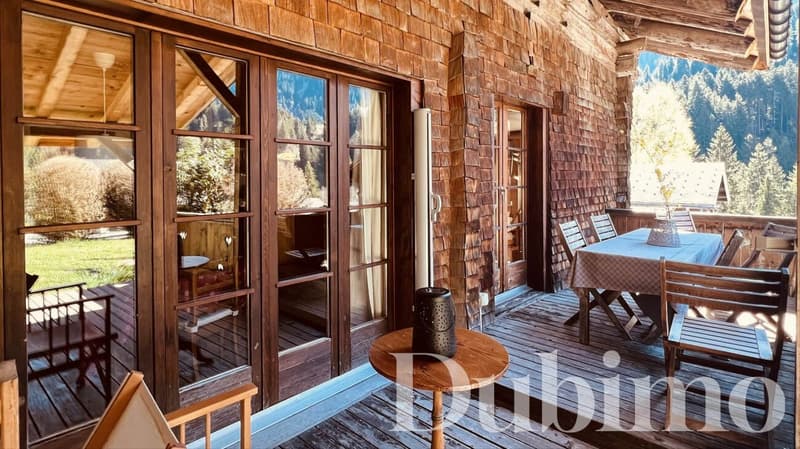
- Independent entrance from a covered terrace
- Entrance hall with cloakroom
- Separate fully equipped kitchen with access to a charming balcony
- Lounge with historic stone fireplace from 1886
- A generous bedroom
- A room that can be used as a dressing room
- Exceptional view of the mountains from the bedrooms
- Bathroom with shower
- Access to the garden
Attic
- A large attic with significant potential for conversion, with access to a balcony.
- Possibility of creating a third independent apartment or significantly expanding the main apartment.
Exterior
- Large semi-covered panoramic terrace
- Traditional alpine gallery
- Terraced land that is largely exploitable
- Possibility of installing a jacuzzi
- 4 outdoor parking spaces.
- Storage space in the basement.
- A large covered outdoor area that can serve as a garden shed
- Quiet and preserved environment
- Unbeatable view of the Dents du Midi
STRONG POINTS
A living heritage
This chalet is part of the most emblematic constructions in Champéry. Its traditional architecture, original materials, monumental roof, and long wooden galleries tell the story of over a century of alpine history. A rare property whose character can never be reproduced.
Two independent apartments
The property includes two perfectly distinct apartments, allowing you to host family and friends or generate rental income. The large attic also offers the possibility of creating a third independent apartment or expanding the main chalet.
An exceptional terrace
The covered gallery is a true outdoor living space. Protected by the immense roof and open to the Dents du Midi, it accommodates family meals, summer evenings, and snowy winter landscapes in a simply exceptional setting.
A unique atmosphere
Old floors, hundred-year-old paneling, massive beams, a 19th-century stone fireplace, wood stoves, and natural light create a warm and timeless atmosphere. Each room has a soul and invites you to experience the mountains in all their authenticity.
EXCLUSIVE DUBIMO OFFER
Because an exceptional property deserves a service to match, Dubimo offers exclusive services to realize your project under the best conditions.
With our Arcéa agency, specialized in interior design, you benefit from two hours of consultation to imagine the evolution of the chalet or simply its layout and decoration.
Our partner Padea, a specialist in mortgage financing, accompanies you free of charge to obtain the best financing conditions, while our team guarantees you personalized follow-up throughout the acquisition process.
Mortgage Calculator
From dream house to home ownership: the mortgage calculator can help you estimate the affordability of this property.

Unlock the full experience
Sync your favourites, manage search alerts, and access all your important services seamlessly across devices. Create your free account for a personalized home search!

Contact
Yves Dübi
- Listing ID
- 4003559857
- Object ref.
- 243646-2