"Modern Villa in the Heart of a Privileged Residential Environment"
Purchase price
CHF 2,500,000.–
Notify on price drop
Rooms
6
Living space
147 m2
Location
1218 Le Grand-SaconnexCosts
- Purchase price:
- CHF 2,500,000.–
- Notify on price drop
Main information
- Available from:
- By agreement
- Type:
- Row house
- No. of rooms:
- 6
- Surface living:
- 147 m2
- Land area:
- 414 m2
- Year built:
- 2016
Features and furnishings
Balcony / Terrace
Cable TV
Fireplace
Parking space
Minergie certified
Minergie construction
Documents (0)
Description
Located on the right bank of Geneva, in the Grand-Saconnex municipality, this semi-detached villa benefits from a calm and green residential environment, close to amenities, international organizations, and the airport.
Built on a 414 m² plot, the villa offers approximately 147 m² of living space, spread over two levels and a basement. Thanks to its triple orientation, it enjoys beautiful natural light throughout the day.
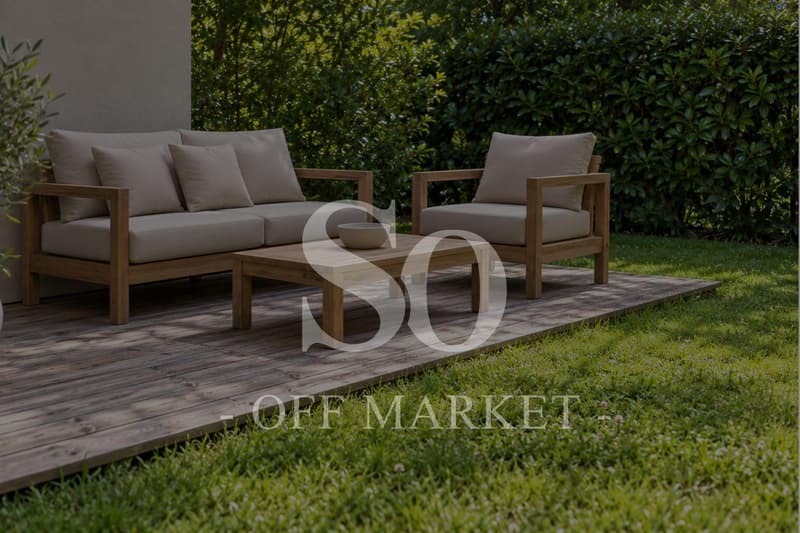
On the ground floor, a fully equipped open kitchen communicates with the living room and dining room, which are enhanced by a fireplace. This living space opens directly onto a terrace and a fully enclosed garden.
Upstairs, two bedrooms have a private bathroom, and one has access to a balcony. A third room can be arranged according to needs into an office, library, or small bedroom.
The basement accommodates a studio with a shower, independent entrance, and direct access to a patio. A laundry room, a technical room, and a large wine cellar complete this level.
The house has appreciable equipment for daily use, including underfloor heating, triple glazing, electric shutters, solar panels, and an alarm system.
Two outdoor parking spaces complete the set.
Located at the end of a dead-end street, within a secure residence, this villa offers a peaceful environment while remaining close to Geneva and its infrastructure.
Built on a 414 m² plot, the villa offers approximately 147 m² of living space, spread over two levels and a basement. Thanks to its triple orientation, it enjoys beautiful natural light throughout the day.
On the ground floor, a fully equipped open kitchen communicates with the living room and dining room, which are enhanced by a fireplace. This living space opens directly onto a terrace and a fully enclosed garden.
Upstairs, two bedrooms have a private bathroom, and one has access to a balcony. A third room can be arranged according to needs into an office, library, or small bedroom.
The basement accommodates a studio with a shower, independent entrance, and direct access to a patio. A laundry room, a technical room, and a large wine cellar complete this level.
The house has appreciable equipment for daily use, including underfloor heating, triple glazing, electric shutters, solar panels, and an alarm system.
Two outdoor parking spaces complete the set.
Located at the end of a dead-end street, within a secure residence, this villa offers a peaceful environment while remaining close to Geneva and its infrastructure.
Mortgage Calculator
From dream house to home ownership: the mortgage calculator can help you estimate the affordability of this property.

Free
Unlock the full experience
Sync your favourites, manage search alerts, and access all your important services seamlessly across devices. Create your free account for a personalized home search!
Viewing
Contact for viewing
Solène Saint-Salvi

Contact
So Properties SA
- Listing ID
- 4003561002
- Object ref.
- So-26-010