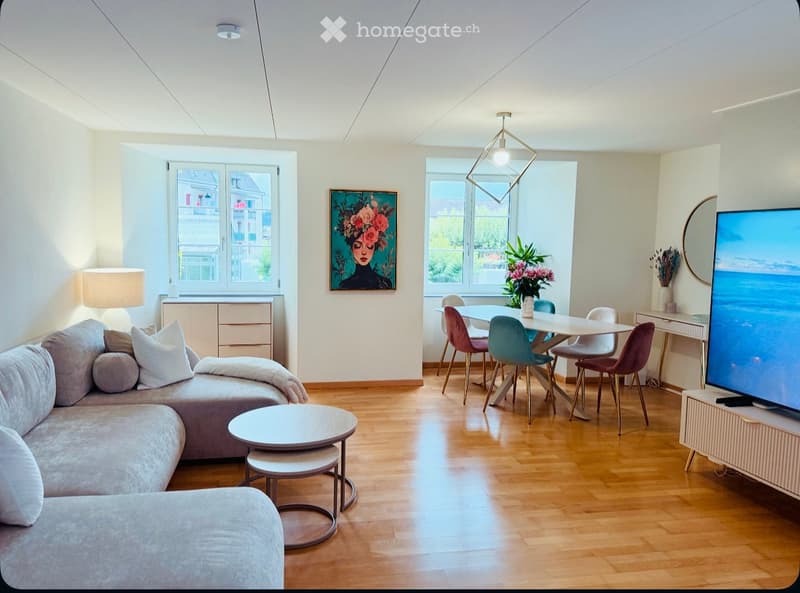
• A modern, open-concept living and dining area with a grey sectional sofa, a small coffee table, a dining table with colorful chairs, a television on a stand, and a painting on the wall. The space features wooden flooring and large windows with a view of t
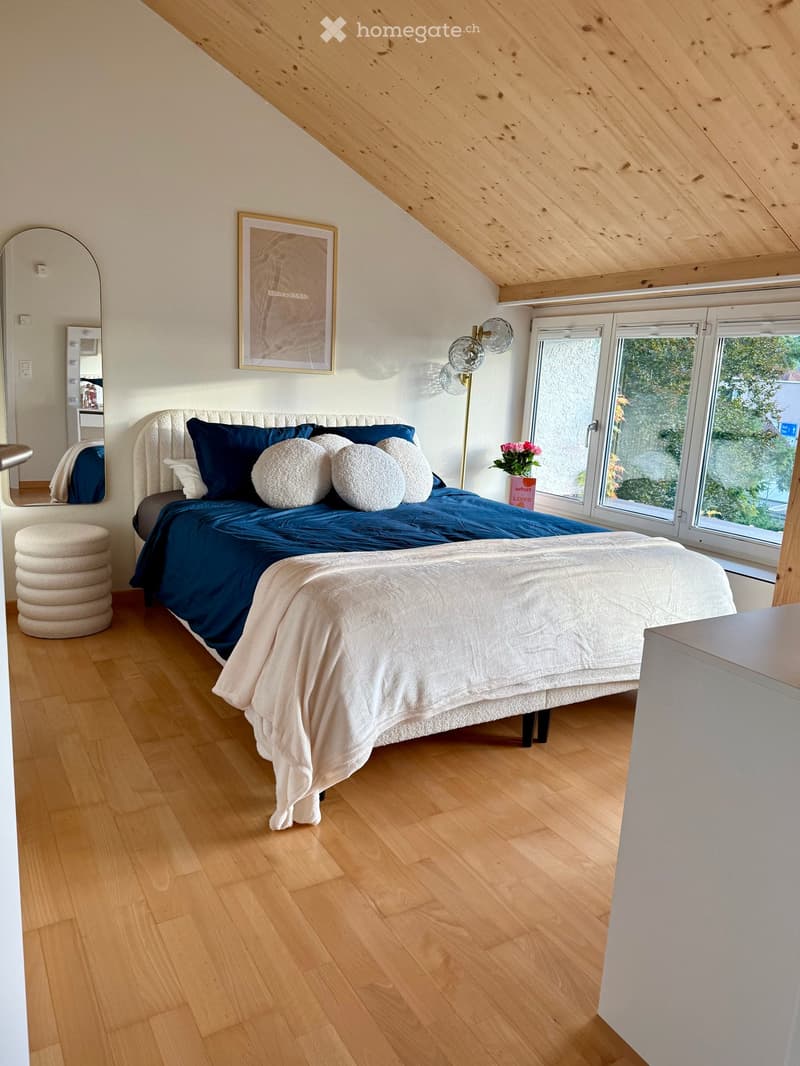
  • Cozy attic bedroom with wooden floors, slanted wooden ceiling, large windows, a neatly made bed with dark blue bedding, decorative pillows, a round mirror, a small stool, and a modern lamp.
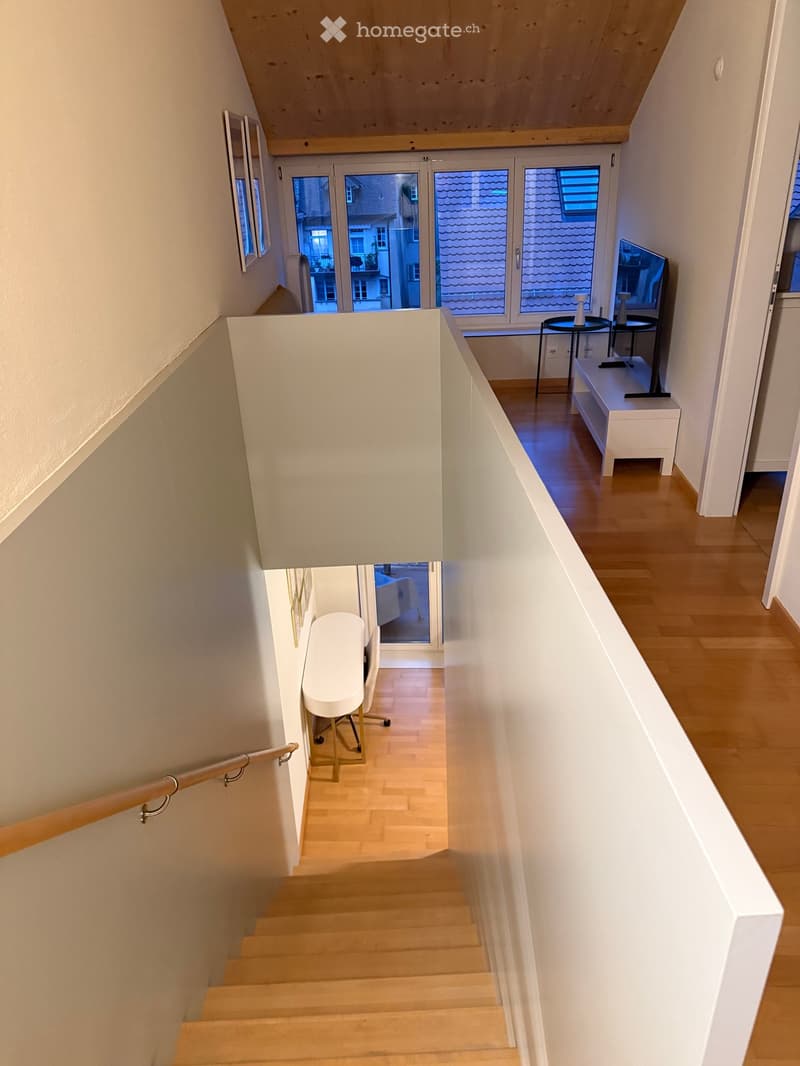
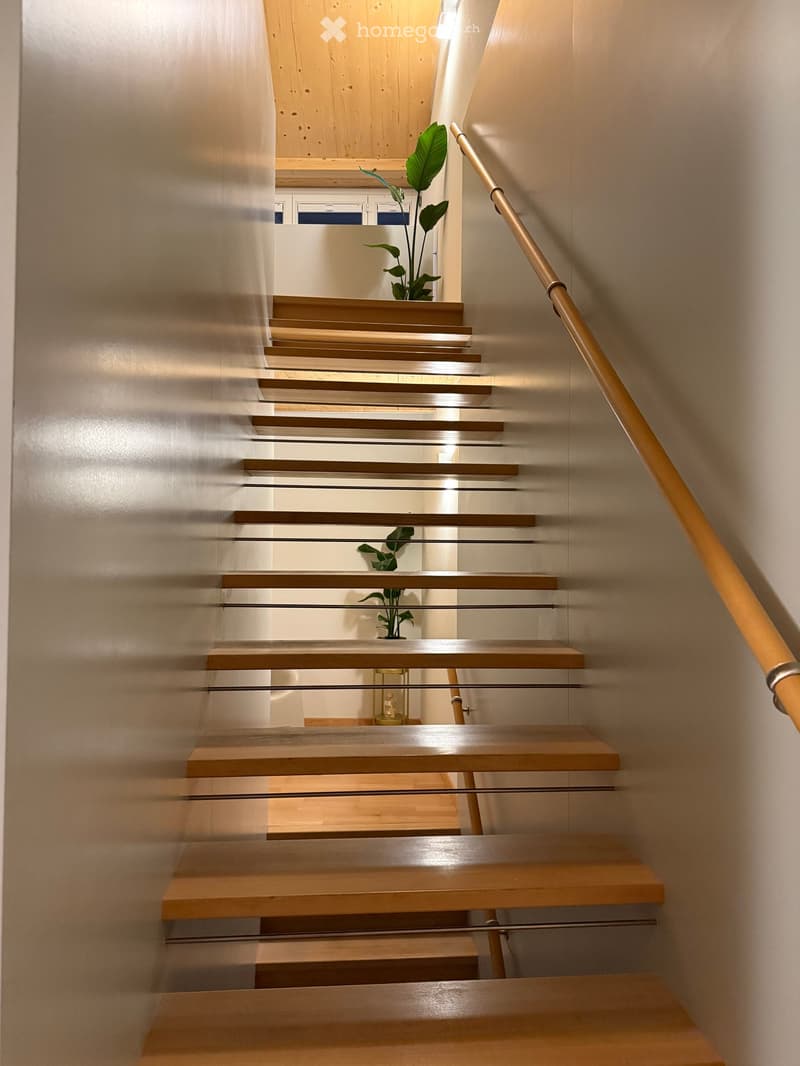
  • Modern staircase with wooden steps and a wooden handrail, leading to an open landing area with views of adjacent rooms and a balcony.
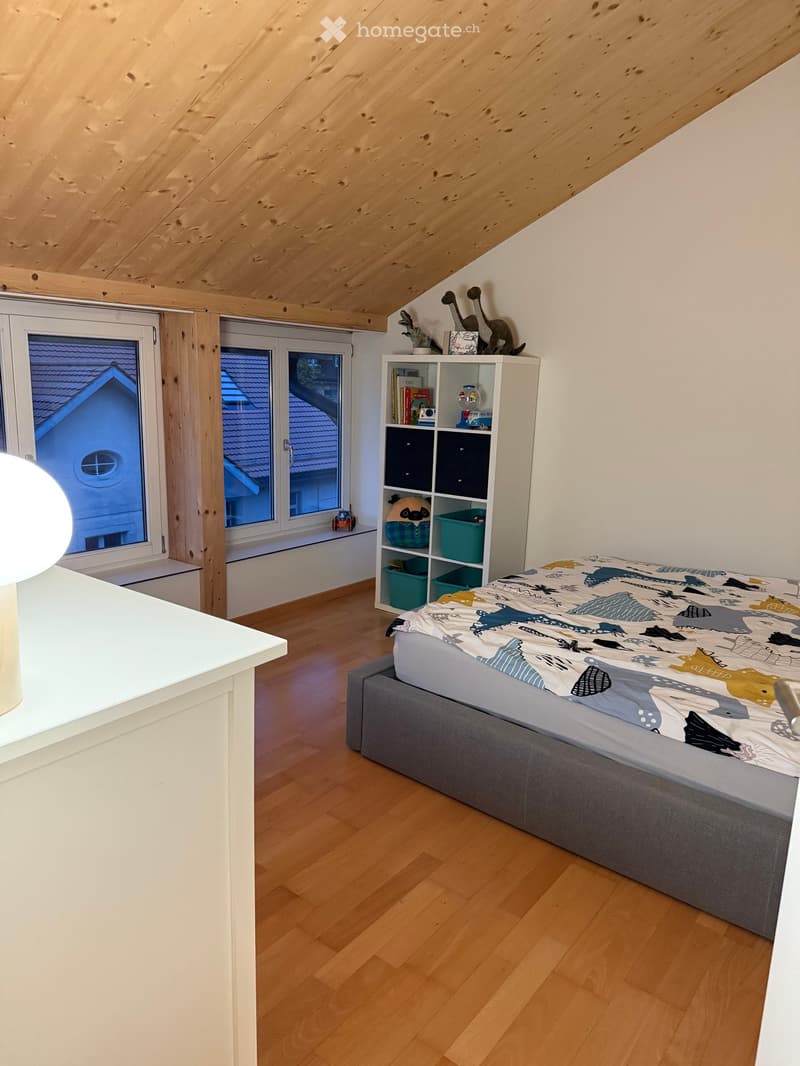
  • Cozy attic bedroom with wooden slanted ceiling, hardwood floor, large windows, bed with colorful bedding, shelf with books and decorative items, and a modern lamp on the left side.
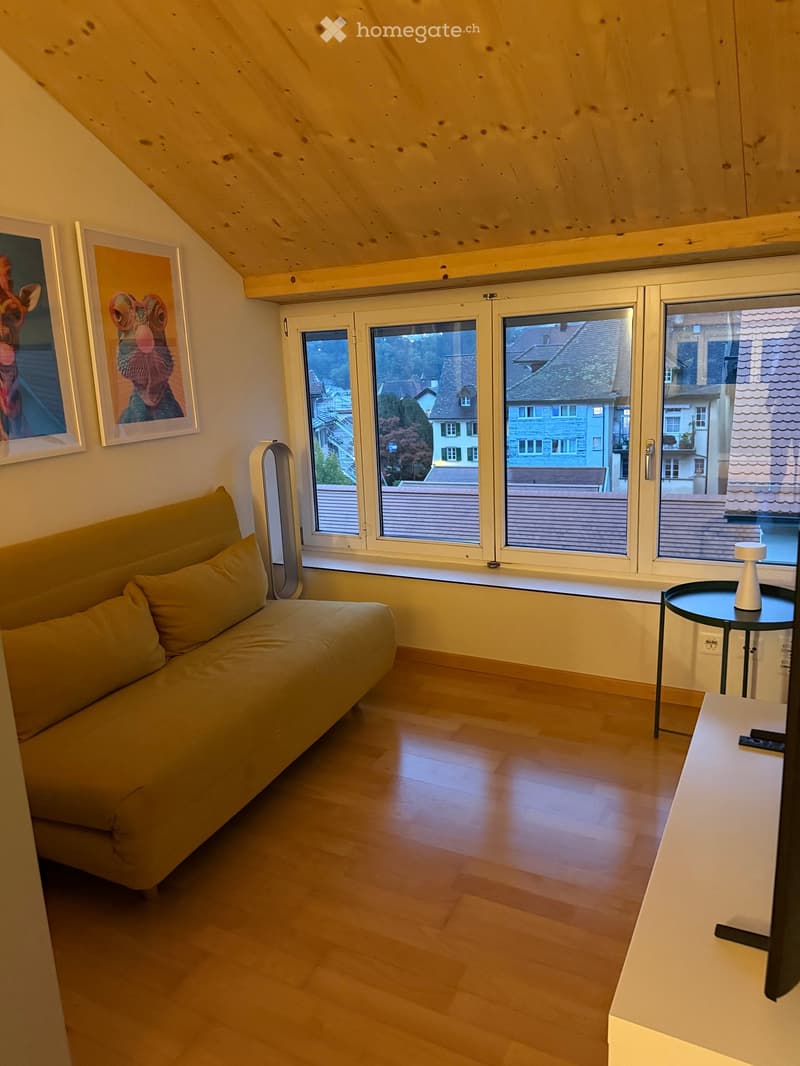
  • Bright living room with wooden floors, large windows offering a view of the town, a green sofa, a small round table with a lamp, and a TV screen on a stand.
  • Modern staircase with wooden steps and a glass railing, featuring a sleek design and warm lighting.
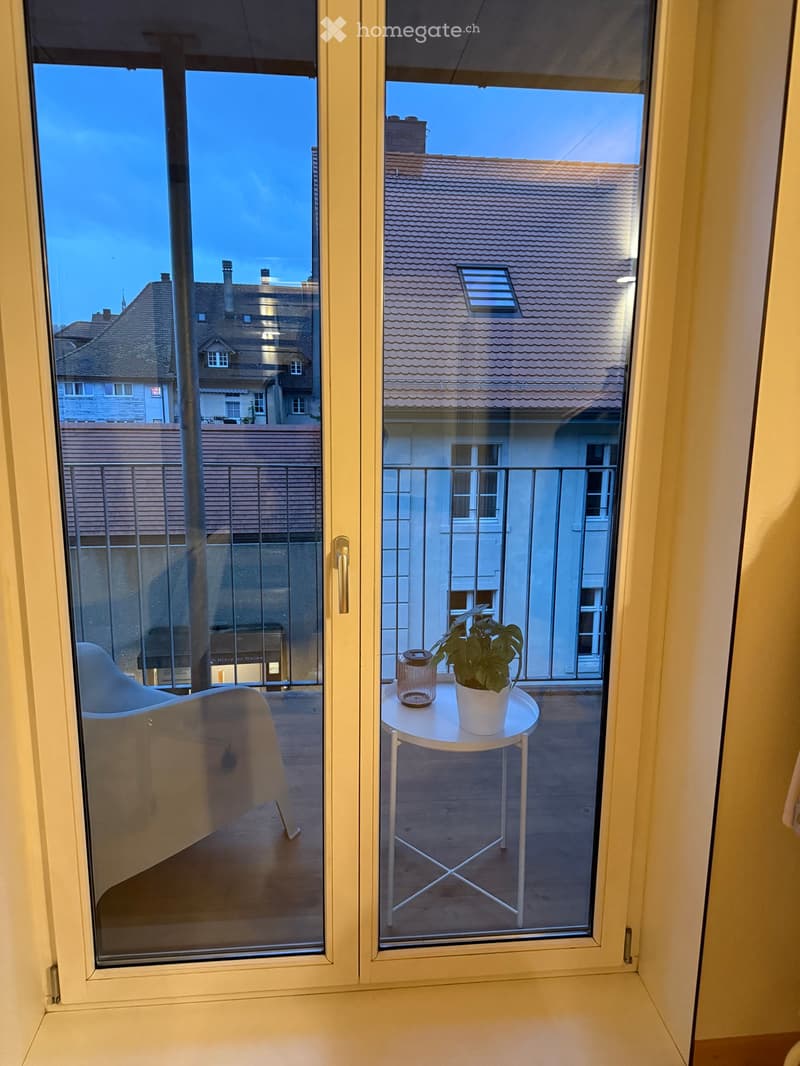
  • Balcony with a small round table, white chair, and potted plant, overlooking neighboring rooftops.
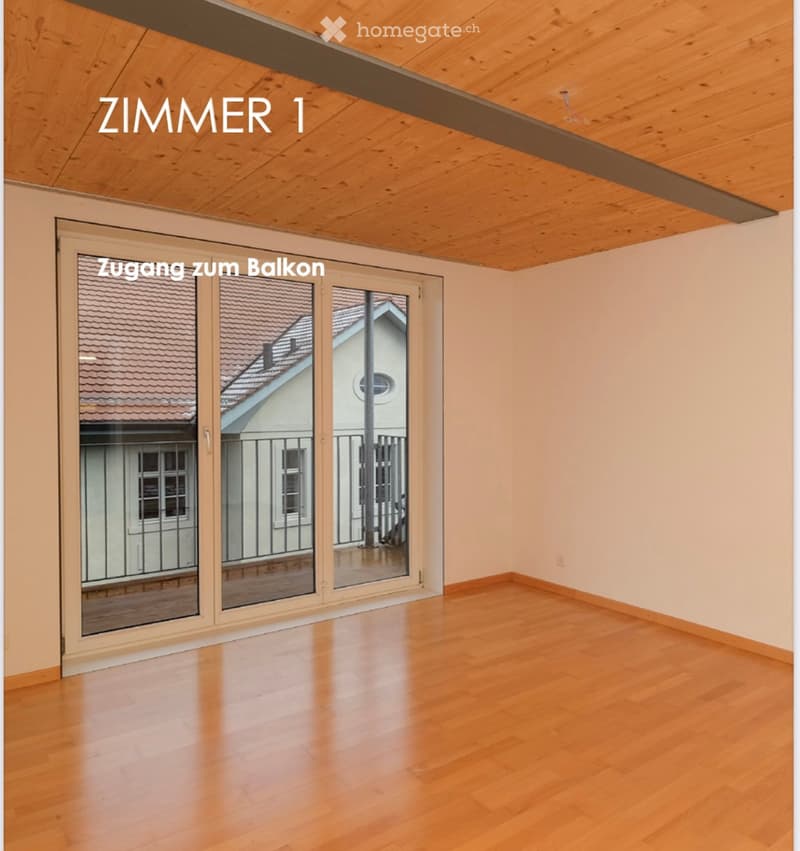
  • Empty room with wooden flooring, large sliding glass door leading to a balcony, and exposed wooden ceiling beams.
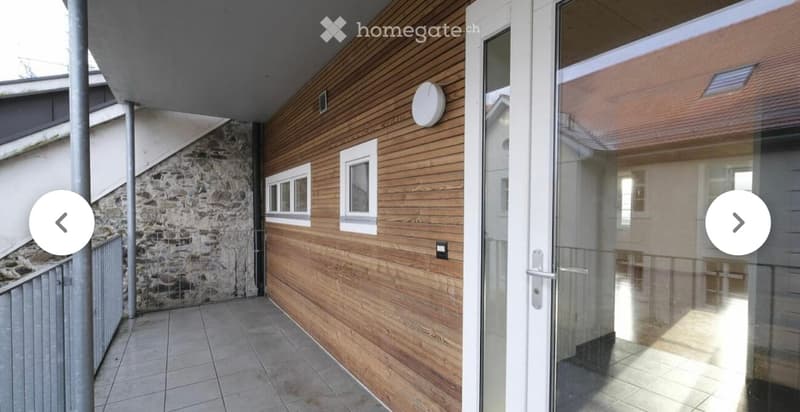
  • Balcony with wooden paneling, tiled floor, glass door leading inside, and a stone wall on one side.
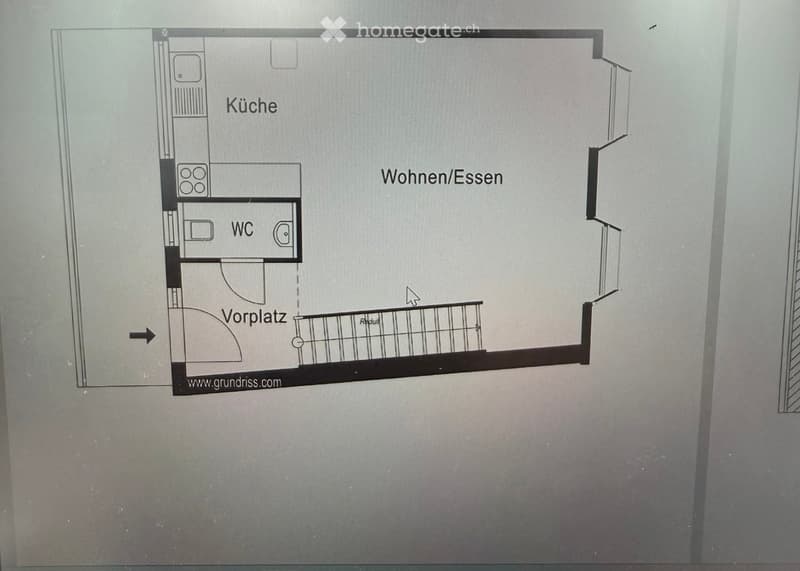
  • Floor plan showing a kitchen, living/dining area, bathroom, and entrance area with a balcony.
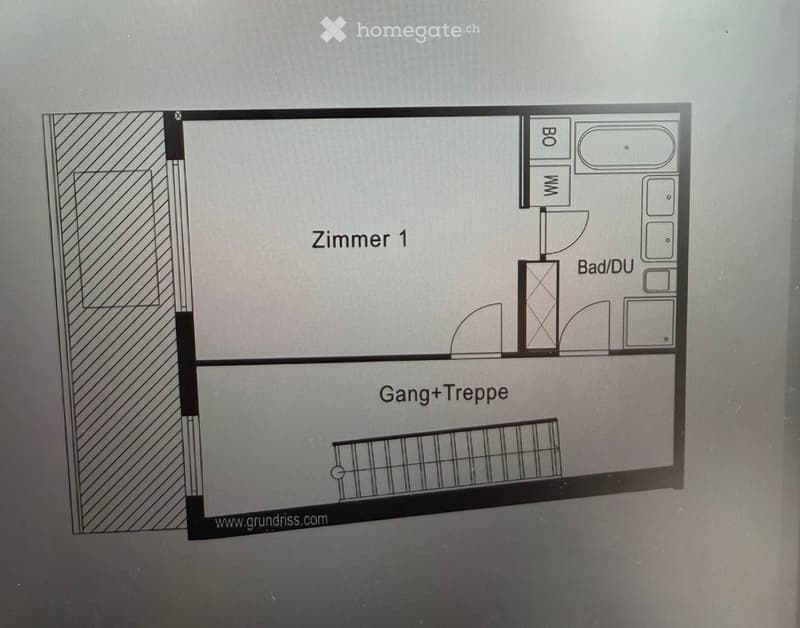
  • Floor plan showing a room labeled "Zimmer 1", a bathroom/toilet area, a hallway/stairs area, and a small storage or closet space.
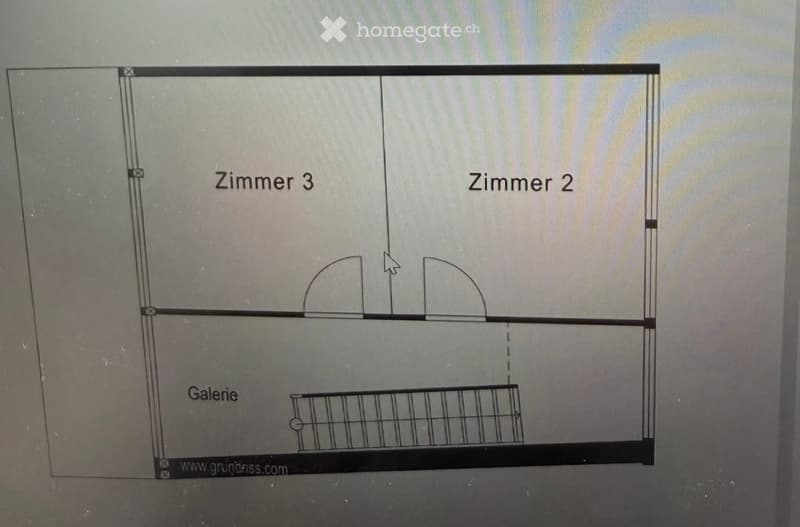
  • Floor plan showing three rooms: Zimmer 3, Zimmer 2, and Galerie, with labeled doors and a small staircase leading to the gallery.
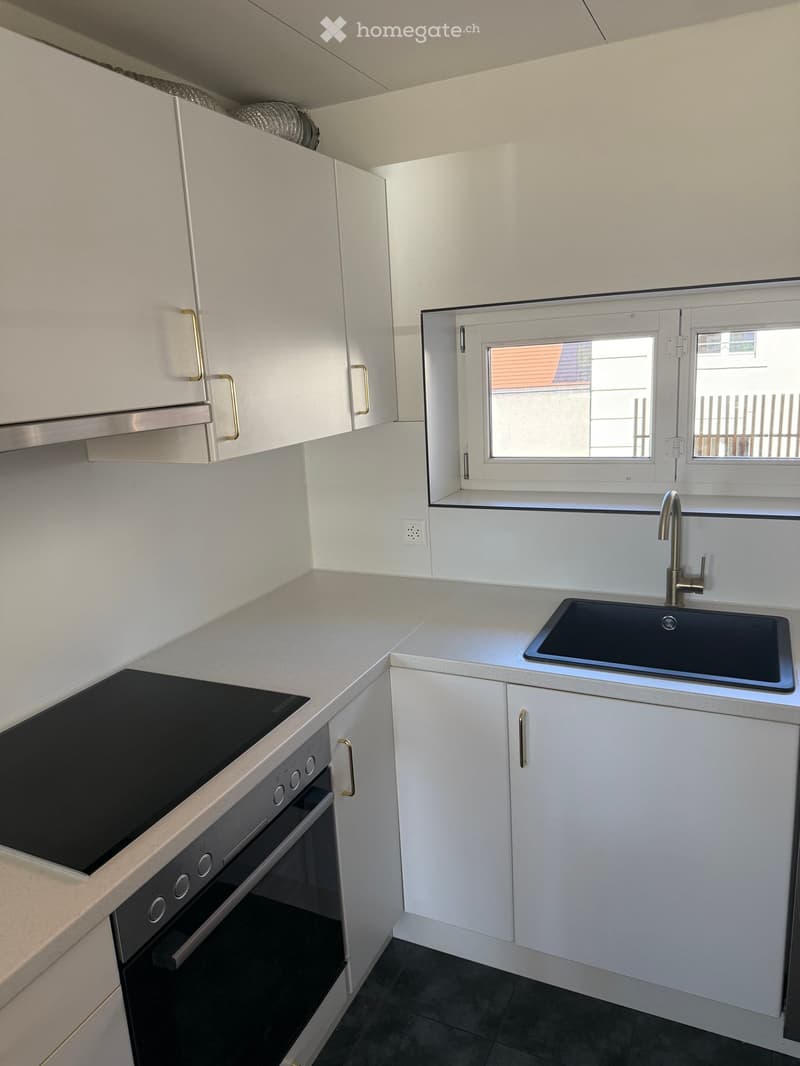
  • Modern kitchen with white cabinets, a black sink, a stainless steel faucet, and a built-in oven. The space is well-lit with natural light from a window.
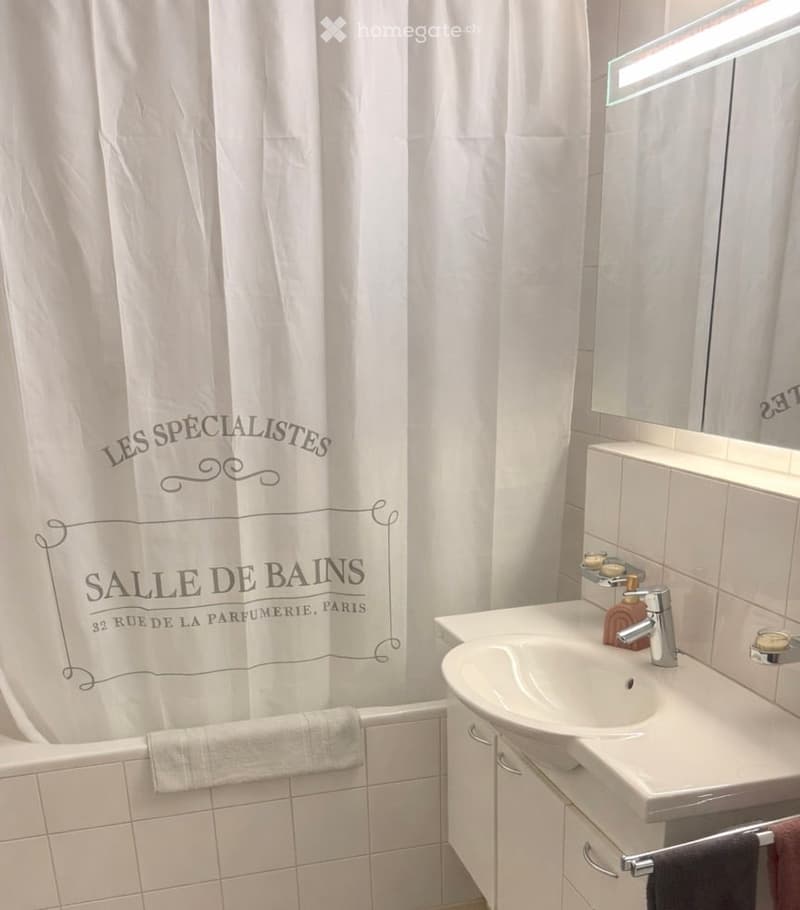
  • Modern bathroom with a white bathtub, shower curtain, sink, and mirror. The space features white tiles and a sleek design.
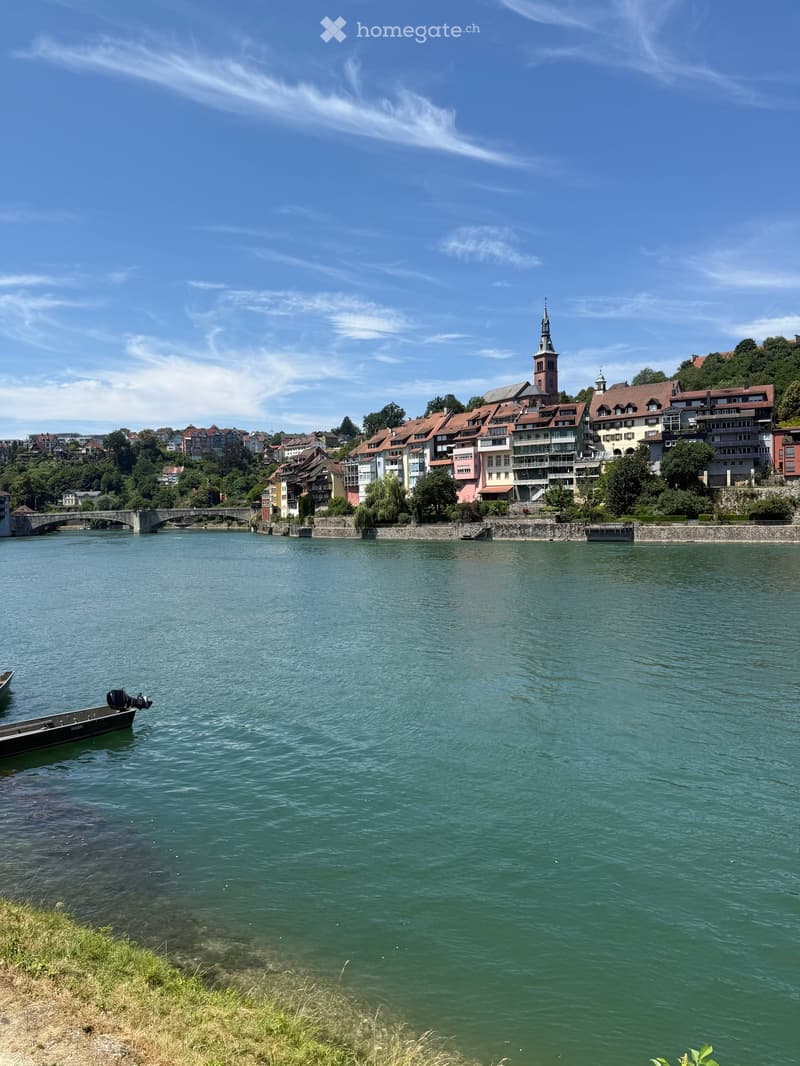
  • A scenic view of a river with a small boat on the left, a bridge in the background, and a town with colorful buildings and a church tower on the right.
  • Get full property details

    Contact the advertiser for the exact address, floor plans and additional documents.

1 / 16

"Beautiful Maisonette Apartment in Laufenburg"

Purchase price
CHF 720,000.–
Rooms
4.5
Living space
122 m2

Find the right mortgage for your new home

Location

Hinterer Wasen 53, 5080 Laufenburg

Travel time

  • 3 min.Station: Laufenburg

Surrounding information

Source of this data

The data displayed is provided by one of our third-party suppliers.

Please note that the locations displayed may not be up to date and there may be some deviations.

  • Pharmacy

    2 min.Pelikan Apotheke
  • School

    4 min.Schulhaus Burgmatt
  • Supermarket

    4 min.Coop
  • Public Transport

    3 min.Laufenburg Bahnhof

Times refer to the route on foot.

Costs

Purchase price:
CHF 720,000.–

Main information

Available from:
By agreement
Type:
Maisonette / Duplex
No. of rooms:
4.5
Floor:
1
Number of floors:
3
Surface living:
122 m2
Last refurbishment:
2026
Year built:
2007

Features and furnishings

  • Balcony / Terrace

  • View

  • Child-friendly

Documents (0)

Description

Living with charm in the middle of Laufenburg's old town – spacious 4.5-room maisonette apartment

A home with character, plenty of space, and a special living feel!

In the heart of Laufenburg's beautiful old town, this spacious 4.5-room maisonette apartment with approximately 122 m² of living space awaits you. Spread over three floors, it combines a special room feel with a charming living atmosphere and offers plenty of space for individual living ideas.

The apartment is located on the first floor of a small multi-family house with only three parties. Here, you can enjoy a personal living environment and the unique flair of old-town life.

Spacious living on three floors

The living and dining area with kitchen forms the heart of the apartment and invites you to cozy gatherings. This floor is complemented by a practical redoubt and a separate guest toilet.

On the second floor, there is a spacious bedroom that offers a comfortable retreat for relaxation.

The third floor includes two more rooms and a vestibule that can be used in a variety of ways – for example, as a reading corner, workspace, or additional storage space.

The highlights at a glance

  • 4.5-room maisonette apartment with approximately 122 m² of living space

  • Living on three floors with a special maisonette character

  • Living and dining area with kitchen

  • Three bedrooms or rooms with versatile usage possibilities

  • Two balconies for relaxed moments outdoors

  • Bathroom with shower and bathtub

  • Separate guest toilet

  • Private laundry tower

  • Practical redoubt

  • Small multi-family house with only three parties

  • Unique location directly in Laufenburg's old town

Central location with historic charm

The apartment is located directly in Laufenburg's old town and offers the special atmosphere of the historic streets and charming town life. Shopping opportunities, restaurants, and other daily necessities are easily accessible depending on the destination.

Parking spaces are available in the blue zone of the old town and in various parking garages in the surrounding area.

Your new home is waiting for you!

Whether for couples, families, or people who appreciate spacious living with individual character, this maisonette apartment offers many possibilities to fulfill your own living dream.

The sale is by arrangement.

Have we piqued your interest? We look forward to showing you this special apartment in person!

Mortgage Calculator

From dream house to home ownership: the mortgage calculator can help you estimate the affordability of this property.

Purchase price
Household income

Annual gross income of all persons applying for the mortgage (including 13th month salary or bonus payment).

The mortgage is affordable if the living costs do not exceed one third (33%) of your income.

Equity capital

You must finance at least 20% of the property value with your own funds. This includes savings, advance inheritance, gifts, all retirement assets (3a, 3b) and pension fund assets. You may withdraw a maximum of 10% of the purchase price from the pension fund.

Create your account
Free

Unlock the full experience

Sync your favourites, manage search alerts, and access all your important services seamlessly across devices. Create your free account for a personalized home search!

Contact

D. Senn

Listing ID
4003561302
Object ref.
hbl44.1gf1w

Contact the advertiser

Equity capital (optional)

By continuing, I declare that I accept the GTC and acknowledge the privacy policy, and that personal aggregated data related to my interests may be shared with the advertiser.

* By selecting “Yes”, I agree that Homegate may process this information as described here.

Other properties you might like

Fraud prevention: a few useful tips

  • Never transfer money in advance
  • Be careful if the price appears too low
  • Never share personal data such as bank details or copies of ID upfront
  • Do not sign a contract before you have visited the property

Tips and services