
"8-room house with garage and garden"
Purchase price
CHF 568,000.–
Notify on price drop
Rooms
8
Living space
165 m2
Location
8215 Hallau SHCosts
- Purchase price:
- CHF 568,000.–
- Notify on price drop
Main information
- Available from:
- By agreement
- Type:
- Single house
- No. of rooms:
- 8
- Surface living:
- 165 m2
Documents (0)
Description
Object description:
8 rooms, 235 m² gross living area in Hallau SH
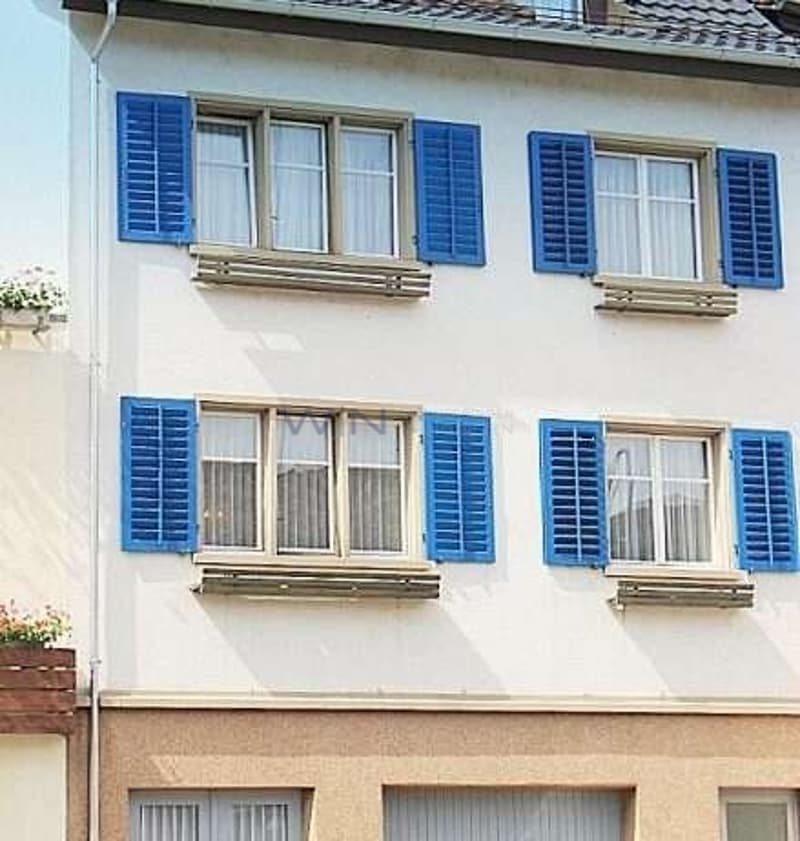
This characterful semi-detached house from 1941 is not a standard new build, but a house with strong substance. Whether as a spacious family home or multi-generational house, as a creative combination of living and working or as an attractive investment object - here you can design your new home exactly according to your own ideas.
Sale via bidding process (two rounds)
? Guide price: CHF 568,000.-
? Buyer's commission: none
? Availability: By arrangement
THE HIGHLIGHTS AT A GLANCE
? Plenty of space to unfold: a total of 235 m² of living space spread over 3 floors and 8 rooms in the main house and 2 additional rooms and plenty of space and storage in the annex.
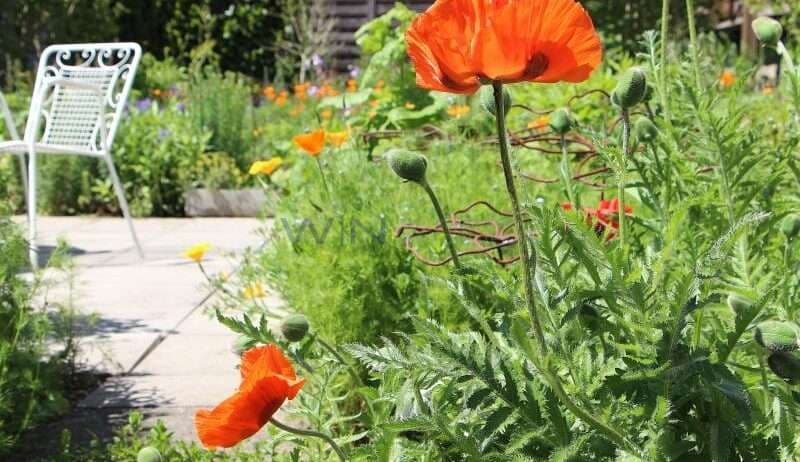
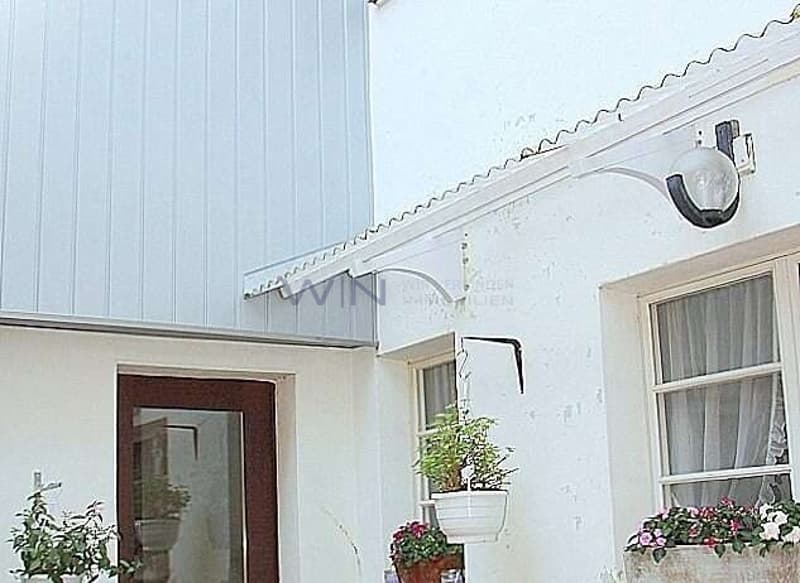
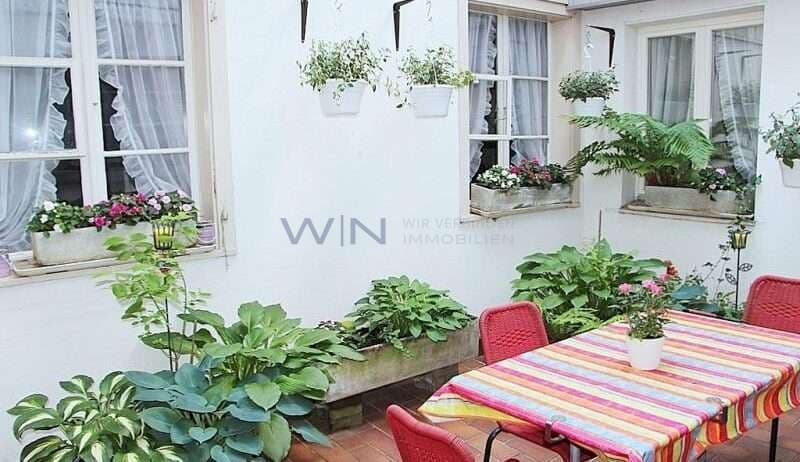
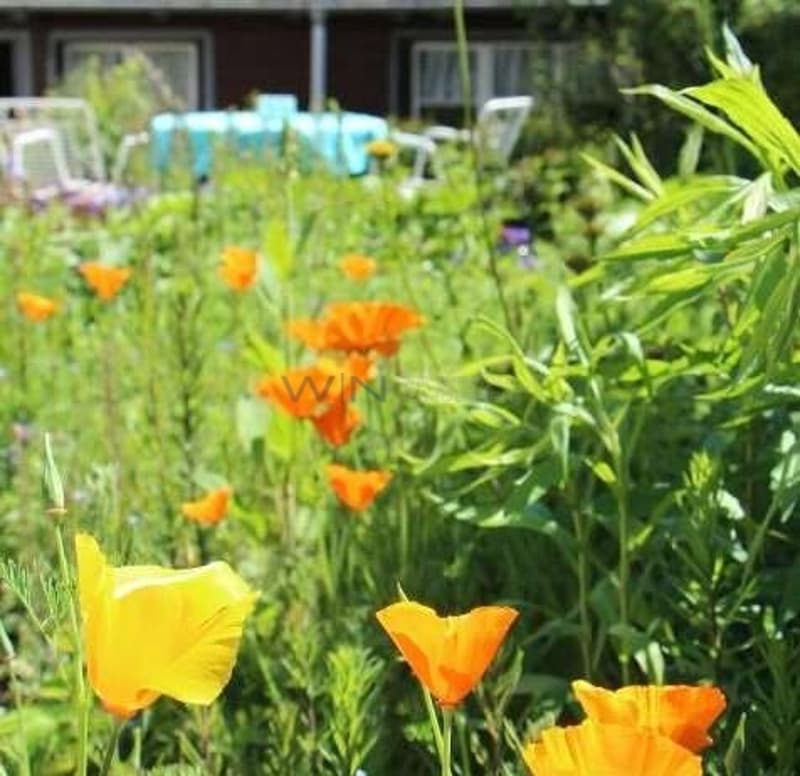
? Outdoor area: Large, fully fenced garden and a private, protected inner courtyard next to the kitchen.
? Panoramic view: 2 sun terraces above the annex with unobstructable views over the Hallau vineyards.
? Exceptionally large garage with direct house access and significant workshop or studio potential in the rear part, plus 3 outdoor parking spaces.
The house is immediately habitable in this condition.
Renovations:
? Roof: Complete renewal of the tile roof in 2004
? Windows: Replacement of windows on the 3rd floor in 2004
? Domestic technology: Installation of a new water boiler (300 liters) in 2018
? Pipes: Sanitation of the sewage pipes in 2009
? General maintenance work: Painting windows, doors, and walls in 2018
? Floor coverings on the 1st floor in 2025
? Electricity: New lines to the 3rd floor in 2018
? New electric storage heaters for the 1st and 2nd floors in 2014 and infrared radiators on the 3rd floor
Also exciting for investors:
The property was successfully rented out in its existing condition until recently for CHF 2,300.- net/month (CHF 27,600.- p.a.).
LOCATION: CENTRAL AND YET PRIVATE
The property in 8215 Hallau (SH) is centrally located in Hallau, combining accessibility with surprisingly undisturbed privacy. Thanks to the unobstructable location, the idyllic character of the garden remains permanently preserved.
Hallau is excellently connected to public transport. Schaffhausen, Zurich, Zurich Airport, and Winterthur are within comfortable commuting distance.
ALL KEY DATA IN DETAIL
? Property type: Semi-detached house / old building with versatile annex
? Year of construction: 1941 (in need of renovation, inhabitable in its current state)
? Plot area: approx. 375 m²
? Building area: 194 m²
? Net living area: approx. 165 m² plus additional workrooms and storage rooms
? Cubature: Upper and attic floor 950 m, ground floor 450 m, annex 150 m
? Heating: Electric heating
? Storage space: Spacious, versatile annex with plenty of space
Highlights:
LOCATION: CENTRAL AND YET MAXIMALLY PRIVATE
USAGE: 8-room house with XL garage; 2 workshops and garden
QUALITY:
OUTDOOR AREA: Garden
Floor plan / room layout:
Ground floor, large garage, workshop/storage room
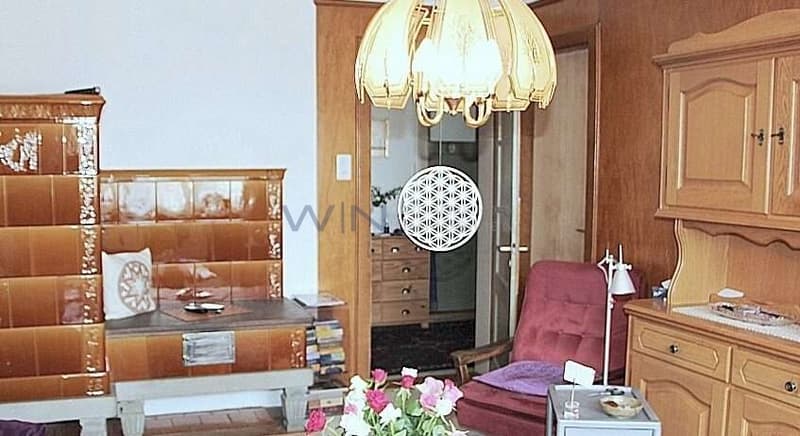
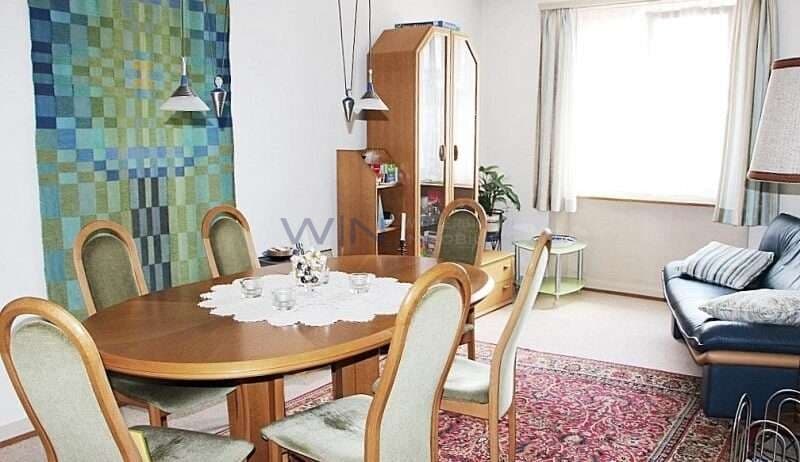
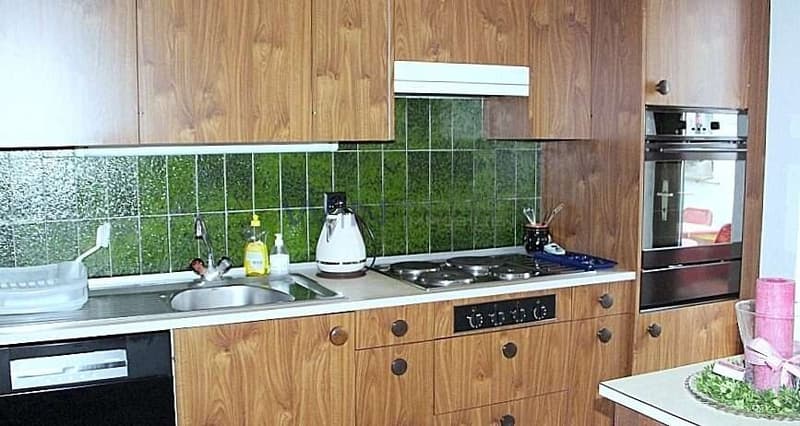
1st floor: Living room, dining room, kitchen with atrium, WC
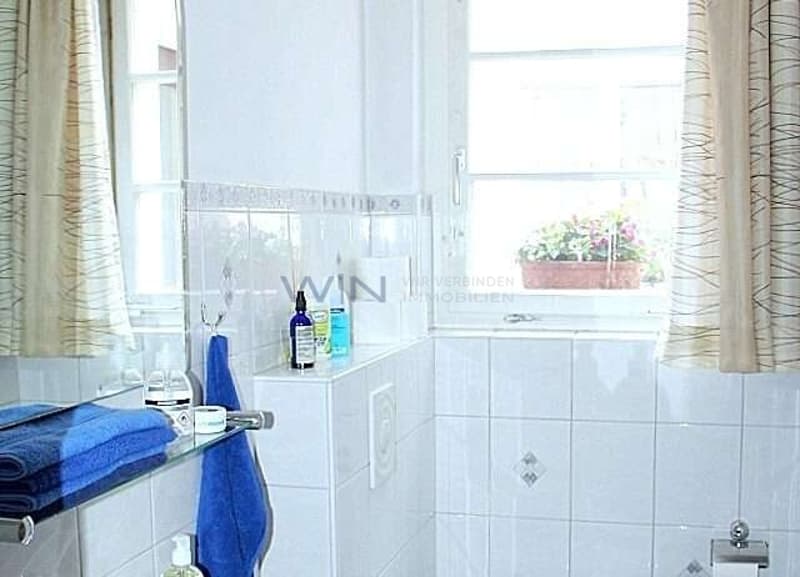
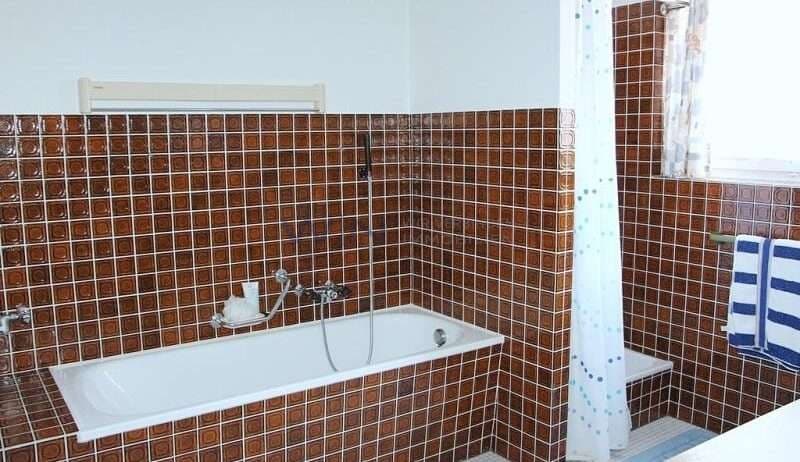
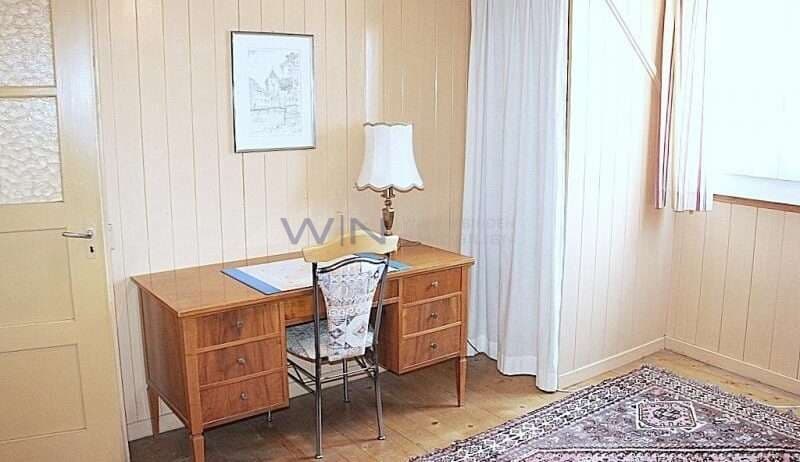
2nd floor: 2x bedrooms; 1x office/children's room; 1 bathroom; separate WC
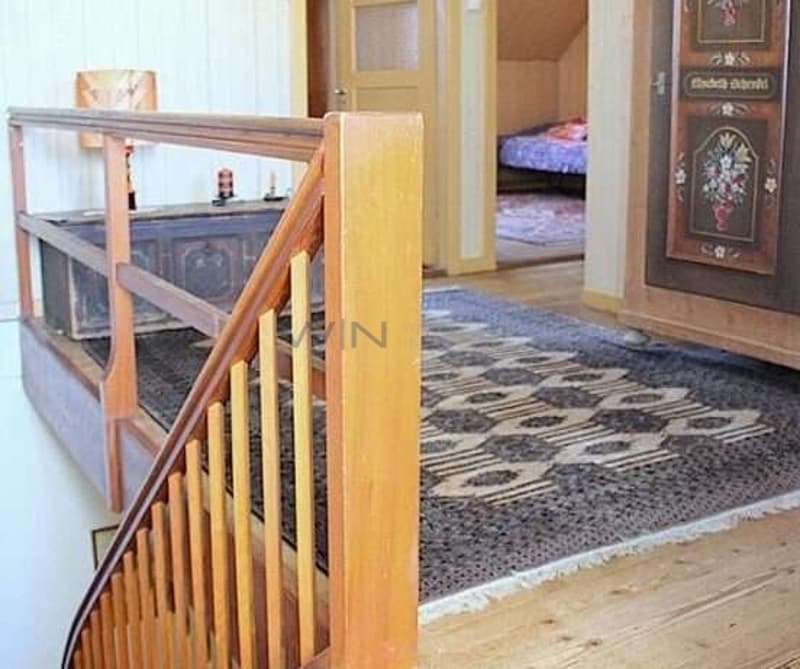
3rd floor: Entrance hall: 3 bedrooms and terrace
In the annex, 2 rooms can be used as an office, hobby room, music room, or for living, and a large corridor;<
Mortgage Calculator
From dream house to home ownership: the mortgage calculator can help you estimate the affordability of this property.

Free
Unlock the full experience
Sync your favourites, manage search alerts, and access all your important services seamlessly across devices. Create your free account for a personalized home search!
Viewing
Contact for viewing
Advertiser


Wealth Investment Network - WENET AG
Churerstrasse 158
8808Pfäffikon SZ
Contact
- Listing ID
- 4003563736
- Object ref.
- 88201632.6277117