"Agno, 4.5 rooms with terrace, garden, jacuzzi, private gym and local"
Purchase price
CHF 1,155,000.–
Notify on price drop
Rooms
4.5
Living space
195 m2
Location
6982 AgnoCosts
- Purchase price:
- CHF 1,155,000.–
- Notify on price drop
Main information
- Available from:
- By agreement
- Type:
- Apartment
- No. of rooms:
- 4.5
- Floor:
- 1
- Surface living:
- 195 m2
- Year built:
- 2004
Features and furnishings
Pets allowed
Balcony / Terrace
Fireplace
View
Parking space
Documents (0)
Description
In Agno, in a residential location that is convenient for main services and connections, we propose for sale a 4.5-room apartment located on the first floor of a semi-detached house built in 2004.
The property has a commercial area of 195 m² and is in excellent condition, thanks to the various maintenance and improvement works carried out over the years.
The south-west exposure guarantees good natural light and a pleasant open view of the surrounding landscape.
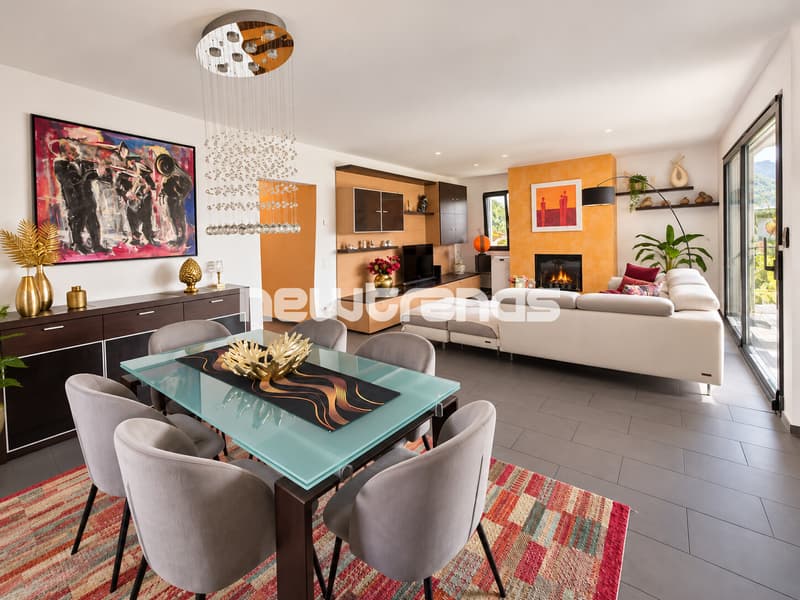
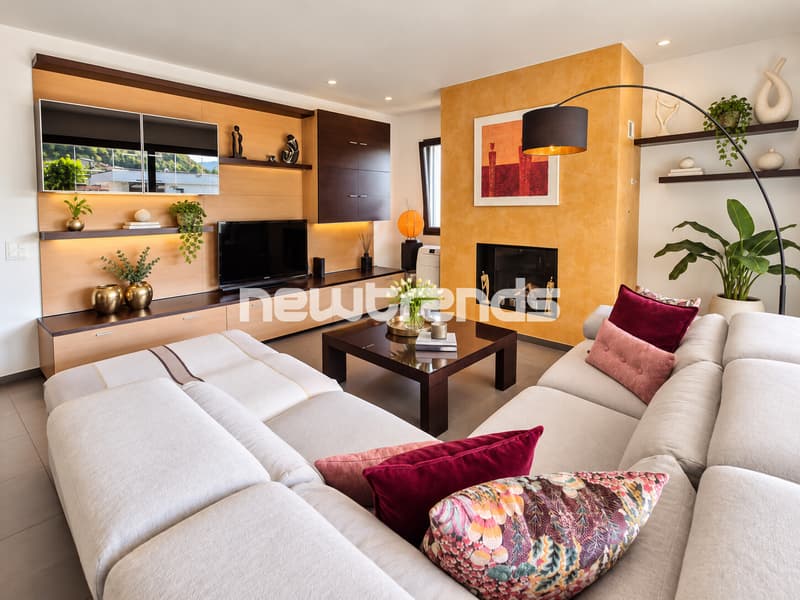
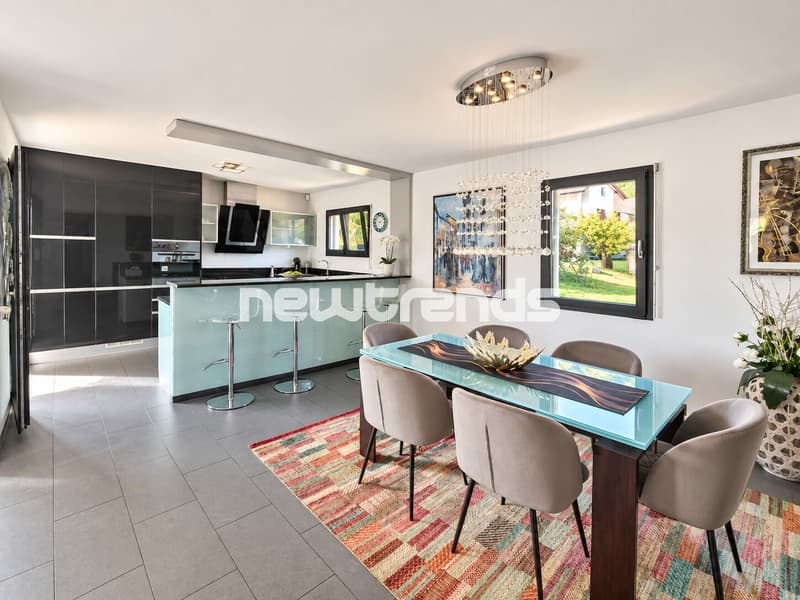
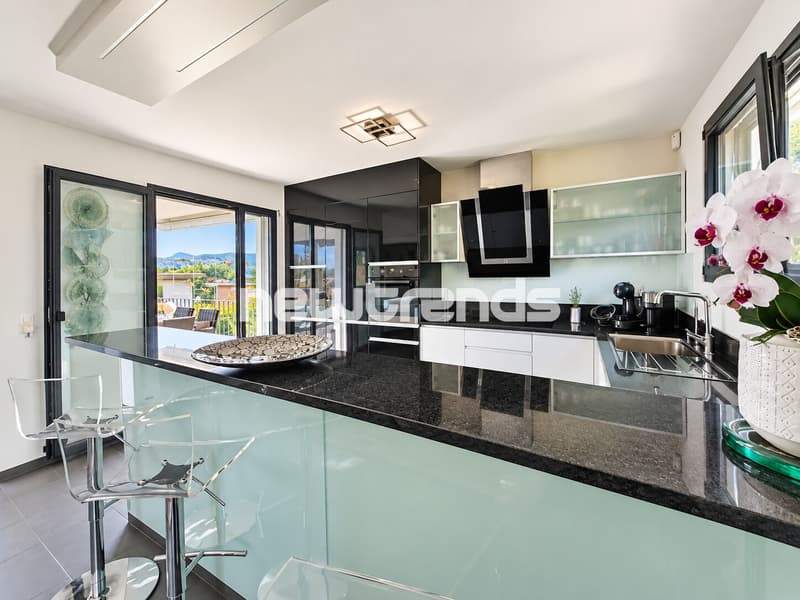
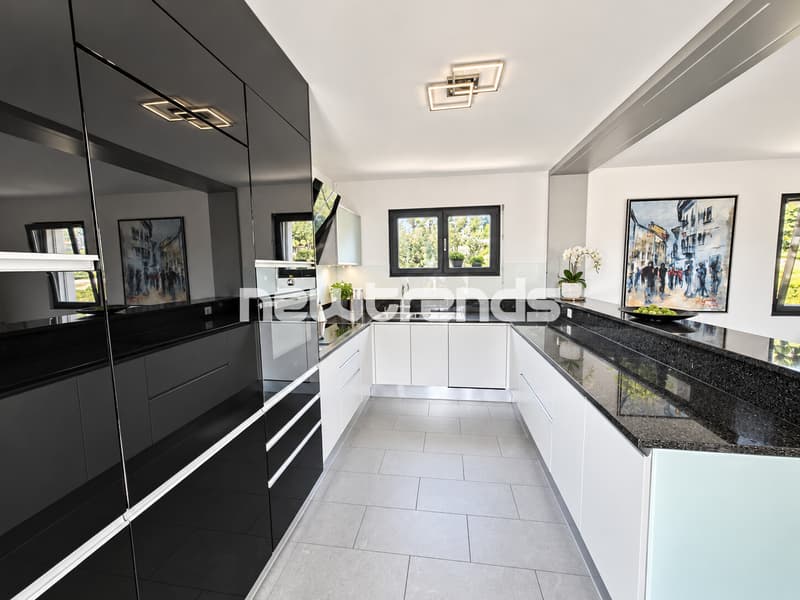
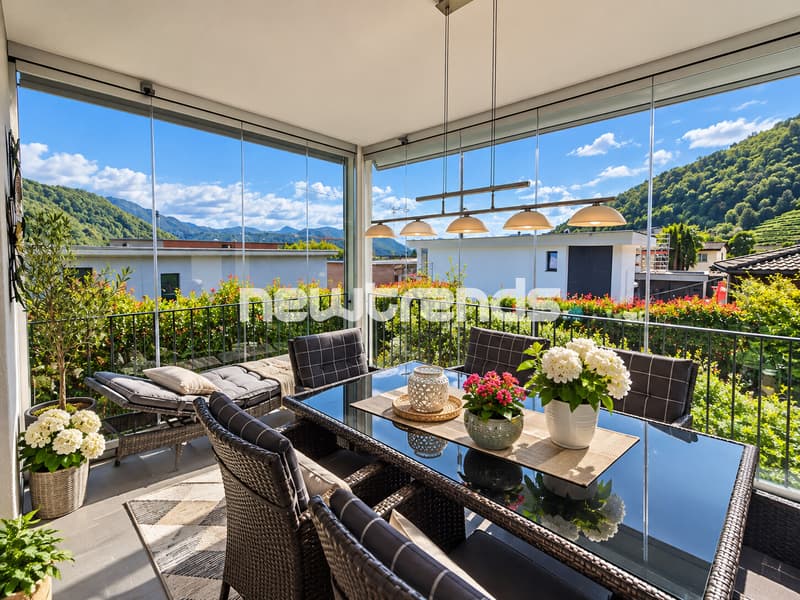
The living area includes a spacious living room with a fireplace and an open kitchen, enhanced by the renovation of the coatings. The rooms are connected to a 13 m² climatized terrace, ideal for spending time outdoors and enjoyable all year round thanks to glazing.
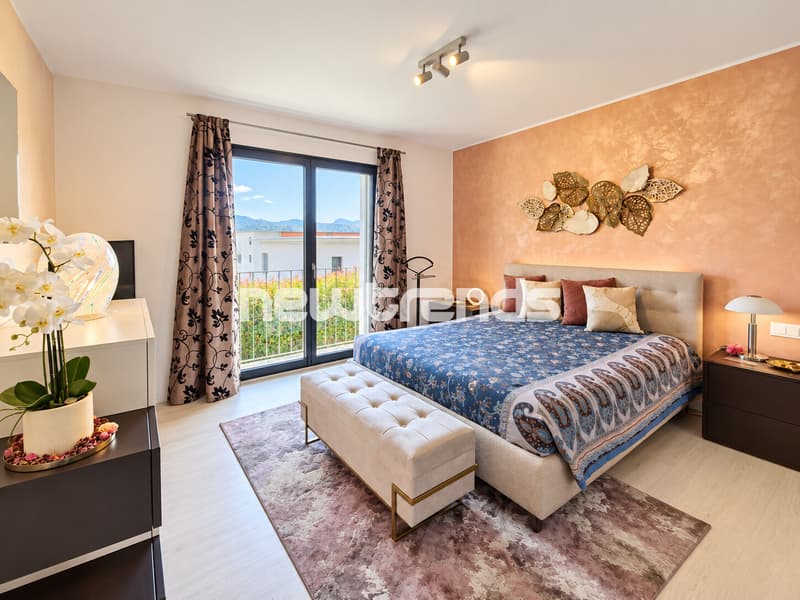
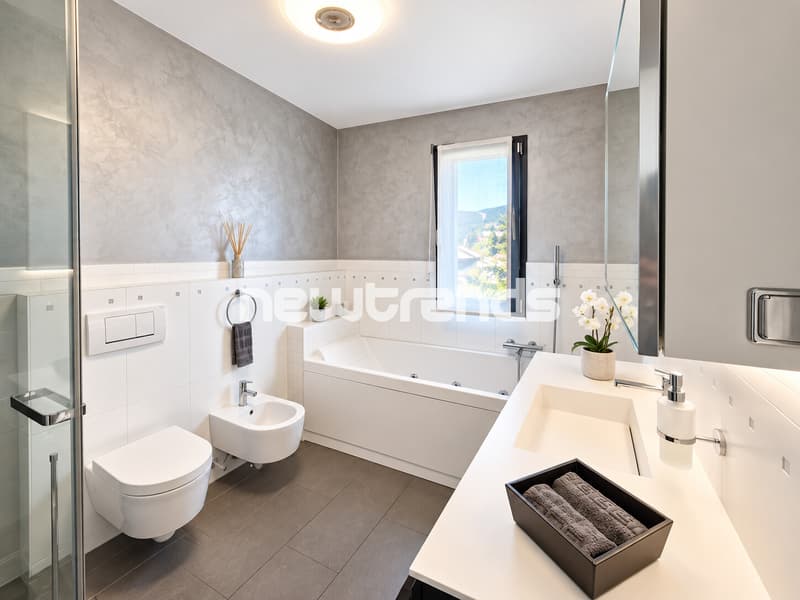
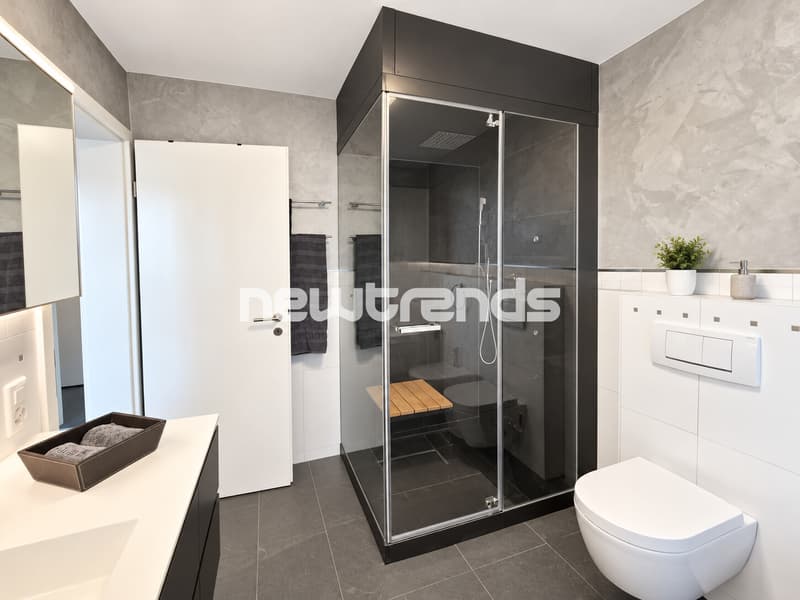
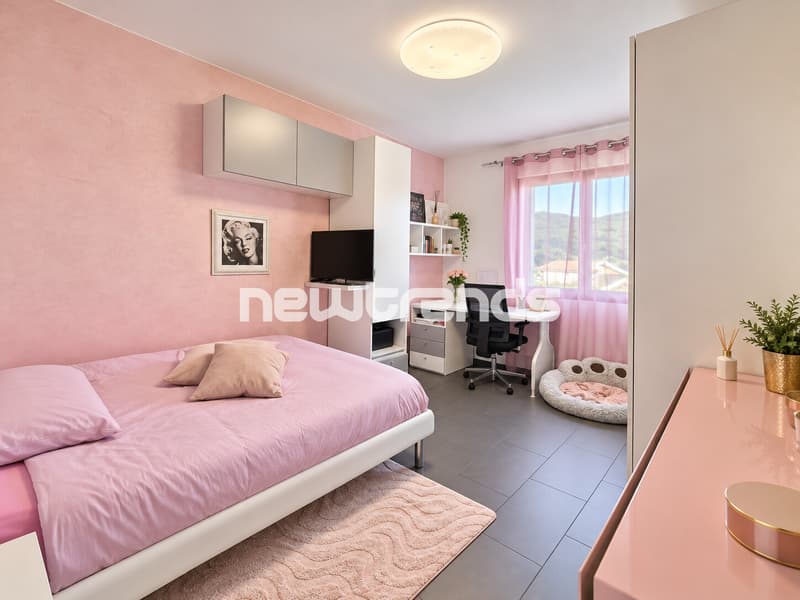
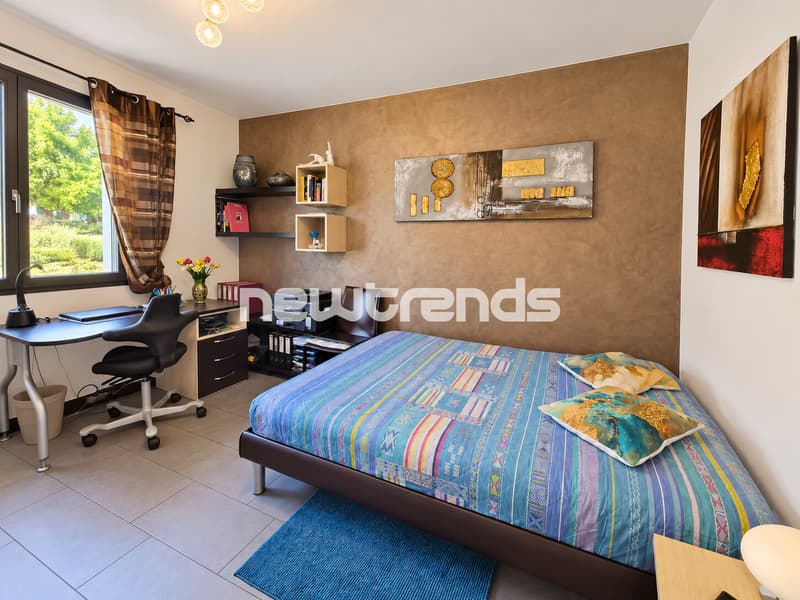
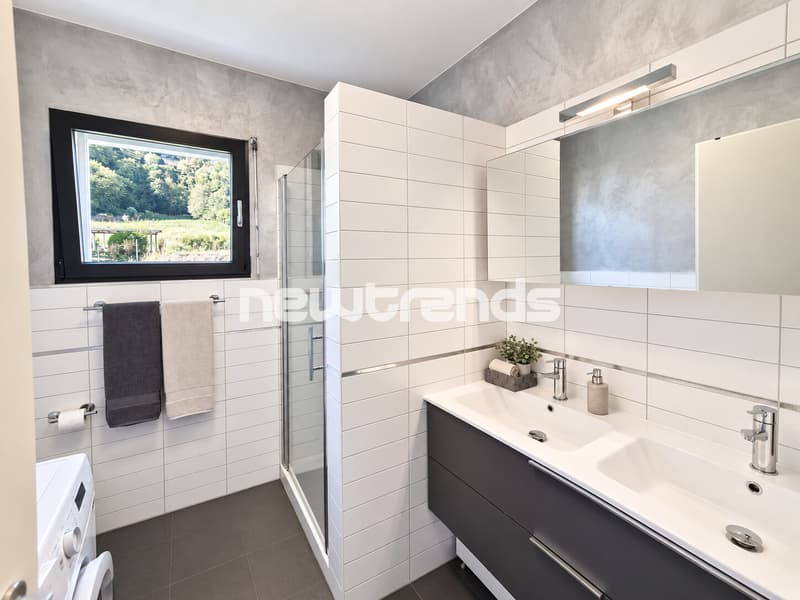
The sleeping area includes a spacious master bedroom with an en-suite bathroom, equipped with a shower with sauna function and a bathtub. Two other single rooms, both with windows, and a second service bathroom complete the sleeping area, ensuring comfort, functionality, and privacy.
Among the interventions carried out are the renovation of the bathrooms, the creation of a walk-in closet, and the installation of built-in wardrobes in the sleeping area.
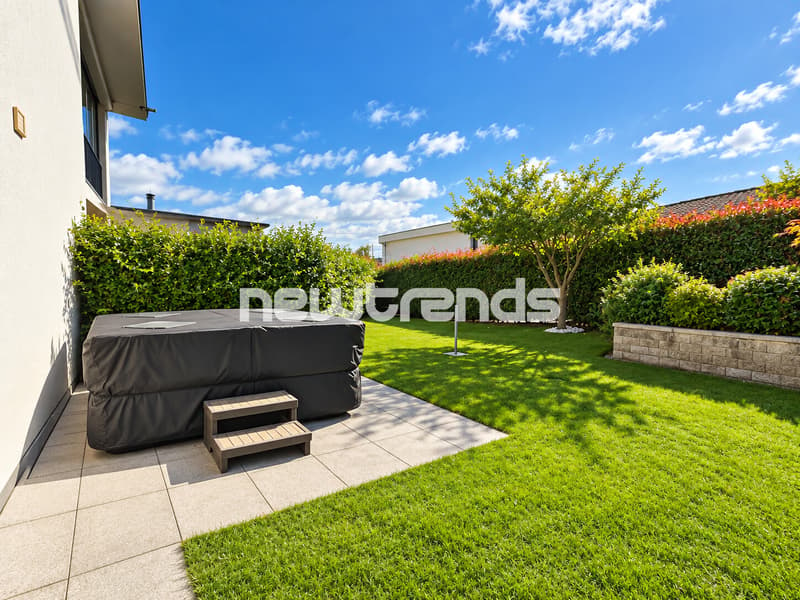
Further enhancing the property is a well-kept private garden with a jacuzzi, an ideal space to spend pleasant moments outdoors, relax, and enjoy the tranquility and privacy of the residential context.
An important added value is the presence of accessory rooms on the basement floor, which include a private gym with WC, a second heated hobby room, which can also be used as a space for guests, and a cellar, for a total area of 64 m². The rooms are insulated, paved, and heated by electric radiators.
Over the years, various works have been carried out to enhance the property, including the complete renovation of the garden, the renovation of the facade, the creation of a canopy, and improvements to the interior spaces.
The semi-detached house also has insulation, an insulated and waterproof roof, and heating via a heat pump.
There is also a photovoltaic system, divided between the two residential units, with a charging station for electric cars.
The location allows easy access to main services: bus stop about 200 meters, train station about 650 meters, shops about one kilometer, and highway connection about 5 kilometers.
An interesting solution for those looking for an apartment in a semi-detached house with a private garden, jacuzzi, spacious rooms, and versatile accessory rooms.
Complete renovation of the garden
Insulation of the cellar
Improvements to the apartment (bathrooms, walk-in closet)
Built-in wardrobes in the sleeping area
Kitchen coating
Canopy
Facade renovation
Photovoltaic system
Heat pump
The property has a commercial area of 195 m² and is in excellent condition, thanks to the various maintenance and improvement works carried out over the years.
The south-west exposure guarantees good natural light and a pleasant open view of the surrounding landscape.
The living area includes a spacious living room with a fireplace and an open kitchen, enhanced by the renovation of the coatings. The rooms are connected to a 13 m² climatized terrace, ideal for spending time outdoors and enjoyable all year round thanks to glazing.
The sleeping area includes a spacious master bedroom with an en-suite bathroom, equipped with a shower with sauna function and a bathtub. Two other single rooms, both with windows, and a second service bathroom complete the sleeping area, ensuring comfort, functionality, and privacy.
Among the interventions carried out are the renovation of the bathrooms, the creation of a walk-in closet, and the installation of built-in wardrobes in the sleeping area.
Further enhancing the property is a well-kept private garden with a jacuzzi, an ideal space to spend pleasant moments outdoors, relax, and enjoy the tranquility and privacy of the residential context.
An important added value is the presence of accessory rooms on the basement floor, which include a private gym with WC, a second heated hobby room, which can also be used as a space for guests, and a cellar, for a total area of 64 m². The rooms are insulated, paved, and heated by electric radiators.
Over the years, various works have been carried out to enhance the property, including the complete renovation of the garden, the renovation of the facade, the creation of a canopy, and improvements to the interior spaces.
The semi-detached house also has insulation, an insulated and waterproof roof, and heating via a heat pump.
There is also a photovoltaic system, divided between the two residential units, with a charging station for electric cars.
The location allows easy access to main services: bus stop about 200 meters, train station about 650 meters, shops about one kilometer, and highway connection about 5 kilometers.
An interesting solution for those looking for an apartment in a semi-detached house with a private garden, jacuzzi, spacious rooms, and versatile accessory rooms.
Complete renovation of the garden
Insulation of the cellar
Improvements to the apartment (bathrooms, walk-in closet)
Built-in wardrobes in the sleeping area
Kitchen coating
Canopy
Facade renovation
Photovoltaic system
Heat pump
Mortgage Calculator
From dream house to home ownership: the mortgage calculator can help you estimate the affordability of this property.
Viewing
Contact for viewing


Contact
- Listing ID
- 4003563990
- Object ref.
- 1681