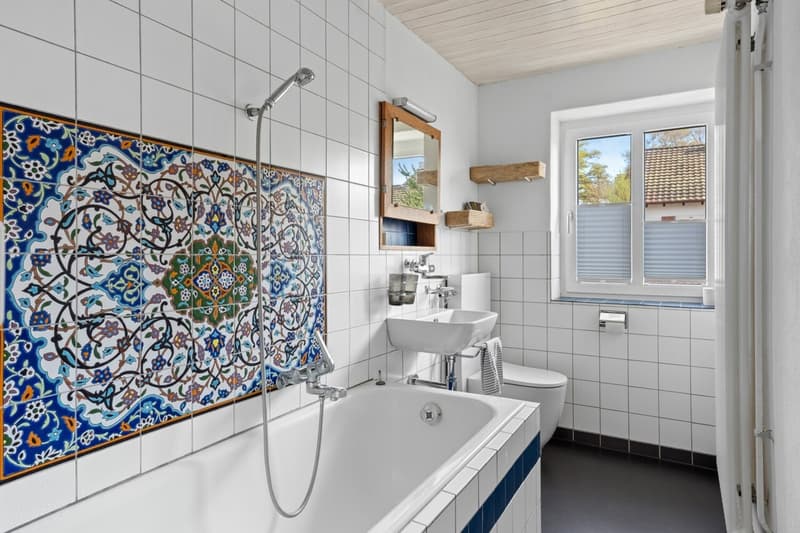
"Charming semi-detached family house with sustainable energy supply"
Purchase price
CHF 935,000.–
Notify on price drop
Rooms
5.5
Living space
123 m2
Location
Sennereistrasse 119, 8200 SchaffhausenTravel time
- 15 min.Station: Herblingen
Surrounding information
Supermarket
5 min.294School
7 min.Schulhaus SteingutPublic Transport
4 min.Sennerei
Times refer to the route on foot.
Costs
- Purchase price:
- CHF 935,000.–
- Notify on price drop
Main information
- Available from:
- Immediately
- Type:
- Single house
- No. of rooms:
- 5.5
- Surface living:
- 123 m2
- Land area:
- 325 m2
- Last refurbishment:
- 2004
- Year built:
- 1948
Features and furnishings
With a summer house
Parking space
Documents (0)
Description
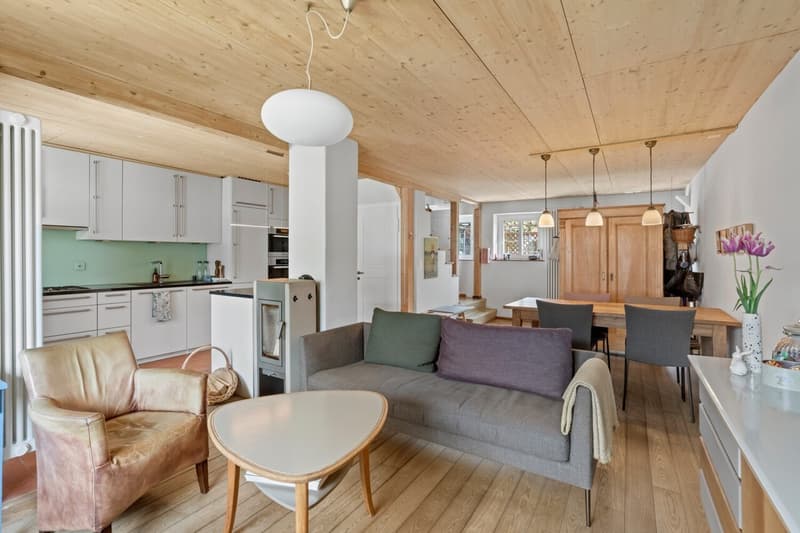
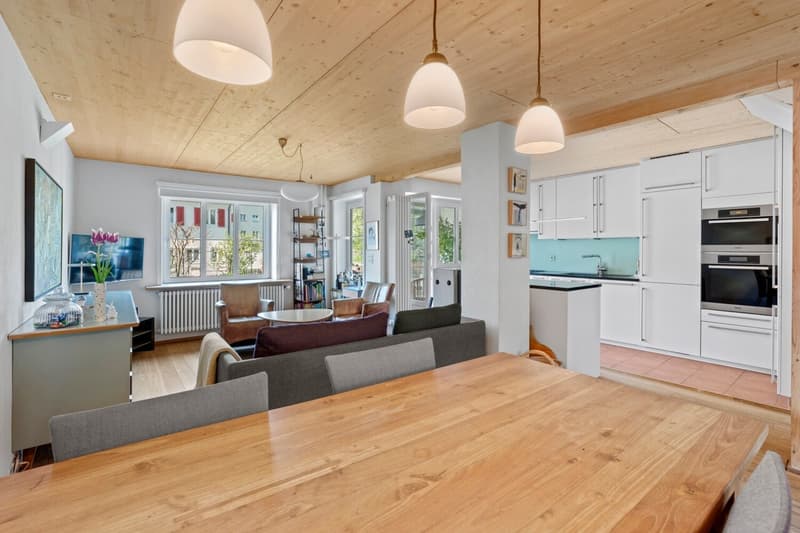
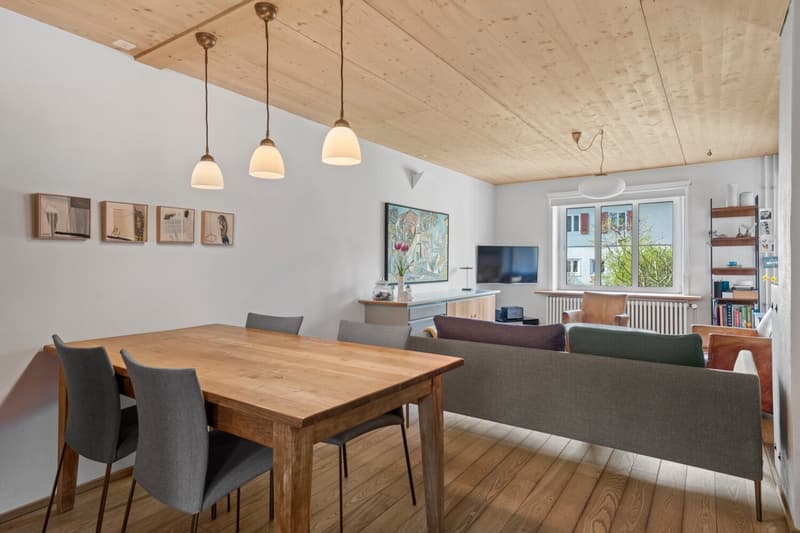
This charming semi-detached family house convinces with its quiet and yet central location in Schaffhausen, a well-thought-out room layout, and a versatile living offer on several floors.
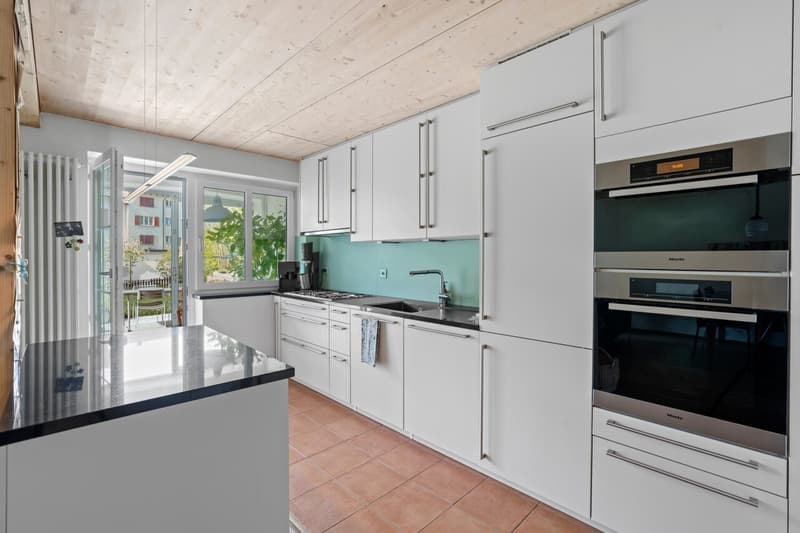
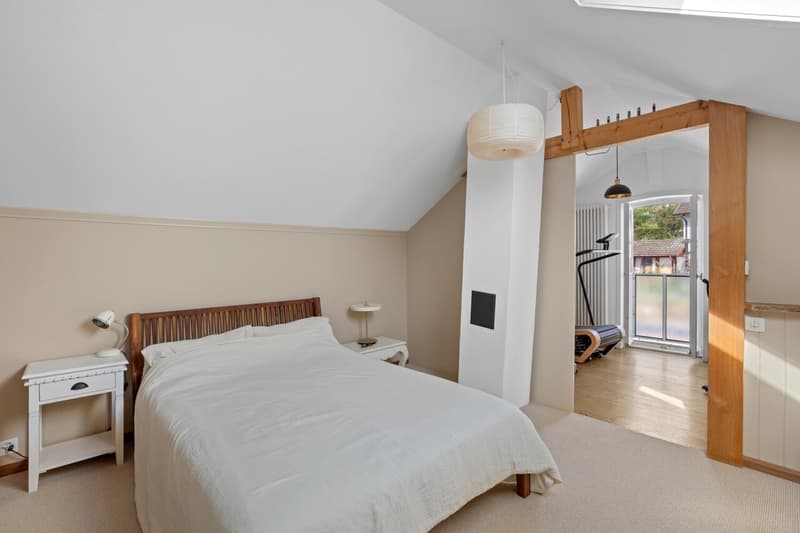
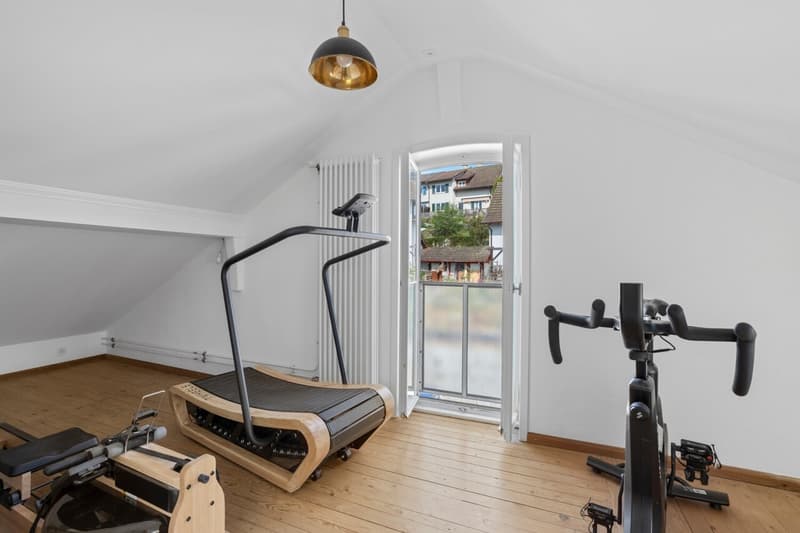
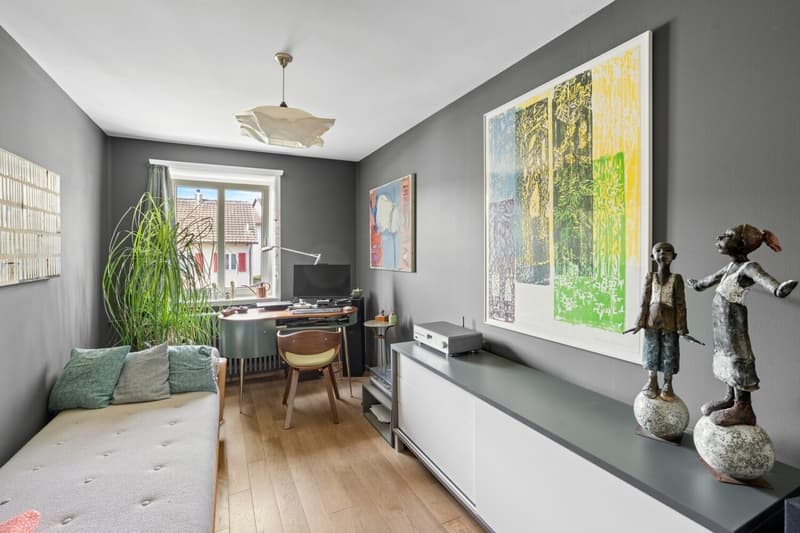
The living and dining area forms the heart of the house and creates a pleasant living atmosphere. The adjacent kitchen is functionally designed and practically integrated into everyday life. On the upper floors, there are bedrooms and other versatile rooms that are ideal as an office, guest room, or hobby area.
Practical secondary rooms in the basement and sufficient storage space complement the room offer. A spacious attic and two outdoor parking spaces provide additional comfort.
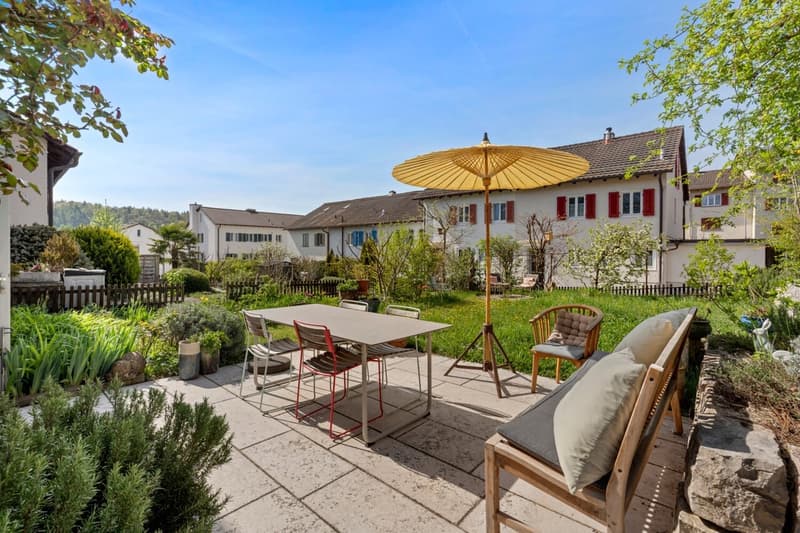
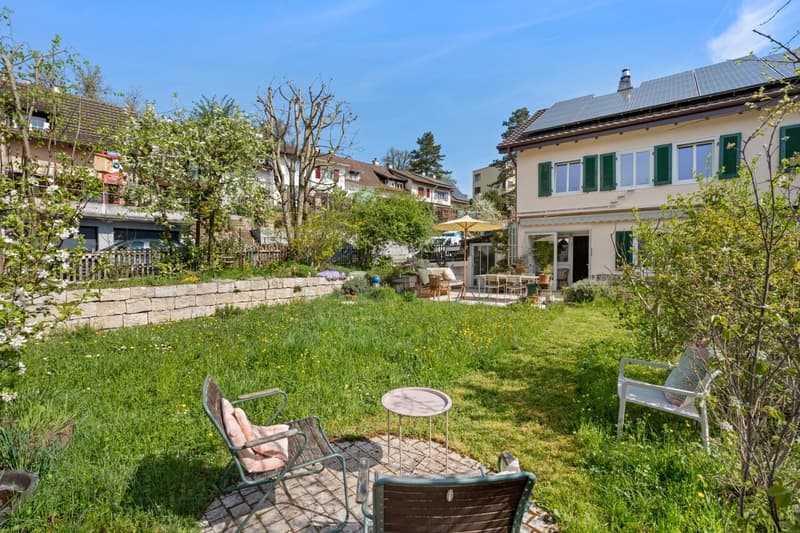
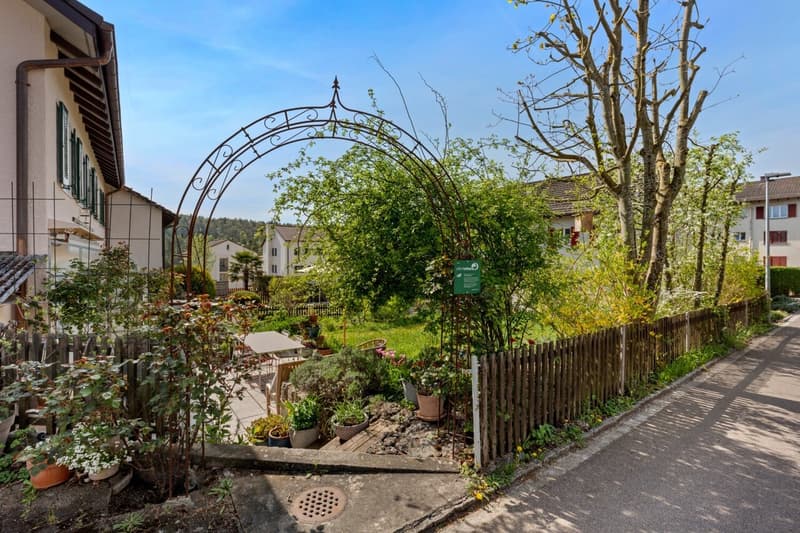
Another highlight is the cozy seating area with a garden, which invites you to relax, enjoy, and linger in the green.
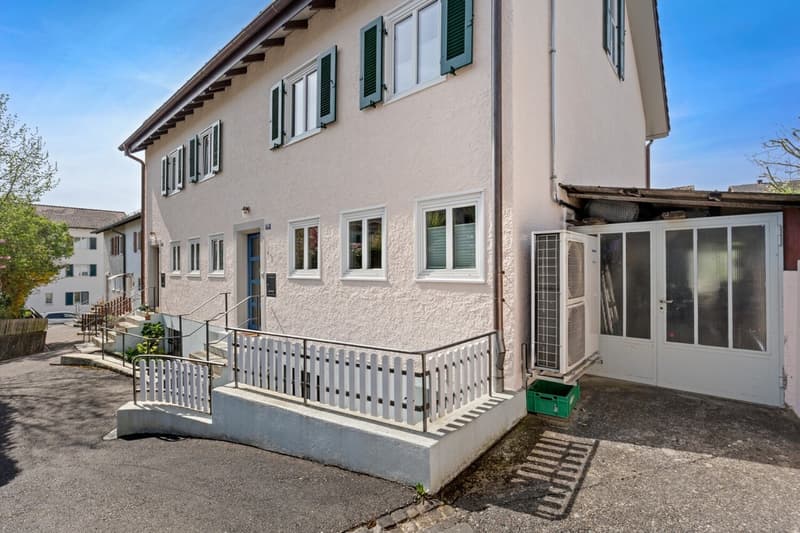
A special plus point is the combination of a photovoltaic system and a heat pump. The photovoltaic system produces environmentally friendly electricity from solar energy, which can be used, among other things, to operate the heat pump. Furthermore, the roof was completely renovated and insulated. This ensures optimal thermal insulation, which contributes to improved energy efficiency and a pleasant living climate.
A home with charm, garden, and future-oriented energy technology - ideal for couples or families who want to combine quiet living, urban proximity, and conscious energy use.
Mortgage Calculator
From dream house to home ownership: the mortgage calculator can help you estimate the affordability of this property.

Free
Unlock the full experience
Sync your favourites, manage search alerts, and access all your important services seamlessly across devices. Create your free account for a personalized home search!
Advertiser

Andreas Graf Immobilien GmbH
Schützenmattstrasse 46
8180Bülach
Contact
- Listing ID
- 4003568028
- Object ref.
- 6293275