"Exclusive / Charming family house with gable and lake view"
Purchase price
CHF 2,490,000.–
Notify on price drop
Rooms
7
Living space
192 m2
Location
1247 AnièresCosts
- Purchase price:
- CHF 2,490,000.–
- Notify on price drop
Main information
- Available from:
- By agreement
- Type:
- Single house
- No. of rooms:
- 7
- Surface living:
- 192 m2
- Land area:
- 310 m2
- Last refurbishment:
- 2021
- Year built:
- 1980
Documents (0)
Description
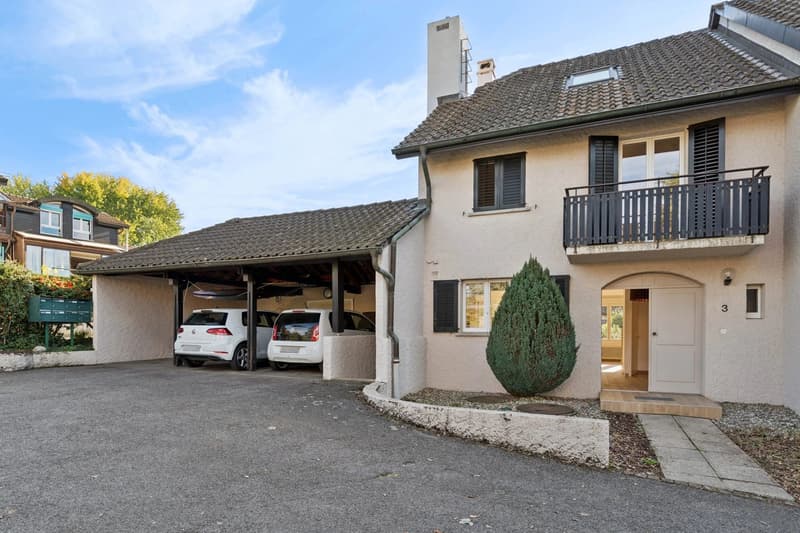
Located in the highly sought-after municipality of Anières, this charming house benefits from a calm and green environment, close to the lake, schools, public transport, and the axes leading to the city center of Geneva.
Just a few steps away is the beach of Courbes, one of the rare small public beaches in this part of Lake Geneva. This privileged access to the lake allows you to fully enjoy swimming, water activities, and a true lifestyle by the water.
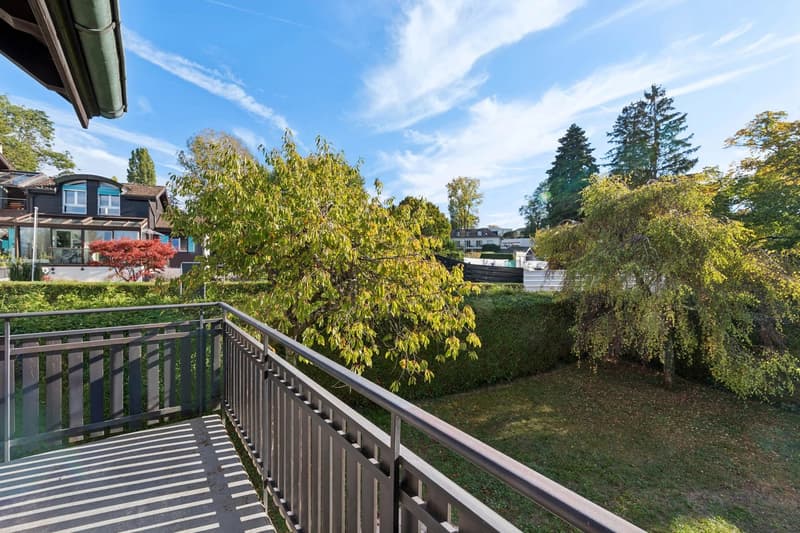
As the house is located in a gable, it benefits from a beautiful opening to the outside and a pleasant garden offering more space and intimacy. The property also benefits from a very beautiful view of the lake, particularly from the balconies and the garden.
The house has a floor area of approximately 64 m² per level and thus offers a living area of approximately 192 m², for a total useful area of approximately 220 m².
The interior is divided as follows:
Ground floor
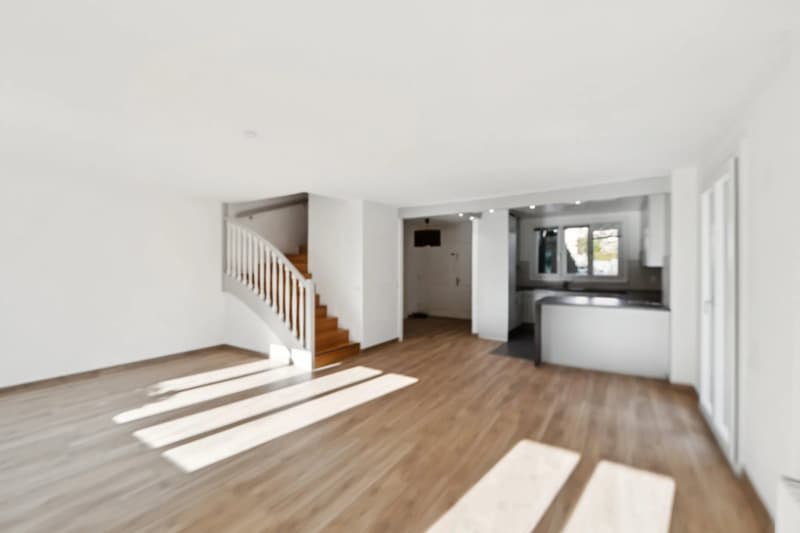
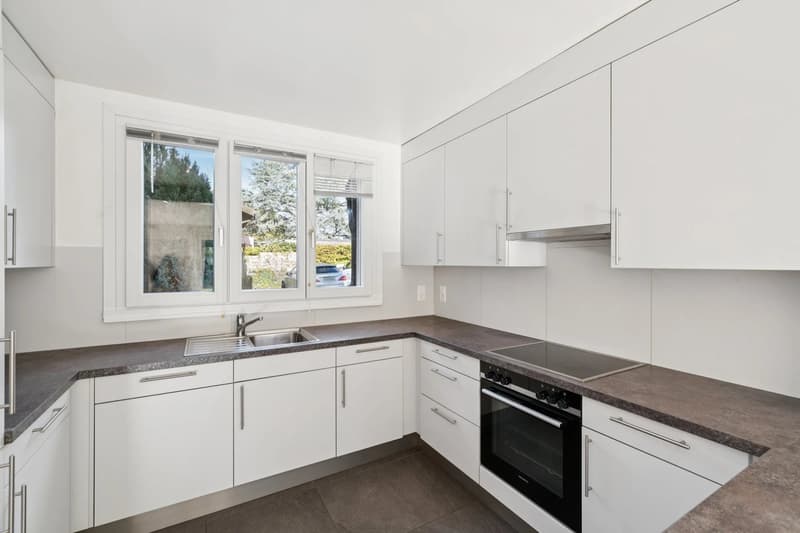
A large entrance hall with built-in cupboards and a guest toilet leads to a renovated, fully equipped, and fitted kitchen, open to the living and dining room.
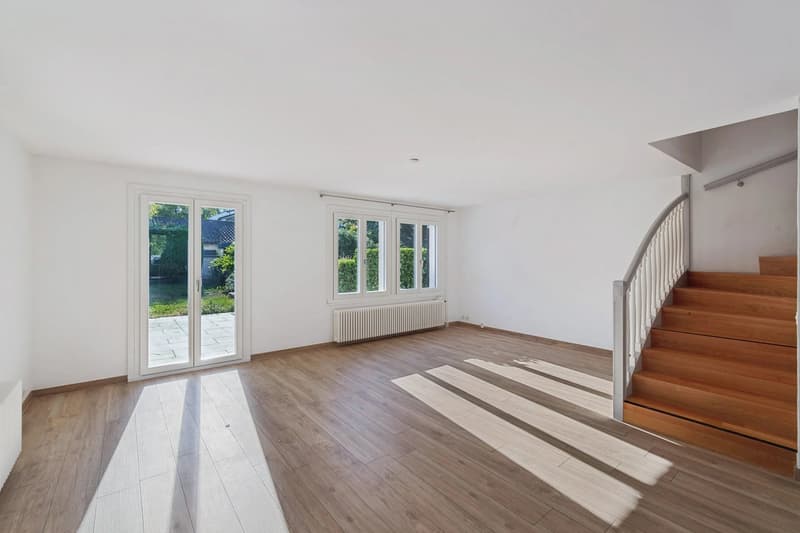
This living area benefits from direct access to the terrace and the ideally exposed garden. The gable location offers a beautiful outdoor space, particularly pleasant for receiving, relaxing, or enjoying meals and barbecues with the family.
1st floor
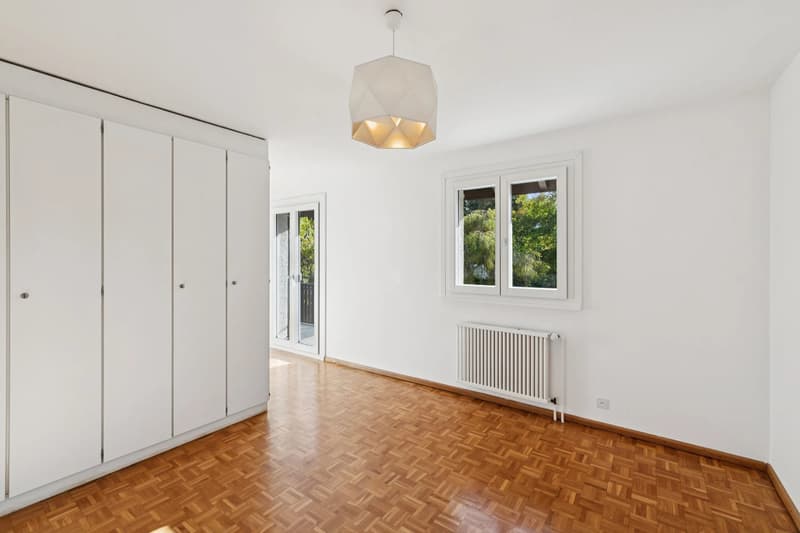
A spacious master bedroom with private shower, many built-in cupboards, and a balcony offering a superb view of the lake.
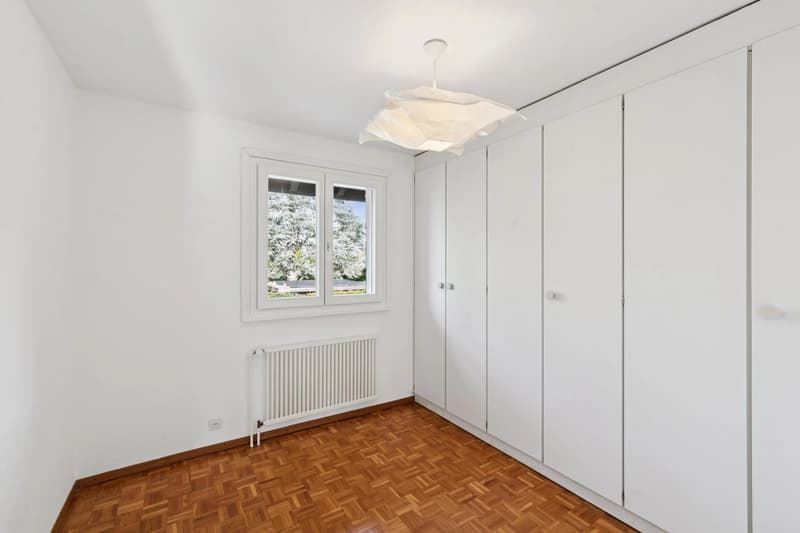
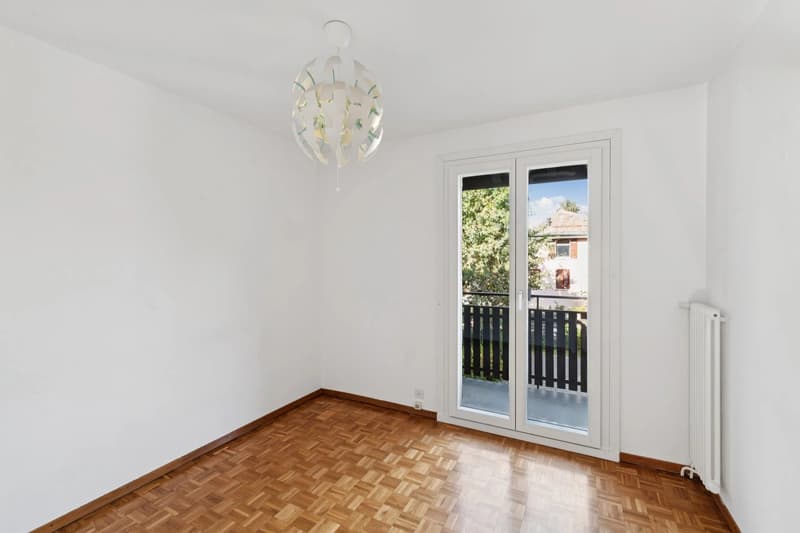
Two additional bedrooms, ideal for children, complete this level. One of them also has a balcony, while the other has built-in cupboards.
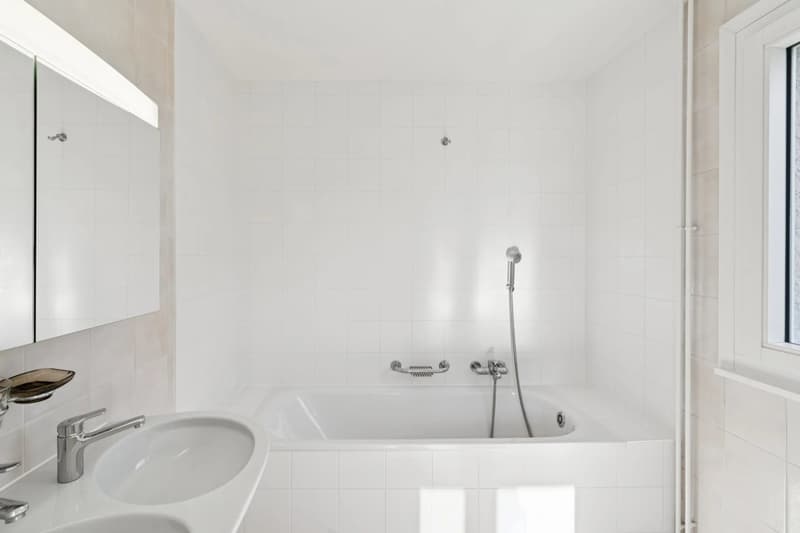
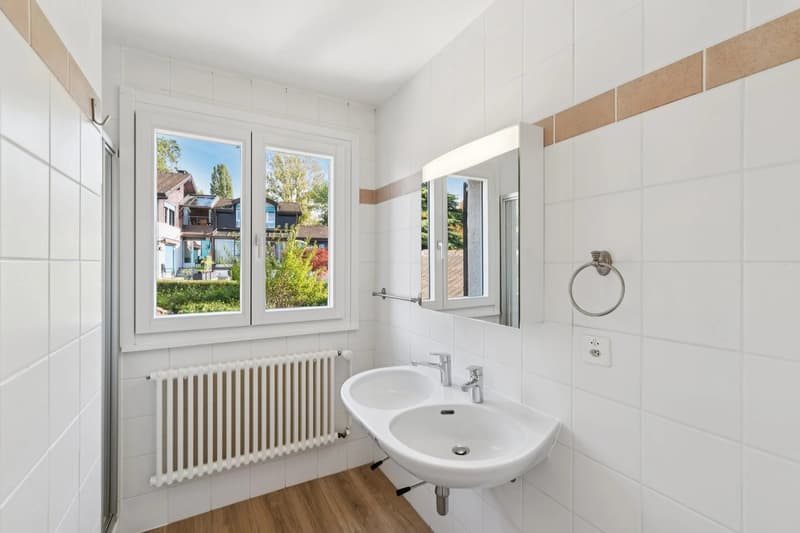
A shower room and a separate toilet complete the floor.
Attic
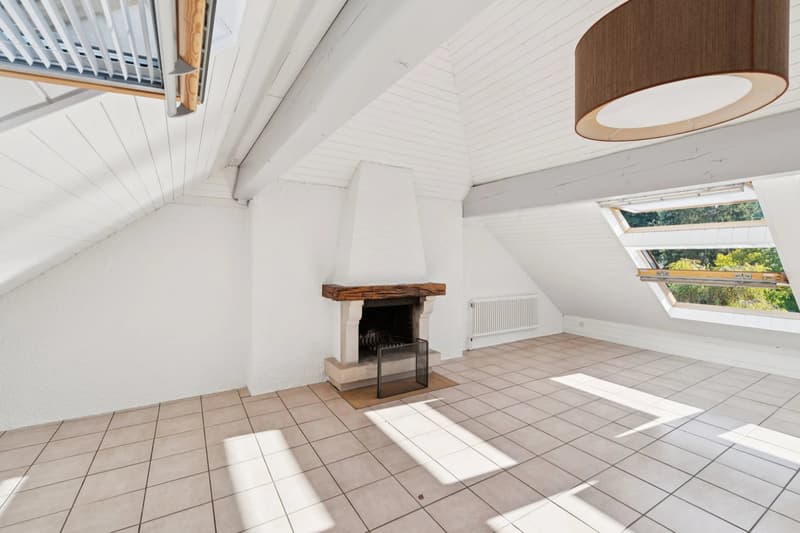
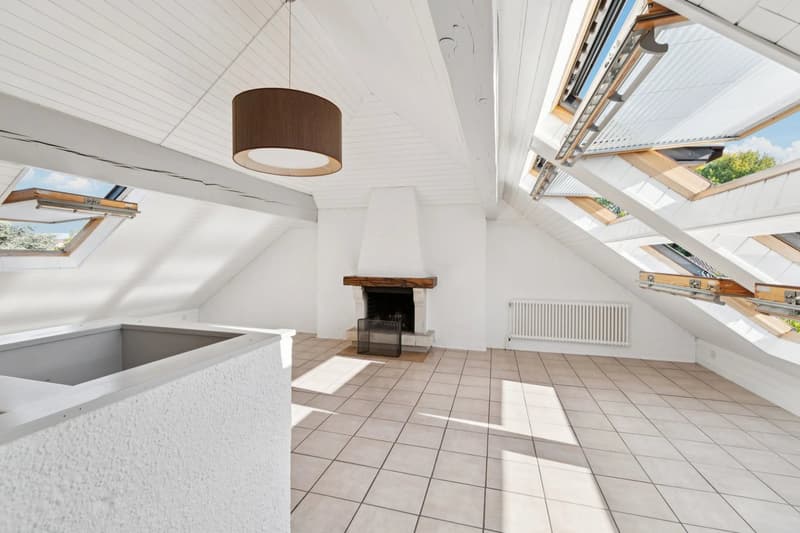
A large, versatile room that can be arranged as a second living room, office, playroom, or family room. Bathed in light thanks to its many Velux windows, it also has a real wood fireplace, which brings a lot of charm and character to this space.
Basement
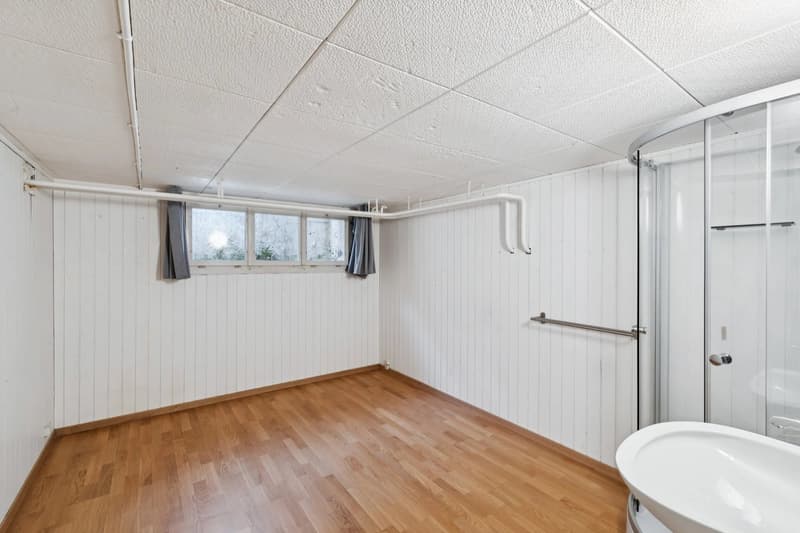
An additional bedroom with shower and basement, a laundry room/cellar with many storage spaces, and a technical room housing the oil-fired boiler.
Outdoor areas and annexes
The house has its own plot of approximately 312 m².
An outdoor parking space and a covered parking space are included in the purchase price.
A further significant advantage lies in the co-ownership of a common plot with a total area of 2'505 m², held equally by the seven co-owners.
About 500 m² of this area corresponds to the access path leading to the lower part of the property. There, a large, rectangular plot of approximately 2'000 m² is located in zone 5, reserved for the co-owners of the entire property.
This area offers a true extension of the house's garden on a daily basis. It provides an ideal setting for letting children play, organizing birthday parties, installing games, or simply enjoying a large, shared outdoor space. A rare advantage that brings to the property the comfort of a very large additional garden.
The immediate proximity to the beach of Courbes perfectly complements the qualities of this property and allows you to enjoy a true lake lifestyle on a daily basis, in a sought-after residential area.
The house is currently in good general condition and fully habitable. However, a refresh will allow its future owners to bring it up to date, particularly in terms of bathrooms and shutters, and to fully valorize its potential.
Mortgage Calculator
From dream house to home ownership: the mortgage calculator can help you estimate the affordability of this property.

Free
Unlock the full experience
Sync your favourites, manage search alerts, and access all your important services seamlessly across devices. Create your free account for a personalized home search!
Viewing
Contact for viewing
GPF Gestion de Patrimoine Foncier - Ventes
Advertiser


GPF Gestion de Patrimoine Foncier - Ventes
Cours de Rive 6
1204Genève
Contact
- Listing ID
- 4003568133
- Object ref.
- 87505475