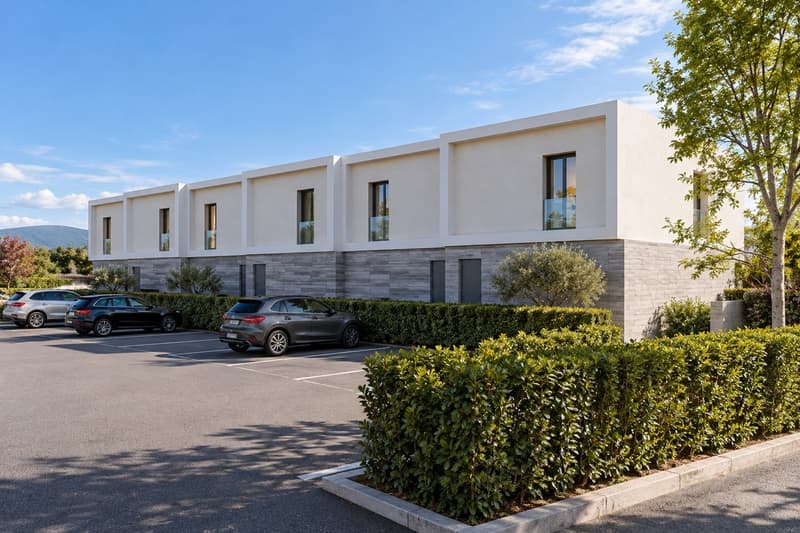
"New semi-detached house 4.5 with private garden and terrace"
Location
6987 CaslanoCosts
- Purchase price:
- On request
Main information
- Available from:
- By agreement
- Type:
- Multi-family house
- No. of rooms:
- 4.5
- Number of apartments:
- 6
- Number of bathrooms:
- 3
- Number of floors:
- 2
- Surface living:
- 138 m2
- Floor space:
- 195 m2
- Year built:
- 2027
Features and furnishings
Balcony / Terrace
View
Parking space
Documents (1)
Description
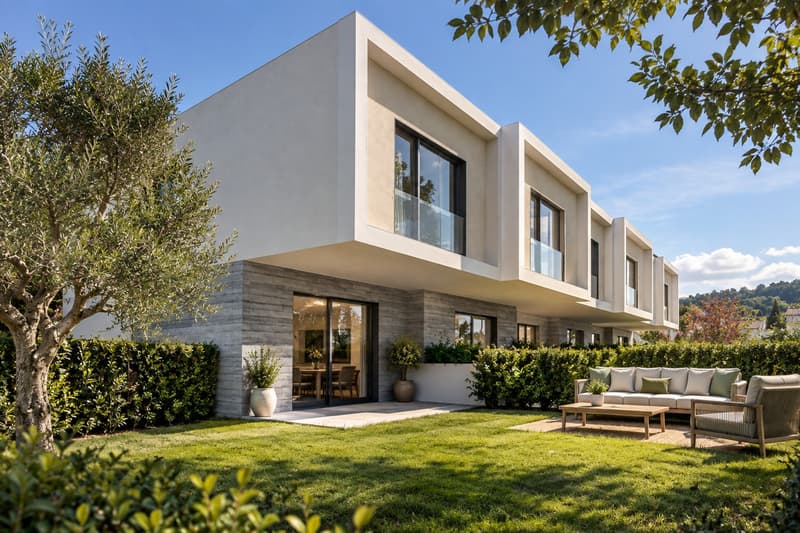
In Caslano, a charming location in Malcantone where nature and livability accompany the rhythm of daily life, we propose a new semi-detached house 4.5 rooms for sale.
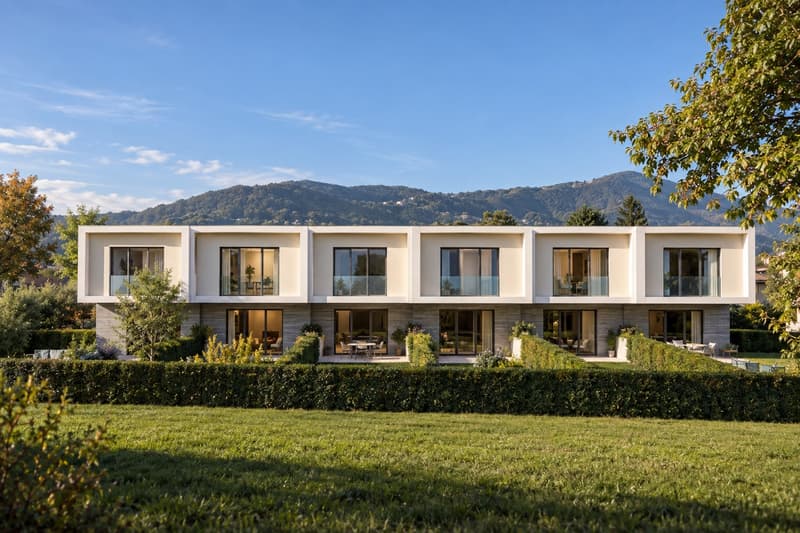
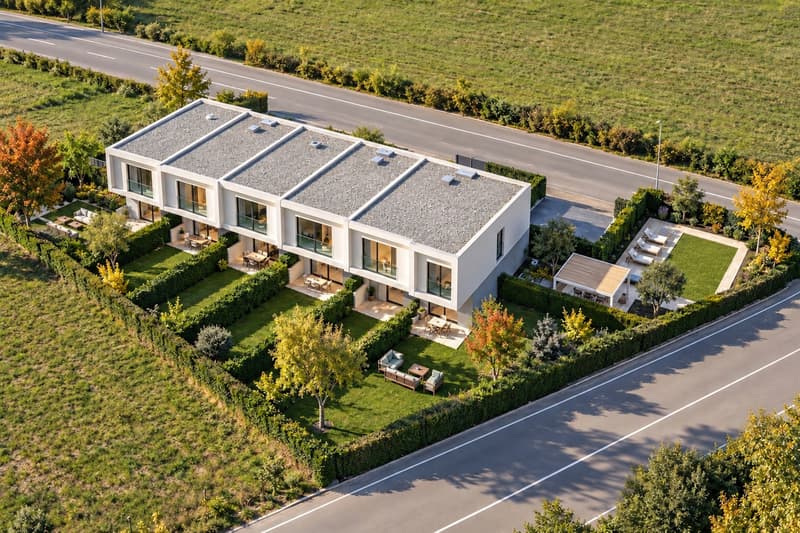
The house is part of a residential project consisting of only six houses, a collected context able to enhance the private dimension of living. Houses No. 3 and No. 6 have already been sold.
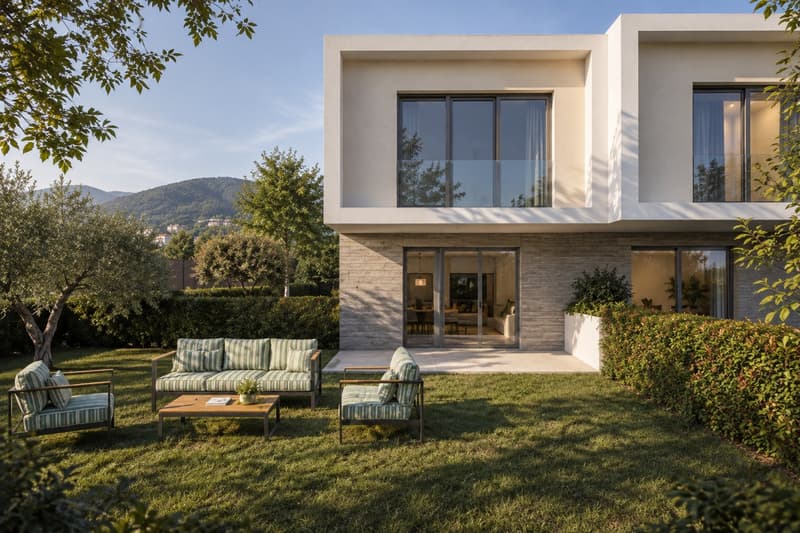
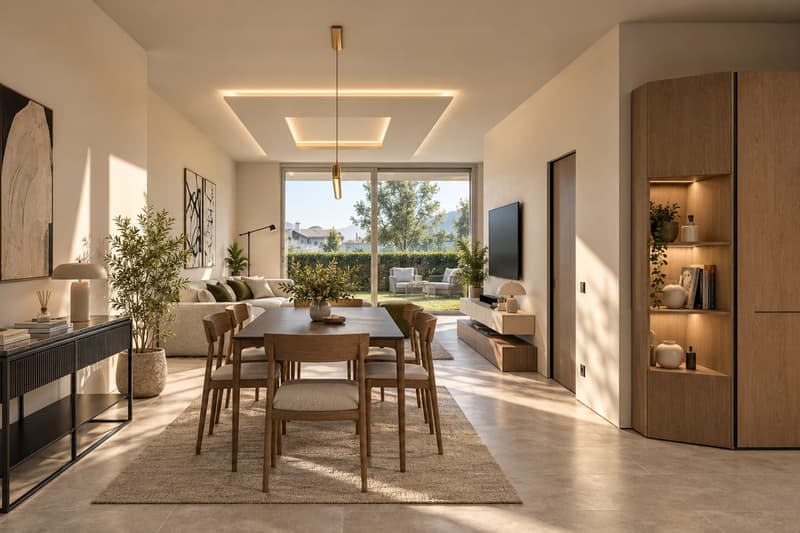
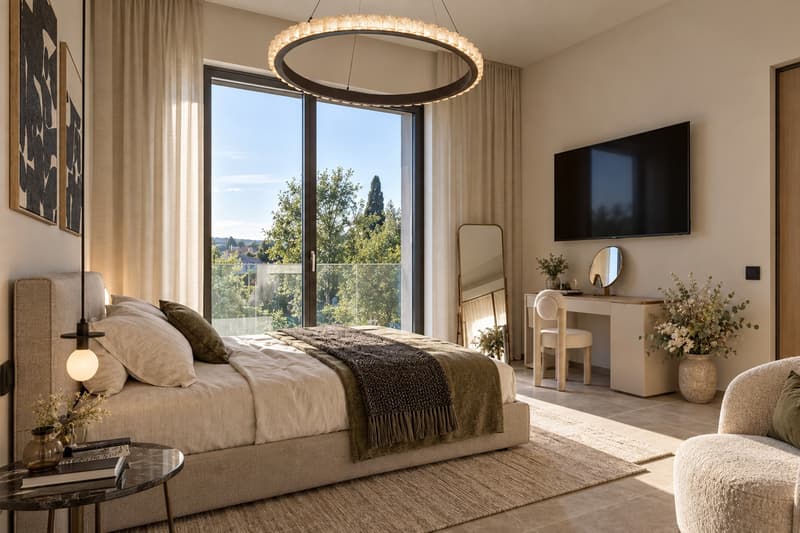
The large windows give the rooms a pleasant brightness and create a natural link between the interior spaces and the outside, making the house airy and welcoming.
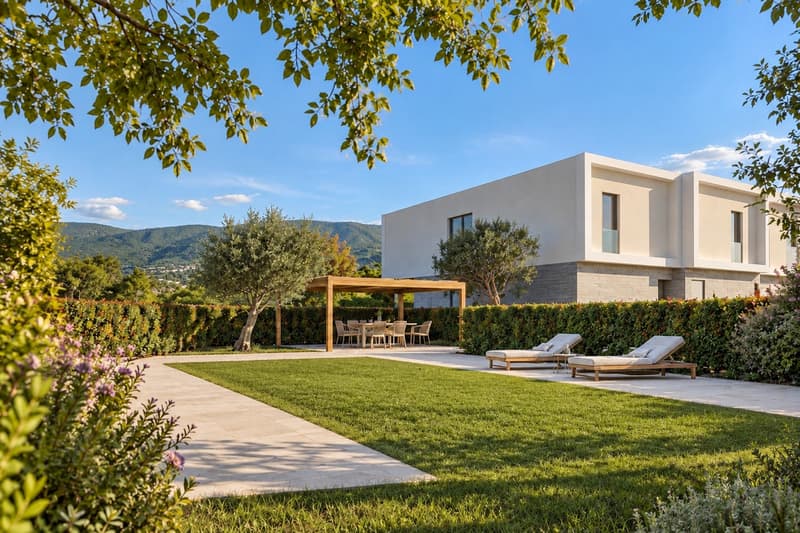
The private garden of approximately 215 m² and the terrace of 16.05 m² offer generous spaces for outdoor moments, from daily relaxation to family conviviality.
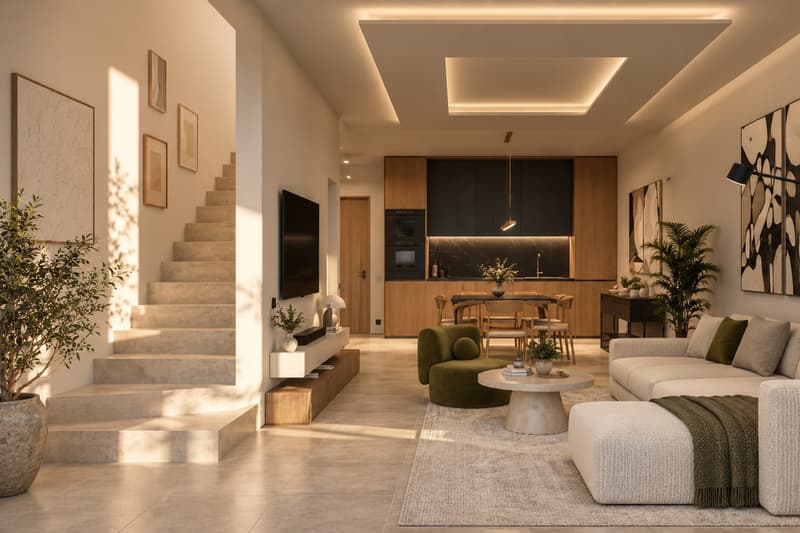
The open living area with kitchen is distinguished by a contemporary setting, able to accompany the different moments of the day with fluidity.
The master bedroom has a wardrobe and private bathroom, a solution that offers greater privacy and practicality to the sleeping area.
The new building is already under roof and can be visited. The completion is planned for the end of 2027.
Heating is provided by an efficient autonomous electric heat pump system with serpent distribution.
The property consists on the ground floor of the living room with access to the terrace and private garden, the open kitchen, an entrance and a guest bathroom. The upper floor hosts the master bedroom with wardrobe and en-suite bathroom, two further bedrooms, a shared walk-in closet and a further bathroom.
Two external, uncovered parking spaces at CHF 25,000.-- each, to be added to the sale price, and a private basement of 12.30 m² complete this interesting offer.
The object is already ready to be visited.
A NEW HOUSE WITH LARGE PRIVATE GARDEN AND TERRACE!!

Unlock the full experience
Sync your favourites, manage search alerts, and access all your important services seamlessly across devices. Create your free account for a personalized home search!

Contact
- Listing ID
- 4003569551
- Object ref.
- s1731