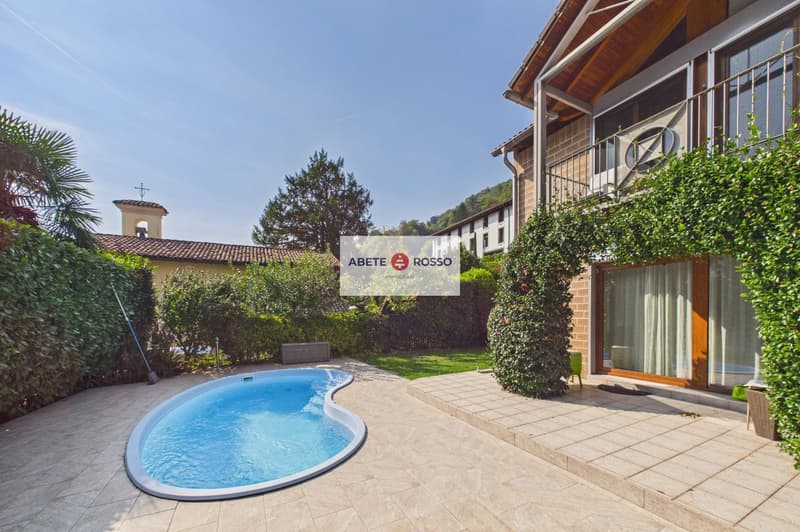
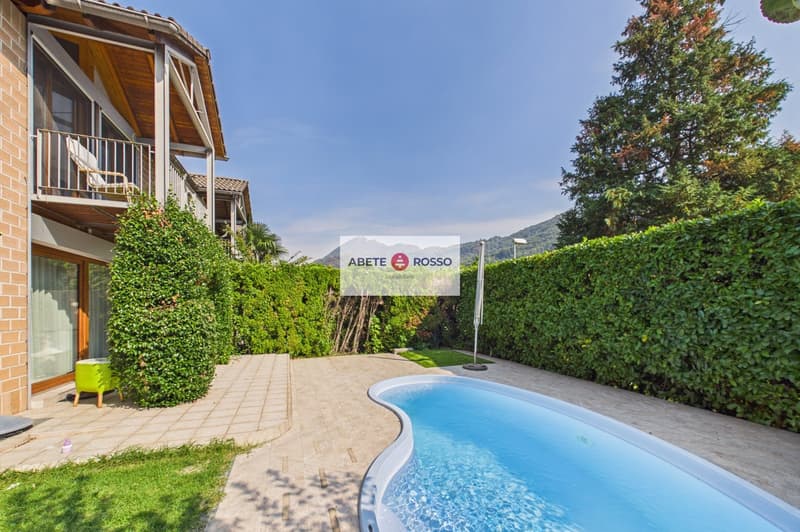
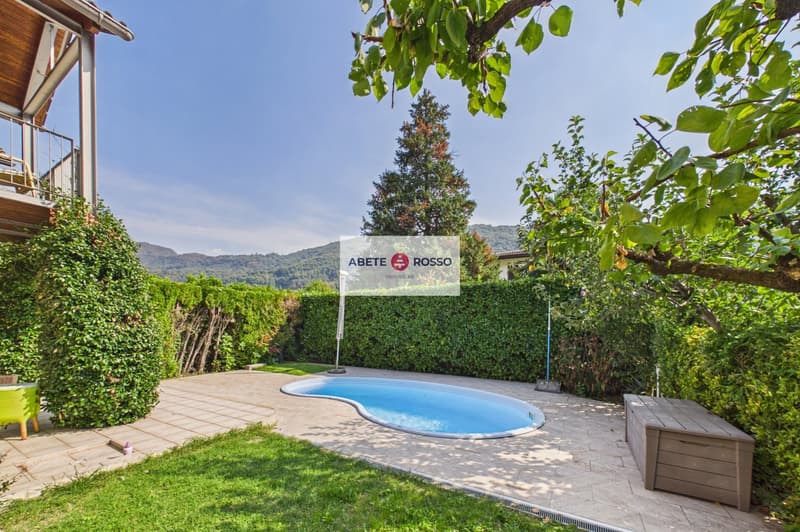
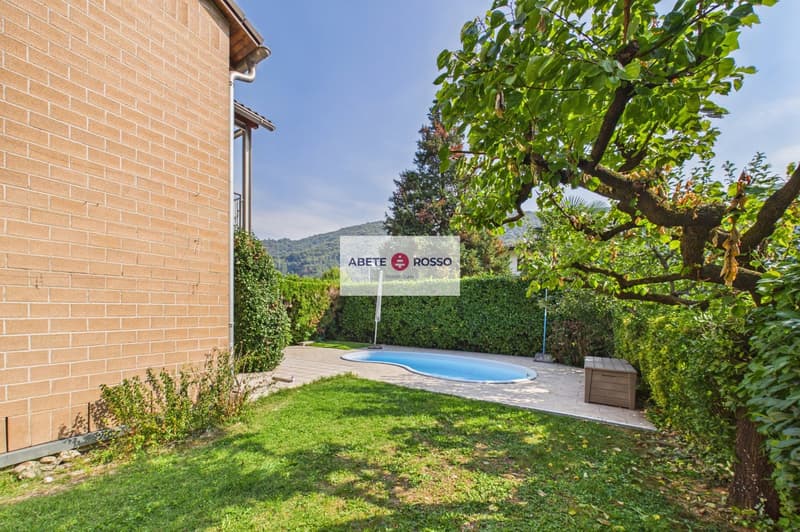
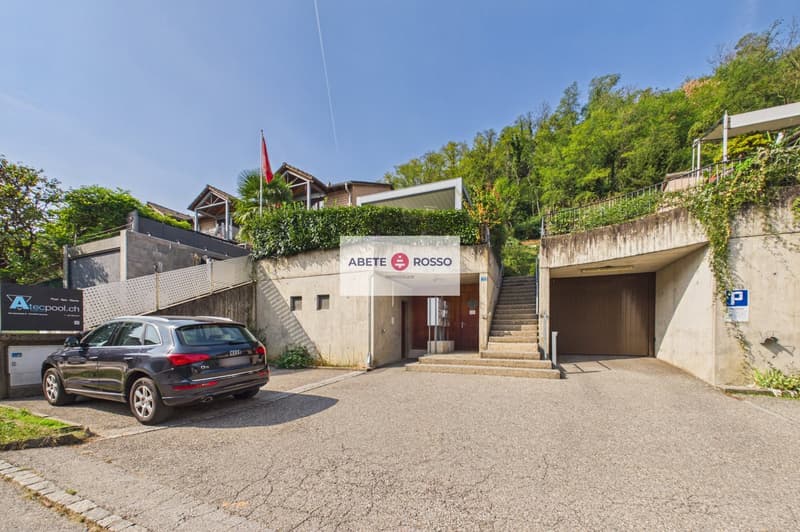
"Semi-detached house with garden, pool and veranda, in residential area, near Grancia"
Location
Via Cadepiano 18, 6926 Collina d'OroTravel time
- > 60 minStation: Melide
Surrounding information
Supermarket
12 min.JumboSchool
10 min.Scuola media di BarbengoPharmacy
14 min.Farmacia Centro GranciaPublic Transport
5 min.Barbengo
Times refer to the route on foot.
Costs
- Purchase price:
- CHF 870,000.–
- Notify on price drop
Main information
- Available from:
- By agreement
- Type:
- Row house
- No. of rooms:
- 4.5
- Number of bathrooms:
- 2
- Number of floors:
- 2
- Surface living:
- 100 m2
- Floor space:
- 165 m2
- Land area:
- 382 m2
- Volume:
- 510 m3
- Room height:
- 2.4 m
- Last refurbishment:
- 2012
- Year built:
- 1987
Features and furnishings
Balcony / Terrace
Dishwasher
Cable TV
Fireplace
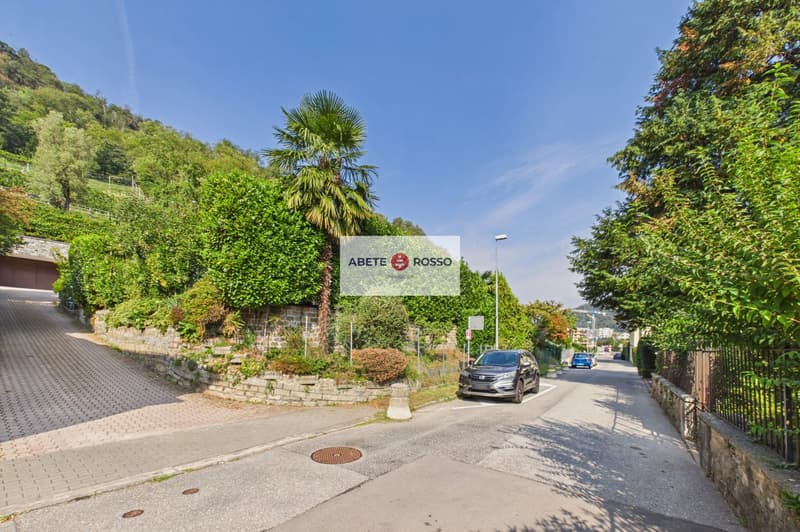
Quiet neighborhood
Child-friendly
Garage
Swimming pool
Documents (1)
Description
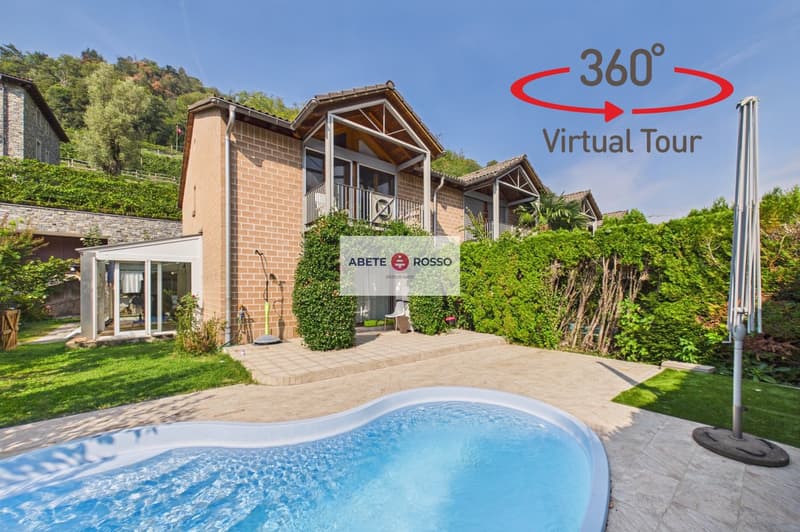
--- Discover your new home by requesting the LINK to the VIRTUAL TOUR !!! --- SINGLE-FAMILY HOME in ROW HOUSE with GARDEN and POOL: a FAMILY FIREPLACE surrounded by GREEN, SUN and TRANQUILITY.
The house is located in the Cadepiano district in the municipality of COLLINA D'ORO, near GRANCIA and Lake Lugano on the side of FIGINO.
The location of the house also offers proximity to many SERVICES and INFRASTRUCTURES useful for contemporary life.
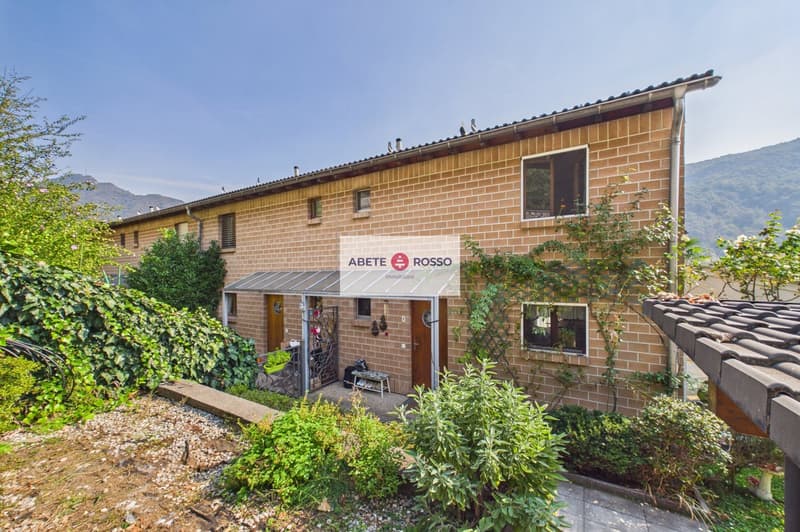
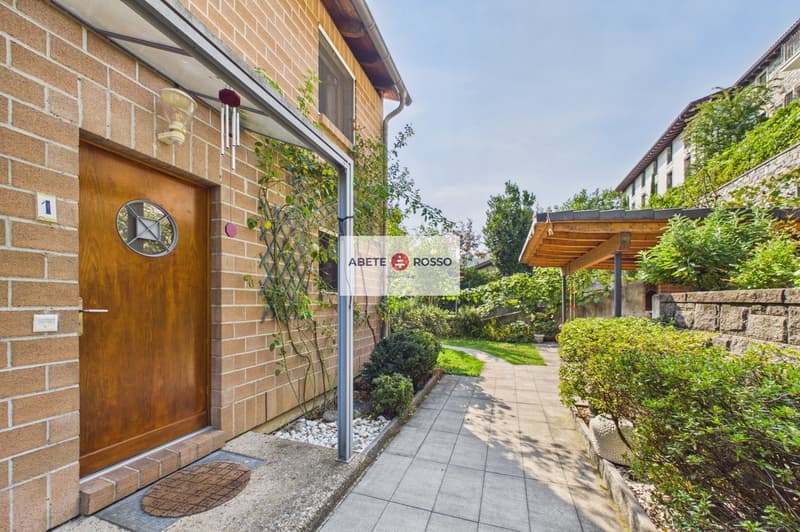
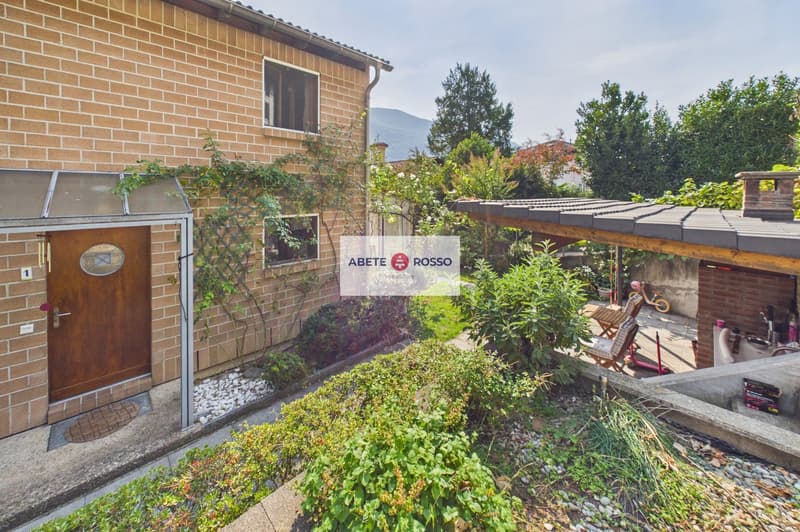
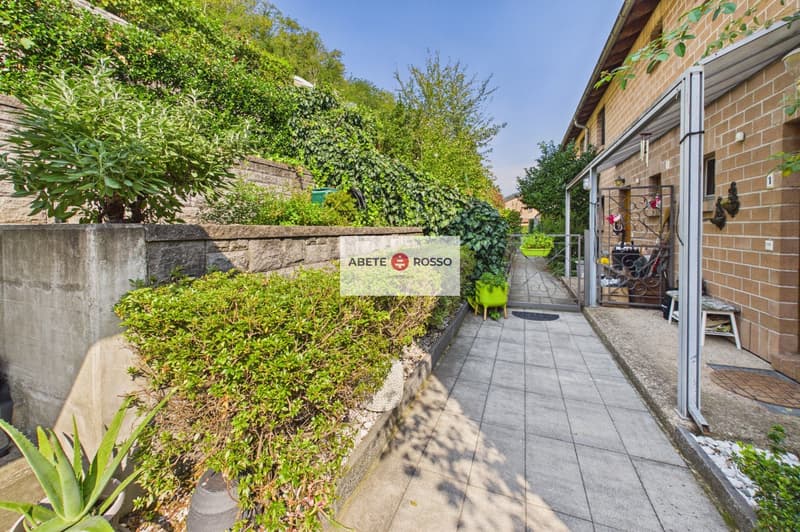
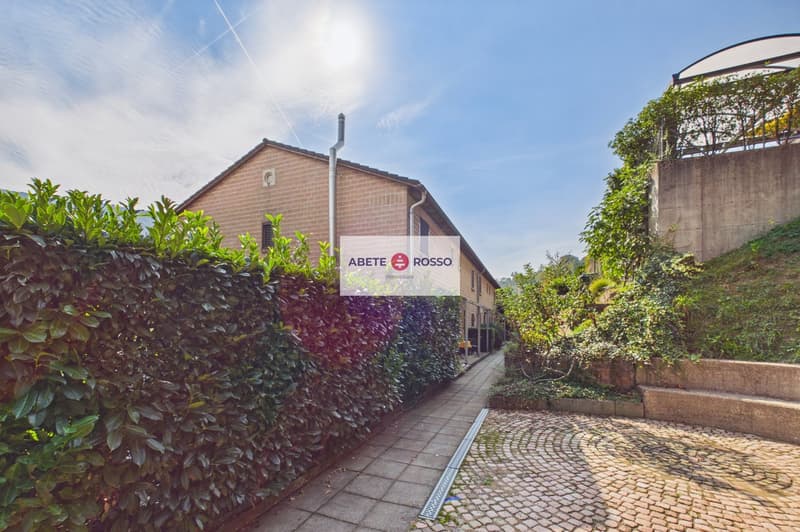
The residence, inserted in a condominium of twelve row houses, is in the privileged position of the head, with 3 free sides that guarantee greater PRIVACY. This is also enhanced outside by:
a very high HEDGE;
a GARDEN of reasonable size,
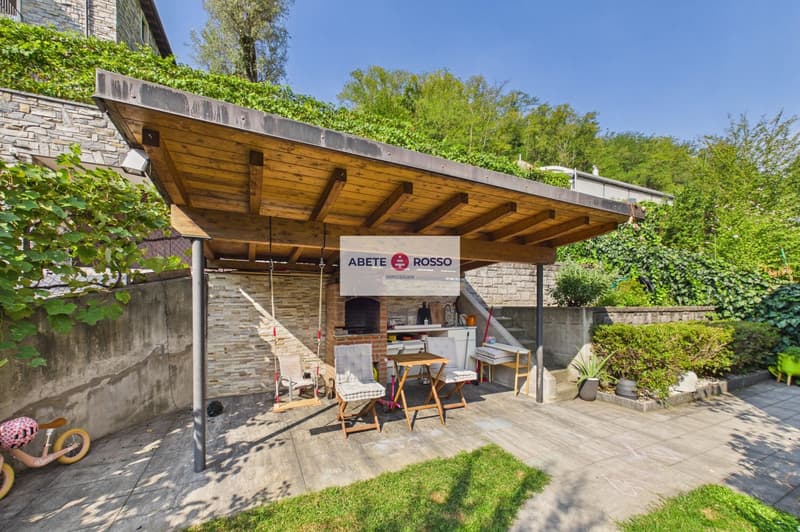
an external VERANDA suitable for outdoor meals and dinners,
a small GARDEN for those who love vegetables and plants of their own cultivation;
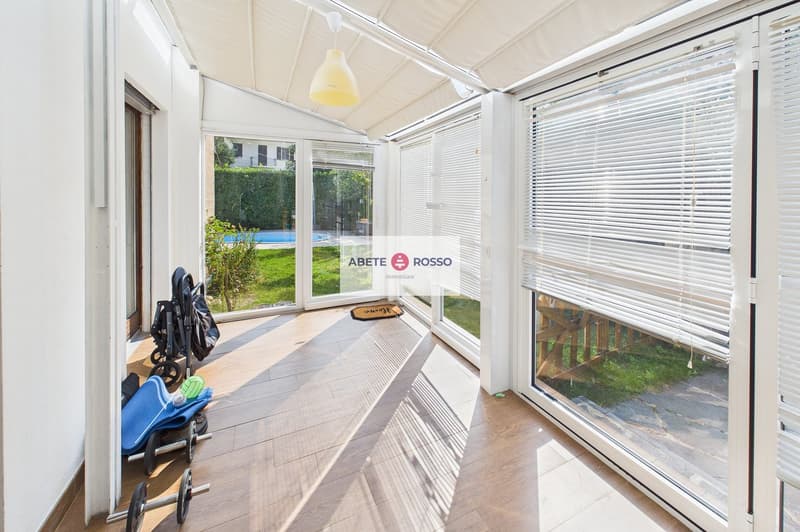
a WINTER GARDEN that expands the living area;
a POOL with pump, filter and water circulation system;
a TERRACE to relax in the garden and in front of the pool.
The house develops on THREE LEVELS and is distributed in:
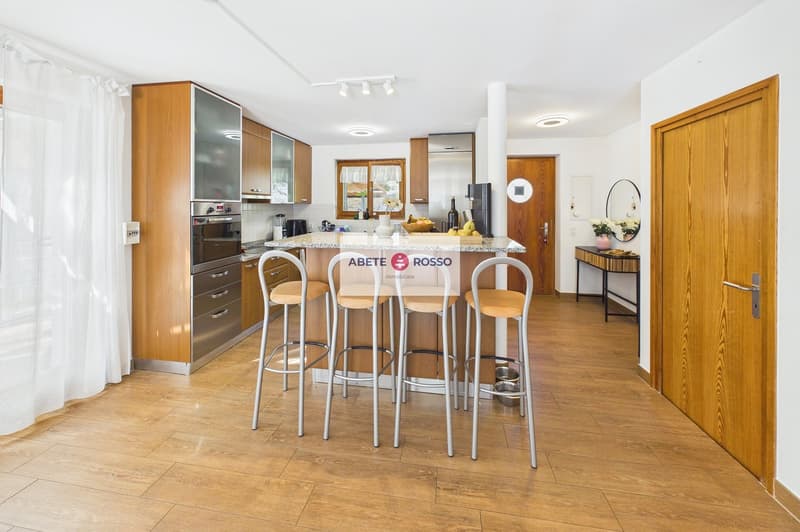
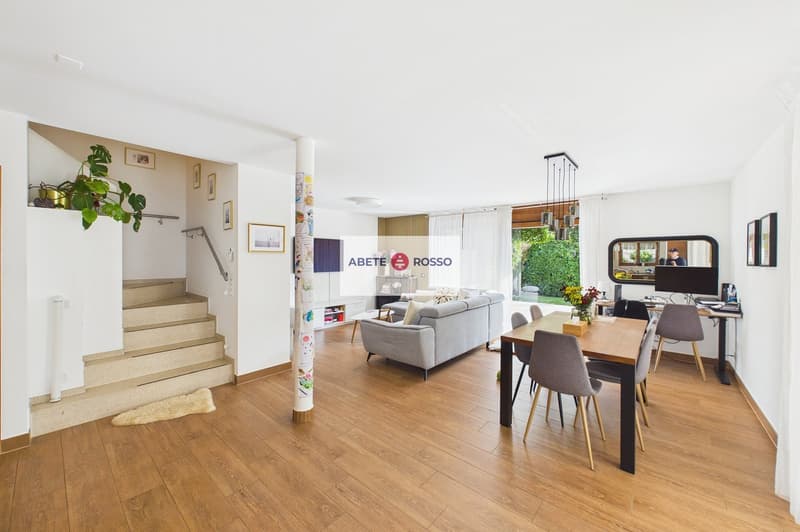
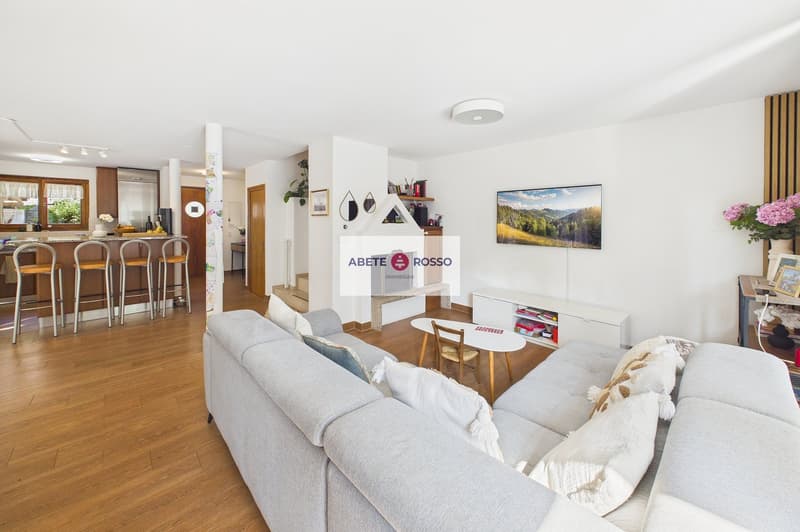
an open kitchen with habitable island (on the ground floor);
a dining room with access to the outside (on the ground floor);
a living room with fireplace (on the ground floor);
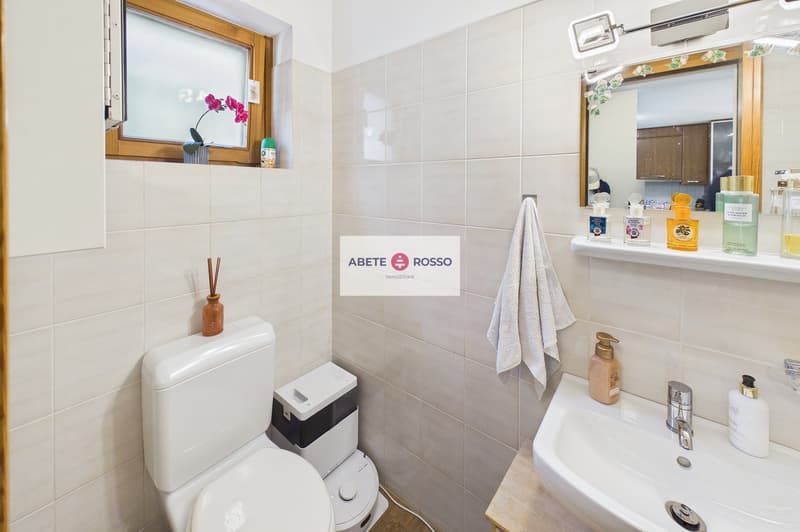
1 guest toilet with window (on the ground floor);
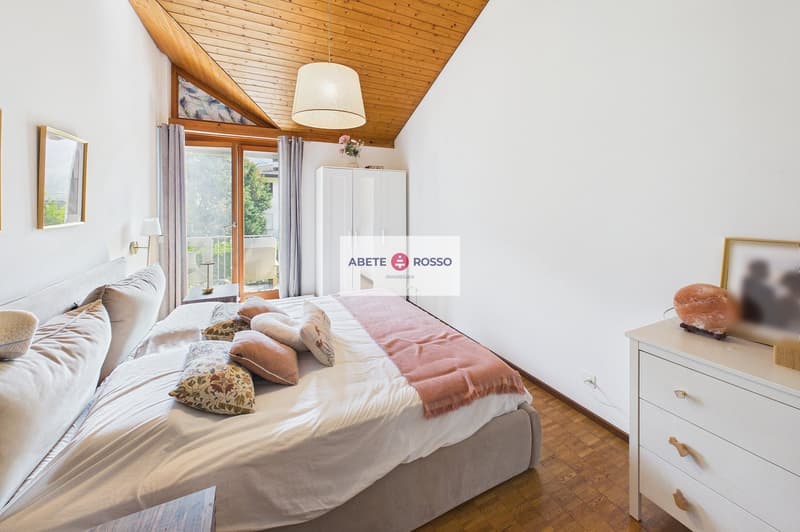
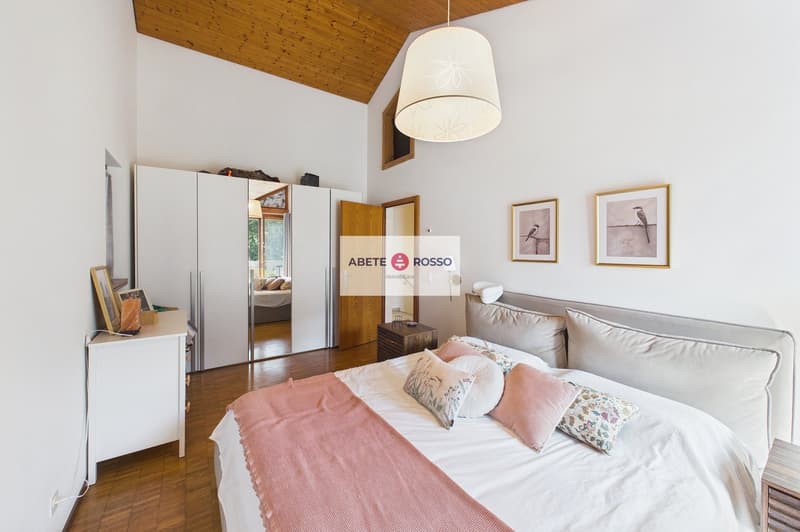
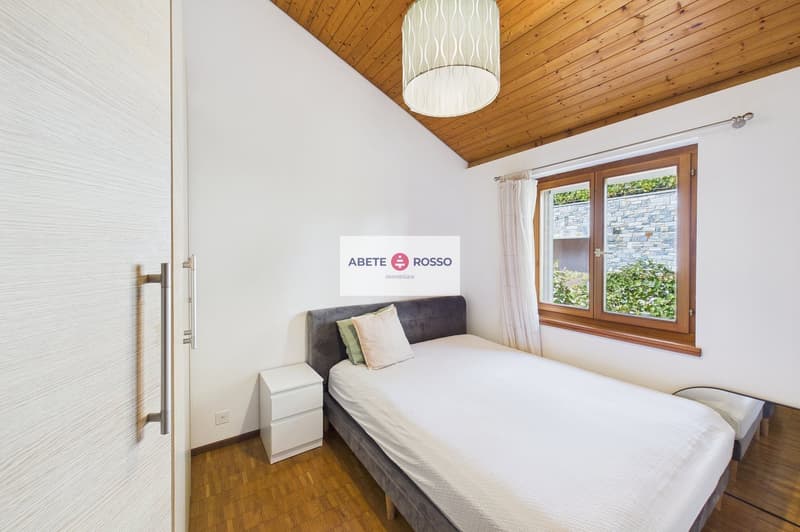
1 master bedroom with balcony (on the 1st floor);
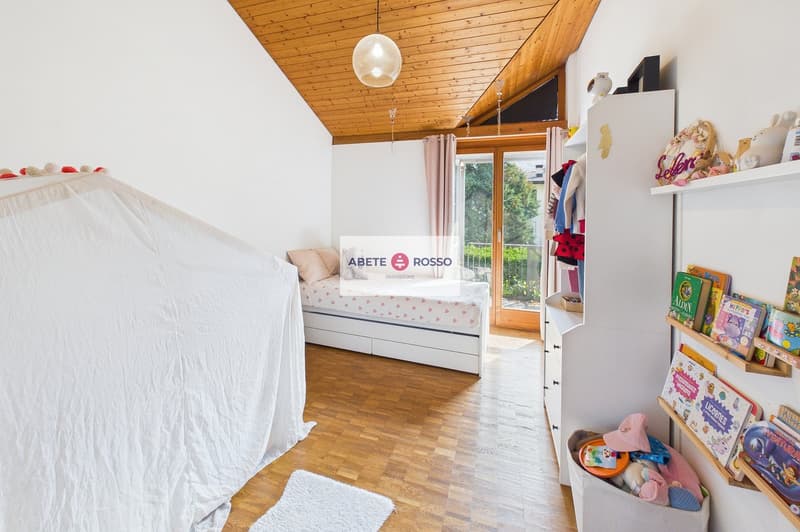
2 bedrooms (on the 1st floor), one with balcony;
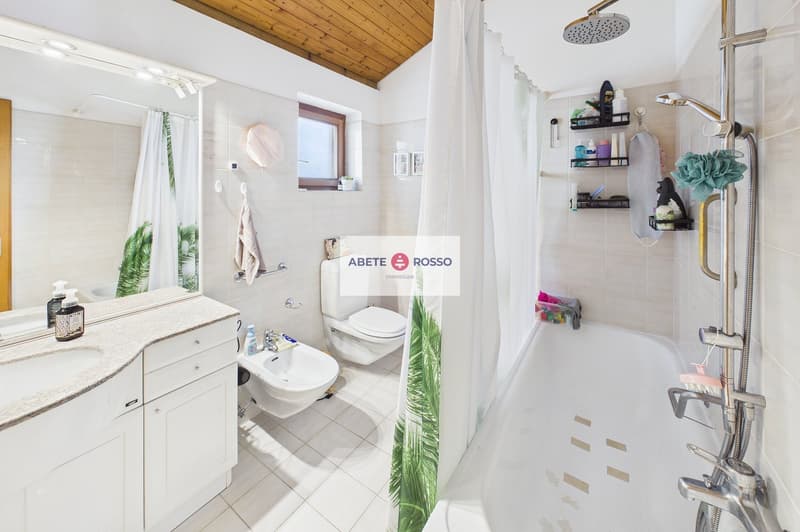
1 bathroom with window and bathtub (on the 1st floor);
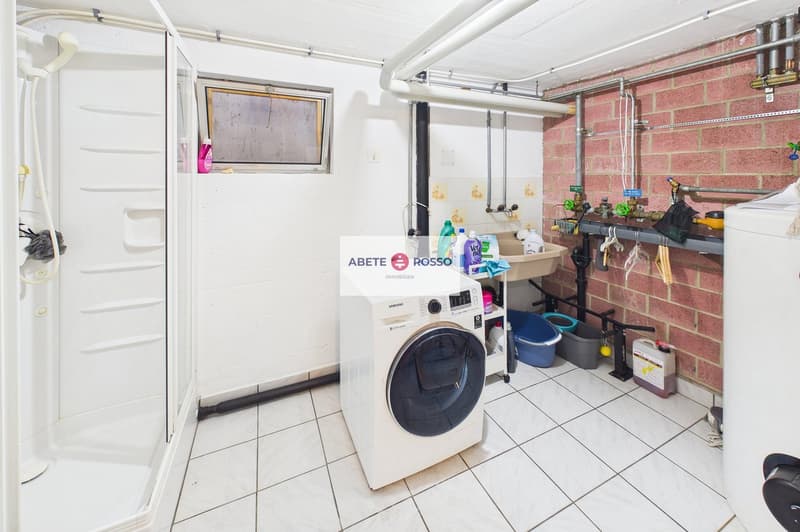
1 laundry room with shower (in the basement);
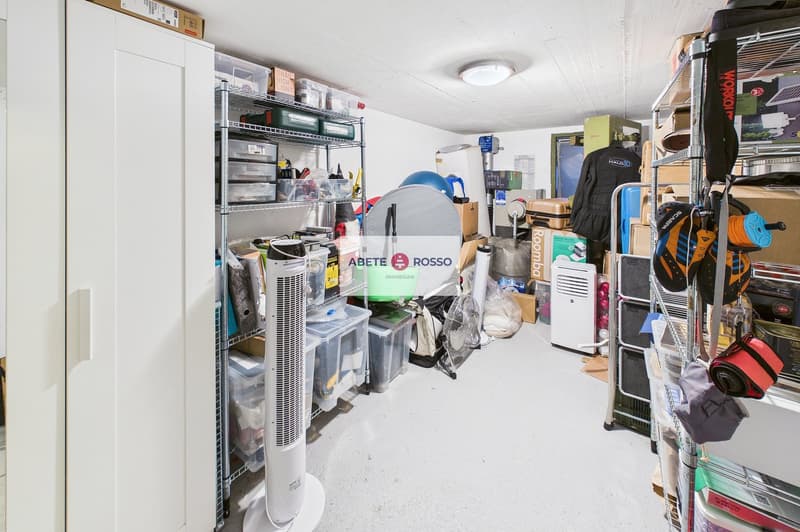
1 room used as a cellar (in the basement);
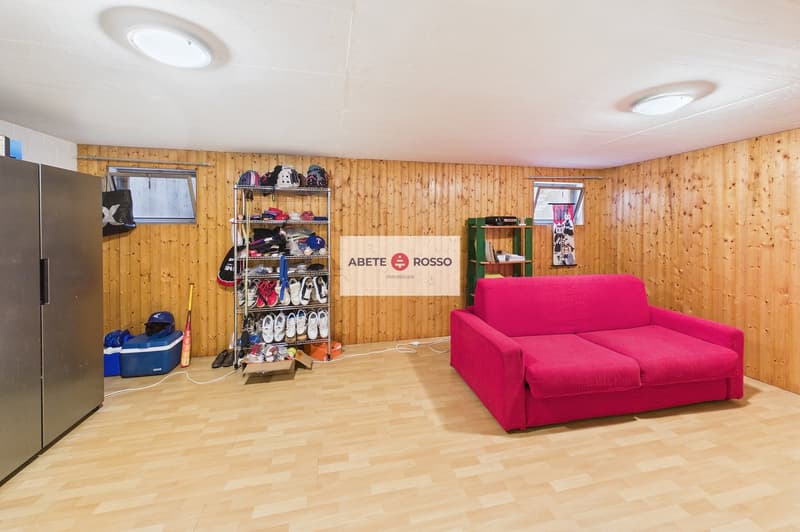
1 room used as a hobby room (in the basement).
Between 2011 and 2015, the pool, winter garden and external veranda were built. The underfloor heating is powered by an oil boiler. The house is insulated thanks to the wall insulation and double glazing.
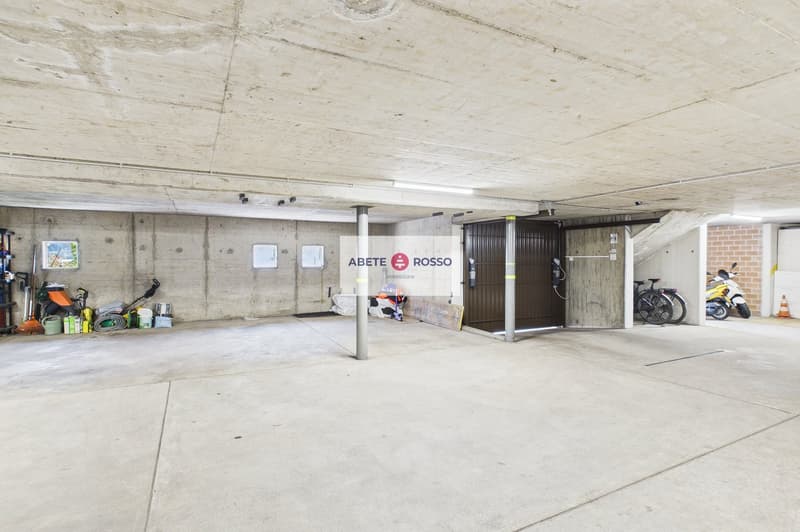
The property includes 2 PARKING SPACES in the condominium's underground garage and a few outdoor parking spaces for guests.
USEFUL NOTE: municipal multiplier of 60% (year 2026).
Mortgage Calculator
From dream house to home ownership: the mortgage calculator can help you estimate the affordability of this property.
Advertiser

Contact
Luigi Testino
- Listing ID
- 4003572338
- Object ref.
- kgfs3.o7hay