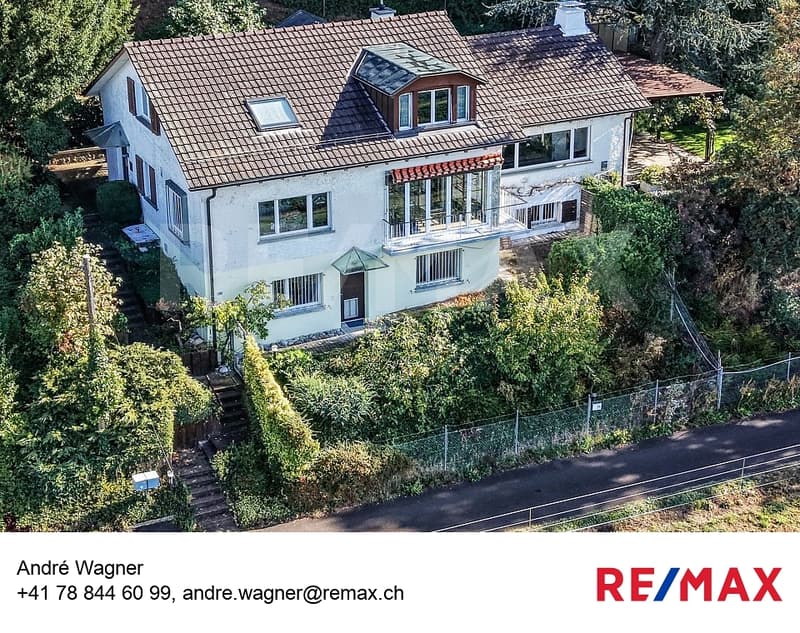
"Exclusive living with substance, space, and diverse possibilities"
Purchase price
CHF 2,690,000.–
Notify on price drop
Rooms
8
Living space
260 m2
Location
8185 WinkelCosts
- Purchase price:
- CHF 2,690,000.–
- Notify on price drop
Main information
- Available from:
- 31.08.2027
- Type:
- Single house
- No. of rooms:
- 8
- Number of floors:
- 1
- Surface living:
- 260 m2
- Land area:
- 1752 m2
- Volume:
- 1056 m3
- Year built:
- 1962
Features and furnishings
Balcony / Terrace
Fireplace
Parking space
Swimming pool
Documents (0)
Description
This exceptional home combines high-quality construction, generous space, and an impressive plot to create a living offer with great potential for family, leisure, and individual lifestyles.
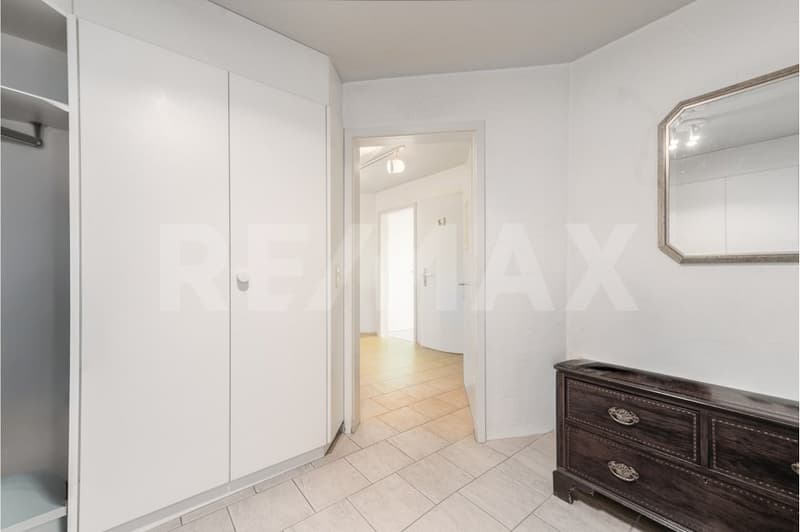
As soon as you enter, a representative entrance with stylish built-in cabinets welcomes you and immediately conveys a sense of quality and permanence. The property convinces with its consistently solid construction with specially reinforced walls. These not only provide excellent stability but also outstanding soundproofing and a pleasant living climate.
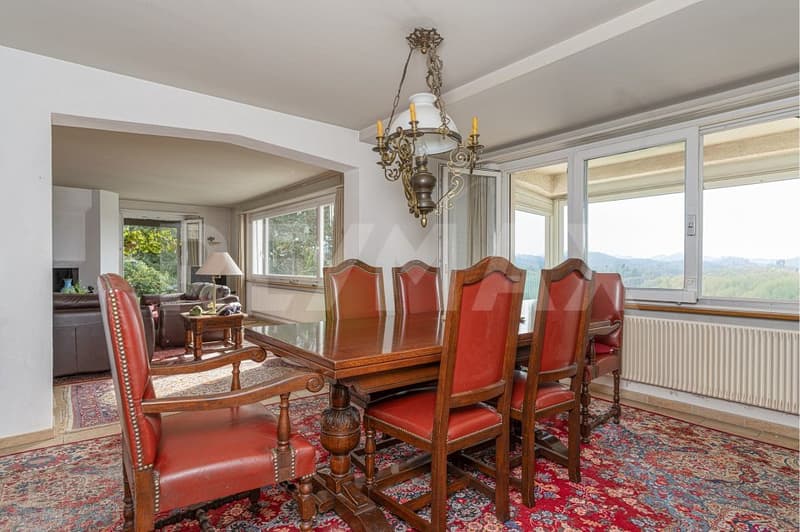
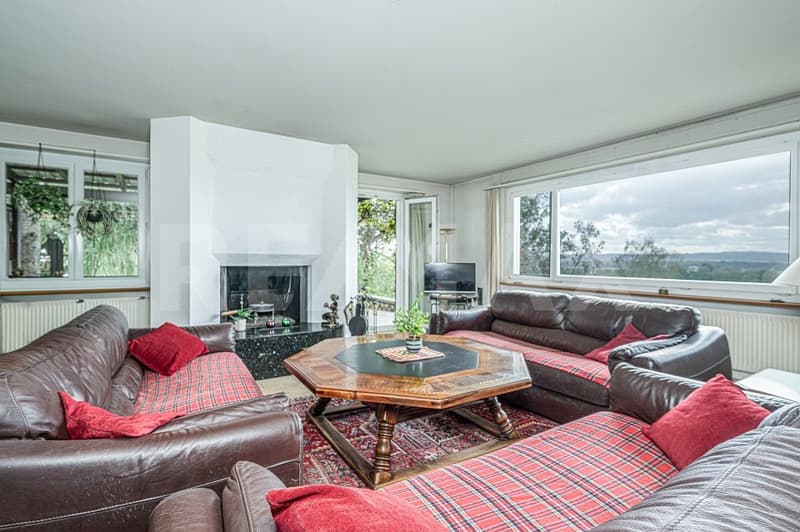
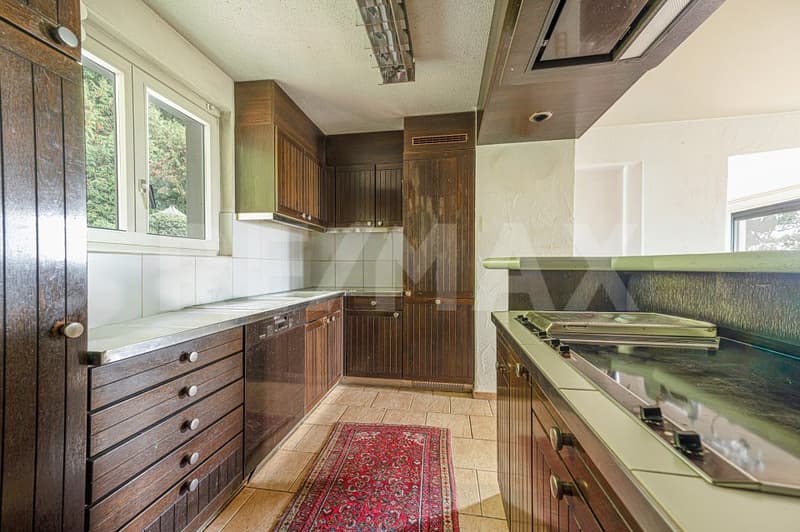
The heart of the ground floor is the open living kitchen with an adjacent dining area. This is where encounters, conversations, and shared moments take place. The spacious living room with approximately 46 m² of living space and a solid chimney creates a cozy atmosphere and invites you to spend comfortable hours with family and friends.
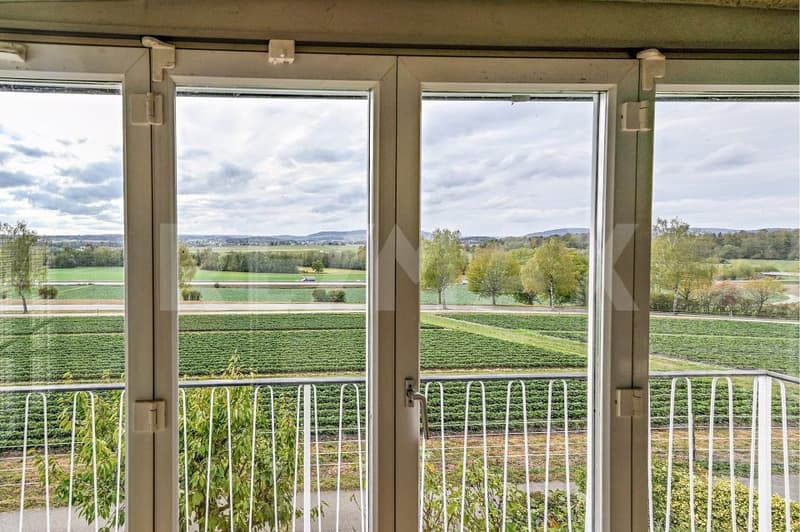
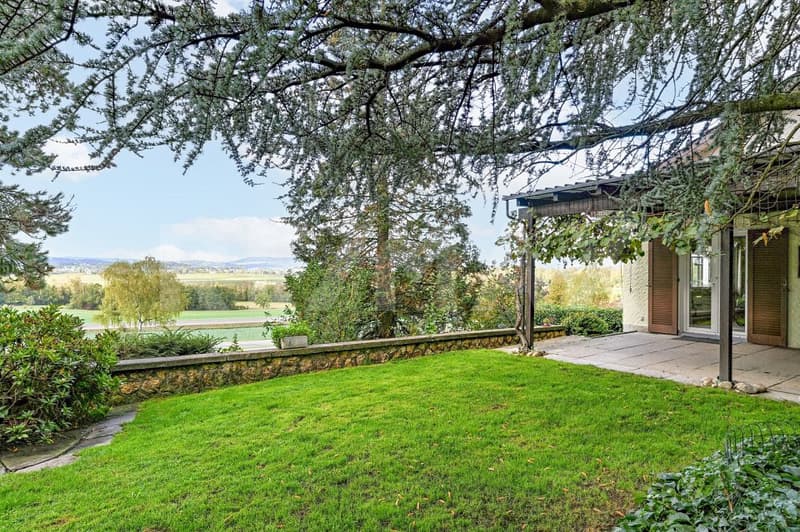
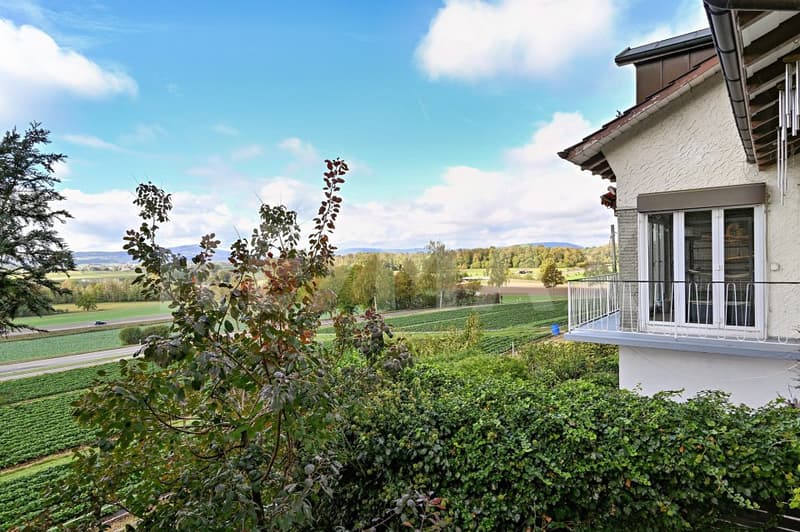
Generous window fronts connect the interior and exterior spaces and offer a view of the extensive plot. The lovingly grown garden with old tree population, sunny green areas, and numerous retreats offers a maximum of privacy and relaxation. The approximately 7-meter-long pool is waiting to become the center of summer days again. Additionally, an already approved garden house with electricity and water connection is available, ideal as a studio, hobby room, workshop, or personal retreat.
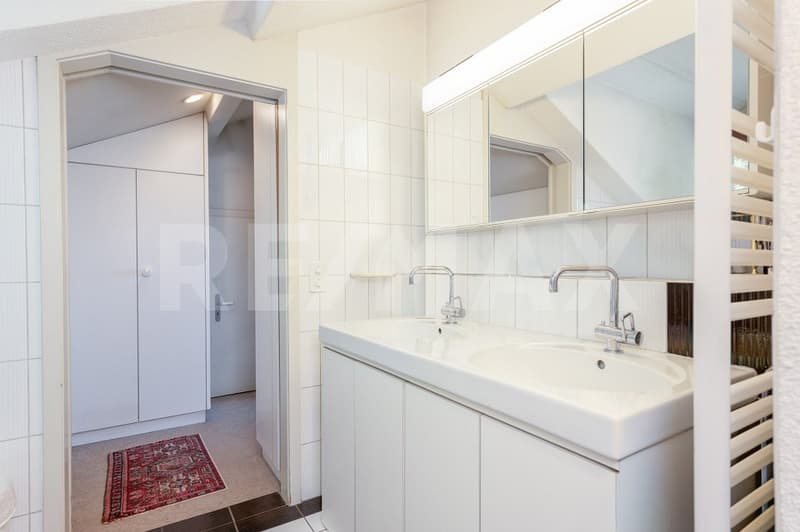
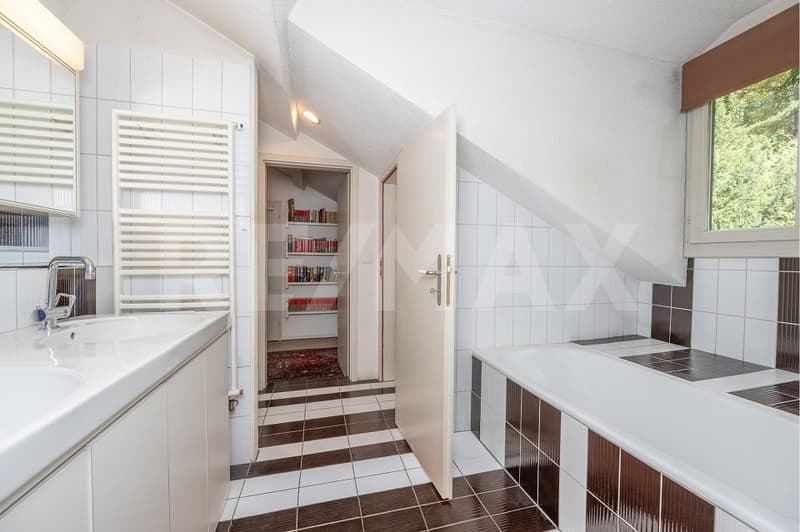
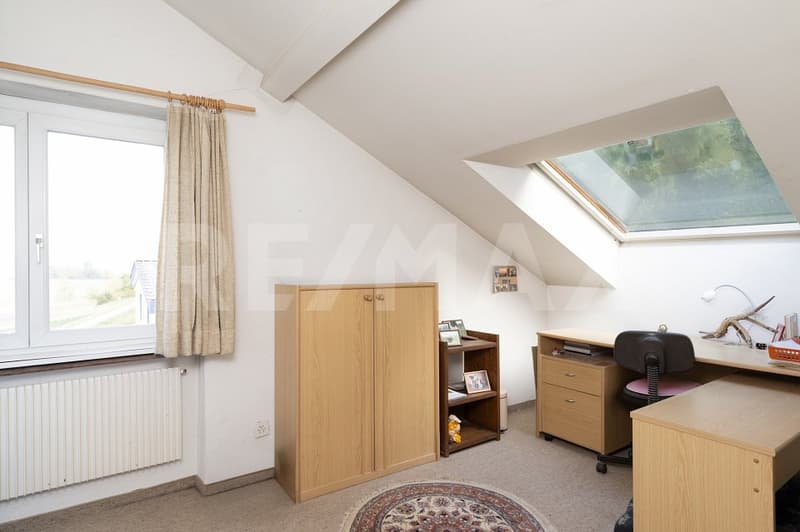
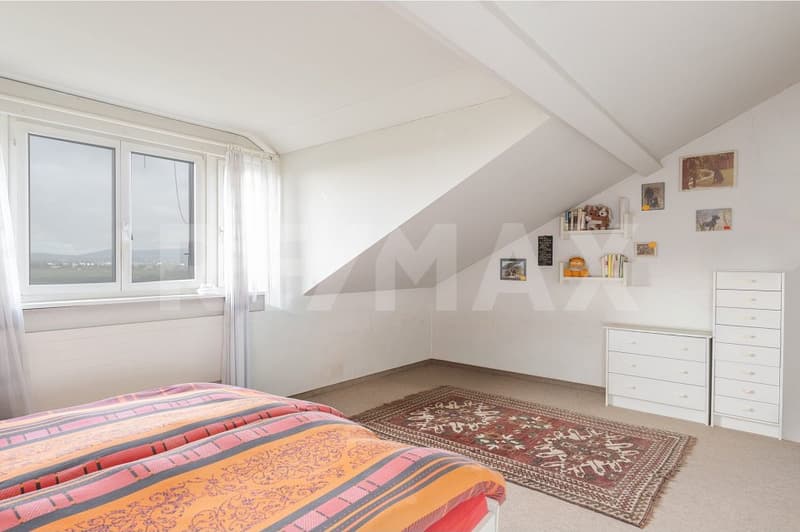
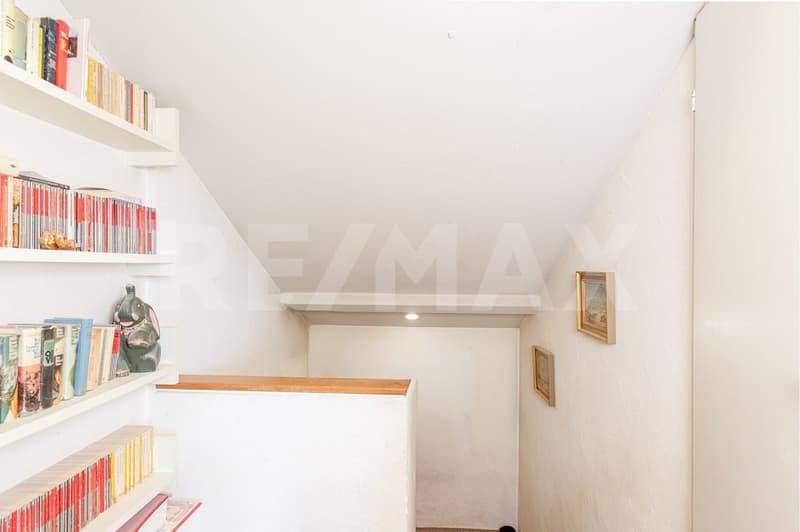
On the upper floor, you will find two bright rooms, a bathroom, and practical built-in cabinets. The approximately 35 m² large attic offers further expansion and utilization possibilities and provides valuable additional space for your individual living ideas.
A special highlight can be found in the basement: The separate 3.5-room annex with its own entrance and seating area is perfectly suited for multi-generational living, guests, home office, or as an attractive source of income through rental.
This versatile living offer is rounded off by three garage parking spaces and several additional outdoor parking spaces.
Mortgage Calculator
From dream house to home ownership: the mortgage calculator can help you estimate the affordability of this property.

Free
Unlock the full experience
Sync your favourites, manage search alerts, and access all your important services seamlessly across devices. Create your free account for a personalized home search!
Viewing
Contact for viewing
André Wagner
Advertiser
RE/MAX Immobilien in Kloten
Marktgasse 1
8302Kloten
Contact
André Wagner
- Listing ID
- 4003573803
- Object ref.
- 111151001-42