"Contemporary charm, authentic soul: renovated stone rustic"
Purchase price
CHF 370,000.–
Notify on price drop
Rooms
2.5
Living space
59 m2
Location
Via Soresina 63, 6802 RiveraTravel time
- 12 min.Station: Rivera-Bironico
Surrounding information
Pharmacy
12 min.Farmacia Tamaro SASupermarket
13 min.DennerPublic Transport
12 min.Rivera-Bironico Posta/FFS
Times refer to the route on foot.
Costs
- Purchase price:
- CHF 370,000.–
- Notify on price drop
Main information
- Available from:
- By agreement
- Type:
- Single house
- No. of rooms:
- 2.5
- Surface living:
- 59 m2
- Land area:
- 69 m2
- Year built:
- 2016
Documents (0)
Description
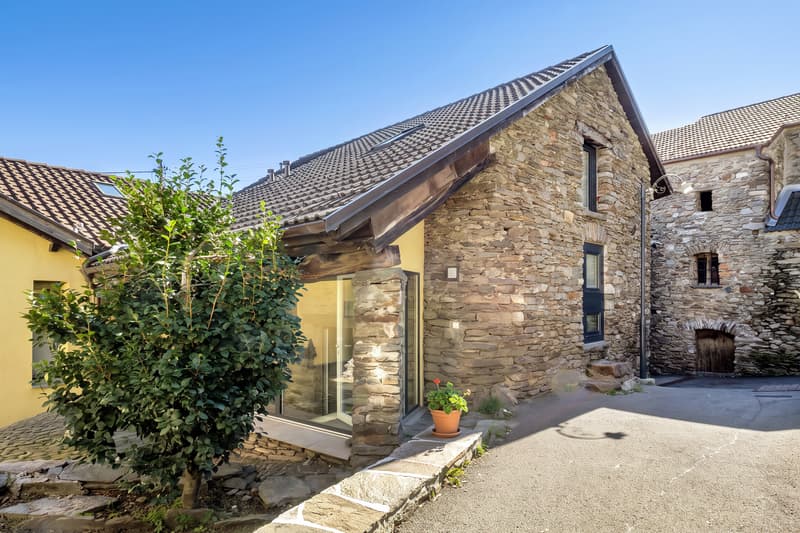
The property for sale is located in the town of Soresina, a small nucleus immersed in nature and surrounded by woods and hilly landscapes. It is appreciated for its tranquility and authenticity, offering an ideal environment for those seeking privacy, quality of life, and contact with the Ticino territory.
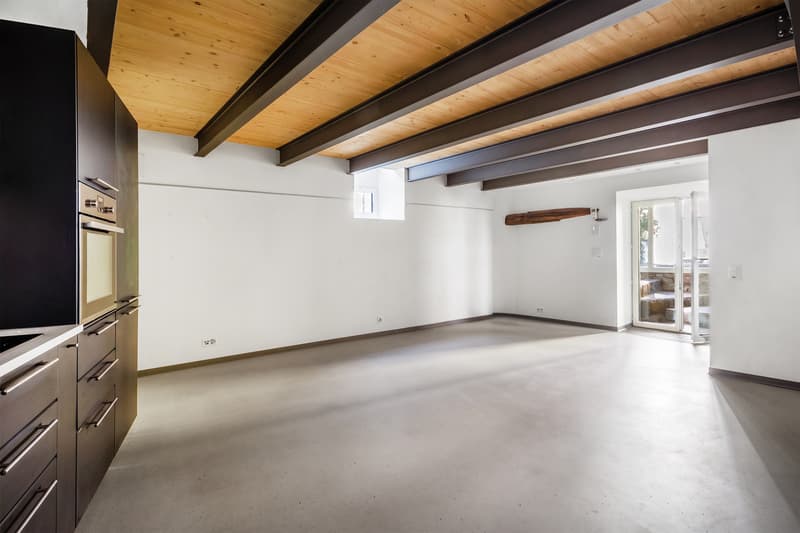
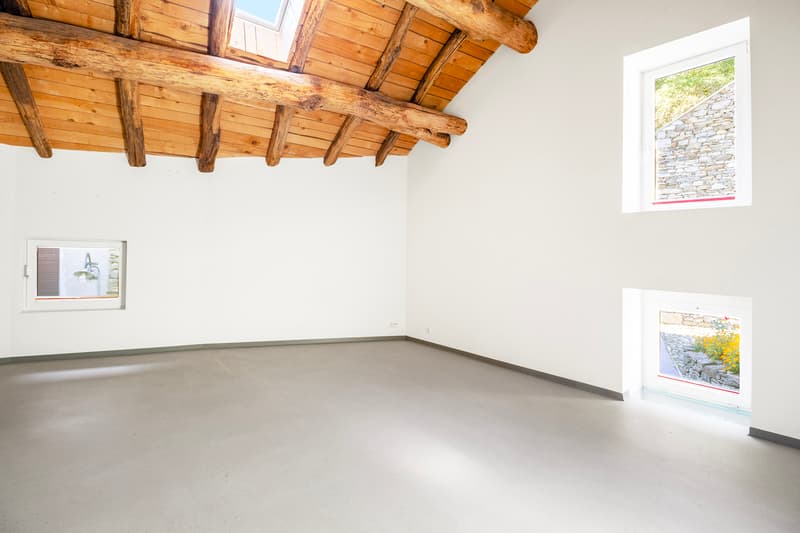
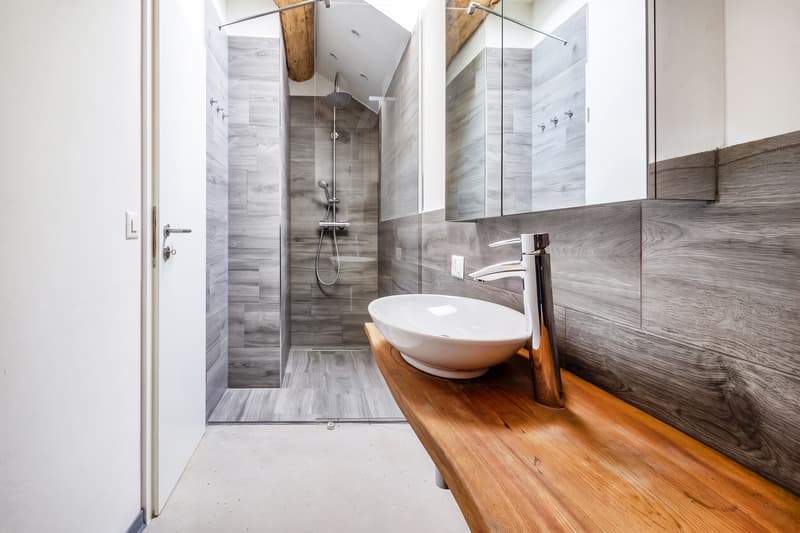
The net living area of the rustic is approximately 59 sqm and develops on two levels: on the ground floor, you access from a closed veranda of about 9 sqm, which is a versatile space to enjoy all year round. From this entrance, you access the living area with a kitchenette; on the same level, there is a guest bathroom. On the upper floor, with high ceilings and skillfully recovered wooden beams, there is the master bedroom and a bathroom with a shower. The heating has a distribution with serpentine pipes fed by a shared heat pump with the adjacent building. The rustic is part of a complex of three units totally renovated in 2016. The object for sale remains totally independent, the only shared expense with the neighbors concerns the heating, which is fed by a heat pump. The technical room is used as a common laundry room. A convenient, exclusively used cellar completes the object for sale. There are numerous public parking spaces nearby. Currently, the residence is a secondary home.
Contact me for any clarification or to organize a visit.
Mortgage Calculator
From dream house to home ownership: the mortgage calculator can help you estimate the affordability of this property.

Free
Unlock the full experience
Sync your favourites, manage search alerts, and access all your important services seamlessly across devices. Create your free account for a personalized home search!
Advertiser


Raiffeisen Agenti immobiliari
Via Massagno 1a
6952Canobbio
Contact
Viola Benasso
- Listing ID
- 4003576208
- Object ref.
- VI-00027868-1