"VILLA B - A contemporary villa with bright living spaces and elegant architecture"
Purchase price
CHF 2,990,000.–
Notify on price drop
Rooms
6
Living space
193 m2
Location
1212 Grand-LancyCosts
- Purchase price:
- CHF 2,990,000.–
- Notify on price drop
Main information
- Available from:
- By agreement
- Type:
- Villa
- No. of rooms:
- 6
- Surface living:
- 193 m2
- Land area:
- 59 m2
Documents (0)
Description
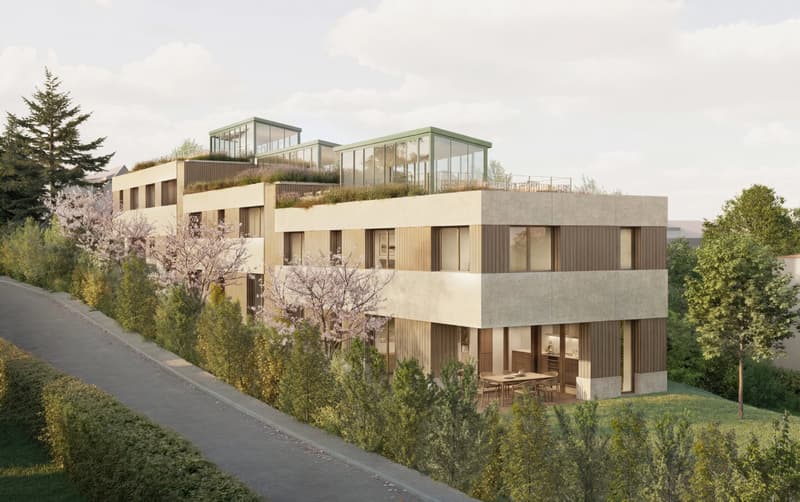
Nestled in the heart of a quiet and green residential area, this magnificent contemporary villa is part of an intimate development consisting of only three units with elegant and refined architecture.
Ideally located in Grand-Lancy, close to shops, schools, and transportation, this property offers a privileged balance between residential tranquility and proximity to the city center of Geneva.
Developing a surface area of approximately 193 m², the villa seduces with its original distribution over three levels, its beautiful volumes, and its generous openings to the outside. Benefiting from four orientations, it enjoys particularly pleasant natural light throughout the day.
The garden level accommodates two bedrooms, a complete shower room, and a master bedroom with dressing room and private bathroom. The three bedrooms have access to a private garden of over 59 m², offering a pleasant outdoor extension.
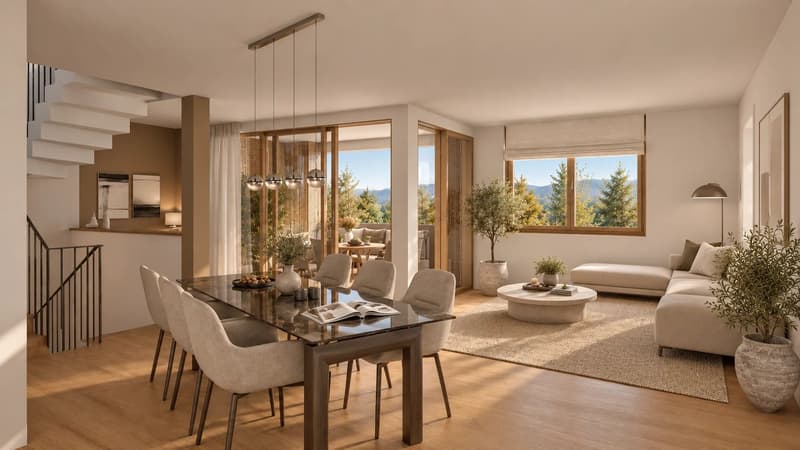
On the upper floor, the main living areas are arranged around a bright living room with dining area and open kitchen. Beautiful openings naturally extend the reception room to a loggia, creating a pleasant continuity between inside and outside. This space also benefits from a laundry room/cellar, a guest toilet, a bedroom, and a shower room.
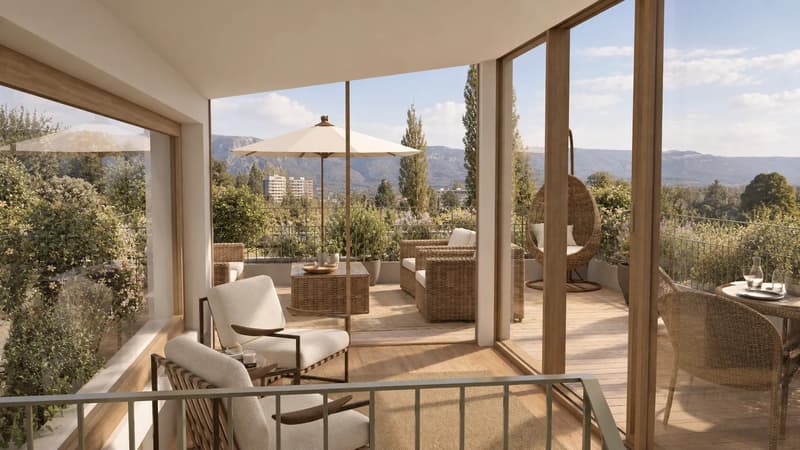
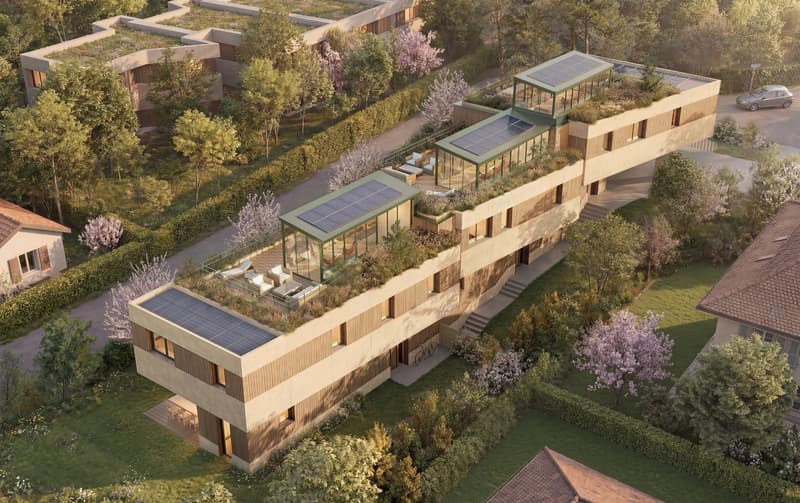
On the top level, a superb rooftop with winter garden and terrace constitutes an additional genuine relaxation area. Surrounded by vegetation and enjoying unobstructed views, this privileged space invites you to enjoy moments of conviviality or tranquility throughout the seasons.
Designed with a approach combining comfort and energy performance, the villa meets the requirements of the THPE standard (Très Haute Performance Énergétique) and benefits from, among other things, underfloor heating powered by a geothermal heat pump as well as a photovoltaic installation on the roof.
Two parking spaces, including one covered, a motorcycle parking space, and a cellar complete the amenities of this property.
A villa with contemporary lines, designed for a harmonious family life, where brightness, versatility of spaces, and the vegetated rooftop combine to offer a privileged living environment.
Mortgage Calculator
From dream house to home ownership: the mortgage calculator can help you estimate the affordability of this property.

Free
Unlock the full experience
Sync your favourites, manage search alerts, and access all your important services seamlessly across devices. Create your free account for a personalized home search!
Viewing
Contact for viewing
GPF Gestion de Patrimoine Foncier - Ventes
Advertiser


GPF Gestion de Patrimoine Foncier - Ventes
Cours de Rive 6
1204Genève
Contact
- Listing ID
- 4003576754
- Object ref.
- 87513753