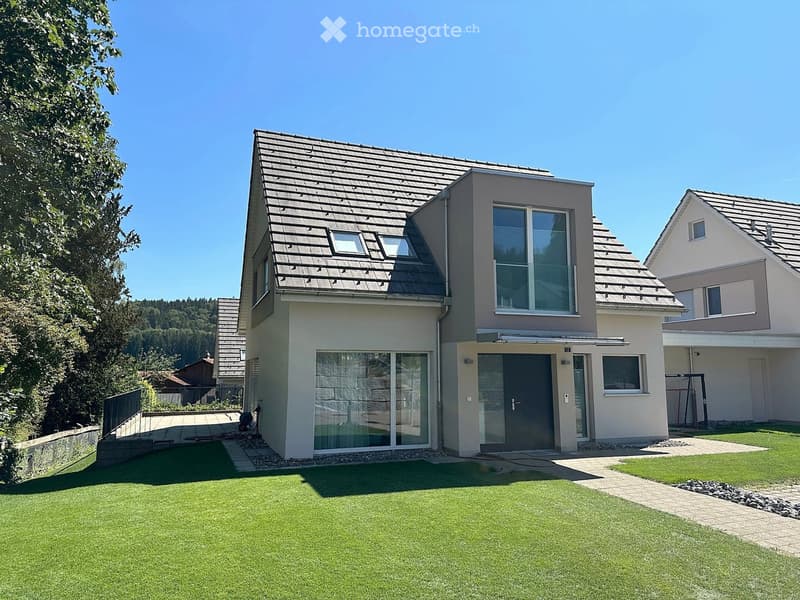
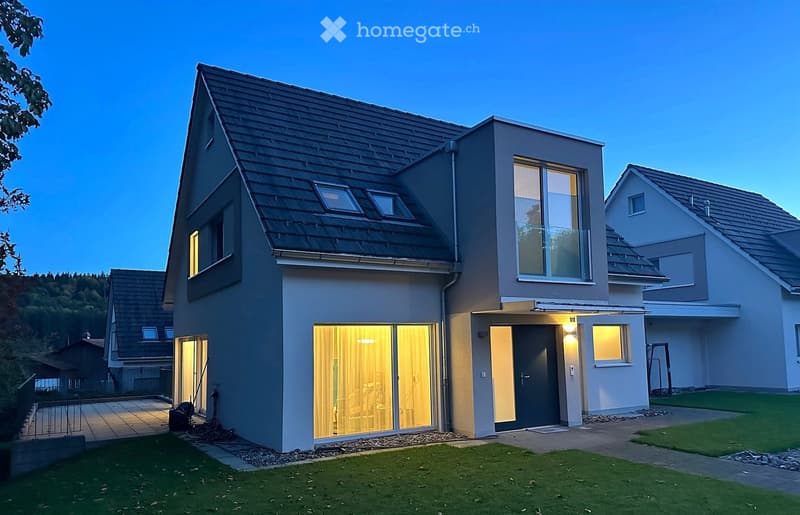
"Detached 6.5-room house in the quiet village center of Madetswil"
Location
Baumgartenstrasse 12, 8322 MadetswilTravel time
- 58 min.Station: Rikon
Surrounding information
School
7 min.Schule MadetswilPublic Transport
2 min.Madetswil Dorf
Times refer to the route on foot.
Costs
- Purchase price:
- CHF 1,895,000.–
Main information
- Available from:
- Immediately
- Type:
- Single house
- No. of rooms:
- 6.5
- Surface living:
- 200 m2
- Floor space:
- 359 m2
- Land area:
- 478 m2
- Volume:
- 1335 m3
- Room height:
- 2.4 m
- Year built:
- 2014
Features and furnishings
Balcony / Terrace
Quiet neighborhood
Child-friendly
Parking space
Garage
Documents (0)
Description
Light, space, and tranquility – just a few steps from kindergarten and primary school. The single-family house, which was first occupied in 2014, has been carefully maintained and is available for immediate occupancy or by arrangement.
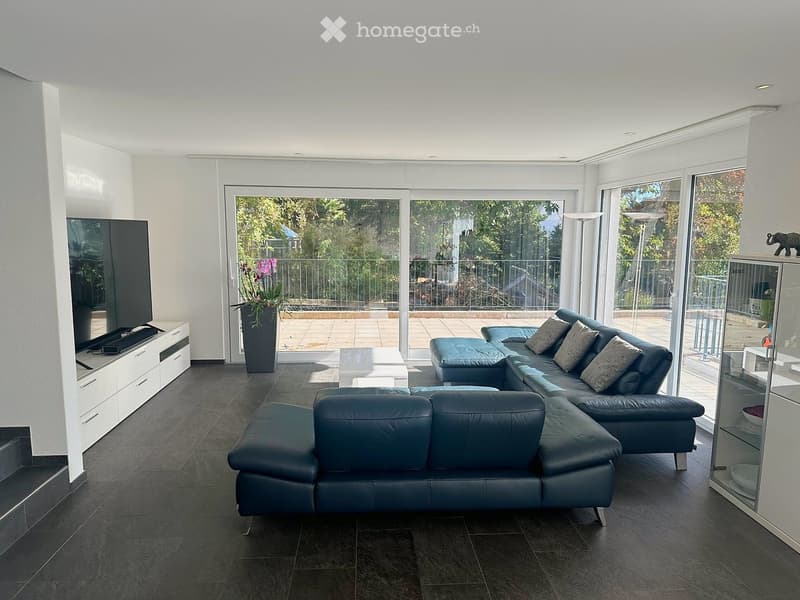
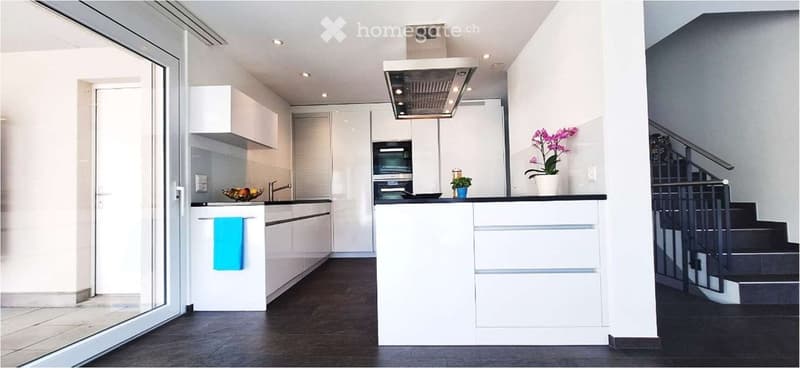
On the ground floor, you will find a spacious, brightly lit living and dining area with an open kitchen (around 50 m²) and floor-to-ceiling windows leading to the terrace and garden.
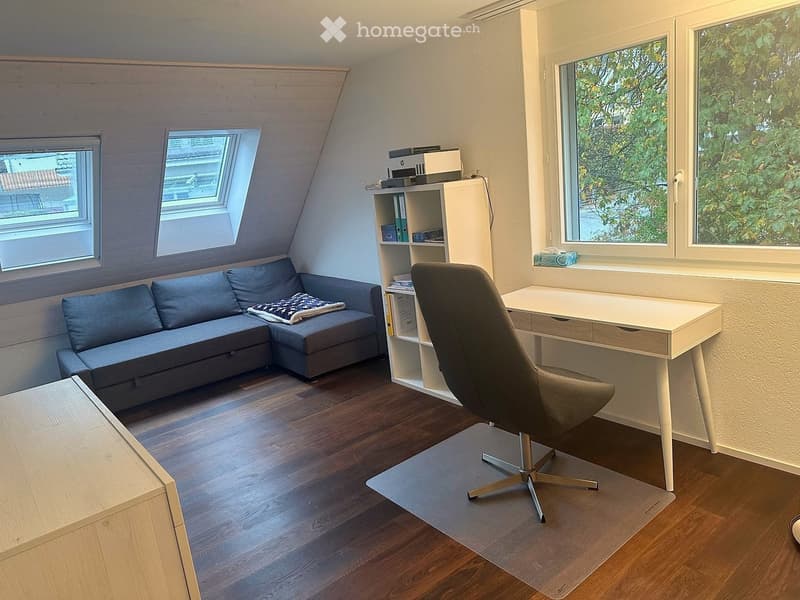
On the upper floor, there are three rooms, one with a dressing room, as well as a bathroom with a double sink, rain shower, and bathtub.
The basement offers another room with garden access, a second bathroom, a hobby room, cellar, and laundry room – with direct access to the underground garage.
Highlights:
6.5 rooms, around 200 m² of heated rooms, 478 m² plot
Miele kitchen with cooking island (Teppanyaki, Wok, induction), steamer, and pyrolysis oven
Own geothermal probe with heat pump and underfloor heating
Building automation INNOXEL, electric shutters, alarm system
Fiber optic and Ethernet in all rooms
Lawn completely newly laid in 2026, including lawn mower robot
Large terrace with awning, covered seating area
2 underground parking spaces and 2 outdoor parking spaces
Plenty of storage space: attic with windows, redoubt, spacious cellar
Sales price: CHF 1,895,000
For more detailed information, please visit our website www.efhbaumgarten.ch
For a viewing, please contact us by email at efhbaumgarten@bluewin.ch
We are selling privately and look forward to your inquiry
Olivier and Sylvia Häner
Mortgage Calculator
From dream house to home ownership: the mortgage calculator can help you estimate the affordability of this property.

Unlock the full experience
Sync your favourites, manage search alerts, and access all your important services seamlessly across devices. Create your free account for a personalized home search!
Contact
Olivier und Sylvia Häner
- Listing ID
- 4003580127
- Object ref.
- kgxsu.x3ua8